-
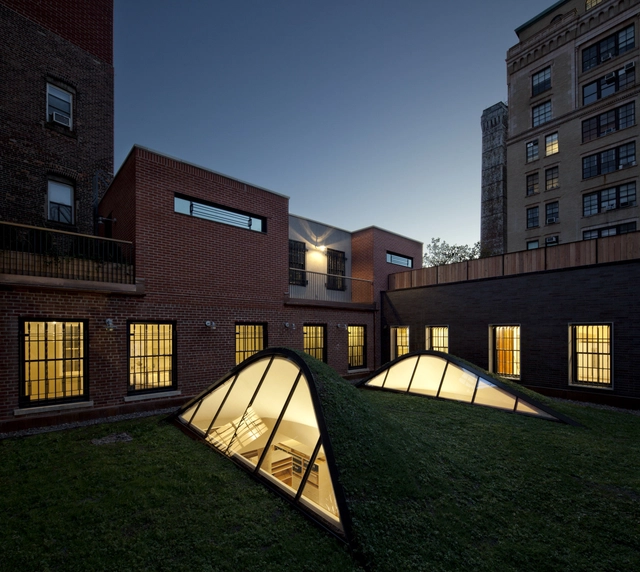
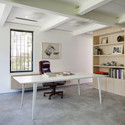
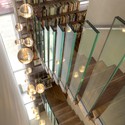
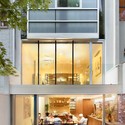
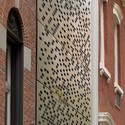
Architects: Gage Clemenceau Architects
- Area: 1300 ft²
- Year: 2011
Organized by New York Chapter of the National Organization of Minority Architects (nycobaNOMA), lighting designer Abhay Wadhwa, founder and design principal of AWA Lighting Designers, will speak about Contextualizing Light: The Impact of Culture and Climate on Lighting Design at the 2013 Design Talk. AWA Lighting Designers are known for their architectural lighting designs nationally and internationally and were just featured in the Index Furniture Journal's January-February 2013 issue. The event will take place at the Mohawk Showroom in New York City on April 18th from 6:30pm to 8:30pm. For more information, please visit here.
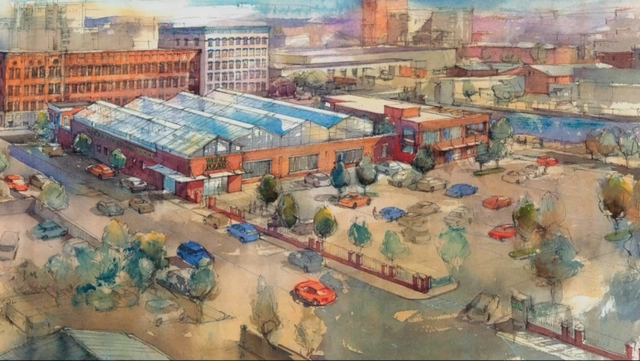
Whole Foods has teamed up with New York’s local organic grower, Gotham Greens, to build the first commercial-scale greenhouse attached to a supermarket in Brooklyn. The 20,000-square-foot greenhouse, expected to open this Fall, will provide locally grown produce year-round to nine Whole Foods stores in New York City area.
"Gotham Greens has been a valued local supplier of high quality, flavorful and fresh produce to Whole Foods Market since early 2011, making this greenhouse project a natural and extremely exciting next step in our relationship," says Christina Minardi, Northeast Regional President of Whole Foods. "We're particularly excited to partner with a local organization with roots right here in Brooklyn and a mission in line with our own, in that we both care deeply about providing local, fresh and sustainably produced food."
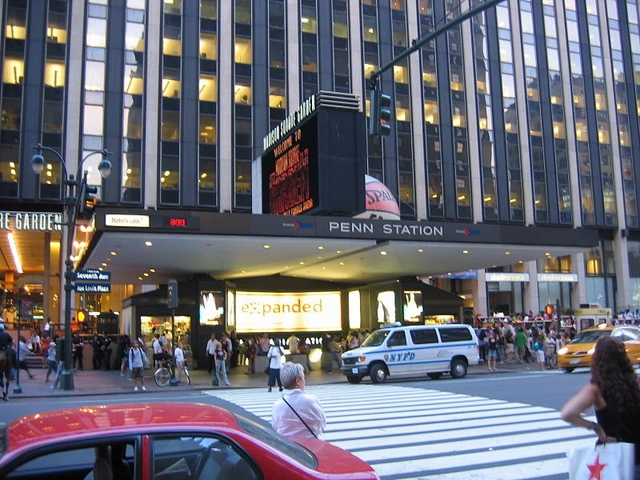
In an effort to “unlock people’s imaginations” about Penn Station and Madison Square Garden, the Municipal Art Society (MAS) of New York has challenged Santiago Calatrava, Diller Scofidio + Renfro, SHoP Architects and SOM to propose four new visions that exemplify the potential of the highly disregarded area.
The challenge comes amidst a heated debate on whether or not the city should restrict Madison Square’s recently expired special permit to 10 years, rather than in perpetuity as the arena’s owners - the Dolan family - has requested. This would allow time for the city to “get it right” and come up with a viable solution for the arena and station that would not only “improve the safety and quality of life for millions of people but also benefit the economy”. Think Kings Cross in London. With a thoughtful mix of public and private investments, the crime-ridden transfor station was transformed into a thriving cultural destination.
More after the break...
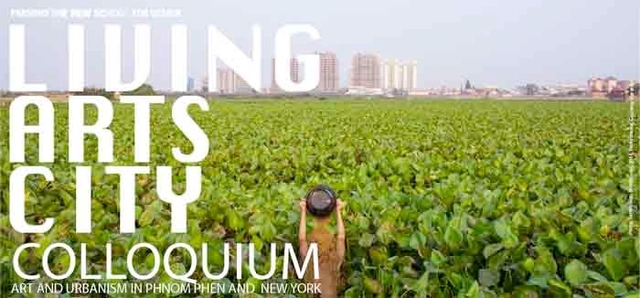
As part of Season of Cambodia, a multidisciplinary arts festival taking place this spring in New York City, Parsons The New School for Design and Cambodian Living Arts will be presenting a two-day colloquium titled, 'Living Arts City: Art and Urbanism in Phnom Penh and New York'. Taking place April 6-7, the event will bring together artists, performers, curators, arts managers, scholars and students in a series of facilitated workshops and discussions on how to make the arts central to a sustainable future in Cambodia, in the face of rapid growth and urban development. For more information, including a complete schedule of events, please visit here.
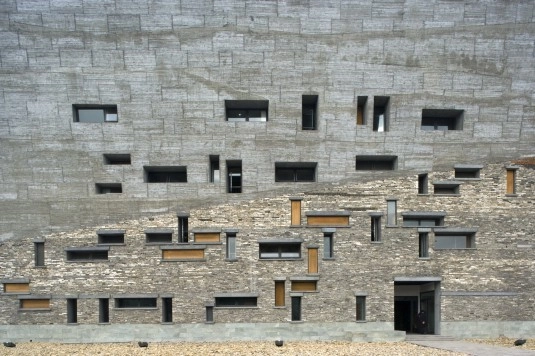
Presented by The Architectural League of New York, the Wang Shu lecture is coming up this Tuesday, April 2nd, at The Cooper Union at 7:00pm. The 2012 Pritzker laureate will be discussing his current work and how Amateur Architecture Studio, founded by him and wife Lu Wenyu, incorporates his knowledge of everyday techniques to adapt and transform materials for contemporary projects. Some of his most important built works include the Library of Wenzheng College, Suzhou University; Ningbo Contemporary Art Museum; the Xiangshan Campus of the China Academy of Art; and the Ningbo History Museum. For more information, please visit here.

Selected for this year's Emerging Voices of the Architectural League of New York, PRODUCTORA of Mexico City will be delivering a lecture this Thursday, March 28th, at 7:00pm at the Scholastic Auditorium. PRODUCTORA was selected for their distinct design voice and their potential to influence architecture on a global scale. Being named an Emerging Voice is one of the most coveted awards in North American architecture, and the program has an excellent thirty year track record of identifying and nurturing firms that go on to have influential practices.
Other winning firms included in this year's selection are Cao-Perrot Studio of Los Angeles and Paris, DIGSAU of Philadelphia, dlandstudio of Brooklyn, Gracia Studio of Tijuana and San Diego, MASS Design Group of Boston and Kigali, Rwanda, Ogrydziak Prillinger Architects of San Francisco, and SO-IL of New York City. For more information on the event, please visit here.

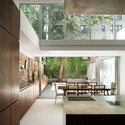
Skyhouse is a house in the sky, a residential penthouse located at the summit of one of the earliest surviving skyscrapers in New York City and situated within the incomparable vertical cityscape of Lower Manhattan. The project involved the construction of a set of unique living spaces inside a decorative penthouse structure which had never before been used as a residence... The spaces of this residence and the vistas channeled through it ascend and descend through all four levels of the penthouse structure and into the three-dimensional cityscape surrounding it in every direction.

The Woolworth Building @ 100 Exhibtion, taking place at the Skyscraper Museum in New York City until July 14, 2013, celebrates its centennial year in the process of conversion, with office space remaining below and luxury residences planned for the upper tower. Still radiant on the lower Manhattan skyline, the landmark heralds both the past and future of New York as it became the preeminent silhouette on the New York skyline and took the title of world's tallest office building in 1913 when eighty thousand incandescent bulbs illuminated the New York night. The brilliant spectacle was a career-crowning achievement for the tower's owner, the five-and-dime store king Frank W. Woolworth, who paid for the skyscraper with his personal fortune and took a hands-on role in every decision of its design. For more information on the event, please visit here.

Throughout history, people have spent a great deal of time pondering what the future holds. Scientific discovery, technological innovation - along with rebellious androids, zombies, flying cars, hover crafts, visiting aliens - have been consistently used as stereotypes that emerge in predictions for our imagined future. And while Hollywood was busy exploring dystopian scenarios of this near-future, architects were composing utopian images of an optimistic vision for cities. Architects have built careers upon predicting what cities can potentially become - developing forms, functions, plans and visions of possibilities in the social, political, economic and cultural realms through architecture. In 1962, Mayor Robert Wagner of NYC predicted a culturally diverse, economically viable, global city for New York in 2012. In 1988, Los Angeles Times Magazine gave its 25-year forecast for Los Angeles in 2013, predicting what a life for a family would be like, filled with robots, electric cars, smart houses and an abundance of video-conferencing. Find out how their predictions fared after the break.

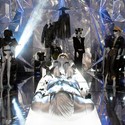
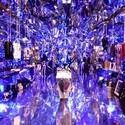
On view now until April 13, is the Stamberg Aferiat + Associates designed exhibition for Frank Gehry prints and a sculpture for the Los Angeles-based artists’ workshop Gemini G.E.L. at Joni Moisant Weyl in New York City. The exhibition celebrates architecture, a more than ten-year collaboration with the renowned architect, and their one-year anniversary in a designed space by architects Peter Stamberg and Paul Aferiat. The exhibit features a newly editioned sculpture and an enlarging of Gehry's Marques de Riscal Winery image. More images and description of the exhibition after the break.
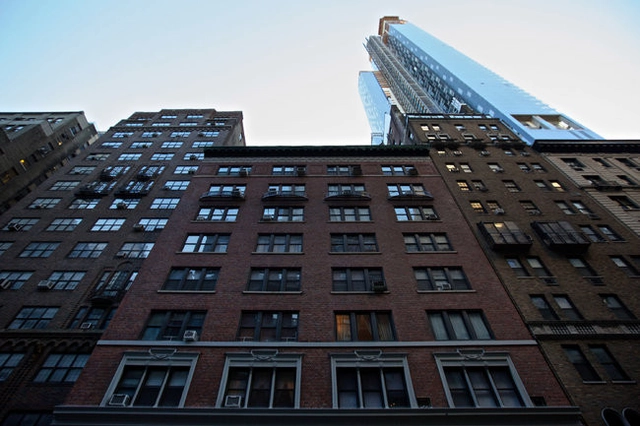
"There's a price on everything in New York, and the air is no exception." - Ross F. Moskowitz, Strock & Strock & Lavan
All of us are familiar with the practice of buying and selling property in the form of land, residential and commercial space, but the buying and selling of the air surrounding these spaces is a concept well-understood by few. With the recovery of the condominium market in New York City, residential development is at an all-time high, and this means taller and even more luxurious towers are fighting each other tooth and nail for the best possible views of the city. Because of this, the price of air above and around these potential developments is becoming more and more expensive, since a room with a view is worth a whole lot more than one without. Is it possible that these empty, vertical pockets are now worth more than the ground below them?
Read more about New York City's air rights to find out.
So what exactly are air rights? They can be defined as a building's "unused or excess development rights" measured by square foot and can be transferred from one building to another if zoning in that specific area permits. Air rights in NYC typically sell for 50-60% of what the ground below them is worth; some, however, can be worth much more than that, as in the case of air rights along the High Line.

This text was provided by San Francisco-based writer Kenneth Caldwell.
One friend said, “It looks a bit austere.” At first glance, it probably is. But like so many great minimal environments, it asks for patience and generosity. You give, and in turn it gives back.
This is also what the artists Mark Rothko, Richard Serra, Donald Judd, and, more recently, Olafur Eliasson ask. Trust them with your time and you may be rewarded with a small measure of serenity—perhaps even with the connection between art and the divine that Dominique de Menil was so focused on.
Designed by Louis Kahn, the Franklin D. Roosevelt Four Freedoms Park is an outdoor sanctuary at the southern tip of what is now called Roosevelt Island, created as a memorial to FDR. The park opened last fall. Kahn’s gift took 40 years to be realized, but it presents a path for human beings to treat each other to peace.
Continue reading after the break...
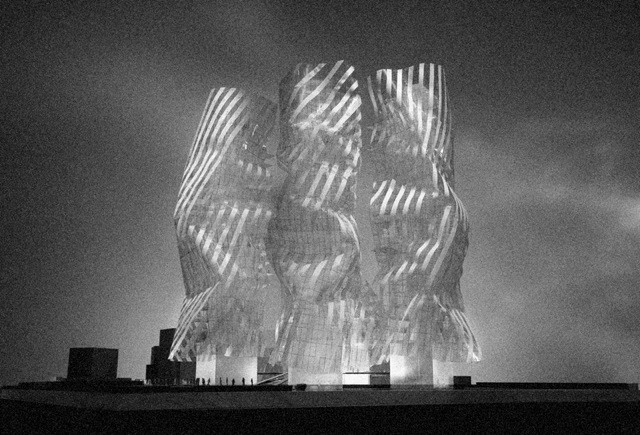
On display at Leslie Feely Fine Art in New York from April 11 to June 30, 2013, the Frank Gehry At Work exhibition features a selection of over 30 diverse process models by Gehry, which are drawn from significant constructions and concepts of the architect’s prolific career. These organic forms, which consist of a wide array of materials, stand as testament to Gehry’s tactile approach, enhancing our perception of this sculptural architect and his work, illuminating the subtleties of Gehry’s thought—and working—process. More images and information on the exhibition after the break.
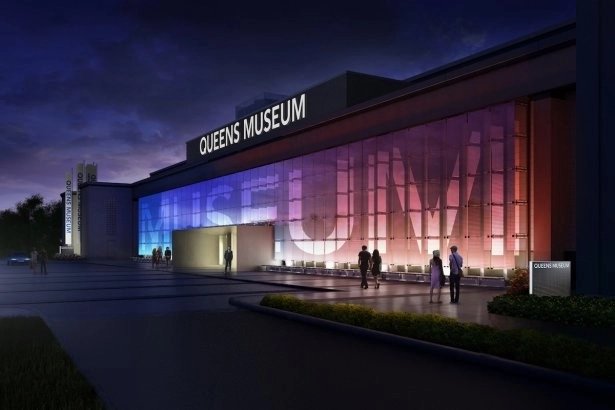
Originally constructed for the 1939 World’s Fair, the resilient structure of New York’s Queens Museum of Art has been undergoing its fourth and most ambitious renovation since April 2011. This $68 million renovation, designed by Grimshaw Architects, will double the institution’s size, expanding the museum to a total of 105,000 square feet upon its completion in October 2013.
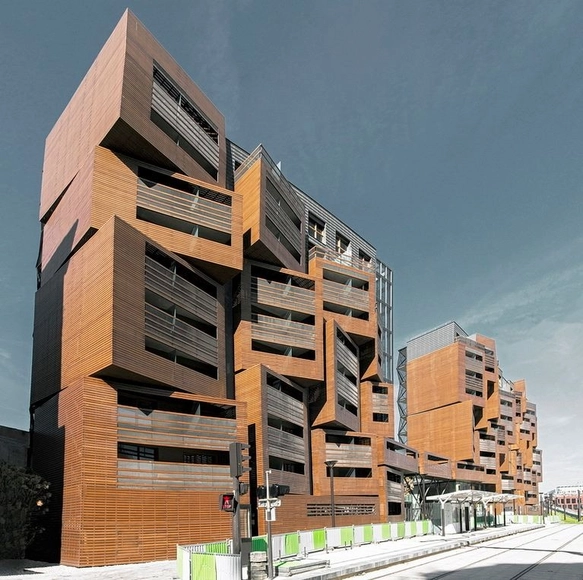
Coming up this Friday, March 8th, at the Center for Architecture in New York, the 'Beyond New York: Organic vs Geometrical Context' lecture is part of the Architecture Dialogue Committee’s on-going series to introduce the next generation of architects not practicing in New York City. For this event, they have invited Spela Videcnik from OFIS arhitekti of Ljubljana, Slovenia to share insights about architectural and urban design from 6:00pm-8:00pm. Videcnik will present OFIS’s design approach through their most recently built projects, such as the Basket Apartments (Paris) and The Cultural Centre for Space Technologies (Slovenia), and how these different geometries inform their current work. For more information, please visit here.