

-
Architects: Mix Architecture
- Area: 102 m²
- Year: 2019


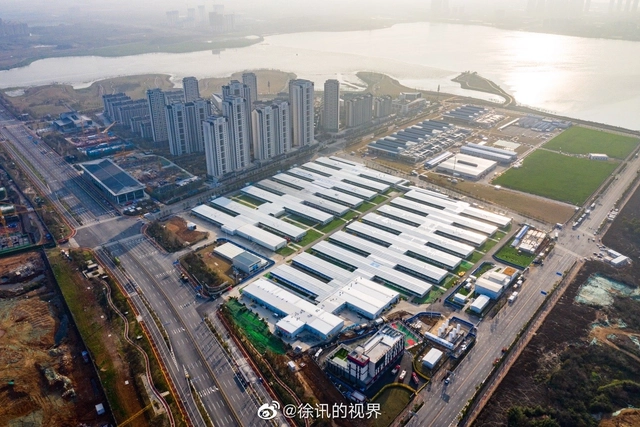
While an overwhelming majority of the world is still fighting against COVID-19, the economic and social situation in China has shown beginning signs of a return to a new normal way of life in recent weeks. In another sign of good news, the Chinese government recently announced that the two hospitals in Wuhan that were built from ground up within 10 days would close on April 15th and the remaining 30 patients will be transferred to other hospitals in Wuhan to receive further treatment. Other regions of China have followed similar steps, also announcing the closure of temporary hospitals, showing a positive sign that the COVID-19 pandemic is finally being defeated where it first began.
We've compiled a list with the temporary hospitals constructed in the first two months of 2020, designed specifically to treat patients with COVID-19 symptoms. In total, China constructed more than 30 temporary hospitals built across the country. The speed at which these medical facilities were built was achieved through the hard work of tens of thousands of people working around the clock.


This week’s curated selection from our readers’ submissions focuses on some of the essential components of our present-day cities.
Featuring the best-unbuilt architecture, the article highlights adaptive reuse projects that transformed abandoned warehouses and factories, a street design in Luxembourg, a regenerative master plan in Seoul, and an emergency family accommodation to temporarily house those in need. Moreover, the roundup distinguishes a library in South Korea and an extension of a museum in Helsinki, because the cultural aspect is an integral part of our urban environment.

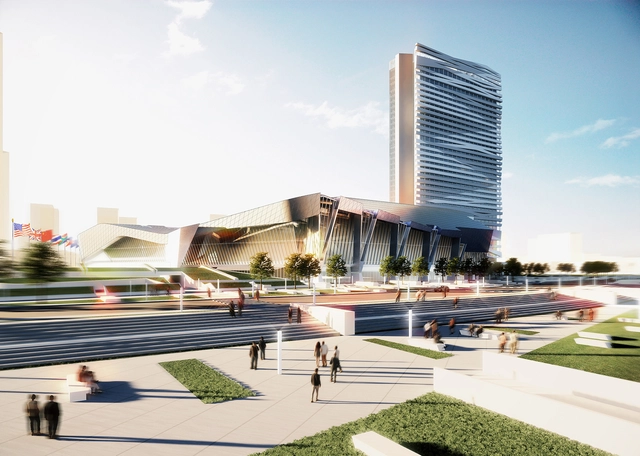
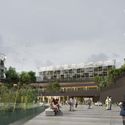
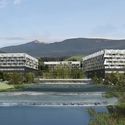
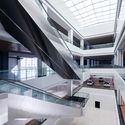
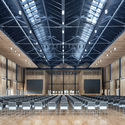
Morphosis Architects designed a new conference center for the city of Nanjing in China. Located in the New Jiangbei District, the project is situated between China’s eastern coastal cities and the Yangtze River Delta region. The conference center design was made as a flagship project to embody a charter for sustainable and ecologically-sensitive development.















.jpg?1582853821&format=webp&width=640&height=580)
.jpg?1582853959 "© Yao Li")
.jpg?1582853450 "© Yao Li")
.jpg?1582853993 "© Yao Li")
.jpg?1582854091 "© Yao Li")
.jpg?1582853821)