
Museums and Libraries: The Latest Architecture and News
AD Round Up: Libraries Part X
https://www.archdaily.com/266412/ad-round-up-libraries-part-xDiego Hernandez
Casal Ses Veles / Duch-Piza Arquitectos


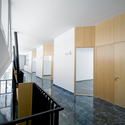
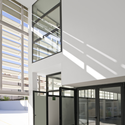
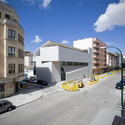
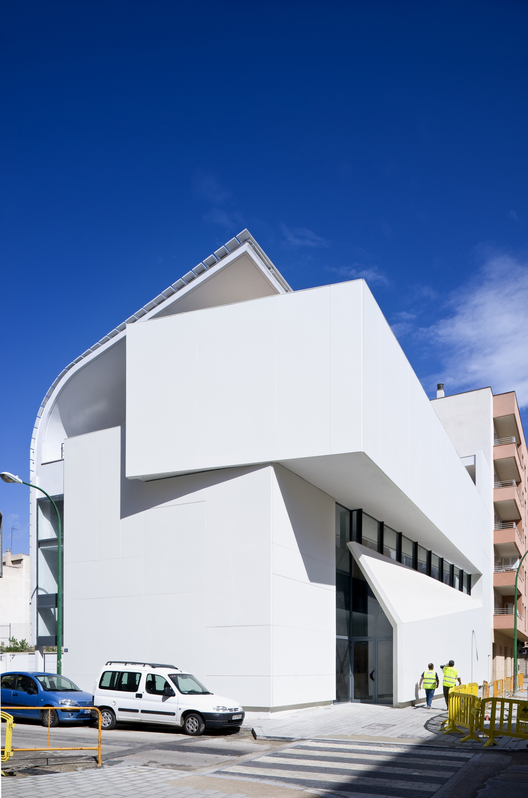
https://www.archdaily.com/263925/casal-ses-veles-duch-piza-arquitectosJonathan Alarcón
Rehabilitación casas Son Canoves / Duch-Piza Arquitectos + Iciar De Basterrechea


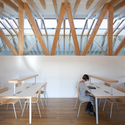



https://www.archdaily.com/263914/refurbishment-of-son-canoves-houses-duch-piza-arquitectos-iciar-de-basterrecheaMaría Buey
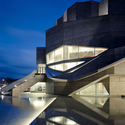
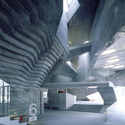
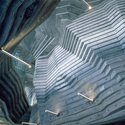
Ofunato Civic Center and Library / Chiaki Arai Urban and Architecture Design


https://www.archdaily.com/264372/ofunato-civic-center-and-library-chiaki-arai-urban-and-architecture-designJonathan Alarcón
National Museum of Afghanistan Proposal / Paul Preissner Architects

The proposal for the National Museum of Afghanistan by Paul Preissner Architects reconsiders the method of the museum, which is dedicated to collections of historic artifacts and archeological evidence of past cultural moments. By allowing for the collection to be endlessly linear, and removing the separations between items in an era, eras in a past, and pasts within a culture, the museum incorporates a significant number of breakthroughs. The architects do so in terms of the architectural design, the notion of a cultural campus and the design thinking on curatorial endeavors, to revolutionize the way a museum works today. More images and architects’ description after the break.
https://www.archdaily.com/262408/national-museum-of-afghanistan-proposal-paul-preissner-architectsAlison Furuto
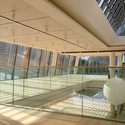
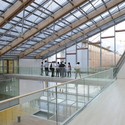
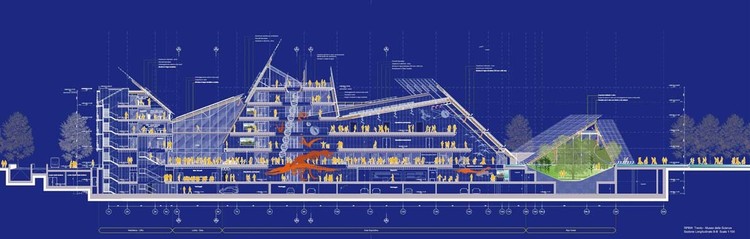
In Progress: MUSE Museum of Science / Renzo Piano

Architects: Renzo Piano Building Workshop Location: Trento, Italy Architect: Renzo Piano Project Year: 2012 Photographs: Courtesy of RPBW, RPBW – Stefano Goldberg, RPBW – Paolo Pelanda, Colombo Costruzioni – Alessandro Gadutti, RPBW – Cristiano Zaccaria


https://www.archdaily.com/261570/in-progress-muse-museum-of-science-renzo-pianoAD Sponsor
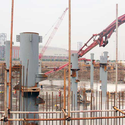
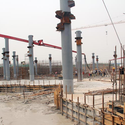
In Progress: Samaranch Memorial Museum / Archiland Beijing + HAO (Holm Architecture Office)



https://www.archdaily.com/260764/in-progress-samaranch-memorial-museum-archiland-beijing-hao-holm-architecture-officeNico Saieh
National Museum of Afghanistan / TheeAe LTD

The design concept for the National Museum of Afghanistan is centered around the Afghanistan flowered arch. TheeAe LTD finds this design opportunity as a way to bring the lost heritage back to the present. The major concern for the architecture was not only about the collections but also emotional realm of space that requires a place to give a rest and the joy of the nature in its heritage safe and secured. More images and architects’ description after the break.
https://www.archdaily.com/259866/national-museum-of-afghanistan-theeae-ltdAlison Furuto
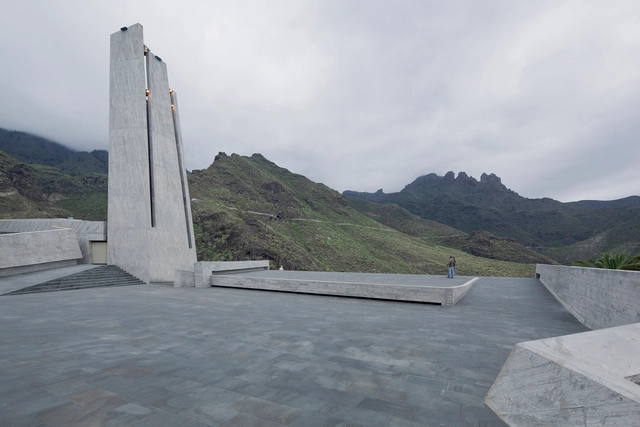
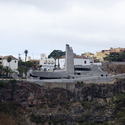
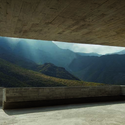
Sacred Museum / Fernando Menis

https://www.archdaily.com/259490/sacred-museum-fernando-menis-architectsDaniel Sánchez
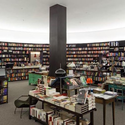
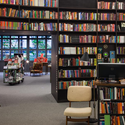
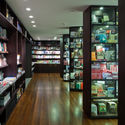
Livraria da Vila / Isay Weinfeld



https://www.archdaily.com/259102/livraria-da-vila-isay-weinfeld-2Jonathan Alarcón
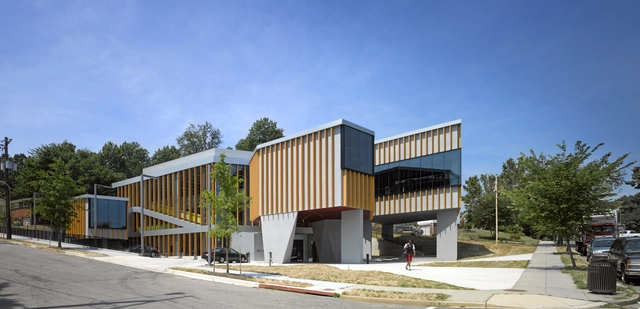
Bellevue Library / Adjaye Associates


https://www.archdaily.com/258098/bellevue-library-adjaye-associatesNico Saieh

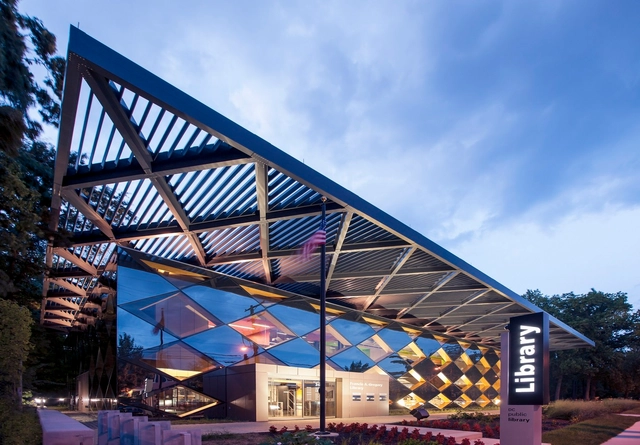
Francis A. Gregory Library / Adjaye Associates
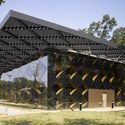
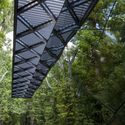
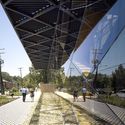

-
Architects: Adjaye Associates
- Area: 23000 ft²
- Year: 2012
-
Professionals: Setty & Associates, Greenhorne & O’Mara, ReStl Designers Inc.
https://www.archdaily.com/258109/francis-gregory-library-adjaye-associatesIgor Fracalossi
National and University Library / Studio Kalamar

Designed by Studio Kalamar, the proposal for the National and University Library in Ljubljana, Slovenia connects itself to the urban fabric of the square in a clear, but quiet fashion. As the dynamic volume mimics the dynamic surrounding environment, an atrium is created between, thus introverting the urban energies into a peaceful atmosphere appropriate for studying, which is surrounded by a cloister, vertically repeated four times. The program is comprised of four program units: free access library, storage and archive facilities, work units – expert library services, and the archaeological heritage of Roman Emona. Emona lies beneath the surface level, so the three remaining units are used as the base for volume composition. More images and architects’ description after the break.
https://www.archdaily.com/256483/national-and-university-library-studio-kalamarAlison Furuto
Mecenat Art Museum / Naf Architect & Design
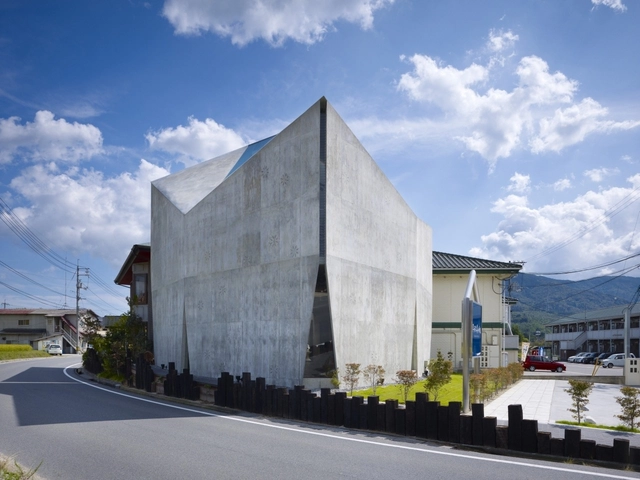
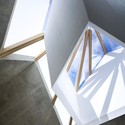
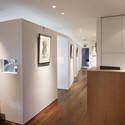
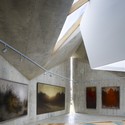
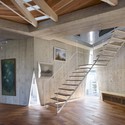

https://www.archdaily.com/256181/mecenat-art-museum-naf-architect-design-2Fabian Cifuentes
LiYuan Library / Li Xiaodong Atelier
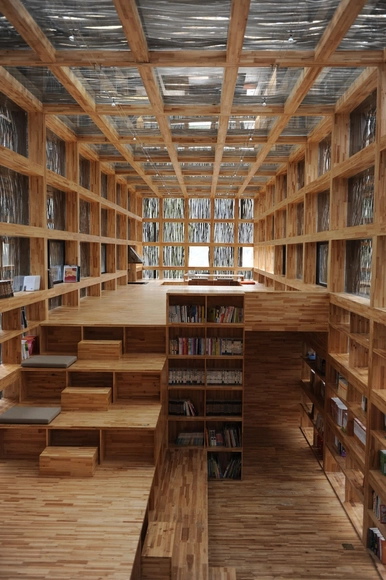


https://www.archdaily.com/256525/liyuan-library-li-xiaodong-atelierJonathan Alarcón
Zaha’s Heydar Aliyev Center on Fire
Zaha Hadid’s recently-opened Heydar Aliyev Center in Baku caught fire today. Flames started in the ceiling and, according to the Emergency Situations Ministry and Azerbaijani Prosecutor General’s Office, were successfully prevented from spreading throughout the inner parts of the museum. Thankfully, no one has been hurt.
It hasn’t been long since the architecture world was sadden by a fire that caused extensive damage to Le Corbusier’s Unité d’Habitation in Marseilles.
Reference: Today.AZ
https://www.archdaily.com/256939/zahas-heydar-aliyev-center-on-fireKarissa Rosenfield
The Tanks Open / Tate Modern / Herzog + de Meuron

With the success of the Tate Modern (the museum hosts approximately 2 million visitors a year), in 2005, the museum selected Herzog and de Meuron to expand its gallery space by nearly 70%. Since that time, we have shared the transformation of the design which began as an irregularly stacked pyramid of glass boxes to a geometric faceted volume clad in perforated brick. Yet, the expansion plans also include a vital component that is buried underground – the Tanks – which opened earlier this week.
More about the Tanks after the break.
https://www.archdaily.com/255777/the-tanks-open-tate-modern-herzog-de-meuronKaren Cilento
'Second Nature' Natural History Museum / o2a studio

Designed by o2a studio, the man-made structure for the Natural History Museum in Jerusalem is designated to celebrate the transcendent force and majesty of nature, which is a contradiction in terms. The paradoxical question that arises when approaching the design of a building that is dedicated as a showcase for the unbuilt, is how does one bridge this conceptual gap between the man-made and the organic – between the artificial and the natural. The proposal aims to highlight this difficulty, while allowing for a composite coexistence between the natural and the artificial – interpreted here as ranging between various degrees of control. More images and architects’ description after the break.
https://www.archdaily.com/254146/second-nature-natural-history-museum-o2a-studioAlison Furuto