
Museums and Libraries: The Latest Architecture and News
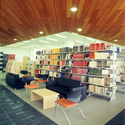
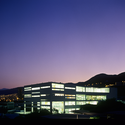
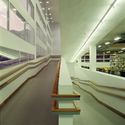
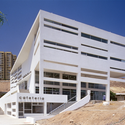

Central Library, Universidad Catolica del Norte / Marsino Arquitectura
https://www.archdaily.com/2742/central-library-universidad-catolica-del-norte-marsino-arquitectos-asociadosNico Saieh
Fundação Iberê Camargo in Porto Alegre, Brazil / Alvaro Siza

The new building for the Ibere Camargo Foundation in Porto Alegre, Brazil designed by Portugal´s Alvaro Siza, is a big rectangular white concrete structure. It has a big central space enclose by circulations and exhibition spaces. Some of this circulations separate from the main body as arms going out through the facade.
I´ve always loved the big white orthogonal Siza buildings, and i think that this form is really informed by brazilian modernists, resulting on sculptural rock in front of the river with an amazing light use, a tradition on Siza´s works.
Pictures by Grazielle Bruscato, plans taken from Fundação Iberê Camargo.
https://www.archdaily.com/2769/fundacion-ibere-camargo-in-porto-alegre-brazil-alvaro-sizaDavid Basulto
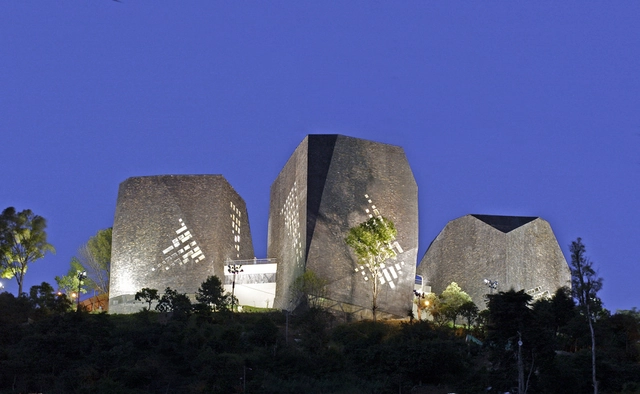
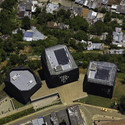
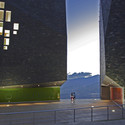
España Library / Giancarlo Mazzanti

-
Architects: El Equipo Mazzanti
- Area: 5500 m²
- Year: 2005
-
Manufacturers: Atlas Schindler, Pavco, Arquitectura y Concreto, Colombit, Golden Glass, +4
https://www.archdaily.com/2565/espana-library-giancarlo-mazzantiNico Saieh
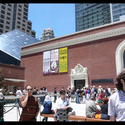
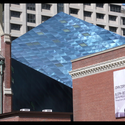
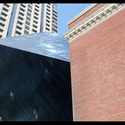
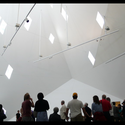
Jewish Contemporary Museum San Francisco / Studio Libeskind


-
Architects: Studio Libeskind
-
Manufacturers: Louis Poulsen, Vectorworks
https://www.archdaily.com/2113/jewish-contemporary-museum-san-francisco-by-daniel-libeskind-openingDavid Basulto
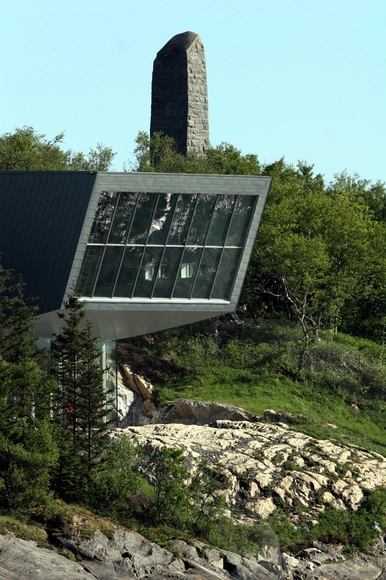

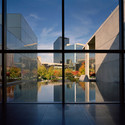
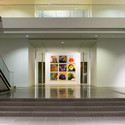
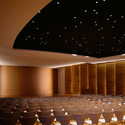
Grand Rapids Art Museum: LEED Gold Certified / WHY Architecture


https://www.archdaily.com/284/grand-rapids-art-museum-leed-gold-certified-why-architectureNico Saieh
In Progress: Contemporary Jewish Museum by Daniel Libeskind

Sorry for the lack of posts this last few days, but before leaving to San Francisco my computer died. Now i´m back home with a borrowed computer, and will be posting some buildings i found in SF.
This two rotated cubes are part of the adaptation of the 1907 Jessie Street Power Substation, adjacent to the Yerba Buena Park in San Francisco, into the new Jewish Contemporary Museum by Daniel Libeskind Studio and local architects WRNS Studio. The project houses 63,000 sq feet for exhibitions and programs in visual, performing and media arts, and includes 3,500 square feet of space for education.
https://www.archdaily.com/115/in-progress-contemporary-jewish-museum-by-daniel-libeskindDavid Basulto