1. ArchDaily
  2. Madrid

Madrid: The Latest Architecture and News

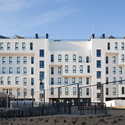
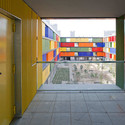
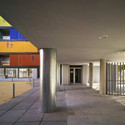
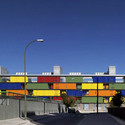
42 Social Housing in the New District of Barajas / B10+N Architects

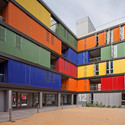
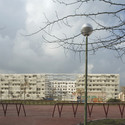
42 Social Housing in the New District of Barajas / B10+N Architects              - Apartments, Facade42 Social Housing in the New District of Barajas / B10+N Architects              - Apartments, Facade42 Social Housing in the New District of Barajas / B10+N Architects              - Apartments, Facade, Door42 Social Housing in the New District of Barajas / B10+N Architects              - Apartments, Facade42 Social Housing in the New District of Barajas / B10+N Architects              - More Images+ 27

•
Madrid, Spain

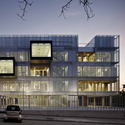
Fuencarral-El Pardo Police Station / Voluar Arquitectura

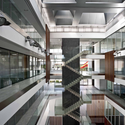
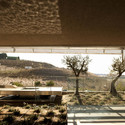
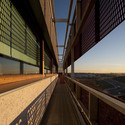
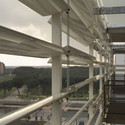
Fuencarral-El Pardo Police Station / Voluar Arquitectura - Police Station, FacadeFuencarral-El Pardo Police Station / Voluar Arquitectura - Police Station, Facade, Handrail, BeamFuencarral-El Pardo Police Station / Voluar Arquitectura - Police Station, Facade, FenceFuencarral-El Pardo Police Station / Voluar Arquitectura - Police Station, Facade, Handrail, Stairs, BeamFuencarral-El Pardo Police Station / Voluar Arquitectura - More Images+ 38

  • Architects: Voluar Arquitectura S.L.P
  • Area Area of this architecture project Area:  6770 m²
  • Year Completion year of this architecture project Year:  2008
  • Manufacturers Brands with products used in this architecture project
    Manufacturers:  STACBOND

'Emptiness: The Potentials of Vacancy' Summer School Session

Subscriber Access | 
'Emptiness: The Potentials of Vacancy' Summer School Session - Featured Image
Photo: Daniel Vega Borrego

The school of architecture at IE University and TU Graz is putting on an intensive 8-day studio-based design workshop that will be held in Madrid, from July 6-13. This year’s program, titled “Emptiness: The Potentials of Vacancy”, will deal with the consequences and opportunities that derive from the gross overbuilding of the past decade. After years of construction-fueled euphoria, we are now confronted with the after-effects: a city riddled with empty masses, incomplete plans, and urban spaces hastily conceived and neither fully constructed nor consolidated. The moment is challenging and profoundly liberating; it is a crisis that demands creativity and gives us license to invent. For more information, please visit here.


Madrid Idom Office / ACXT

Madrid Idom Office / ACXT - Institutional BuildingsMadrid Idom Office / ACXT - Institutional BuildingsMadrid Idom Office / ACXT - Institutional BuildingsMadrid Idom Office / ACXT - Institutional BuildingsMadrid Idom Office / ACXT - More Images+ 33

  • Architects: IDOM
  • Area Area of this architecture project Area:  15300 m²
  • Year Completion year of this architecture project Year:  2010

Cinema Center in Matadero de Legazpi / ch+qs arquitectos

Cinema Center in Matadero de Legazpi / ch+qs arquitectos - CinemaCinema Center in Matadero de Legazpi / ch+qs arquitectos - CinemaCinema Center in Matadero de Legazpi / ch+qs arquitectos - CinemaCinema Center in Matadero de Legazpi / ch+qs arquitectos - CinemaCinema Center in Matadero de Legazpi / ch+qs arquitectos - More Images+ 49

•
Madrid, Spain
  • Architects: ch+qs arquitectos
    : Churtichaga & Quadra Salcedo Architects
  • Area Area of this architecture project Area:  2688 m²
  • Year Completion year of this architecture project Year:  2011

Escuelas Pias de San Anton / Estudio Gonzalo Moure

Escuelas Pias de San Anton / Estudio Gonzalo Moure - Restoration, Facade, Arch, CityscapeEscuelas Pias de San Anton / Estudio Gonzalo Moure - Restoration, Facade, Beam, ColumnEscuelas Pias de San Anton / Estudio Gonzalo Moure - Restoration, Beam, Facade, Column, Handrail, DoorEscuelas Pias de San Anton / Estudio Gonzalo Moure - Restoration, Courtyard, FacadeEscuelas Pias de San Anton / Estudio Gonzalo Moure - More Images+ 65

Olympic Tennis Centre / Dominique Perrault Architecture

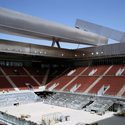
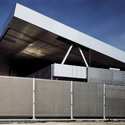
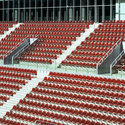
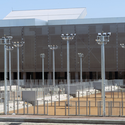
Olympic Tennis Centre / Dominique Perrault Architecture - Stadiums, FacadeOlympic Tennis Centre / Dominique Perrault Architecture - Stadiums, Facade, FenceOlympic Tennis Centre / Dominique Perrault Architecture - Stadiums, ChairOlympic Tennis Centre / Dominique Perrault Architecture - Stadiums, Fence, FacadeOlympic Tennis Centre / Dominique Perrault Architecture - More Images+ 74

•
Madrid, Spain

Arganzuela Footbridge / Dominique Perrault Architecture

Subscriber Access | 
Arganzuela Footbridge / Dominique Perrault Architecture - Image 17 of 4
© Georges Fessy / DPA / Adagp

Architects: Dominique Perrault Architecture Location: Parque de la Arganzuela, Madrid, Spain Engineering: MC2 – Julio Martínez Calzón (stucture) / TYPSA (mechanical engineering) Built area: Footbridge 150 m (section 1) 128 m (section 2) length, 5 to 12 m width Completion: 2010 Photographs: Georges Fessy, Ayuntamiento de Madrid

Public Library Vallecas / Exit Architects

Public Library Vallecas / Exit Architects - Library, FacadePublic Library Vallecas / Exit Architects - Library, Facade, HandrailPublic Library Vallecas / Exit Architects - Library, Facade, Beam, ColumnPublic Library Vallecas / Exit Architects - Library, Stairs, Facade, HandrailPublic Library Vallecas / Exit Architects - More Images+ 42

Red Bull Music Academy / Langarita Navarro Arquitectos

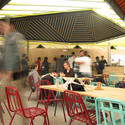
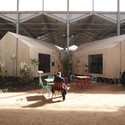
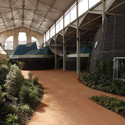
Red Bull Music Academy / Langarita Navarro Arquitectos - Music Venue, Table, ChairRed Bull Music Academy / Langarita Navarro Arquitectos - Music Venue, Table, ChairRed Bull Music Academy / Langarita Navarro Arquitectos - Music Venue, Courtyard, Facade, ChairRed Bull Music Academy / Langarita Navarro Arquitectos - Music Venue, Garden, Facade, BeamRed Bull Music Academy / Langarita Navarro Arquitectos - More Images+ 15

•
Madrid, Spain

Housing Building in Carabanchel / Amann Canovas Maruri

Housing Building in Carabanchel / Amann Canovas Maruri - Apartments, FacadeHousing Building in Carabanchel / Amann Canovas Maruri - Apartments, Facade, DoorHousing Building in Carabanchel / Amann Canovas Maruri - Apartments, Facade, Fence, Column, DoorHousing Building in Carabanchel / Amann Canovas Maruri - Apartments, FacadeHousing Building in Carabanchel / Amann Canovas Maruri - More Images+ 32

•
Madrid, Spain
  • Architects: Amann Canovas Maruri
    : Atxu Amann, Andrés Cánovas, Nicolás Maruri
  • Area Area of this architecture project Area:  4441 m²
  • Year Completion year of this architecture project Year:  2009

Carabanchel 19 / Sheppard Robson

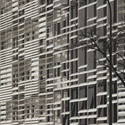
Carabanchel 19 / Sheppard Robson - Housing, FacadeCarabanchel 19 / Sheppard Robson - Housing, Beam, Facade, Handrail, BalconyCarabanchel 19 / Sheppard Robson - Housing, FacadeCarabanchel 19 / Sheppard Robson - Housing, FacadeCarabanchel 19 / Sheppard Robson - More Images+ 1

LAH! Restaurant / IlmioDesign

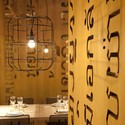
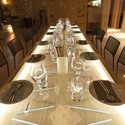
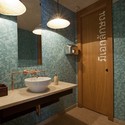
LAH! Restaurant / IlmioDesign - Restaurant, Table, Lighting, ChairLAH! Restaurant / IlmioDesign - Restaurant, Table, Lighting, ChairLAH! Restaurant / IlmioDesign - Restaurant, Bathroom, Door, Sink, Lighting, Countertop, ToiletLAH! Restaurant / IlmioDesign - Restaurant, Bathroom, Sink, ToiletLAH! Restaurant / IlmioDesign - More Images+ 19

•
Madrid, Spain
  • Architects: IlmioDesign
  • Area Area of this architecture project Area:  350 m²
  • Year Completion year of this architecture project Year:  2011

Roncero House / ALT arquitectura

Roncero House / ALT arquitectura - Houses, Facade, Beam, HandrailRoncero House / ALT arquitectura - Houses, Facade, TableRoncero House / ALT arquitectura - Houses, FacadeRoncero House / ALT arquitectura - Houses, FacadeRoncero House / ALT arquitectura - More Images+ 16

•
Madrid, Spain
  • Architects: ALT arquitectura
    : ALT arquitectura / Ángel Luis Tendero, Bernardo Cummins
  • Year Completion year of this architecture project Year:  2011

AD Classics: AD Classics: Torre Blancas / Francisco Javier Sáenz de Oiza

AD Classics: AD Classics: Torre Blancas / Francisco Javier Sáenz de Oiza - Apartments, Facade, ColumnAD Classics: AD Classics: Torre Blancas / Francisco Javier Sáenz de Oiza - Apartments, Door, ArchAD Classics: AD Classics: Torre Blancas / Francisco Javier Sáenz de Oiza - Apartments, Column, Facade, Arch, Arcade, BalconyAD Classics: AD Classics: Torre Blancas / Francisco Javier Sáenz de Oiza - Apartments, Facade, CityscapeAD Classics: AD Classics: Torre Blancas / Francisco Javier Sáenz de Oiza - More Images+ 9

•
Madrid, Spain

Architecture Classics: Puerta de Europa / Philip Johnson + John Burgee

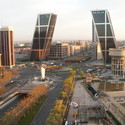
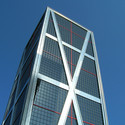
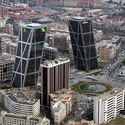
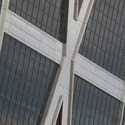
Architecture Classics: Puerta de Europa / Philip Johnson + John Burgee - Office BuildingsArchitecture Classics: Puerta de Europa / Philip Johnson + John Burgee - Office BuildingsArchitecture Classics: Puerta de Europa / Philip Johnson + John Burgee - Office BuildingsArchitecture Classics: Puerta de Europa / Philip Johnson + John Burgee - Office BuildingsArchitecture Classics: Puerta de Europa / Philip Johnson + John Burgee - More Images+ 13

In Progress: New Repsol Headquarters / Rafael de la Hoz

Subscriber Access | 
In Progress: New Repsol Headquarters / Rafael de la Hoz - Image 9 of 4
Courtesy of Rafael de la Hoz

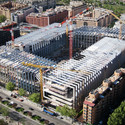
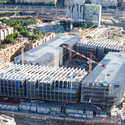
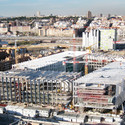
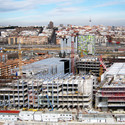
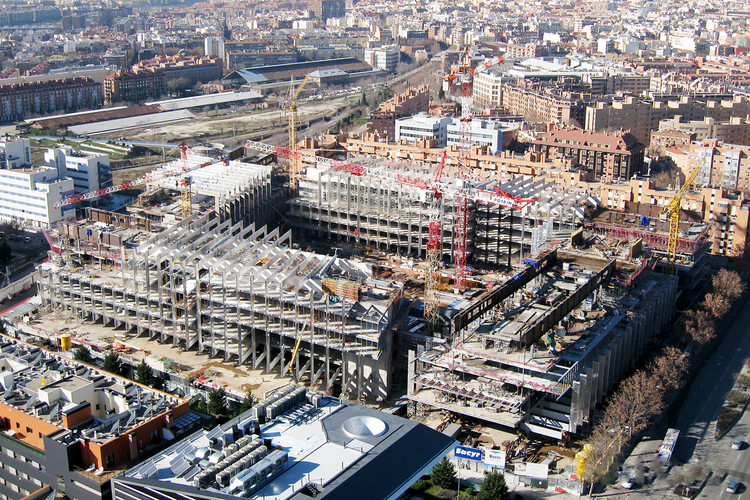
After selling the previous Repsol tower, designed by Norman Foster to Caja Madrid, Spanish architect, Rafael de la Hoz was commissioned to design the company’s new headquarters. In an extensive area in southern Madrid, he designed a set of four buildings, which are intended to reflect the image of a campus.

In Progress: New Repsol Headquarters / Rafael de la Hoz - Image 3 of 4In Progress: New Repsol Headquarters / Rafael de la Hoz - Image 7 of 4In Progress: New Repsol Headquarters / Rafael de la Hoz - Image 2 of 4In Progress: New Repsol Headquarters / Rafael de la Hoz - Image 6 of 4In Progress: New Repsol Headquarters / Rafael de la Hoz - More Images+ 10

A.M.A. Headquarters / Rafael de La-Hoz Arquitectos

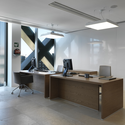
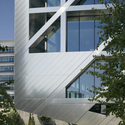
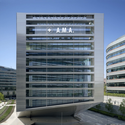
A.M.A. Headquarters / Rafael de La-Hoz Arquitectos - Institutional Buildings, Kitchen, Table, Lighting, ChairA.M.A. Headquarters / Rafael de La-Hoz Arquitectos - Institutional Buildings, Facade, Table, ChairA.M.A. Headquarters / Rafael de La-Hoz Arquitectos - Institutional Buildings, FacadeA.M.A. Headquarters / Rafael de La-Hoz Arquitectos - Institutional Buildings, Facade, CityscapeA.M.A. Headquarters / Rafael de La-Hoz Arquitectos - More Images+ 29