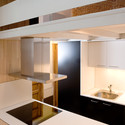
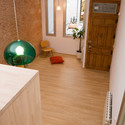
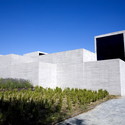
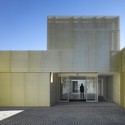
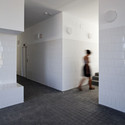
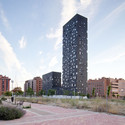
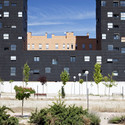
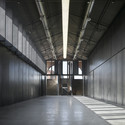
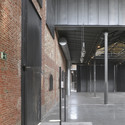
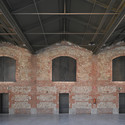
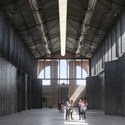
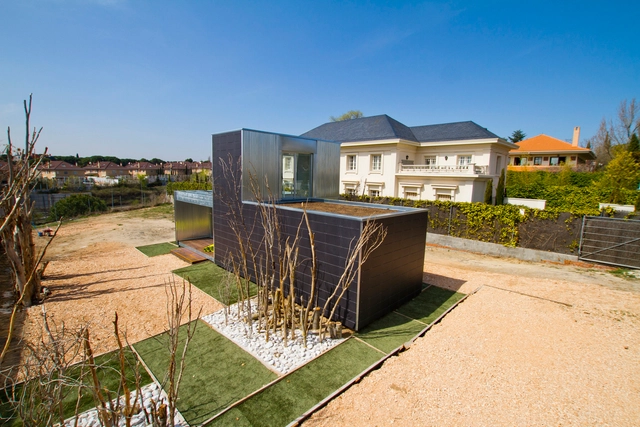
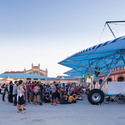
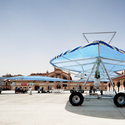
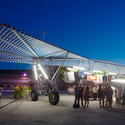
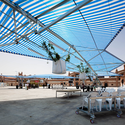
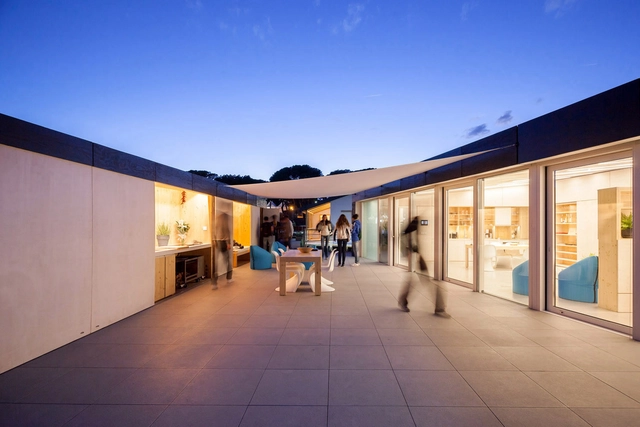
It may look unassuming, but this sleek black box is the culmination of a two-year long collaboration of more than 50 students from 7 different faculties of the Budapest University of Technology and Economics. Initially envisioned by two architecture students and built for the European Solar Decathlon 2012 in Madrid, the goal of Odooproject was to encourage a new sustainable life by designing a house where as much time as possible can be spent outdoors.
More information about Odooproject after the break...
Organized as part of the launch of IE University’s Master in Work Space Design, which will receive its first intake next February, the school organized a workshop focused on What’s Next in Workspaces? Designing with Change. Distinguished panelists shared their vision on changing forces and trends in work space design, and how it is creating new and exciting working environments. The new program combines modules in Madrid and London with online periods, and is run in collaboration with strategic partner the Helen Hamlyn Centre at the Royal College of Art. Experts agreed that the work place has made a shift in the last years, due to flexibility, mobility and generation gap within the work forces. The role of office designers will become in the future more about facilitation and that simplicity will prevail in office space of the future. For more information on their new, upcoming program, please visit here.
Designed by the Tongji University Team, the “Para Eco House” combines both parametric and ecological strategies into the logic of the architectural language used in the house design. By using both “passive” and “active” energy systems, they go beyond the functional and environmental requirement to create a paradigm for a low carbon future. The concept of creating a multi-layer skin emerges from a combination of Dao theory in eastern philosophy and the theories of Michel Foucault in western thought, especially the ideas of autonomy in architecture. More images and the team’s description after the break.








.jpg?1414179402 "© Yen Chen")