1. ArchDaily
  2. Lima

Lima: The Latest Architecture and News

Hotel + Congress Center Proposal / OOIIO

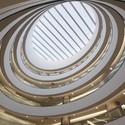
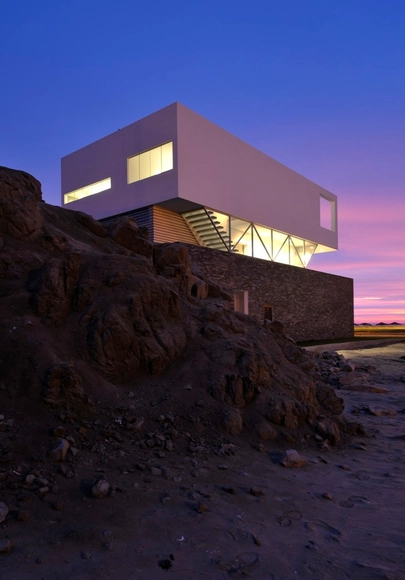
OOIIO Architecture shared with us 'Unbalance Hotel', their latest project for a landmark hotel and congress building in Lima, Perú. Located in a city which is currently enjoying a constant growth, the interesting topography is what the architects decided to take advantage of to start the hotel design. The outstanding building silhouette immediately grabs pedestrian’s attention and it becomes an actual landmark for the more than 8 million inhabitants of Lima, and the whole country of Peru. More images and architects' description after the break.

J4 Houses / Vertice Arquitectos

J4 Houses / Vertice Arquitectos - Houses, Facade
Courtesy of Vertice Arquitectos
•
Lima, Peru

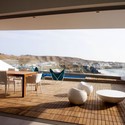
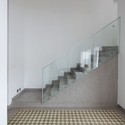
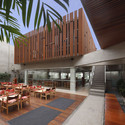
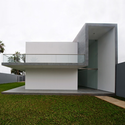
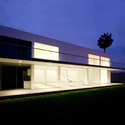
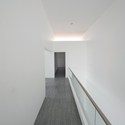
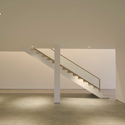
J4 Houses / Vertice Arquitectos - Houses, FacadeJ4 Houses / Vertice Arquitectos - Houses, FacadeJ4 Houses / Vertice Arquitectos - Houses, Deck, Facade, Balcony, Table, ChairJ4 Houses / Vertice Arquitectos - Houses, Stairs, Handrail, FacadeJ4 Houses / Vertice Arquitectos - More Images+ 21

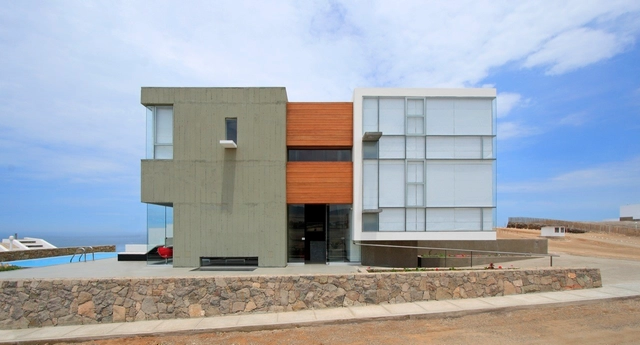
Casa VU / TDC

Casa VU / TDC - Houses, Facade, CoastCasa VU / TDC - Houses, Facade, ChairCasa VU / TDC - Houses, Facade, DoorCasa VU / TDC - Houses, Bedroom, TableCasa VU / TDC - More Images+ 14

•
Lima, Peru

Casa Seta / Martín Dulanto

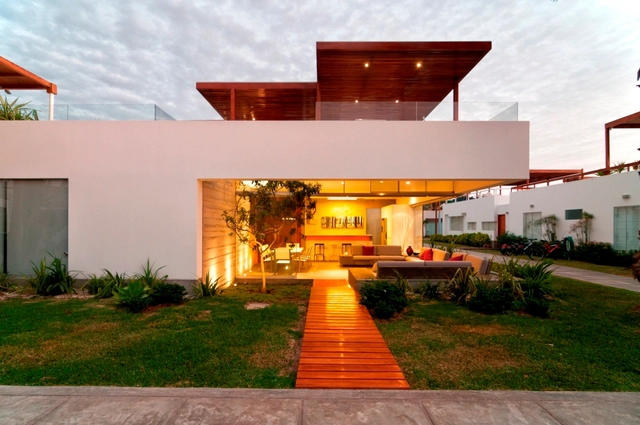
Casa Seta / Martín Dulanto  - Houses, Garden, FacadeCasa Seta / Martín Dulanto  - Houses, Bedroom, Lighting, BedCasa Seta / Martín Dulanto  - Houses, Patio, Beam, Facade, Table, ChairCasa Seta / Martín Dulanto  - Houses, Door, FacadeCasa Seta / Martín Dulanto  - More Images+ 29

•
Lima, Peru
  • Architects: Martin Dulanto
  • Area Area of this architecture project Area:  136 m²
  • Year Completion year of this architecture project Year:  2012
  • Professionals: TALLER 33

Deployed House / Seinfeld Arquitectos

Deployed  House  / Seinfeld Arquitectos  - Houses
© Juan Solano Ojasi
•
Lima, Peru
  • Architects: Seinfeld Arquitectos
    : Cynthia Seinfeld Lemlig, Peter Seinfeld
  • Area Area of this architecture project Area:  495 m²

Deployed  House  / Seinfeld Arquitectos  - HousesDeployed  House  / Seinfeld Arquitectos  - HousesDeployed  House  / Seinfeld Arquitectos  - HousesDeployed  House  / Seinfeld Arquitectos  - HousesDeployed  House  / Seinfeld Arquitectos  - More Images+ 26

B+U's Housing Tower Rethinks Window DNA

B+U's Housing Tower Rethinks Window DNA  - Image 1 of 4
Courtesy of B+U

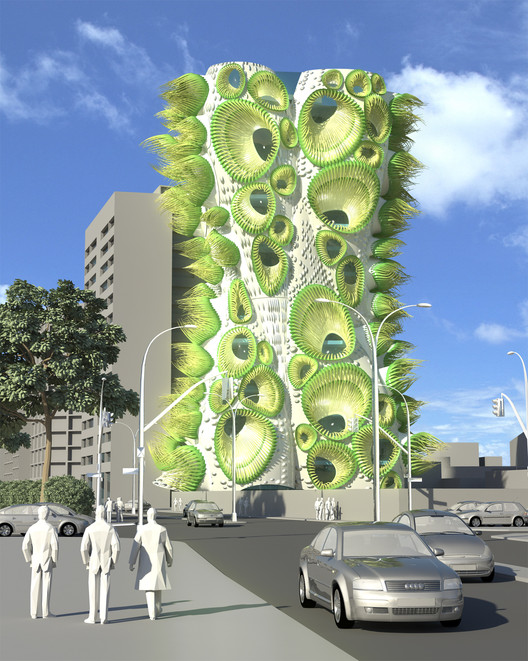
Los Angeles based B+U Architects, a design office recognized internationally for its digital techniques and use of new technologies and material resources, is once again pushing the boundaries of architecture and urban design with its Animated Apertures Housing Tower project in Lima, Peru. The conceptual framework for the design arose from a "clear interest in emphasizing an architecture that can exist between nature and technology," inspired by natural patterns, movements and colors with the overarching goal of creating an "interactive and intelligent building organism". According to the architects, its design aesthetic embraces incongruence, disruption and deformation rather than homogeneity and parametric smoothness - a common solution in many digital designs that the firm wished to avoid.

More after the break...

"Universidad del Pacifico" Branch Office / Metropolis

Subscriber Access | 
"Universidad del Pacifico" Branch Office / Metropolis - Image 35 of 4
© Juan Solano

Architects: Metropolis Location: Lima, Peru Project Year: 2012 Project Area: 17,000 sqm Photographs: Juan Solano

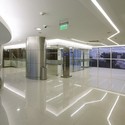
"Universidad del Pacifico" Branch Office / Metropolis - Image 32 of 4"Universidad del Pacifico" Branch Office / Metropolis - Image 47 of 4"Universidad del Pacifico" Branch Office / Metropolis - Image 36 of 4"Universidad del Pacifico" Branch Office / Metropolis - Image 38 of 4Universidad del Pacifico Branch Office / Metropolis - More Images+ 56

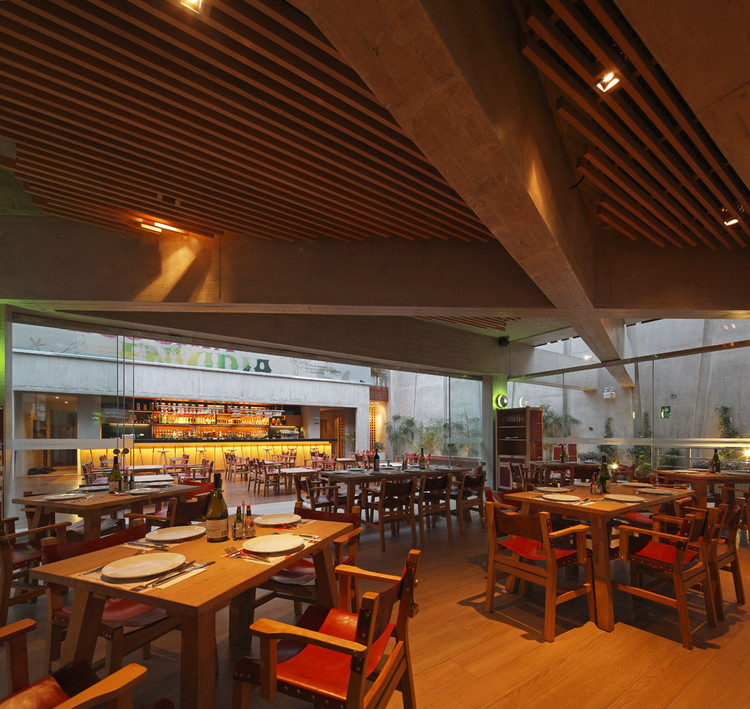
Pescados Capitales Restaurant / GonzalezMoix

Subscriber Access | 
Pescados Capitales Restaurant / GonzalezMoix - Image 14 of 4
© Juan Solano

Architects: GonzalezMoix arquitectura Location: San Borja, Lima, Perú Architect : Óscar González Moix Project Year: 2012 Project Area: 763.2 sqm Photographs: Juan Solano

Pescados Capitales Restaurant / GonzalezMoix - Image 9 of 4Pescados Capitales Restaurant / GonzalezMoix - Image 13 of 4Pescados Capitales Restaurant / GonzalezMoix - Image 3 of 4Pescados Capitales Restaurant / GonzalezMoix - Image 12 of 4Pescados Capitales Restaurant / GonzalezMoix - More Images+ 13

CyD House / V.Oid

CyD House / V.Oid - HousesCyD House / V.Oid - HousesCyD House / V.Oid - HousesCyD House / V.Oid - HousesCyD House / V.Oid - More Images+ 7

•
Lima, Peru
  • Architects: V.Oid
  • Area Area of this architecture project Area:  450 m²
  • Year Completion year of this architecture project Year:  2012

Viewpoint House

Viewpoint House - Houses, Facade, BenchViewpoint House - Houses, Garden, FacadeViewpoint House - Houses, FacadeViewpoint House - Houses, Facade, HandrailViewpoint House - More Images+ 13

•
Lima, Peru
  • Architects: 2.8x arquitectos
  • Area Area of this architecture project Area:  800 m²
  • Year Completion year of this architecture project Year:  2011

Las Palmeras Beach House / RRMR Arquitectos

Las Palmeras Beach House / RRMR Arquitectos - Houses, FacadeLas Palmeras Beach House / RRMR Arquitectos - Houses, FacadeLas Palmeras Beach House / RRMR Arquitectos - Houses, FacadeLas Palmeras Beach House / RRMR Arquitectos - Houses, FacadeLas Palmeras Beach House / RRMR Arquitectos - More Images+ 20

•
Lima, Peru
  • Architects: RRMR Arquitectos
  • Area Area of this architecture project Area:  200 m²
  • Year Completion year of this architecture project Year:  2011

House in Las Arenas / Javier Artadi

House in Las Arenas / Javier Artadi - Houses, Garden, Facade, Stairs, DoorHouse in Las Arenas / Javier Artadi - Houses, Facade, Balcony, TableHouse in Las Arenas / Javier Artadi - Houses, Facade, Balcony, TableHouse in Las Arenas / Javier Artadi - Houses, FacadeHouse in Las Arenas / Javier Artadi - More Images+ 11

•
Lima, Peru
  • Architects: Javier Artadi
    : Ing. Jorge Indacochea (Structure), Ing. Roberto Mayorga (Electrics), Ing. Angel Dall´Orto (Plumbing)
  • Area Area of this architecture project Area:  238 m²

Loft Tower / XTe a+d

Subscriber Access | 
Loft Tower / XTe a+d - Image 7 of 4
Courtesy of XTe a+d

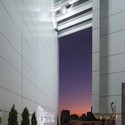
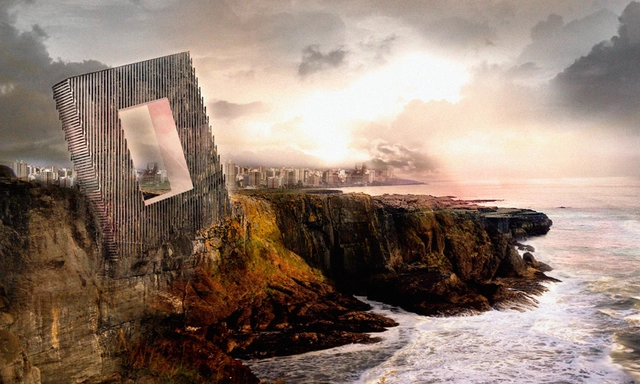
Designing in Lima, a city of marked eclecticism is more a provocation than a challenge. The vibrant movement of forms, heights, colors, reflections, textures and all kinds of elements competing for the leading role is a particularly interesting framework for XTe a+d‘s proposal for an exclusive, loft apartment building. More images and architects’ description after the break.
Alvarez Beach House / Longhi Architects

Alvarez Beach House / Longhi Architects - Houses, FacadeAlvarez Beach House / Longhi Architects - Houses, Stairs, Facade, HandrailAlvarez Beach House / Longhi Architects - Houses, Door, Facade, ChairAlvarez Beach House / Longhi Architects - Houses, Bedroom, BedAlvarez Beach House / Longhi Architects - More Images+ 24

•
Lima, Peru
  • Architects: Longhi Architects
  • Area Area of this architecture project Area:  580 m²
  • Year Completion year of this architecture project Year:  2010

CC House / Longhi Architects

CC House / Longhi Architects - Houses, Bedroom, Stairs, Facade, HandrailCC House / Longhi Architects - Houses, Bedroom, FacadeCC House / Longhi Architects - Houses, Beam, Facade, HandrailCC House / Longhi Architects - Houses, Facade, Handrail, StairsCC House / Longhi Architects - More Images+ 41

•
Lima, Peru
  • Architects: Longhi Architects
    : Longhi Architects / Luis Longhi
  • Area Area of this architecture project Area:  389 m²
  • Year Completion year of this architecture project Year:  2010

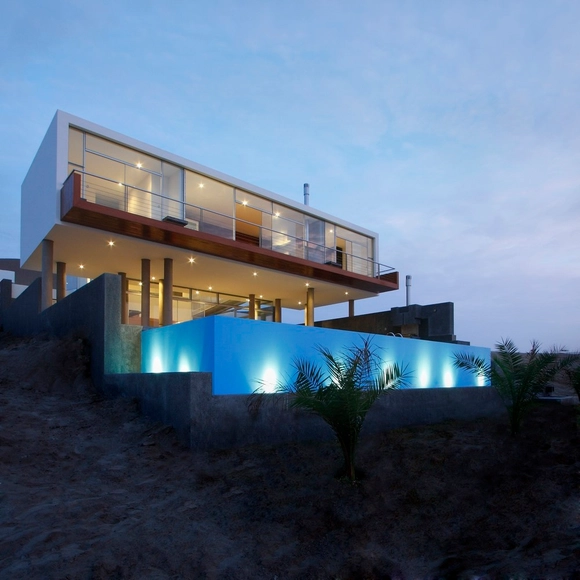
Beach House Q / Longhi Architects

Beach House Q / Longhi Architects - Houses, FacadeBeach House Q / Longhi Architects - Houses, Facade, Beam, Chair, TableBeach House Q / Longhi Architects - Houses, Facade, Table, Chair, BenchBeach House Q / Longhi Architects - Houses, Deck, Facade, HandrailBeach House Q / Longhi Architects - More Images+ 21

•
Lima, Peru
  • Architects: Longhi Architects
    : Longhi Architects / Luis Longhi
  • Area Area of this architecture project Area:  404 m²
  • Year Completion year of this architecture project Year:  2010

House in La Encantada / Javier Artadi

House in La Encantada / Javier Artadi - Houses, FacadeHouse in La Encantada / Javier Artadi - Houses, FacadeHouse in La Encantada / Javier Artadi - Houses, Stairs, HandrailHouse in La Encantada / Javier Artadi - Houses, Stairs, Handrail, ColumnHouse in La Encantada / Javier Artadi - More Images+ 12

•
Lima, Peru

Beach House in Las Palmeras / Javier Artadi

Beach House in Las Palmeras / Javier Artadi - Houses, Facade, CoastBeach House in Las Palmeras / Javier Artadi - Houses, Kitchen, Handrail, Countertop, TableBeach House in Las Palmeras / Javier Artadi - Houses, FacadeBeach House in Las Palmeras / Javier Artadi - Houses, Stairs, HandrailBeach House in Las Palmeras / Javier Artadi - More Images+ 11

•
Lima, Peru
  • Architects: Javier Artadi
  • Area Area of this architecture project Area:  348 m²
  • Year Completion year of this architecture project Year:  2011