1. ArchDaily
  2. Landscape Architecture

Landscape Architecture: The Latest Architecture and News

Subscriber Access

Department Store Roof Garden / YKH

Department Store Roof Garden / YKH - Image 10 of 4
rendering

Recently opened, SOM designed, Lotte Department Store Gwangbok branch in Busan, Korea requested Yamasaki Ku Hong Associates Design Lab (YKH) to modify the existing ‘roof garden’ to allow and amplify users to enjoy the spectacular view of Busan Port. Additionally, the client requested us to find a way to increase ‘brand identity’ and ‘sales volume’. Existing conditions of roof garden with two separate observatories were not efficiently designed and more importantly were not connected; there were a possibility to increase two floors of additional retail area. YKH have come up with a new idea called, ‘Way-Pod’; Way Pod is derived from I-Pod, creating a hardware that could evolve with time. Way-Pod is comprised of ‘Way’ – free of charge, elevated view corridor – and ‘Pod’ – with charge, entertainment hardware for fun, culture and event.
Boustrophedon Garden / PLANT Architect

Boustrophedon Garden / PLANT Architect - Learning, FacadeBoustrophedon Garden / PLANT Architect - Learning, Facade, CityscapeBoustrophedon Garden / PLANT Architect - Learning, GardenBoustrophedon Garden / PLANT Architect - Learning, Stairs, Facade, DoorBoustrophedon Garden / PLANT Architect - More Images+ 4

•
Quebec, Canada
Subscriber Access

waa Wins 1st Place in Xian International Wetland Park Competition

waa Wins 1st Place in Xian International Wetland Park Competition - Featured Image
rendering

waa and Xian university of Technology and Architecture institute is pleased to announce their recent successful pitch to design XIAN’s new cultural hub. The Scheme incorporates 9 museums 3km south of central Xian. The Council envisages the project as an investment for future growth in the rapid modern technology’s and design sector to benefit the next generation of young Artists, designers and Animators. It is hoped that Xian can progress from the success of the recent Ecological world expo and fuse itself in the minds of the International consciousness.

The Doll / Oglo

The Doll / Oglo - Lighting, Garden, CityscapeThe Doll / Oglo - Lighting, Garden, ChairThe Doll / Oglo - LightingThe Doll / Oglo - Lighting, GardenThe Doll / Oglo - More Images+ 7

  • Architects: Oglo
  • Area Area of this architecture project Area:  250 m²
  • Year Completion year of this architecture project Year:  2011


Discovery Green / Hargreaves Jones

Discovery Green / Hargreaves Jones - ParkDiscovery Green / Hargreaves Jones - ParkDiscovery Green / Hargreaves Jones - ParkDiscovery Green / Hargreaves Jones - ParkDiscovery Green / Hargreaves Jones - More Images+ 9

Subscriber Access

Ideas on Edge Parramatta/ Tyrrell Studio

Ideas on Edge Parramatta/ Tyrrell Studio - Featured Image
courtesy of Mark Tyrrell Studio & Daniel Griffin

Sydney based Tyrrell Studio has collaborated with Daniel Griffin to create a first prize winning entry to the 2011 international design competition Ideas on Edge Parramatta. The competition received over 150 entries, 40% international and the remainder from around Australia. There were 3 equal winners. Images of the winning entry and a narrative from the architects after the break.

Subscriber Access

Nikis Square / Dimos Moysiadis + Xaris Tsitsikas

Nikis Square / Dimos Moysiadis + Xaris Tsitsikas - Image 1 of 4
Courtesy Dimos Moysiadis + Xaris Tsitsikas

Young Greek architects Dimos Moysiadis and Xaris Tsitsikas, have just shared their latest project, an architecture competition entry for the redesign of the central square in Kozani, Greece. The proposal is focusing on a redesign of the public space for hosting various social activities while composing an attractive pole for gathering people of all ages 24 hours a day. The proposed design philosophy was developed by considering the square as the kernel of social everyday life. For additional images and a brief description, follow after the break.

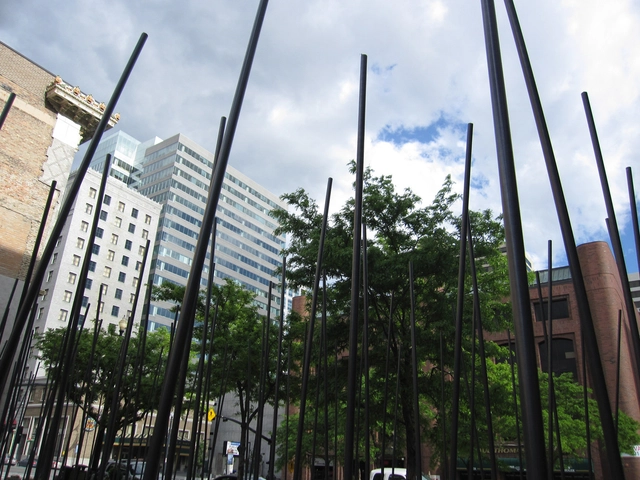
SWAY’D Interactive Public Art Installation / Daniel Lyman

SWAY’D Interactive Public Art Installation / Daniel Lyman - Installations & Structures, ForestSWAY’D Interactive Public Art Installation / Daniel Lyman - Installations & Structures, Fence, ChairSWAY’D Interactive Public Art Installation / Daniel Lyman - Installations & Structures, FenceSWAY’D Interactive Public Art Installation / Daniel Lyman - Installations & Structures, FenceSWAY’D Interactive Public Art Installation / Daniel Lyman - More Images+ 16

Solberg Tower & Rest Area / Saunders Architecture

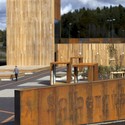
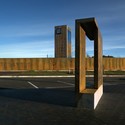
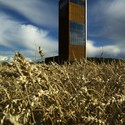
Solberg Tower & Rest Area / Saunders Architecture - Watching Tower, Facade, ColumnSolberg Tower & Rest Area / Saunders Architecture - Watching Tower, Facade, Arch, ColumnSolberg Tower & Rest Area / Saunders Architecture - Watching Tower, Facade, TableSolberg Tower & Rest Area / Saunders Architecture - Watching TowerSolberg Tower & Rest Area / Saunders Architecture - More Images+ 36

Landscapes of Cohabitation / doxiadis+

Landscapes of Cohabitation / doxiadis+ - Landscape Architecture, GardenLandscapes of Cohabitation / doxiadis+ - Landscape ArchitectureLandscapes of Cohabitation / doxiadis+ - Landscape ArchitectureLandscapes of Cohabitation / doxiadis+ - Landscape ArchitectureLandscapes of Cohabitation / doxiadis+ - More Images+ 11

  • Architects: doxiadis+
    : doxiadis+ / Thomas Doxiadis, Terpsi Kremali
  • Area Area of this architecture project Area:  120000 m²
  • Year Completion year of this architecture project Year:  2007
Subscriber Access

Part Two of the High Line Opens / Field Operations + DS+R

Part Two of the High Line Opens / Field Operations + DS+R - Image 3 of 4
Philip A. and Lisa Maria Falcone Flyover, the pathway rises eight feet above the High Line, winding through a canopy of trees, between West 25th and West 27th Street, looking South. ©Iwan Baan

New Yorkers can’t get enough of James Corner Field Operations with Diller Scofidio + Renfro‘s High Line as millions meandered along the refurbished rail tracks enjoying spectacular views of the skyline. And yet, the opening of the High Line in 2009 offered a mere preview of the project’s total grandeur as parts two and three of the 1.45 mile project were still to come. Today, the second phase of the High Line has opened to the public – a section which stretches from West 20th up to West 28th Street. This segment includes a hovering frame that will display people’s silhouettes against the evening sky, an elevated pathway which brings visitors to the level of the trees’ canopy, and a Great Lawn which will be perfect for sun-bathing and a summer time picnic.

After the break you can find a great set of photos from Iwan Baan, via the High Line Facebook Page, and some more information about the project.

Urban Sculpture / Rok Grdisa

Urban Sculpture / Rok Grdisa - Small Scale, FacadeUrban Sculpture / Rok Grdisa - Small Scale, FacadeUrban Sculpture / Rok Grdisa - Small Scale, Garden, FacadeUrban Sculpture / Rok Grdisa - Small Scale, Facade, ArchUrban Sculpture / Rok Grdisa - More Images+ 7

•
Ljubljana, Slovenia
  • Architects: Rok Grdisa
  • Area Area of this architecture project Area:  25 m²
  • Manufacturers Brands with products used in this architecture project
    Manufacturers:  Trimo

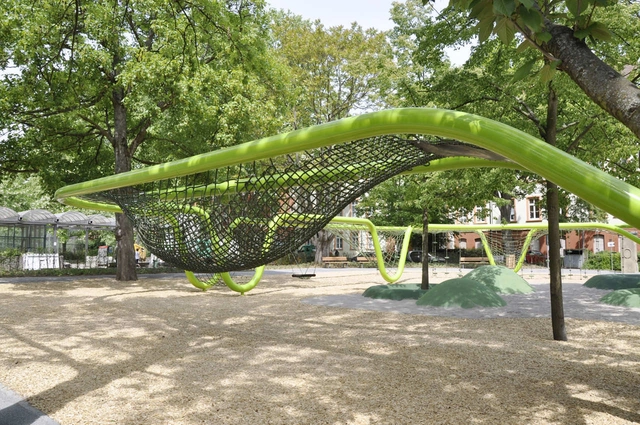
Sculptural Playground / ANNABAU

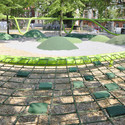
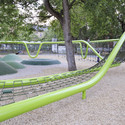
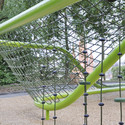
Sculptural Playground / ANNABAU - Public Space, GardenSculptural Playground / ANNABAU - Public Space, GardenSculptural Playground / ANNABAU - Public Space, GardenSculptural Playground / ANNABAU - Public Space, GardenSculptural Playground / ANNABAU - More Images+ 16

•
Wiesbaden, Germany
  • Architects: ANNABAU
  • Year Completion year of this architecture project Year:  2011
Subscriber Access

Berlin Tempelhof Airport / GROSS.MAX. + Sutherland Hussey Architects

Berlin Tempelhof Airport / GROSS.MAX. + Sutherland Hussey Architects - Image 6 of 4
© Grossmax & Sutherland Hussey

Two of Scotland’s leading design firms have won an international competition to transform Berlin’s famous Tempelhof Airport. GROSS. MAX. with Sutherland Hussey Architects have been awarded the commission to design a new park and associated buildings on the site of the recently closed airport. Additional images of the winning entry are available after the break.

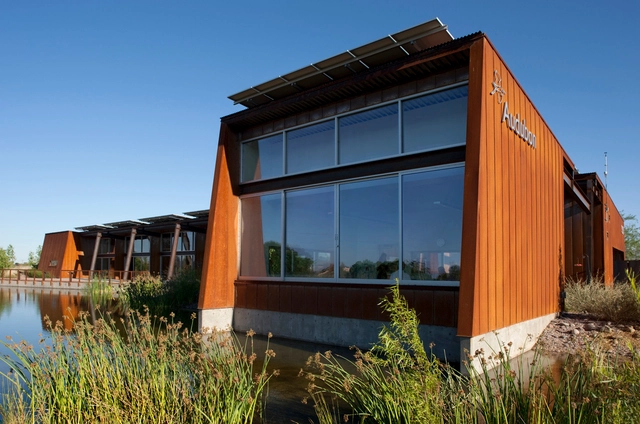
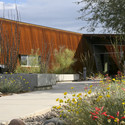
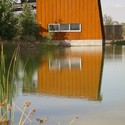
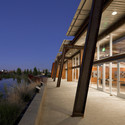
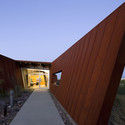
Rio Salado Audubon Center / WEDDLE GILMORE black rock studio

Rio Salado Audubon Center / WEDDLE GILMORE black rock studio - Visitor CenterRio Salado Audubon Center / WEDDLE GILMORE black rock studio - Visitor CenterRio Salado Audubon Center / WEDDLE GILMORE black rock studio - Visitor Center, FacadeRio Salado Audubon Center / WEDDLE GILMORE black rock studio - Visitor Center, Facade, DoorRio Salado Audubon Center / WEDDLE GILMORE black rock studio - More Images+ 10

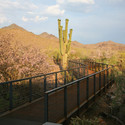
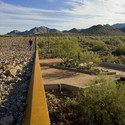
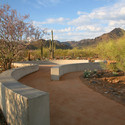
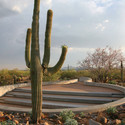
The Gateway to the McDowell Sonoran Preserve / Weddle Gilmore Black Rock Studio

The Gateway to the McDowell Sonoran Preserve / Weddle Gilmore Black Rock Studio - Tourism, Fence, Handrail, ForestThe Gateway to the McDowell Sonoran Preserve / Weddle Gilmore Black Rock Studio - TourismThe Gateway to the McDowell Sonoran Preserve / Weddle Gilmore Black Rock Studio - Tourism, GardenThe Gateway to the McDowell Sonoran Preserve / Weddle Gilmore Black Rock Studio - Tourism, GardenThe Gateway to the McDowell Sonoran Preserve / Weddle Gilmore Black Rock Studio - More Images+ 13

Schandorff Square / Østengen & Bergo AS

Schandorff Square / Østengen & Bergo AS - Public Space, Garden, Fence, Facade, Arch, BenchSchandorff Square / Østengen & Bergo AS - Public Space, Garden, FacadeSchandorff Square / Østengen & Bergo AS - Public Space, Garden, Facade, Arch, Fence, ArcadeSchandorff Square / Østengen & Bergo AS - Public Space, GardenSchandorff Square / Østengen & Bergo AS - More Images+ 9

Subscriber Access

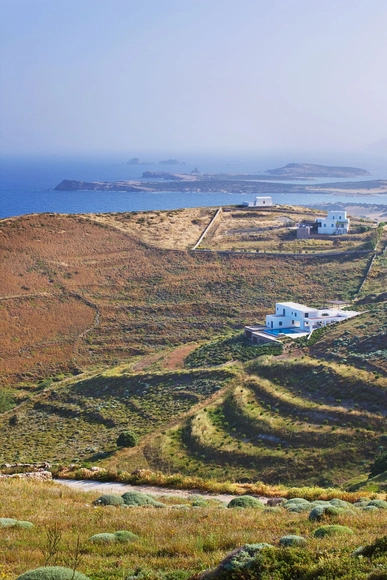
Ruta del Peregrino Phase II Completed

Ruta del Peregrino Phase II Completed - Image 5 of 4
Sneak Peek © Iwan Baan

Looking back at the Easter Pilgrimage 2011 at Ruta del Peregrino, the most important event of the year, we are pleased to announce the final step of the second construction phase (you can check the complete project over here).

This year, for the first time, the pilgrims were able to use the finished viewpoint by HHF Architects, offering a new way to experience the site.

The sanctuary by Tatiana Bilbao and the viewpoint by Christ&Gantenbein are under construction; their presence will mark the completion of the entire Ruta within a few months.

All images by Iwan Baan and you can check his website for the full coverage.