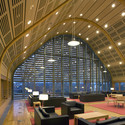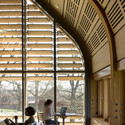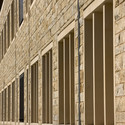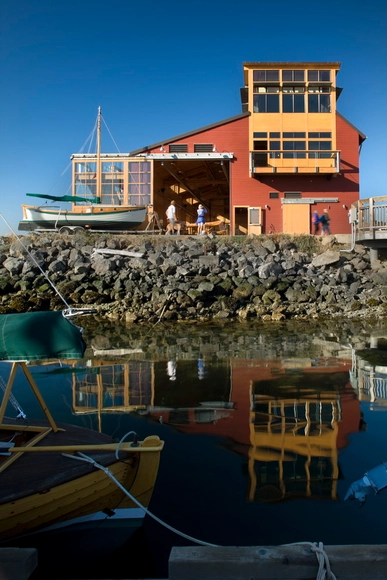


-
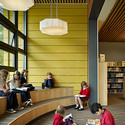
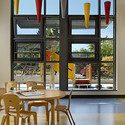
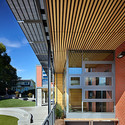
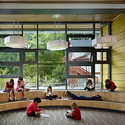
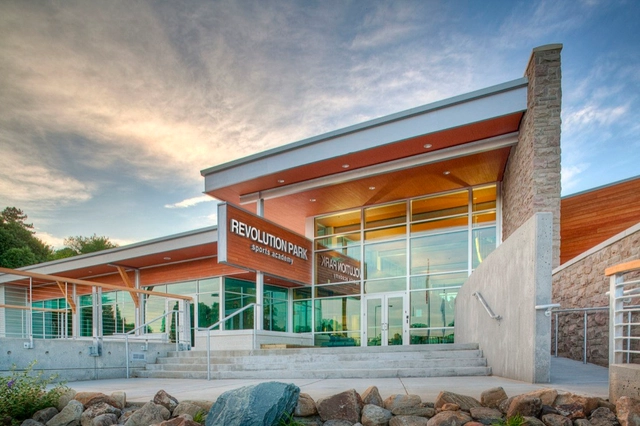
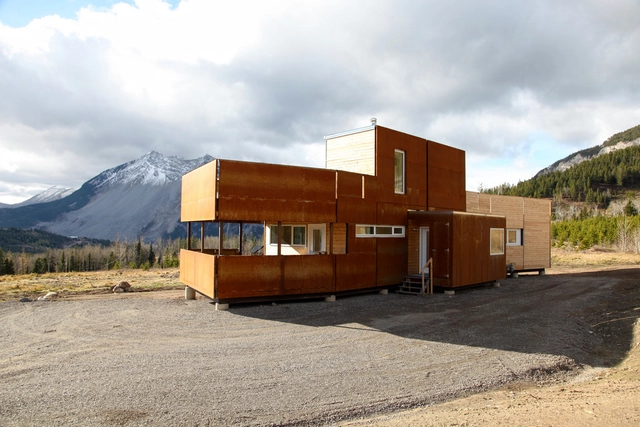
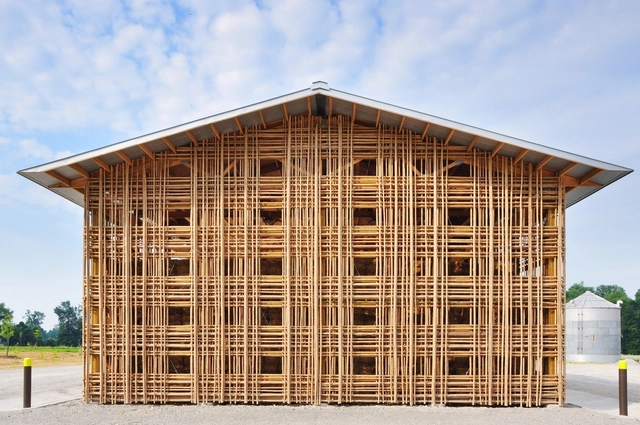
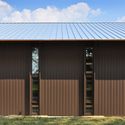
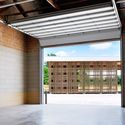
Architects: De Leon & Primmer Architecture Workshop
- Year: 2009
-
Manufacturers: 84 Lumber, Acuity Brands, Daltile, Dropseed Nursery, Homasote, +8

No vertical farm has been built yet, but there are already several discussions involving the farms of the future. At ArchDaily, we’ve published Vincent Callebaut’s design and Plantagon’s design. In this video, four architects describe their designs for the vertical farms.
Architects: Tangram 3DS Location: Haiti Project year: 2010 Photographs Tangram 3DS
While visiting New York, we had the chance to stop by Brooklyn-based kOnyk Architecture to speak with the firm’s principal, Craig Konyk. The architects categorize themselves as a creative architectural design studio – a characteristic that is evident in all of their work ranging from the smaller scale designs, such as their Hybrid House, to their larger scale proposals for the Museum of Polish History.
Back in June we had the chance to interview Lawrence Scarpa in Miami, at the AIA Convention when Pugh + Scarpa Architects received the 2010 AIA Firm Award.
We visited Asymptote’s new offices in Brooklyn to interview Hani Rashid.

The Taiwan Conceptual Tower International Competition awarded “The Tower of Droplets” Sir Peter Cook and Gavin Robotham’s London-based Cook Robotham Architecture Bureau (CRAB) won second prize for their entry: “The Tower of Droplets in The Taiwan Conceptual Tower International Competition. Presented here is just one of the 237 entries from 25 countries that were submitted. Crab studio recieved a $65,000 award for their entry for Taichung, Taiwan. The team comprised Jenna Al-Ali, Nuria Blanco, Lorene Faure, and Selma Johannson. Consulting engineer was Michael Kaverne of Buro Happold.
Read on for more on the tower after the break.

In their entry for the Solar Park South Competition, the Colombian design team, Jaramillo-Azuero Arquitectos proposed education as the means of sustainability for the future and the result of their submission was being awarded third place in the international competition. Additional images of Jaramillo-Azuero Arquitectos submission and their project concept after the break.
The Centre for Interactive Research on Sustainability (CIRS) at the University of British Columbia in Vancouver is on track to open in the summer of 2011. CIRS aims to be the most innovative and high performance building in North America, a “living laboratory” where professors, students and partners demonstrate leading-edge research and develop sustainable design practices, products, systems and policies. The building will push the frontiers of sustainable construction materials and building techniques. It will draw much of its heat from the ground, electricity from the sun, ventilation from the wind, water from the rain–all while reducing the university’s energy use and carbon footprint.

The ambitious and successful award-winning architect, MAA Christian Bay-Jorgensen, from the architectural firm, Bay Arch, shared with us this unique and sustainable building at the harbour in Boston, Massachusetts. With affiliates in Ringkobing and Copenhagen and with creativity and energy in the blood, Boston Fusion will contain apartments and offices to create a new, green design in every sense with the help of eco-friendly materials from Icopal. This project also forms part of the plans for a new, green quarter called South Boston. More images and architect’s description after the break.