1. ArchDaily
  2. Interiors

Interiors: The Latest Architecture and News

HUB / Hyunjoon Yoo + Partners

HUB / Hyunjoon Yoo + Partners - Social HousingHUB / Hyunjoon Yoo + Partners - Social HousingHUB / Hyunjoon Yoo + Partners - Social HousingHUB / Hyunjoon Yoo + Partners - Social HousingHUB / Hyunjoon Yoo + Partners - More Images+ 44

LF USA Womens Apparel Group / Spacesmith

LF USA Womens Apparel Group / Spacesmith - Offices Interiors, Facade, Chair, TableLF USA Womens Apparel Group / Spacesmith - Offices Interiors, Lighting, ChairLF USA Womens Apparel Group / Spacesmith - Offices Interiors, Stairs, ChairLF USA Womens Apparel Group / Spacesmith - Offices Interiors, Kitchen, Table, ChairLF USA Womens Apparel Group / Spacesmith - More Images+ 5

Subscriber Access

INTERIORS: The Yeezus Tour

Interiors is an online film and architecture journal, published by Mehruss Jon Ahi and Armen Karaoghlanian. Interiors runs an exclusive column for ArchDaily that analyzes and diagrams films in terms of space. Their Official Store will carry exclusive prints from these posts.

The Yeezus Tour, Kanye West’s solo tour, which coincides with his sixth studio album, Yeezus, kicked off in Seattle, Washington on October 19, 2013 and ends in Toronto, Canada on December 23, 2013.

The show is theatrical, cinematic and operatic in its structure. It merges together all of Kanye West’s interests in the the visual and performance arts, creating a powerful experience that transcends the concert format.
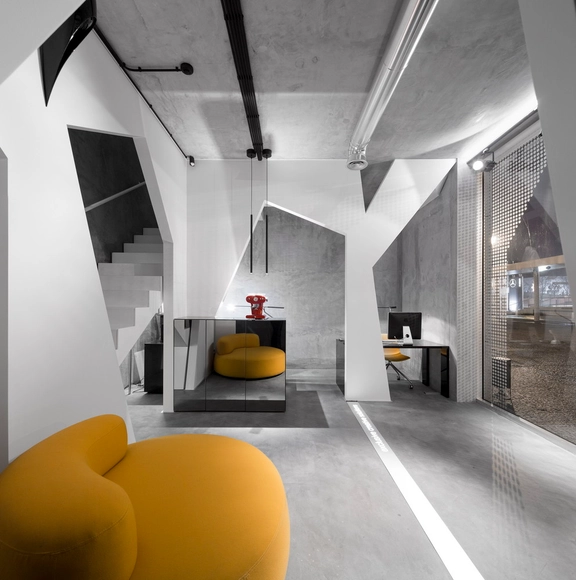
Sydney Greenland Centre Marketing Suite / PTW + LAVA

Sydney Greenland Centre Marketing Suite / PTW + LAVA - Offices Interiors, Stairs, Handrail, ChairSydney Greenland Centre Marketing Suite / PTW + LAVA - Offices Interiors, Column, Arch, FacadeSydney Greenland Centre Marketing Suite / PTW + LAVA - Offices Interiors, HandrailSydney Greenland Centre Marketing Suite / PTW + LAVA - Offices Interiors, Facade, Handrail, StairsSydney Greenland Centre Marketing Suite / PTW + LAVA - More Images+ 11

  • Architects: LAVA, PTW
  • Year Completion year of this architecture project Year:  2013

Consexto Lab / Consexto

Consexto Lab / Consexto - Offices InteriorsConsexto Lab / Consexto - Offices InteriorsConsexto Lab / Consexto - Offices InteriorsConsexto Lab / Consexto - Offices InteriorsConsexto Lab / Consexto - More Images+ 24

  • Architects: consexto
  • Year Completion year of this architecture project Year:  2012

House I / Hiroyuki Shinozaki Architects

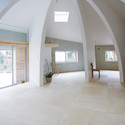
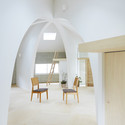
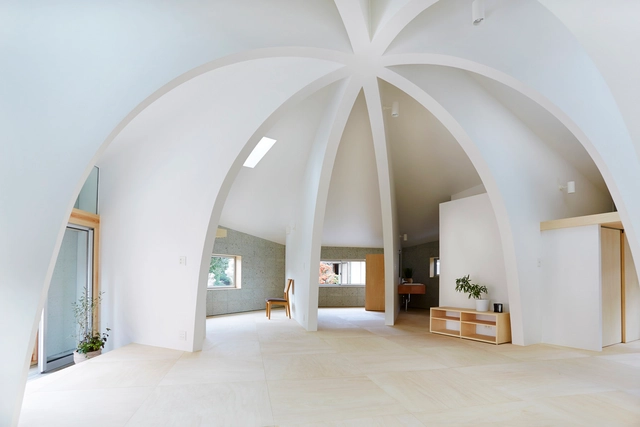
House I / Hiroyuki Shinozaki Architects - Houses, Column, Facade, Arch, Beam, ChairHouse I / Hiroyuki Shinozaki Architects - Houses, Arch, ArcadeHouse I / Hiroyuki Shinozaki Architects - Houses, Arch, Door, Beam, BenchHouse I / Hiroyuki Shinozaki Architects - Houses, Arch, Table, ChairHouse I / Hiroyuki Shinozaki Architects - More Images+ 7

•
Tochigi, Japan

Natural Resources Defence Council Office / Studio Gang

Natural Resources Defence Council Office / Studio Gang - Offices Interiors, Facade, ChairNatural Resources Defence Council Office / Studio Gang - Offices Interiors, Facade, Table, ChairNatural Resources Defence Council Office / Studio Gang - Offices Interiors, Door, FacadeNatural Resources Defence Council Office / Studio Gang - Offices Interiors, Facade, Door, ChairNatural Resources Defence Council Office / Studio Gang - More Images+ 7

  • Architects: Studio Gang
  • Year Completion year of this architecture project Year:  2013

Google Madrid HQ / Jump Studios

Google Madrid HQ / Jump Studios - Offices Interiors, FacadeGoogle Madrid HQ / Jump Studios - Offices Interiors, Facade, Door, Arch, Arcade, Column, Lighting, BenchGoogle Madrid HQ / Jump Studios - Offices Interiors, Door, Arch, ChairGoogle Madrid HQ / Jump Studios - Offices Interiors, Facade, Table, Lighting, ChairGoogle Madrid HQ / Jump Studios - More Images+ 77

Subterranean Concrete Orgy / Toki Drobnjakovic and Per Sundberg

The Subterranean Concrete Orgy by Toki Drobnjakovic and Per Sundberg (Per & Toki) is a reinvention of the "infamous" Blue Star building in Stockholm. The designers, looking for a new studio and office space for Studioverket, have collaborated with concrete producer Butong to realize a space of "homogenous diversity" by using a new type of concrete sealed air bubble casting. By incorporating new design features and in reinventing some of the existing, the basement space has been transformed from pornography shop to elegant studio defined by a series of unique interventions. See the changes after the break...
San Francisco Loft / LINEOFFICE Architecture

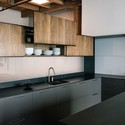
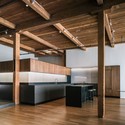
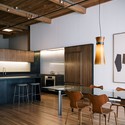
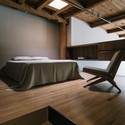
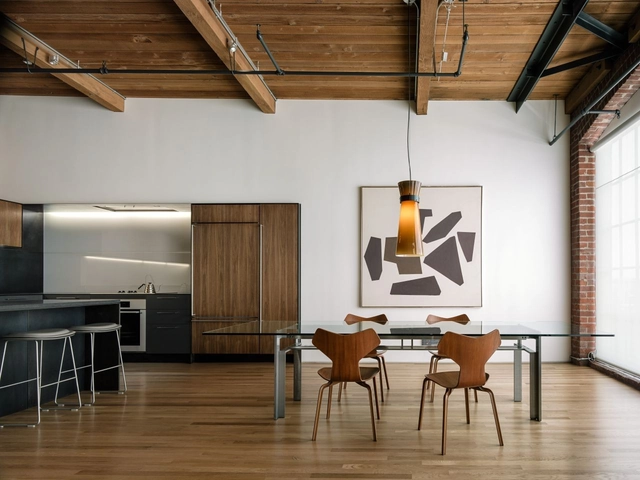
San Francisco Loft / LINEOFFICE Architecture - Houses Interiors, Kitchen, Beam, Countertop, SinkSan Francisco Loft / LINEOFFICE Architecture - Houses Interiors, Kitchen, Beam, Facade, Door, Table, Chair, Bench, CountertopSan Francisco Loft / LINEOFFICE Architecture - Houses Interiors, Kitchen, Beam, Table, Chair, CountertopSan Francisco Loft / LINEOFFICE Architecture - Houses Interiors, Beam, TableSan Francisco Loft / LINEOFFICE Architecture - More Images+ 20

  • Area Area of this architecture project Area:  1150 m²
  • Manufacturers Brands with products used in this architecture project
    Manufacturers:  Bona, Lutron, Duravit, Lightolier, Miele, +11

Lajeunesse Residence / naturehumaine architecture

Lajeunesse Residence / naturehumaine architecture - HousesLajeunesse Residence / naturehumaine architecture - HousesLajeunesse Residence / naturehumaine architecture - HousesLajeunesse Residence / naturehumaine architecture - HousesLajeunesse Residence / naturehumaine architecture - More Images+ 13

•
Montreal, Canada

Business Club in the Allianz Arena / CBA Clemens Bachmann Architekten

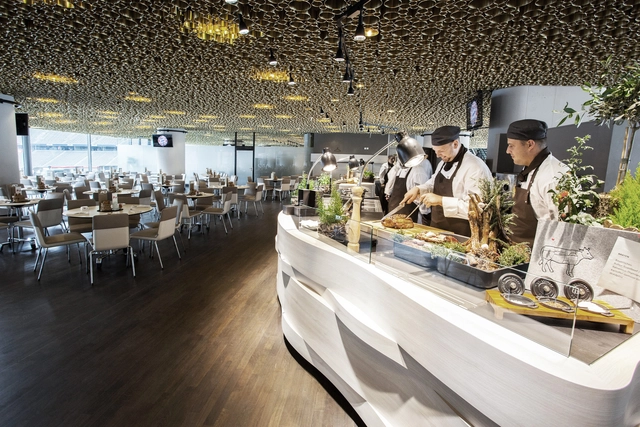
Business Club in the Allianz Arena / CBA Clemens Bachmann Architekten - Interior Design, Table, ChairBusiness Club in the Allianz Arena / CBA Clemens Bachmann Architekten - Interior Design, Lighting, Chair, TableBusiness Club in the Allianz Arena / CBA Clemens Bachmann Architekten - Interior Design, Kitchen, Fence, Facade, Handrail, Stairs, Table, Countertop, Lighting, ChairBusiness Club in the Allianz Arena / CBA Clemens Bachmann Architekten - Interior DesignBusiness Club in the Allianz Arena / CBA Clemens Bachmann Architekten - More Images+ 12

Didomestic / elii

Didomestic / elii - Interior Photography, Houses, StairsDidomestic / elii - Interior Photography, Houses, BeamDidomestic / elii - Interior Photography, HousesDidomestic / elii - Interior Photography, Houses, Bedroom, BeamDidomestic / elii - More Images+ 17

•
Madrid, Spain

Villa Anemolia / MPLUSM Architects


Villa Anemolia / MPLUSM Architects - House Interiors, Facade, Handrail, Balcony, Table, ChairVilla Anemolia / MPLUSM Architects - House Interiors, Facade, LightingVilla Anemolia / MPLUSM Architects - House Interiors, Arch, TableVilla Anemolia / MPLUSM Architects - House Interiors, Arch, ChairVilla Anemolia / MPLUSM Architects - More Images+ 11

•
Megalochori, Greece
  • Architects: MPLUSM Architects
  • Area Area of this architecture project Area:  120 m²
  • Year Completion year of this architecture project Year:  2013
  • Manufacturers Brands with products used in this architecture project
    Manufacturers:  Novamix

CTHB Law Office / Salon Alper Derinbogaz

CTHB Law Office / Salon Alper Derinbogaz - Office BuildingsCTHB Law Office / Salon Alper Derinbogaz - Office BuildingsCTHB Law Office / Salon Alper Derinbogaz - Office BuildingsCTHB Law Office / Salon Alper Derinbogaz - Office BuildingsCTHB Law Office / Salon Alper Derinbogaz - More Images+ 10

  • Architects: Salon Alper Derinbogaz
    : Alper Derinboğaz, Melike Altınışık
  • Area Area of this architecture project Area:  250 m²
  • Year Completion year of this architecture project Year:  2013

La Petite Brioche / Binomio Estudio

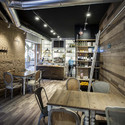
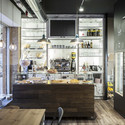
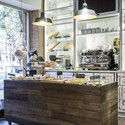
La Petite Brioche / Binomio Estudio - Interior DesignLa Petite Brioche / Binomio Estudio - Interior DesignLa Petite Brioche / Binomio Estudio - Interior DesignLa Petite Brioche / Binomio Estudio - Interior DesignLa Petite Brioche / Binomio Estudio - More Images+ 4

  • Architects: Binomio Estudio
  • Area Area of this architecture project Area:  63 m²
  • Year Completion year of this architecture project Year:  2013

Workshop and Gallery / Estudio Ji Arquitectos

Workshop and Gallery / Estudio Ji Arquitectos - Interior Design, FacadeWorkshop and Gallery / Estudio Ji Arquitectos - Interior Design, ChairWorkshop and Gallery / Estudio Ji Arquitectos - Interior Design, Door, ChairWorkshop and Gallery / Estudio Ji Arquitectos - Interior Design, DoorWorkshop and Gallery / Estudio Ji Arquitectos - More Images+ 18

  • Area Area of this architecture project Area:  48 m²
  • Year Completion year of this architecture project Year:  2013

Ryska Posten / Vida Arkitektkontor

Ryska Posten / Vida Arkitektkontor - Offices, Door, Table, Lighting, Chair, Bench
©  Robin Hayes
  • Area Area of this architecture project Area:  2015 m²
  • Year Completion year of this architecture project Year:  2013

Ryska Posten / Vida Arkitektkontor - Offices, Kitchen, Beam, Facade, LightingRyska Posten / Vida Arkitektkontor - Offices, Lighting, Table, ChairRyska Posten / Vida Arkitektkontor - Offices, Kitchen, Beam, Door, Table, Lighting, Chair, CountertopRyska Posten / Vida Arkitektkontor - Offices, Door, Table, Lighting, ChairRyska Posten / Vida Arkitektkontor - More Images+ 15