1. ArchDaily
  2. Institutional Architecture

Institutional Architecture: The Latest Architecture and News

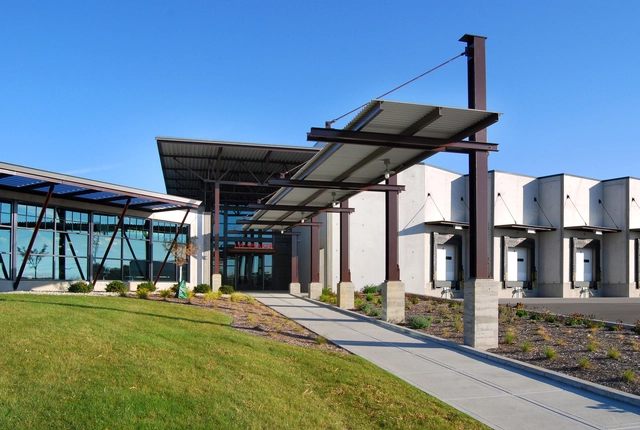
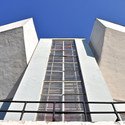
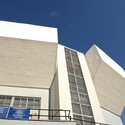
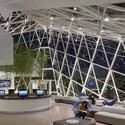
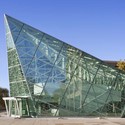
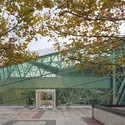
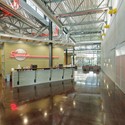
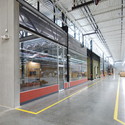
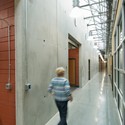
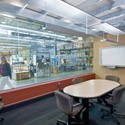
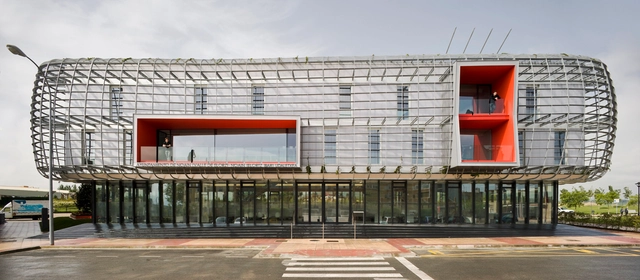
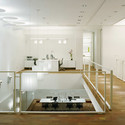
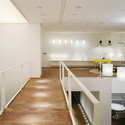
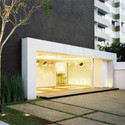
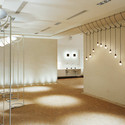
Kukrit Institute / De‐Sign Science

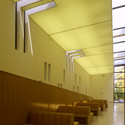
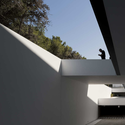
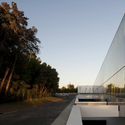
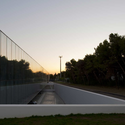
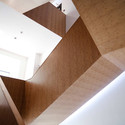
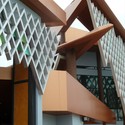
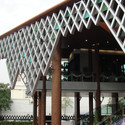
Kukrit Institute / De‐Sign Science - Institute, Facade, Beam, HandrailKukrit Institute / De‐Sign Science - Institute, Facade, Beam, HandrailKukrit Institute / De‐Sign Science - Institute, Facade, BeamKukrit Institute / De‐Sign Science - Institute, Facade, Beam, Arch, HandrailKukrit Institute / De‐Sign Science - More Images+ 32

  • Architects: De‐Sign Science
  • Area Area of this architecture project Area:  3500
  • Year Completion year of this architecture project Year:  2011

Update: Shenzhen Stock Exchange by OMA

Subscriber Access | 
Update: Shenzhen Stock Exchange by OMA - Image 1 of 4
© OMA

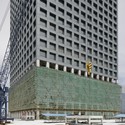
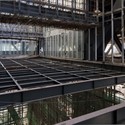
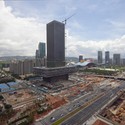
The NASDAQ equivalent Shenzhen Stock Exchange by OMA, continues to progress forward nearing completion. The latest photographs of the new building, which poses a strong representation of capitalism in China, highlight the robust exoskeletal grid and the and complexity of construction.

“For millennia, the solid building stands on a solid base; it is an image that has survived modernity. Typically, the base anchors a structure and connects it emphatically to the ground. The essence of the stock market is speculation: it is based on capital, not gravity. In the case of Shenzhen’s almost virtual stock market, the role of symbolism exceeds that of the program – it is a building that has to represent the stock market, more than physically accommodate it. It is not a trading arena with offices, but an office with virtual organs that suggest and illustrate the process of the market.”

- OMA

More construction photographs of the Shenzhen Stock Exchange after the break.

Update: Shenzhen Stock Exchange by OMA - Image 5 of 4Update: Shenzhen Stock Exchange by OMA - Featured ImageUpdate: Shenzhen Stock Exchange by OMA - Image 2 of 4Update: Shenzhen Stock Exchange by OMA - Image 7 of 4Update: Shenzhen Stock Exchange by OMA - More Images+ 3

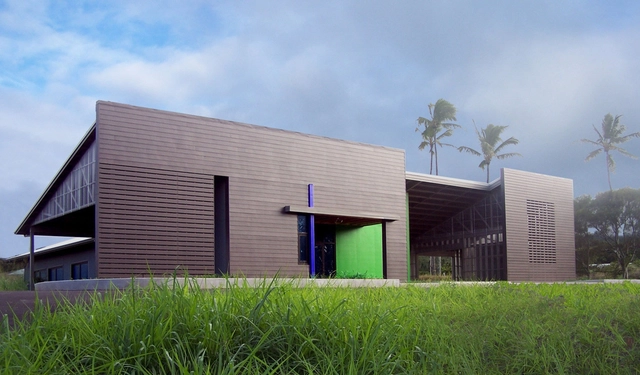
The Hawai'i Wildlife Center / Ruhl Walker Architects

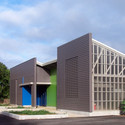
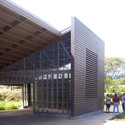
The Hawai'i Wildlife Center / Ruhl Walker Architects - Institutional Buildings, Garden, Facade, DoorThe Hawai'i Wildlife Center / Ruhl Walker Architects - Institutional Buildings, Door, FacadeThe Hawai'i Wildlife Center / Ruhl Walker Architects - Institutional Buildings, Facade, Door, Beam, Column, ArchThe Hawai'i Wildlife Center / Ruhl Walker Architects - Institutional Buildings, FacadeThe Hawai'i Wildlife Center / Ruhl Walker Architects - More Images+ 8

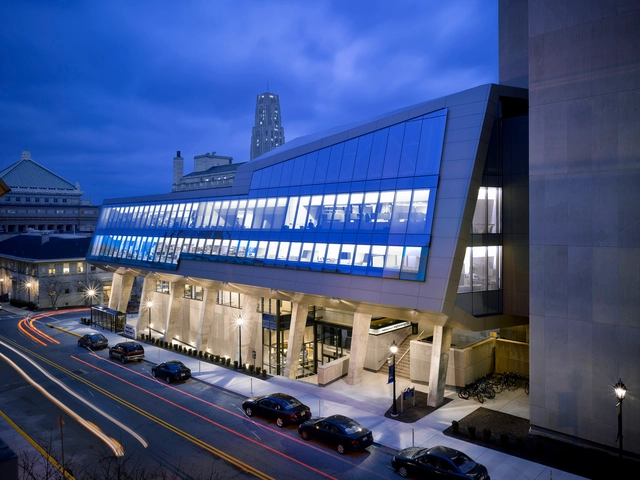
Mascaro Center for Sustainable Innovation / EDGE Studio, Nbbj

Mascaro Center for Sustainable Innovation / EDGE Studio, Nbbj - University, FacadeMascaro Center for Sustainable Innovation / EDGE Studio, Nbbj - University, Facade, Door, Handrail, ChairMascaro Center for Sustainable Innovation / EDGE Studio, Nbbj - University, Beam, Facade, TableMascaro Center for Sustainable Innovation / EDGE Studio, Nbbj - University, Facade, Stairs, HandrailMascaro Center for Sustainable Innovation / EDGE Studio, Nbbj - More Images+ 12

  • Architects: EDGE Studio, Nbbj
  • Area Area of this architecture project Area:  22000 ft²
  • Year Completion year of this architecture project Year:  2010

Antalya Kepez Municipality Congress Hall Project Competition Proposal / Hakan Deniz Ozdemir & Cesa Architects

Subscriber Access | 
Antalya Kepez Municipality Congress Hall Project Competition Proposal / Hakan Deniz Ozdemir & Cesa Architects - Image 44 of 4
Courtesy of Hakan Deniz Ozdemir & Cesa Architects

The land between Antalya Bus Station and Çallı Junctions is one of the limited green zones of highly densed Dokuma and Otogar Districts. With the MKE social facilities on its opposite and the estates that are left for middle school and business centers in the new development plan at behind, the site is creating a big green stripe inside urban texture. The famous quote by Frank Lloyd Wright, ‘Study nature, love nature, stay close to nature. It will never fail you.’ was the major driving force behind the design by Hakan Deniz Ozdemir and Cesa Architects. More images and architects’ description after the break.

More about Foster + Partner's new Apple Campus in Cupertino

Subscriber Access | 
More about Foster + Partner's new Apple Campus in Cupertino - Featured Image
© Foster + Partners, ARUP, Kier + Wright, Apple

The city of Cupertino has released more details about the new Apple Campus, revealed back in June.

The new documents confirm Foster + Partners as the architects, working with ARUP North America and Kier & Wright, a local civil engineering firm that has worked on Apple’s current campus and buildings for other tech companies (eBay, Nvidia, Cisco, Netflix and Sun, among others).

About the program:

  • An Office, Research and Development Building comprising approximately 2.8 million square feet for up to 13,000 employees
  •  A 1,000 seat Corporate Auditorium
  •  A Corporate Fitness Center
  •  Research Facilities comprising approximately 300,000 square feet
  • A Central Plant
  • Associated Parking

It’s a pretty amazing building. It’s a little like a spaceship landed. It’s got this gorgeous courtyard in the middle… It’s a circle. It’s curved all the way around. If you build things, this is not the cheapest way to build something. There is not a straight piece of glass in this building. It’s all curved. We’ve used our experience making retail buildings all over the world now, and we know how to make the biggest pieces of glass in the world for architectural use. And, we want to make the glass specifically for this building here. We can make it curve all the way around the building… It’s pretty cool.

- Steve Jobs

The round shape has also been cited as an important part of the campus’ security (better perimeter control) and to improve internal circulations.

It’s interesting to see that the objectives of the project are focused on reducing the use of electricity by generating its own energy on an on-site Central Plant, provide open green spaces “for Apple employees’ enjoyment” and to “exceed economic, social, and environmental sustainability goals through integrated design and development”. It seems Jobs choose the right firms for this.

By looking at the drawings it seems that the project is ready to go, and now it’s waiting for city approval. The city has revealed that they are very likely to approve the project, so it seems everything is on route for an opening in 2015.

Drawings and renderings after the break:
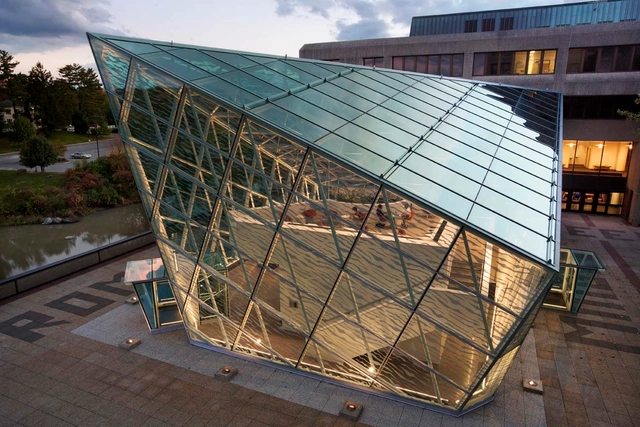
AD Classics: AD Classics: Rusakov Workers' Club / Konstantin Melnikov

AD Classics: AD Classics: Rusakov Workers' Club / Konstantin Melnikov - Cultural Architecture, FacadeAD Classics: AD Classics: Rusakov Workers' Club / Konstantin Melnikov - Cultural Architecture, FacadeAD Classics: AD Classics: Rusakov Workers' Club / Konstantin Melnikov - Cultural Architecture, Facade, ArchAD Classics: AD Classics: Rusakov Workers' Club / Konstantin Melnikov - Cultural Architecture, FacadeAD Classics: AD Classics: Rusakov Workers' Club / Konstantin Melnikov - More Images+ 25

Campus Commons, SUNY at New Paltz / ikon.5 architects

Campus Commons, SUNY at New Paltz / ikon.5 architects - UniversityCampus Commons, SUNY at New Paltz / ikon.5 architects - UniversityCampus Commons, SUNY at New Paltz / ikon.5 architects - UniversityCampus Commons, SUNY at New Paltz / ikon.5 architects - UniversityCampus Commons, SUNY at New Paltz / ikon.5 architects - More Images+ 11

  • Architects: ikon.5 architects
  • Area Area of this architecture project Area:  12000 ft²
  • Year Completion year of this architecture project Year:  2010
  • Manufacturers Brands with products used in this architecture project
    Manufacturers:  Armstrong Ceilings, Armstrong Flooring, Benjamin Moore, Creative Materials, Herman Miller, +4

J.W. Speaker Corporate Headquarters / The Kubala Washatko Architects

J.W. Speaker Corporate Headquarters / The Kubala Washatko Architects - Office Buildings, BeamJ.W. Speaker Corporate Headquarters / The Kubala Washatko Architects - Office Buildings, BeamJ.W. Speaker Corporate Headquarters / The Kubala Washatko Architects - Office Buildings, Facade, DoorJ.W. Speaker Corporate Headquarters / The Kubala Washatko Architects - Office Buildings, Table, ChairJ.W. Speaker Corporate Headquarters / The Kubala Washatko Architects - More Images+ 3

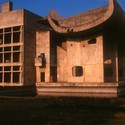
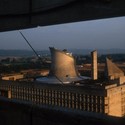
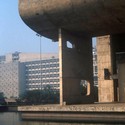
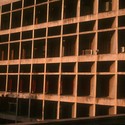
AD Classics: Palace of the Assembly / Le Corbusier

AD Classics: Palace of the Assembly / Le Corbusier - Other Public Administration Buildings, Facade, Arch, ColumnAD Classics: Palace of the Assembly / Le Corbusier - Other Public Administration Buildings, Facade, ArchAD Classics: Palace of the Assembly / Le Corbusier - Other Public Administration Buildings, Facade, Column, DoorAD Classics: Palace of the Assembly / Le Corbusier - Other Public Administration Buildings, Beam, FacadeAD Classics: Palace of the Assembly / Le Corbusier - More Images+ 7

One of Le Corbusier's most prominent buildings from India, the Palace of the Assembly in Chandigarh boasts his major architectural philosophies and style. Le Corbusier's five points of architecture can be found within the design from its open plan to the view of the Himalayan landscape. The program features a circular assembly chamber, a forum for conversation and transactions, and stair-free circulation.

Hi-Lo Store / David Guerra Architecture and Interior

Hi-Lo Store / David Guerra Architecture and Interior - Commercial Architecture, Bathroom, Sink, Countertop, LightingHi-Lo Store / David Guerra Architecture and Interior - Commercial ArchitectureHi-Lo Store / David Guerra Architecture and Interior - Commercial ArchitectureHi-Lo Store / David Guerra Architecture and Interior - Commercial Architecture, Kitchen, Door, Facade, Table, ChairHi-Lo Store / David Guerra Architecture and Interior - More Images+ 21

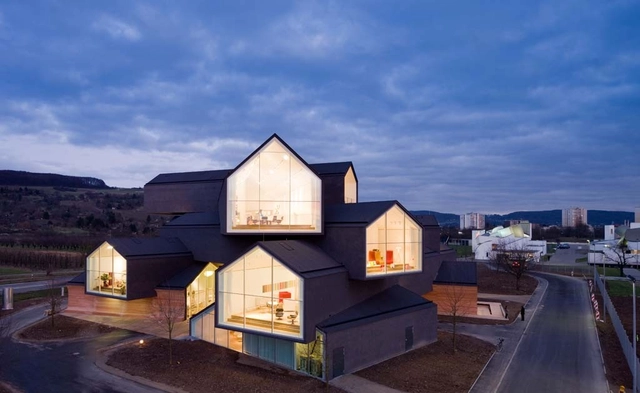
VitraHaus / Herzog & de Meuron

VitraHaus / Herzog & de Meuron - Museums & Exhibit , Table, ChairVitraHaus / Herzog & de Meuron - Museums & Exhibit , FacadeVitraHaus / Herzog & de Meuron - Museums & Exhibit , Door, FacadeVitraHaus / Herzog & de Meuron - Museums & Exhibit , Arch, ChairVitraHaus / Herzog & de Meuron - More Images+ 8

Weil am Rhein, Germany

Noain City Hall / Zon-e Arquitectos

Noain City Hall / Zon-e Arquitectos - Town & City HallNoain City Hall / Zon-e Arquitectos - Town & City HallNoain City Hall / Zon-e Arquitectos - Town & City HallNoain City Hall / Zon-e Arquitectos - Town & City HallNoain City Hall / Zon-e Arquitectos - More Images+ 36

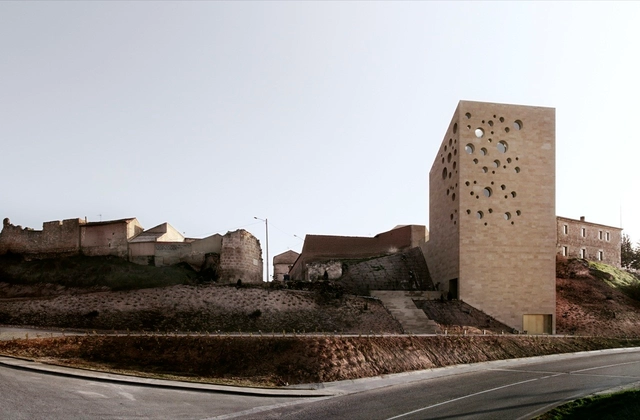
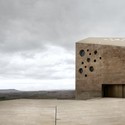
Ribera del Duero Headquarters / Estudio Barozzi Veiga

Ribera del Duero Headquarters / Estudio Barozzi Veiga - Museums & Exhibit Ribera del Duero Headquarters / Estudio Barozzi Veiga - Museums & Exhibit , FacadeRibera del Duero Headquarters / Estudio Barozzi Veiga - Museums & Exhibit , Facade, ArchRibera del Duero Headquarters / Estudio Barozzi Veiga - Museums & Exhibit , FacadeRibera del Duero Headquarters / Estudio Barozzi Veiga - More Images+ 7

  • Architects: BAROZZI VEIGA
    : Estudio Barozzi Veiga
  • Area Area of this architecture project Area:  3640
  • Year Completion year of this architecture project Year:  2010

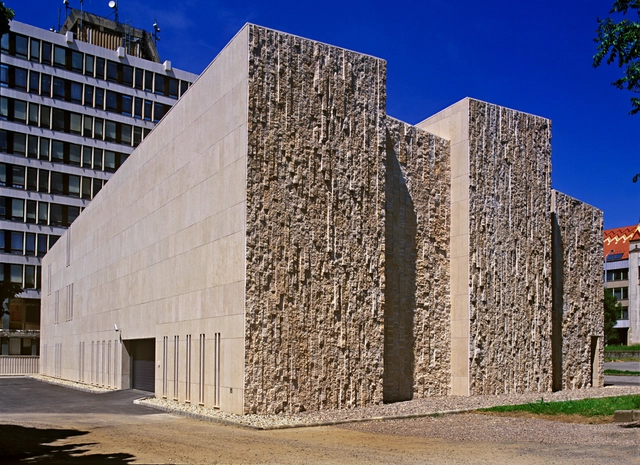
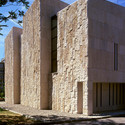
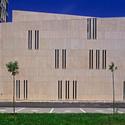
The High Court of Justice and the Law Courts / Koller Studio / József Koller, László Csatai

The High Court of Justice and the Law Courts / Koller Studio / József Koller, László Csatai - Public Architecture, FacadeThe High Court of Justice and the Law Courts / Koller Studio / József Koller, László Csatai - Public Architecture, FacadeThe High Court of Justice and the Law Courts / Koller Studio / József Koller, László Csatai - Public Architecture, Facade, CityscapeThe High Court of Justice and the Law Courts / Koller Studio / József Koller, László Csatai - Public Architecture, Column, BenchThe High Court of Justice and the Law Courts / Koller Studio / József Koller, László Csatai - More Images+ 14

Alcatel Head Office / Frederico Valsassina Arquitectos

Alcatel Head Office / Frederico Valsassina Arquitectos - Institutional BuildingsAlcatel Head Office / Frederico Valsassina Arquitectos - Institutional BuildingsAlcatel Head Office / Frederico Valsassina Arquitectos - Institutional BuildingsAlcatel Head Office / Frederico Valsassina Arquitectos - Institutional BuildingsAlcatel Head Office / Frederico Valsassina Arquitectos - More Images+ 27

Lumini Shop / Rocco, Vidal + arquitetos

Lumini Shop / Rocco, Vidal + arquitetos - Showroom, HandrailLumini Shop / Rocco, Vidal + arquitetos - Showroom, Kitchen, Stairs, Handrail, Table, CountertopLumini Shop / Rocco, Vidal + arquitetos - Showroom, Facade, DoorLumini Shop / Rocco, Vidal + arquitetos - ShowroomLumini Shop / Rocco, Vidal + arquitetos - More Images+ 8

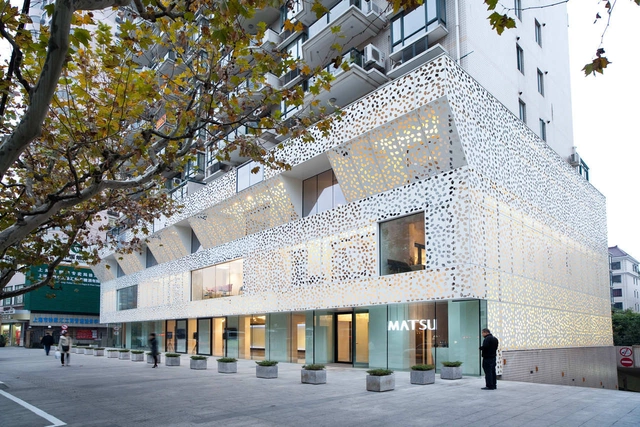
Matsu Flagship Store / EXH Design

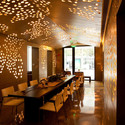
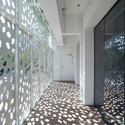
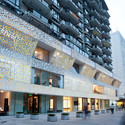
Matsu Flagship Store / EXH Design - Commercial Architecture, Table, Lighting, ChairMatsu Flagship Store / EXH Design - Commercial Architecture, Facade, DoorMatsu Flagship Store / EXH Design - Commercial Architecture, FacadeMatsu Flagship Store / EXH Design - Commercial Architecture, Facade, BeamMatsu Flagship Store / EXH Design - More Images+ 11

  • Architects: EXH Design
  • Area Area of this architecture project Area:  1800
  • Year Completion year of this architecture project Year:  2010