1. ArchDaily
  2. Institutional Architecture

Institutional Architecture: The Latest Architecture and News

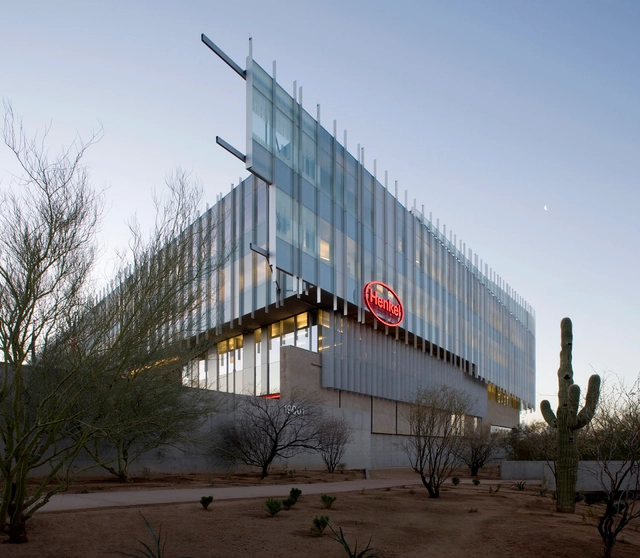
Henkel North American Consumer Products Headquarters / will bruder+PARTNERS
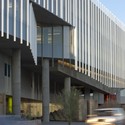
Henkel North American Consumer Products Headquarters / will bruder+PARTNERS - Office Buildings, FacadeHenkel North American Consumer Products Headquarters / will bruder+PARTNERS - Office Buildings, FacadeHenkel North American Consumer Products Headquarters / will bruder+PARTNERS - Office Buildings, Facade, Column, LightingHenkel North American Consumer Products Headquarters / will bruder+PARTNERS - Office Buildings, Column, Facade, Door, Chair, TableHenkel North American Consumer Products Headquarters / will bruder+PARTNERS - More Images+ 13
Bodega Bauer Winery / Field Architecture

Subscriber Access | 
Bodega Bauer Winery / Field Architecture - Image 8 of 4
rendering

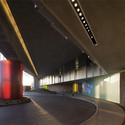
Field Architecture‘s goal for Bodega Bauer was to create an architecture informed by the same particularities of the earth which are embodied in the wine of the region. Siting and materiality are guided by the subtleties of sun and wind exposure, climate, the unexpected nuances of each season, and the presence and absence of water and shade.

Salamanca City Hall / Carreño Sartori Arquitectos

Salamanca City Hall / Carreño Sartori Arquitectos - Town & City Hall, FacadeSalamanca City Hall / Carreño Sartori Arquitectos - Town & City Hall, FacadeSalamanca City Hall / Carreño Sartori Arquitectos - Town & City Hall, Beam, HandrailSalamanca City Hall / Carreño Sartori Arquitectos - Town & City Hall, Handrail, Beam, FacadeSalamanca City Hall / Carreño Sartori Arquitectos - More Images+ 24
Logowines Winery / PMC Arquitectos
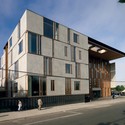
Logowines Winery / PMC Arquitectos - Winery, FacadeLogowines Winery / PMC Arquitectos - Winery, Facade, BalconyLogowines Winery / PMC Arquitectos - Winery, ChairLogowines Winery / PMC Arquitectos - Winery, Kitchen, Stairs, Handrail, Facade, Table, CountertopLogowines Winery / PMC Arquitectos - More Images+ 12

Évora, Portugal
  • Architects: PMC Arquitectos
    : PMC Arquitectos - Leonor Duarte Ferreira/ Miguel Passos de Almeida
  • Area Area of this architecture project Area:  35000
  • Year Completion year of this architecture project Year:  2009

City of Bothell Public Works Operations Center Administration Building / Hutchison & Maul Architecture

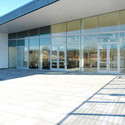
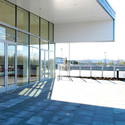
City of Bothell Public Works Operations Center Administration Building / Hutchison & Maul Architecture - Other Public Administration Buildings, FacadeCity of Bothell Public Works Operations Center Administration Building / Hutchison & Maul Architecture - Other Public Administration Buildings, Door, FacadeCity of Bothell Public Works Operations Center Administration Building / Hutchison & Maul Architecture - Other Public Administration Buildings, Facade, Column, DoorCity of Bothell Public Works Operations Center Administration Building / Hutchison & Maul Architecture - Other Public Administration Buildings, Facade, FenceCity of Bothell Public Works Operations Center Administration Building / Hutchison & Maul Architecture - More Images+ 13
Bayside Police Station / FJMT

Bayside Police Station / FJMT - Police Station, FacadeBayside Police Station / FJMT - Police Station, Facade, Door, Beam, HandrailBayside Police Station / FJMT - Police Station, Handrail, Door, StairsBayside Police Station / FJMT - Police Station, Stairs, Facade, Handrail, FenceBayside Police Station / FJMT - More Images+ 10

Buckner Companies Headquarters / Weinstein Friedlein Architects
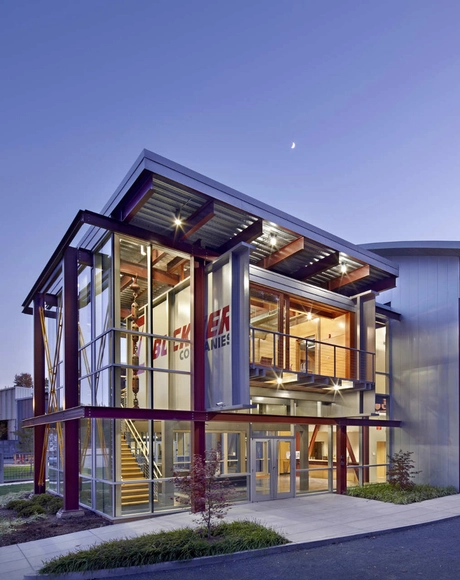
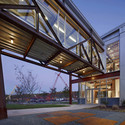
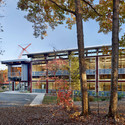
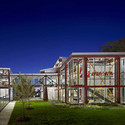
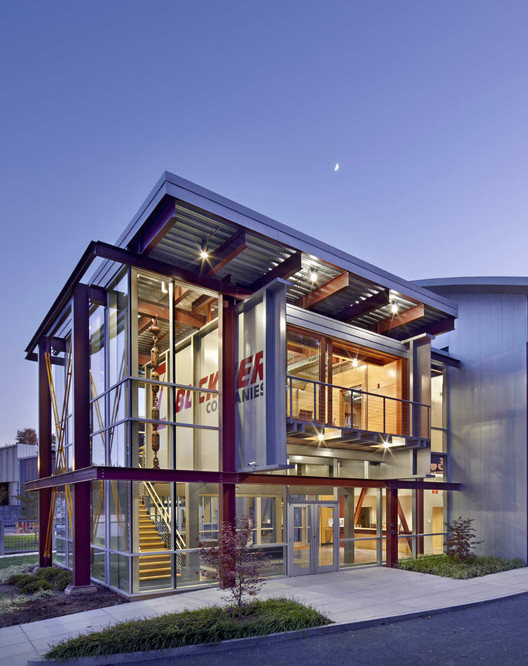
Buckner Companies Headquarters / Weinstein Friedlein Architects - Institutional Buildings, Beam, Facade, Door, Handrail, Table, ChairBuckner Companies Headquarters / Weinstein Friedlein Architects - Institutional Buildings, Facade, BeamBuckner Companies Headquarters / Weinstein Friedlein Architects - Institutional Buildings, FacadeBuckner Companies Headquarters / Weinstein Friedlein Architects - Institutional Buildings, Garden, FacadeBuckner Companies Headquarters / Weinstein Friedlein Architects - More Images+ 7
SEI Investments Corporate Headquarters / MSR Design
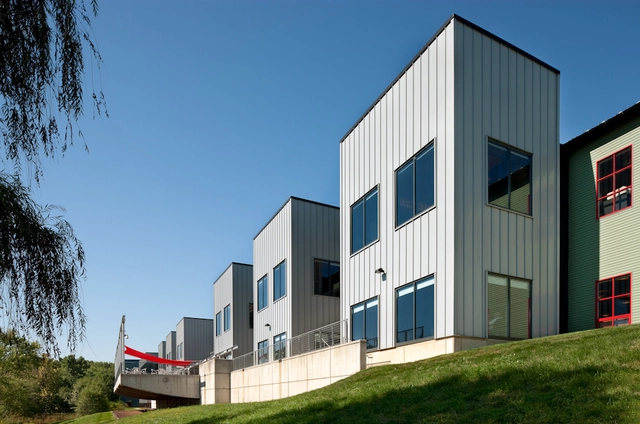
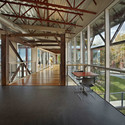
SEI Investments Corporate Headquarters / MSR Design - Institutional Buildings, Door, Table, ChairSEI Investments Corporate Headquarters / MSR Design - Institutional Buildings, Facade, DoorSEI Investments Corporate Headquarters / MSR Design - Institutional Buildings, FacadeSEI Investments Corporate Headquarters / MSR Design - Institutional Buildings, DoorSEI Investments Corporate Headquarters / MSR Design - More Images+ 34
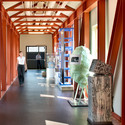
EDF Archives Centre / LAN Architecture

EDF Archives Centre / LAN Architecture - Cultural ArchitectureEDF Archives Centre / LAN Architecture - Cultural ArchitectureEDF Archives Centre / LAN Architecture - Cultural ArchitectureEDF Archives Centre / LAN Architecture - Cultural ArchitectureEDF Archives Centre / LAN Architecture - More Images+ 17
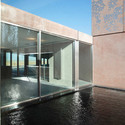
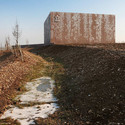
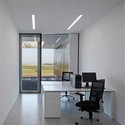
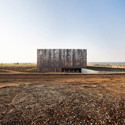
Meuse/Haute Marne Underground Research Laboratory, France
  • Architects: LAN Architecture
  • Area Area of this architecture project Area:  6800
  • Year Completion year of this architecture project Year:  2011

NBHW Fire Station / LIAG Architects
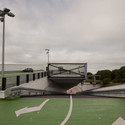
NBHW Fire Station / LIAG Architects - Fire Station, FacadeNBHW Fire Station / LIAG Architects - Fire Station, FacadeNBHW Fire Station / LIAG Architects - Fire StationNBHW Fire Station / LIAG Architects - Fire Station, FacadeNBHW Fire Station / LIAG Architects - More Images+ 13
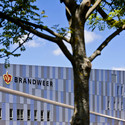
  • Architects: LIAG Architects
  • Area Area of this architecture project Area:  11815
  • Year Completion year of this architecture project Year:  2010

The Ice Cubes / Jun Mitsui & Associates Architects

The Ice Cubes / Jun Mitsui & Associates Architects - Office Buildings, Facade, CityscapeThe Ice Cubes / Jun Mitsui & Associates Architects - Office Buildings, Facade, CityscapeThe Ice Cubes / Jun Mitsui & Associates Architects - Office Buildings, Facade, CityscapeThe Ice Cubes / Jun Mitsui & Associates Architects - Office Buildings, FacadeThe Ice Cubes / Jun Mitsui & Associates Architects - More Images+ 12

The Hong Kong Federation of Women T.S. Kwok Service Centre / Barrie Ho

The Hong Kong Federation of Women T.S. Kwok Service Centre / Barrie Ho - Door, Facade, BeamThe Hong Kong Federation of Women T.S. Kwok Service Centre / Barrie Ho - Column, ChairThe Hong Kong Federation of Women T.S. Kwok Service Centre / Barrie Ho - Image 3 of 5The Hong Kong Federation of Women T.S. Kwok Service Centre / Barrie Ho - BeamThe Hong Kong Federation of Women T.S. Kwok Service Centre / Barrie Ho - More Images+ 19
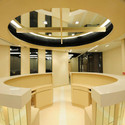
  • Architects: Barrie Ho
  • Area Area of this architecture project Area:  9500 ft²

Paper Cut Parlor / Visiondivision

Subscriber Access | 
Paper Cut Parlor / Visiondivision  - Image 4 of 4

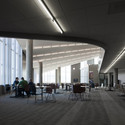
At the end of this summer, our friends from Visiondivision will complete their latest commission, a waiting room for a private athletic clinic in Stockholm. By separating the clinic from the larger hospital, the architects were able to create a peaceful haven within the institution. This new section boasts a more refreshing environment that is brightly illuminated and designed for comfort.

More about the clinic and more images after the break.

Victoria Square / Architectus

Victoria Square / Architectus - Public Space, Stairs, Beam, Facade, HandrailVictoria Square / Architectus - Public Space, Facade, Beam, StairsVictoria Square / Architectus - Public Space, Facade, Handrail, Beam, StairsVictoria Square / Architectus - Public Space, FacadeVictoria Square / Architectus - More Images+ 4

Albert-Eden, New Zealand
  • Architects: Architectus
  • Area Area of this architecture project Area:  31000
  • Year Completion year of this architecture project Year:  2010

Southampton Police’s Operational Command Unit / Broadway Malyan
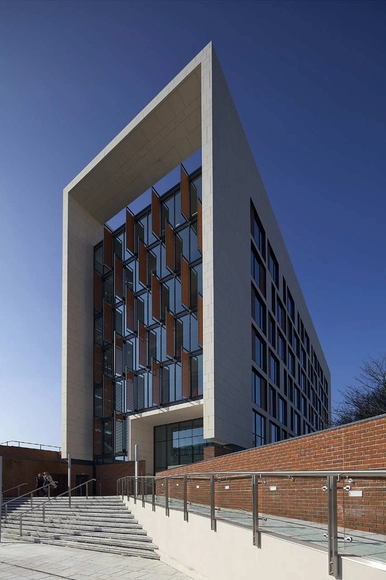
Southampton Police’s Operational Command Unit / Broadway Malyan - Police Station, FacadeSouthampton Police’s Operational Command Unit / Broadway Malyan - Police Station, FacadeSouthampton Police’s Operational Command Unit / Broadway Malyan - Police Station, FacadeSouthampton Police’s Operational Command Unit / Broadway Malyan - Police Station, FacadeSouthampton Police’s Operational Command Unit / Broadway Malyan - More Images+ 6
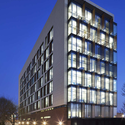
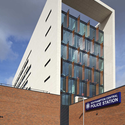
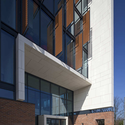
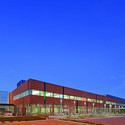
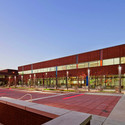
Campbell's Employee Center / KlingStubbins

Campbell's Employee Center / KlingStubbins - Community Center, Beam, Table, ChairCampbell's Employee Center / KlingStubbins - Community Center, Table, Chair, LightingCampbell's Employee Center / KlingStubbins - Community Center, FacadeCampbell's Employee Center / KlingStubbins - Community Center, FacadeCampbell's Employee Center / KlingStubbins - More Images+ 11
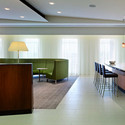
  • Architects: KlingStubbins
  • Area Area of this architecture project Area:  85000
  • Year Completion year of this architecture project Year:  2010

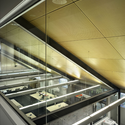
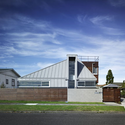
Waitakere Civil Defence Headquarters / Architectus

Waitakere Civil Defence Headquarters / Architectus - Office Buildings, Handrail, StairsWaitakere Civil Defence Headquarters / Architectus - Office Buildings, Facade, DoorWaitakere Civil Defence Headquarters / Architectus - Office Buildings, FacadeWaitakere Civil Defence Headquarters / Architectus - More Images+ 3
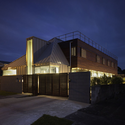
  • Architects: Architectus
  • Area Area of this architecture project Area:  472
  • Year Completion year of this architecture project Year:  2007

Optimil Offices / ALT arquitectura + CSO arquitectura
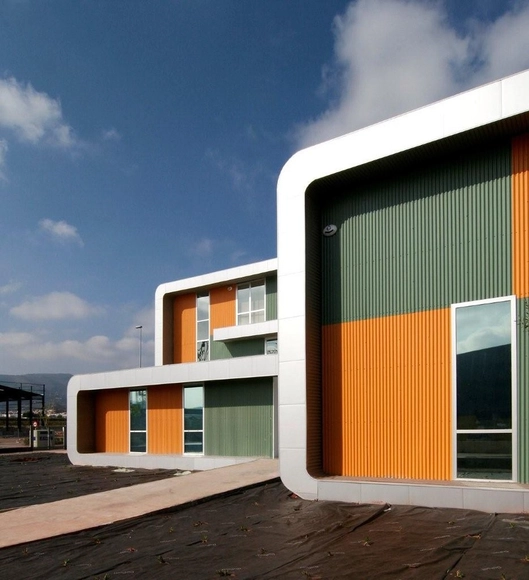
Optimil Offices / ALT arquitectura + CSO arquitectura - Offices, FacadeOptimil Offices / ALT arquitectura + CSO arquitectura - Offices, FacadeOptimil Offices / ALT arquitectura + CSO arquitectura - Offices, Facade, DoorOptimil Offices / ALT arquitectura + CSO arquitectura - Offices, BeamOptimil Offices / ALT arquitectura + CSO arquitectura - More Images+ 20
Castellón de la Plana, Spain