
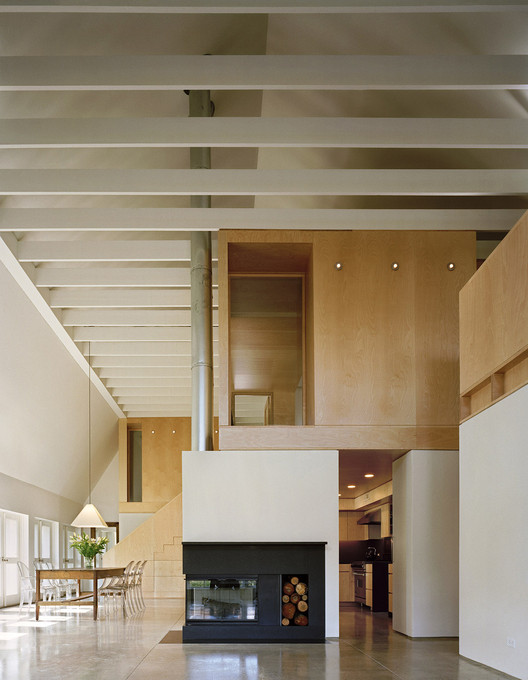
-
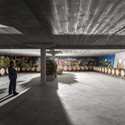
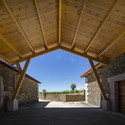
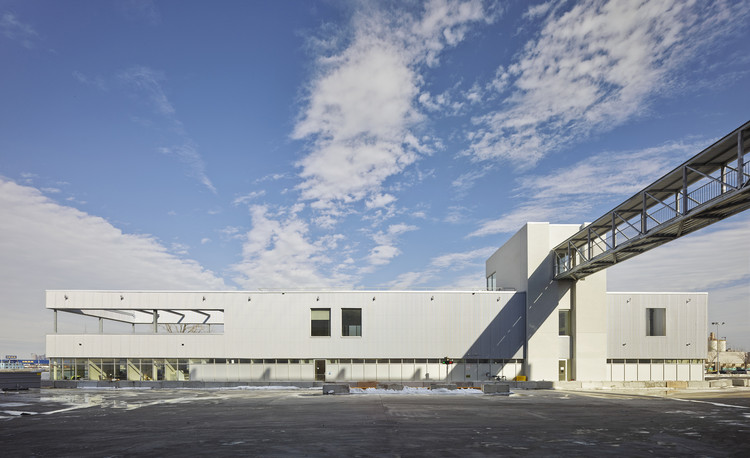
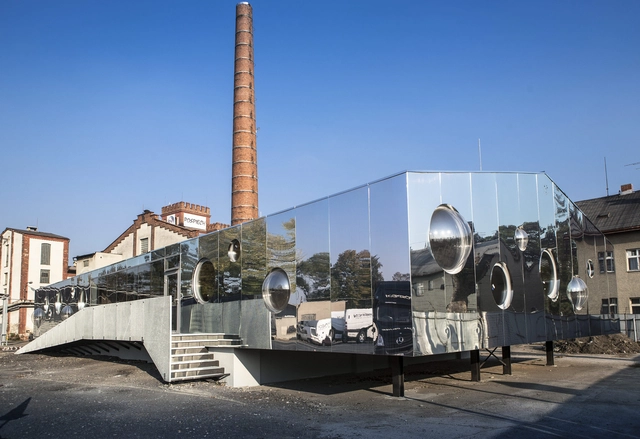
Architects: Specht Harpman
-
Professionals: GNB, Pack-Timco, Prutting & Associates
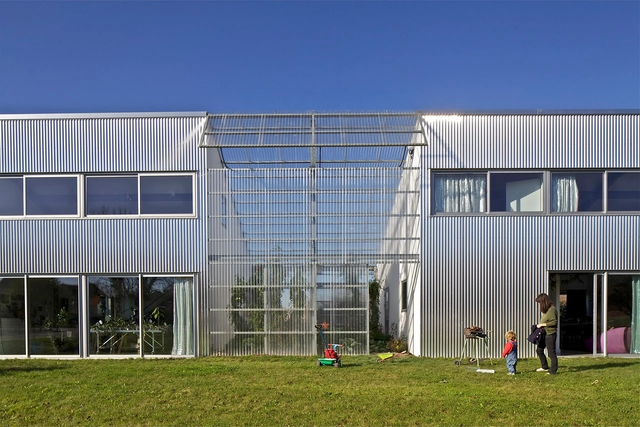
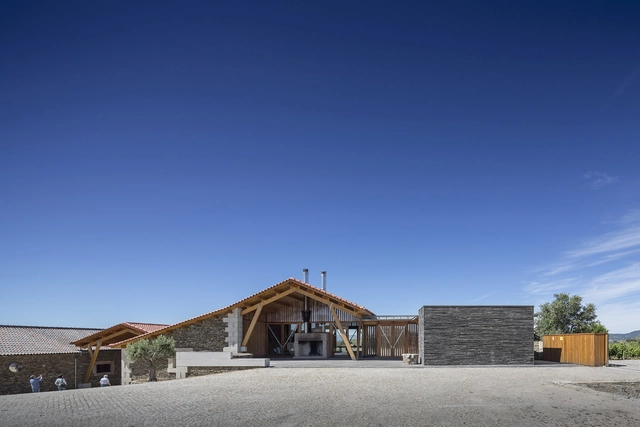

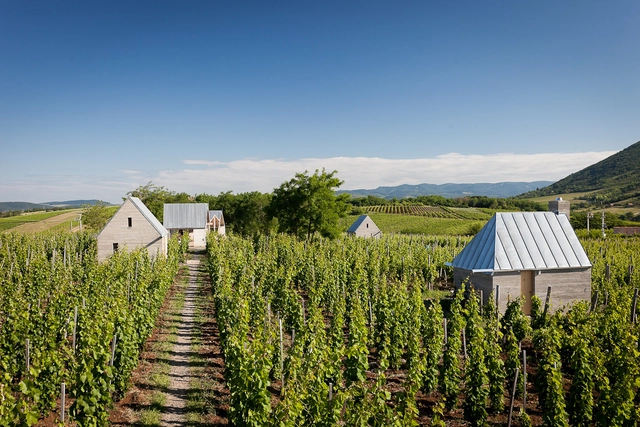
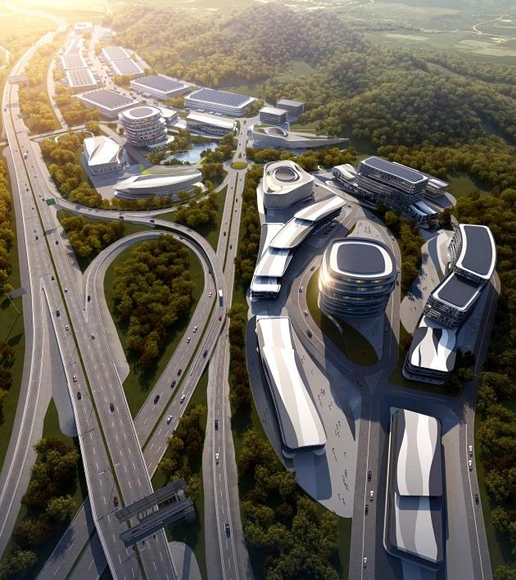
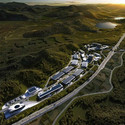
The Tianjin University Research Institute of Architectural Design and Urban Planning (AATU) recently won an international competition to design a hub for Chinese food-processing and stock-breeding company Luoniushan in Sanya, Hainan. With expectations to break ground this year, the 42-hectare multi-functional park will house the company's new headquarters as well as warehouses, serviced apartments, a tourism and exhibition center, and more. For more images and information, continue after the break.
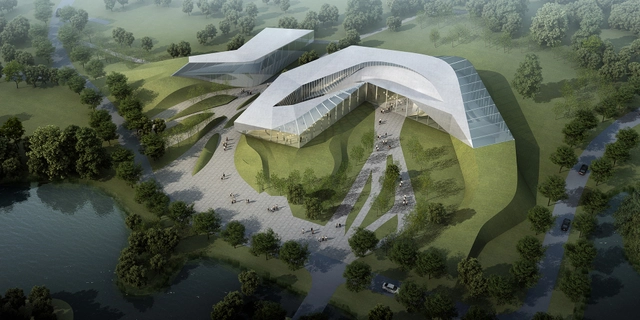
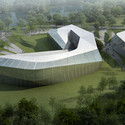
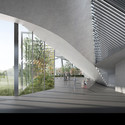
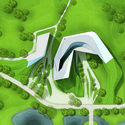
PLASMA Studio's latest project in Xixian City's Eco-Park isn't just a restaurant – it's also a greenhouse, hydroponic garden, and indoor playground. The project, which broke ground this past July, will twist and fold across the green landscape. Future dinners will enjoy meals featuring local ingredients and in-house produce (which they will also have the opportunity to pick themselves), echoing the sustainable approach taken by the rest of the park. Keep reading after the break to learn more about the interrelated, mixed-use program.


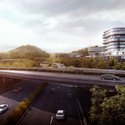
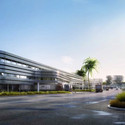
The Beijing city district of Wanjing has traditionally been a gateway for people entering the city. Its name literally translates as “Looking Towards Beijing.” J. J. Pan and Partners seek to renew that title with the design of Beijing Automotive Group’s new Research and Development Center. Taking inspiration from the character 北 (bei), which signifies openness, as well as Beijing itself, this mixed use building is meant to become a symbolic landmark both for Wanjing and for the company it houses.