1. ArchDaily
  2. Iceberg

Iceberg: The Latest Architecture and News

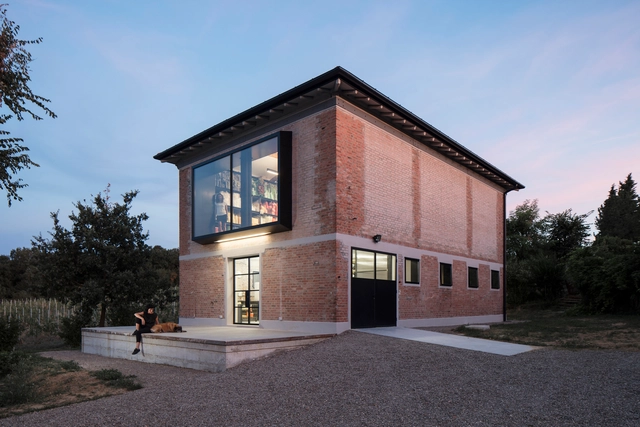
Francesca Pasquali Archive / Ciclostile Architettura

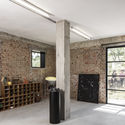
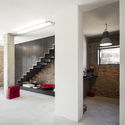
Francesca Pasquali Archive / Ciclostile Architettura - Adaptive ReuseFrancesca Pasquali Archive / Ciclostile Architettura - Adaptive ReuseFrancesca Pasquali Archive / Ciclostile Architettura - Adaptive ReuseFrancesca Pasquali Archive / Ciclostile Architettura - Adaptive ReuseFrancesca Pasquali Archive / Ciclostile Architettura - More Images+ 24

•
Varignana-Palesio, Italy
  • Area Area of this architecture project Area:  250 m²
  • Year Completion year of this architecture project Year:  2017
  • Manufacturers Brands with products used in this architecture project
    Manufacturers:  OTTOSTUMM | MOGS, Arpa Fenix , Mogs, Simas, Targetti, +1
  • Professionals: EN7

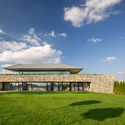
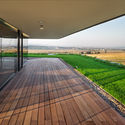
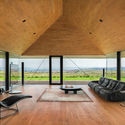
Outside House / FLOAT Architectural Research and Design

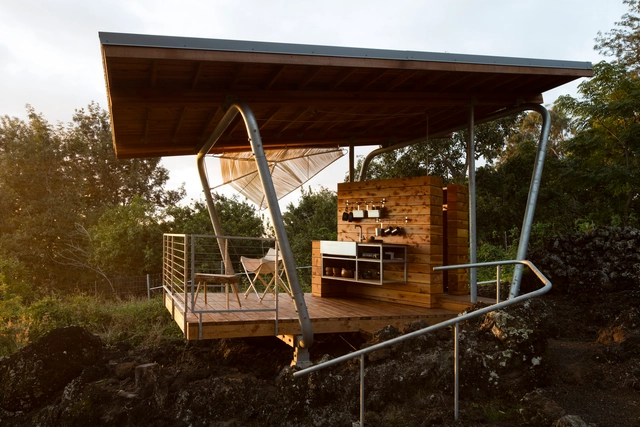
Outside House / FLOAT Architectural Research and Design - Houses, Deck, Beam, Facade, TableOutside House / FLOAT Architectural Research and Design - Houses, Garden, ForestOutside House / FLOAT Architectural Research and Design - Houses, Beam, Door, Table, LightingOutside House / FLOAT Architectural Research and Design - Houses, Garden, Facade, ForestOutside House / FLOAT Architectural Research and Design - More Images+ 4

•
Maui County, United States

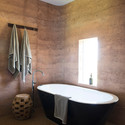
Wooden House / locallll + SUPHASIDH

Wooden House  / locallll + SUPHASIDH - Interior Photography, Houses, TableWooden House  / locallll + SUPHASIDH - Interior Photography, Houses, Bathroom, Beam, BathtubWooden House  / locallll + SUPHASIDH - Exterior Photography, HousesWooden House  / locallll + SUPHASIDH - Exterior Photography, HousesWooden House  / locallll + SUPHASIDH - More Images+ 23

•
Amboise, France

ARANZAZU House / Besonias Almeida Arquitectos

ARANZAZU House / Besonias Almeida Arquitectos - Houses, Garden, Facade, Forest
© Federico Kulekdjian

ARANZAZU House / Besonias Almeida Arquitectos - Houses, Beam, Facade, HandrailARANZAZU House / Besonias Almeida Arquitectos - Houses, Garden, Facade, ForestARANZAZU House / Besonias Almeida Arquitectos - Houses, Garden, Facade, Beam, Column, ArchARANZAZU House / Besonias Almeida Arquitectos - Houses, Garden, Facade, ForestARANZAZU House / Besonias Almeida Arquitectos - More Images+ 28

•
Tortuguitas, Argentina
  • Area Area of this architecture project Area:  264 m²
  • Year Completion year of this architecture project Year:  2017
  • Manufacturers Brands with products used in this architecture project
    Manufacturers:  Sika, Masisa, Aluar, Awaduct, Cambre, +8

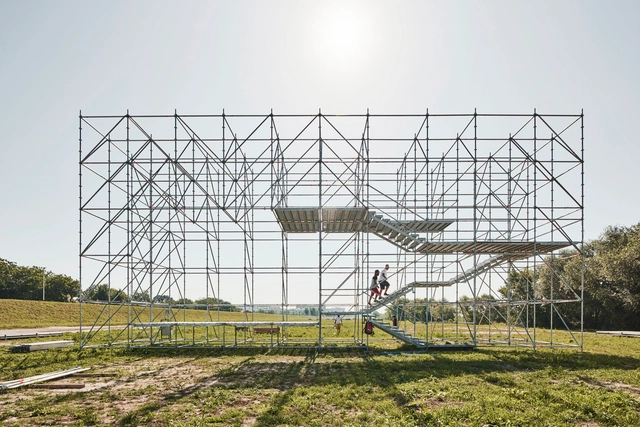
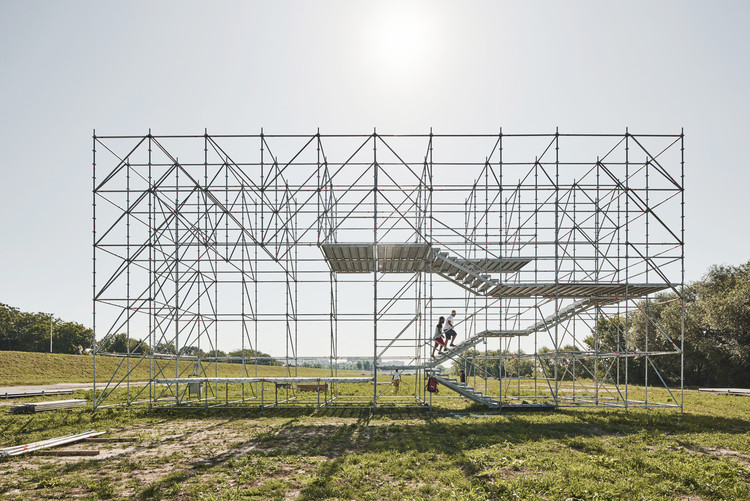
Sava Installation / Openact Architecture + Sara Palomar Studio

Sava Installation / Openact Architecture + Sara Palomar Studio - Community CenterSava Installation / Openact Architecture + Sara Palomar Studio - Exterior Photography, Community CenterSava Installation / Openact Architecture + Sara Palomar Studio - Exterior Photography, Community Center, FenceSava Installation / Openact Architecture + Sara Palomar Studio - Community CenterSava Installation / Openact Architecture + Sara Palomar Studio - More Images+ 32

  • Area Area of this architecture project Area:  2534 m²
  • Year Completion year of this architecture project Year:  2019
  • Manufacturers Brands with products used in this architecture project
    Manufacturers:  Layher GmbH

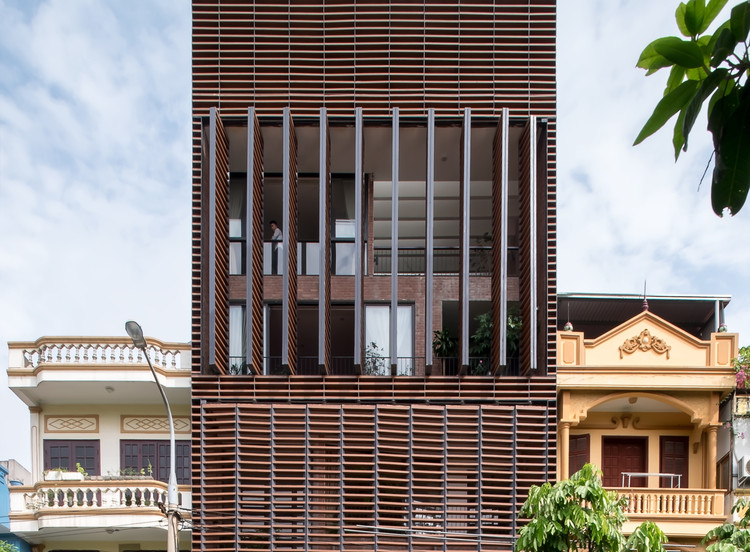
Tropical Cave House / H&P Architects

Tropical Cave House / H&P Architects - Exterior Photography, Houses, Facade
© Tien Thành Nguyễn

Tropical Cave House / H&P Architects - HousesTropical Cave House / H&P Architects - HousesTropical Cave House / H&P Architects - HousesTropical Cave House / H&P Architects - Interior Photography, Houses, BeamTropical Cave House / H&P Architects - More Images+ 38

•
Bắc Ninh, Vietnam
  • Architects: H&P Architects
  • Area Area of this architecture project Area:  160 m²
  • Year Completion year of this architecture project Year:  2019
  • Manufacturers Brands with products used in this architecture project
    Manufacturers:  AutoDesk, Dap Cau, Viglacera

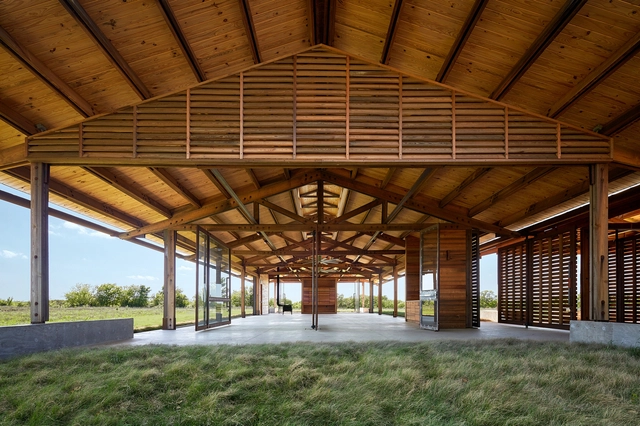
Dixon Water Foundation Josey Pavilion / Lake|Flato Architects

Dixon Water Foundation Josey Pavilion / Lake|Flato Architects - Pavilion, FacadeDixon Water Foundation Josey Pavilion / Lake|Flato Architects - Pavilion, FacadeDixon Water Foundation Josey Pavilion / Lake|Flato Architects - Pavilion, Facade, Door, BeamDixon Water Foundation Josey Pavilion / Lake|Flato Architects - Pavilion, Beam, FacadeDixon Water Foundation Josey Pavilion / Lake|Flato Architects - More Images+ 11

  • Area Area of this architecture project Area:  5400 ft²
  • Year Completion year of this architecture project Year:  2014
  • Manufacturers Brands with products used in this architecture project
    Manufacturers:  Assa Abloy, Big Ass Fans, Owens Corning, DuPont, Zurn, +25

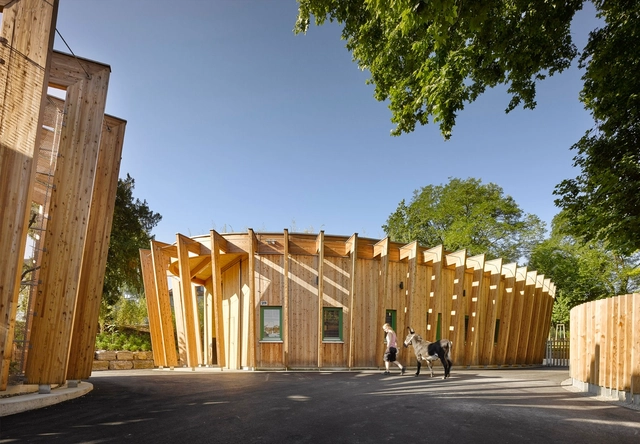
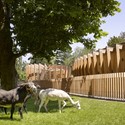
Öhringen Petting Zoo / Kresings Architektur

Öhringen Petting Zoo / Kresings Architektur - Zoo, Garden, Facade, Arch, ColumnÖhringen Petting Zoo / Kresings Architektur - Zoo, Garden, Facade, Door, BeamÖhringen Petting Zoo / Kresings Architektur - Zoo, Garden, FenceÖhringen Petting Zoo / Kresings Architektur - Zoo, Garden, Fence, Facade, ForestÖhringen Petting Zoo / Kresings Architektur - More Images+ 17
•
Öhringen, Germany

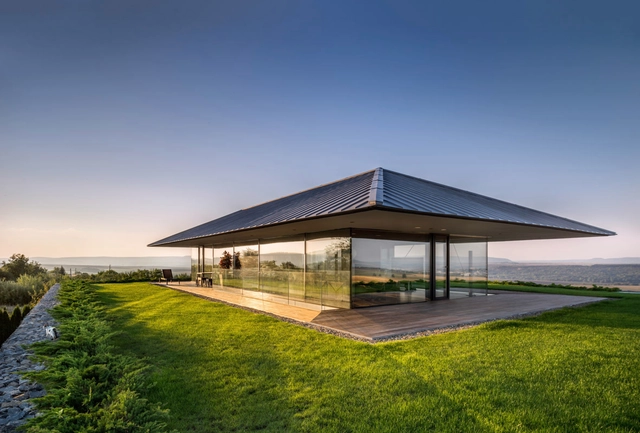
Observation House / I/O architects

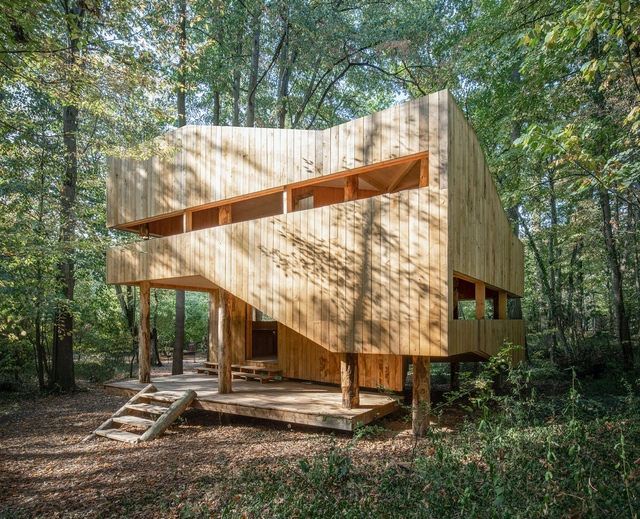
Observation House / I/O architects - Houses, Garden, FacadeObservation House / I/O architects - Houses, DeckObservation House / I/O architects - Houses, Deck, Facade, Beam, ChairObservation House / I/O architects - Houses, FacadeObservation House / I/O architects - More Images+ 25

•
Sofia, Bulgaria
  • Architects: I/O architects
  • Area Area of this architecture project Area:  980 m²
  • Year Completion year of this architecture project Year:  2015
  • Professionals: Strukto

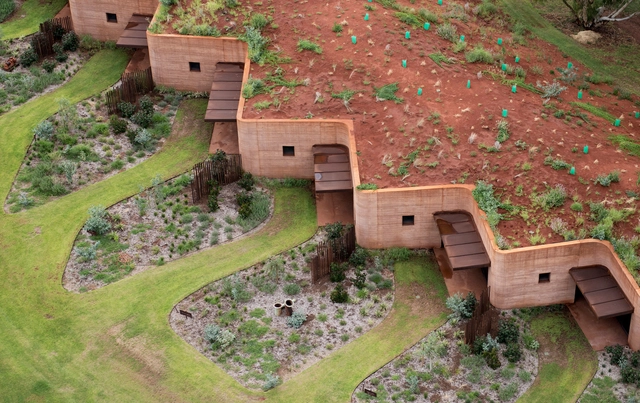
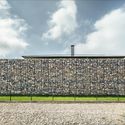
The Great Wall of WA / Luigi Rosselli

The Great Wall of WA / Luigi Rosselli - Housing, Garden, Stairs, FacadeThe Great Wall of WA / Luigi Rosselli - Housing, Patio, Facade, ChairThe Great Wall of WA / Luigi Rosselli - HousingThe Great Wall of WA / Luigi Rosselli - Housing, Bathroom, Bathtub, Table, ShowerThe Great Wall of WA / Luigi Rosselli - More Images+ 13

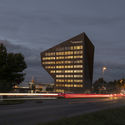
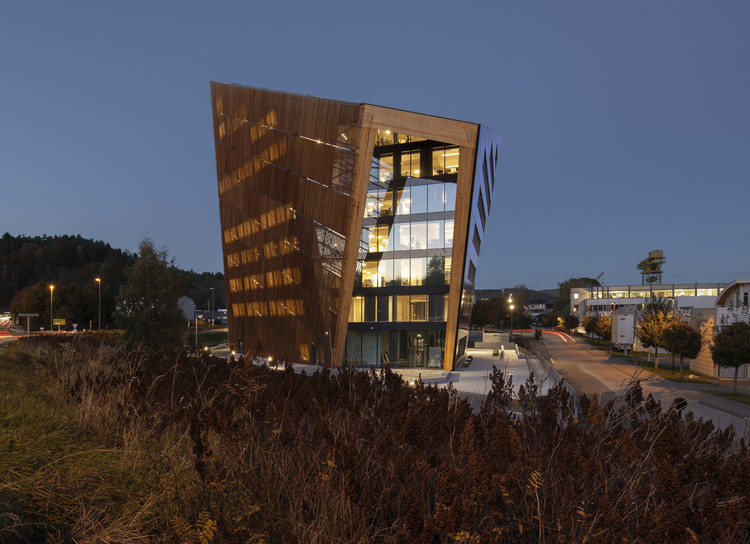
Powerhouse Telemark / Snøhetta

Powerhouse Telemark / Snøhetta - Exterior Photography, Office Buildings
© Ivar Kvaal

Powerhouse Telemark / Snøhetta - Exterior Photography, Office Buildings, FacadePowerhouse Telemark / Snøhetta - Interior Photography, Office Buildings, Table, ChairPowerhouse Telemark / Snøhetta - Exterior Photography, Office BuildingsPowerhouse Telemark / Snøhetta - Exterior Photography, Office BuildingsPowerhouse Telemark / Snøhetta - More Images+ 27

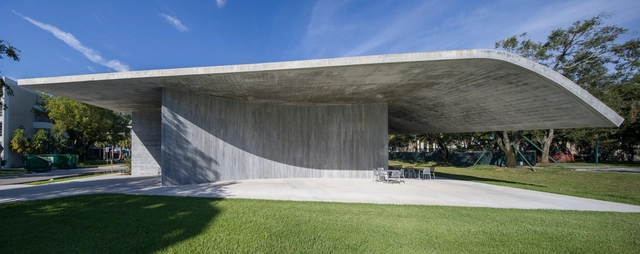
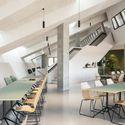
University of Miami School of Architecture / Arquitectonica

University of Miami School of Architecture / Arquitectonica - UniversityUniversity of Miami School of Architecture / Arquitectonica - Interior Photography, University, Table, ChairUniversity of Miami School of Architecture / Arquitectonica - Interior Photography, University, Table, ChairUniversity of Miami School of Architecture / Arquitectonica - Exterior Photography, University, FacadeUniversity of Miami School of Architecture / Arquitectonica - More Images+ 38

•
Coral Gables, United States

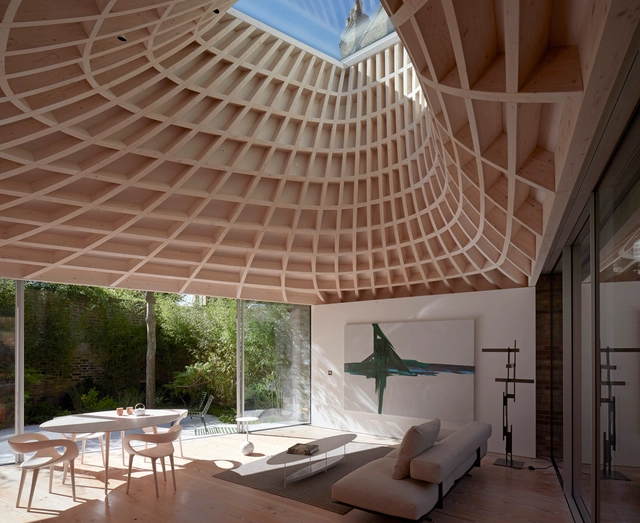
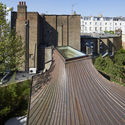
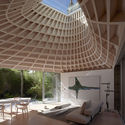
House in a Garden / Gianni Botsford Architects

House in a Garden / Gianni Botsford Architects - HousesHouse in a Garden / Gianni Botsford Architects - Interior Photography, HousesHouse in a Garden / Gianni Botsford Architects - Exterior Photography, Houses, FacadeHouse in a Garden / Gianni Botsford Architects - Interior Photography, Houses, Table, ChairHouse in a Garden / Gianni Botsford Architects - More Images+ 68

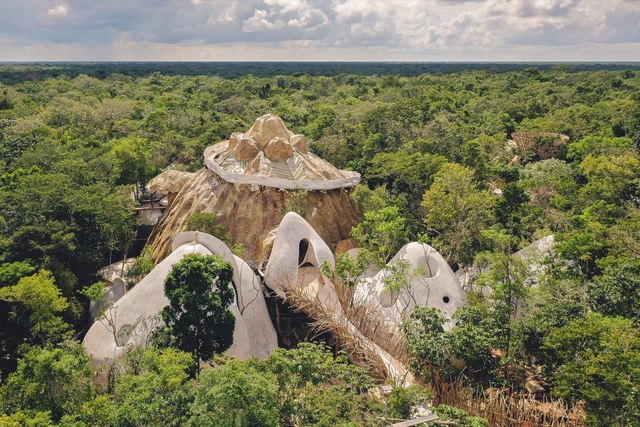
Azulik Uh May Art Center / Roth-Architecture

Azulik Uh May Art Center / Roth-Architecture - Visual Arts CenterAzulik Uh May Art Center / Roth-Architecture - Visual Arts CenterAzulik Uh May Art Center / Roth-Architecture - Visual Arts CenterAzulik Uh May Art Center / Roth-Architecture - Visual Arts CenterAzulik Uh May Art Center / Roth-Architecture - More Images+ 12

•
Francisco Uh May, Mexico

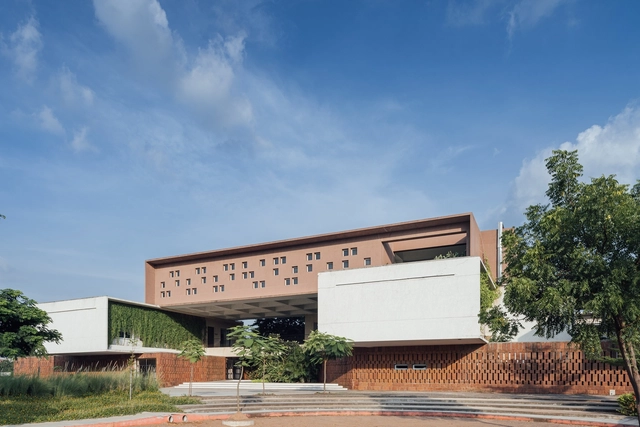
The Northstar School / Shanmugam Associates

The Northstar School / Shanmugam Associates - Exterior Photography, Schools , FacadeThe Northstar School / Shanmugam Associates - Exterior Photography, Schools , Courtyard, FacadeThe Northstar School / Shanmugam Associates - Interior Photography, Schools The Northstar School / Shanmugam Associates - Exterior Photography, Schools , FacadeThe Northstar School / Shanmugam Associates - More Images+ 23

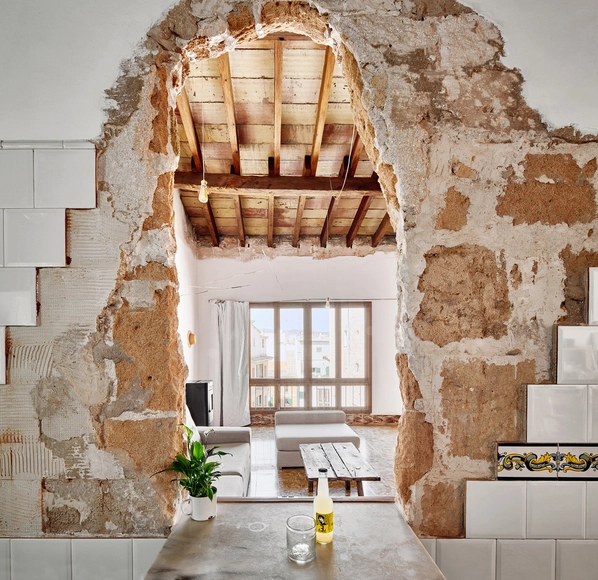
St. Miquel 19 Refurbishment / Carles Oliver


St. Miquel 19 Refurbishment / Carles Oliver - Refurbishment, Door, Arch, Facade, BeamSt. Miquel 19 Refurbishment / Carles Oliver - Refurbishment, DoorSt. Miquel 19 Refurbishment / Carles Oliver - Refurbishment, Beam, Door, Arch, FacadeSt. Miquel 19 Refurbishment / Carles Oliver - Refurbishment, Fence, Facade, ArchSt. Miquel 19 Refurbishment / Carles Oliver - More Images+ 8

  • Architects: Carles Oliver
  • Area Area of this architecture project Area:  105 m²
  • Year Completion year of this architecture project Year:  2016
  • Manufacturers Brands with products used in this architecture project
    Manufacturers:  Huguet, Naturllar, Nordica Extraflamme


SanBaoPeng Art Museum / DL Atelier

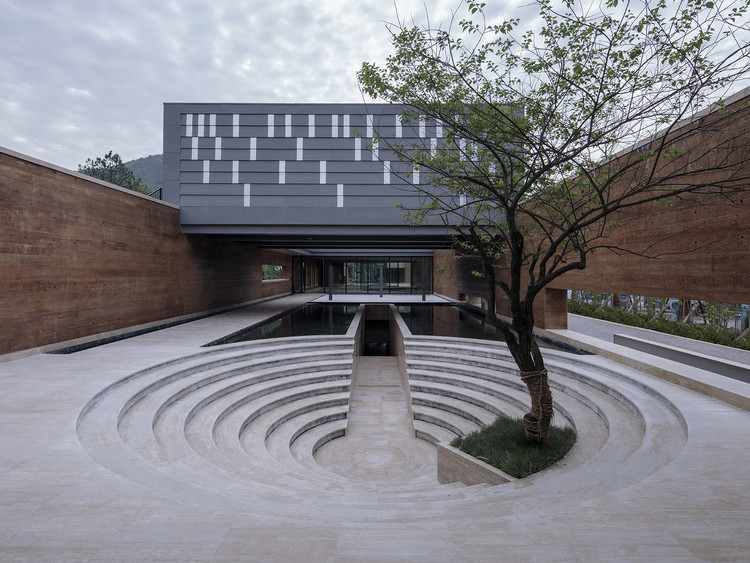
SanBaoPeng Art Museum / DL Atelier - Museums & Exhibit , Stairs, Facade, HandrailSanBaoPeng Art Museum / DL Atelier - Museums & Exhibit , Garden, Facade, Beam, Table, ChairSanBaoPeng Art Museum / DL Atelier - Museums & Exhibit , Garden, FacadeSanBaoPeng Art Museum / DL Atelier - Museums & Exhibit , Facade, LightingSanBaoPeng Art Museum / DL Atelier - More Images+ 37

•
Jingdezheng, China

Aranya Ideas Camp / Atelier TeamMinus

Aranya Ideas Camp / Atelier TeamMinus - Educational Architecture, Deck, Fence, HandrailAranya Ideas Camp / Atelier TeamMinus - Educational Architecture, FacadeAranya Ideas Camp / Atelier TeamMinus - Educational Architecture, Facade, HandrailAranya Ideas Camp / Atelier TeamMinus - Educational Architecture, FacadeAranya Ideas Camp / Atelier TeamMinus - More Images+ 35