1. ArchDaily
  2. Iceberg

Iceberg: The Latest Architecture and News

AA House / Alventosa Morell Arquitectes

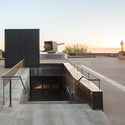
AA House / Alventosa Morell Arquitectes  - Exterior Photography, Renovation, Stairs, Facade, Handrail
© José Hevia

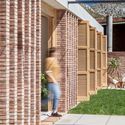
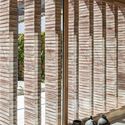
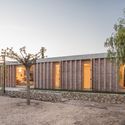
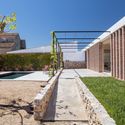
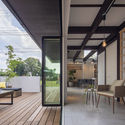
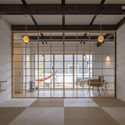
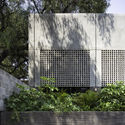
AA House / Alventosa Morell Arquitectes  - Exterior Photography, Renovation, FacadeAA House / Alventosa Morell Arquitectes  - Interior Photography, Renovation, FacadeAA House / Alventosa Morell Arquitectes  - RenovationAA House / Alventosa Morell Arquitectes  - Exterior Photography, Renovation, FacadeAA House / Alventosa Morell Arquitectes  - More Images+ 18

•
Barcelona, Spain
  • Area Area of this architecture project Area:  170 m²
  • Year Completion year of this architecture project Year:  2018
  • Manufacturers Brands with products used in this architecture project
    Manufacturers:  Focus, Flos, Rovira

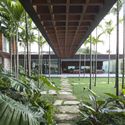
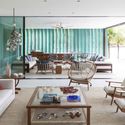
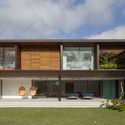
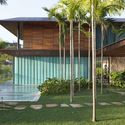
CM House / Bernardes Arquitetura

CM House / Bernardes Arquitetura - Interior Photography, Houses, Garden, FacadeCM House / Bernardes Arquitetura - Interior Photography, Houses, Table, ChairCM House / Bernardes Arquitetura - Exterior Photography, HousesCM House / Bernardes Arquitetura - Exterior Photography, HousesCM House / Bernardes Arquitetura - More Images+ 7

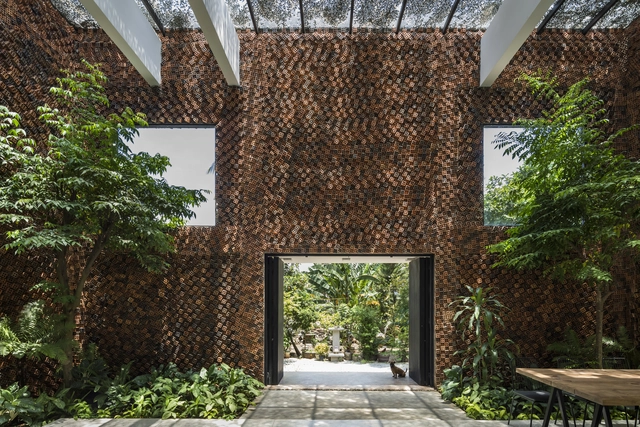
Wall House / CTA | Creative Architects

Wall House / CTA | Creative Architects - Exterior Photography, Houses, StairsWall House / CTA | Creative Architects - Interior Photography, Houses, Stairs, Facade, BeamWall House / CTA | Creative Architects - Exterior Photography, HousesWall House / CTA | Creative Architects - Exterior Photography, HousesWall House / CTA | Creative Architects - More Images+ 30

•
Bien Hoa, Vietnam

Cavalcante House / BLOCO Arquitetos

Cavalcante House / BLOCO Arquitetos - Interior Photography, SustainabilityCavalcante House / BLOCO Arquitetos - Exterior Photography, SustainabilityCavalcante House / BLOCO Arquitetos - Interior Photography, SustainabilityCavalcante House / BLOCO Arquitetos - Exterior Photography, Sustainability, FacadeCavalcante House / BLOCO Arquitetos - More Images+ 22

  • Architects: BLOCO Arquitetos
  • Area Area of this architecture project Area:  2960 ft²
  • Year Completion year of this architecture project Year:  2019
  • Manufacturers Brands with products used in this architecture project
    Manufacturers:  AutoDesk, Gravia, Isoeste, Ladrilar, Vidromex

GROUNDS Coffee / KOGAA

GROUNDS Coffee / KOGAA - Interior Photography, Coffee Shop Interiors, Kitchen, Facade, TableGROUNDS Coffee / KOGAA - Interior Photography, Coffee Shop Interiors, Kitchen, StairsGROUNDS Coffee / KOGAA - Interior Photography, Coffee Shop Interiors, FacadeGROUNDS Coffee / KOGAA - Interior Photography, Coffee Shop Interiors, Facade, Lighting, TableGROUNDS Coffee / KOGAA - More Images+ 14

  • Architects: KOGAA
  • Area Area of this architecture project Area:  120 m²
  • Year Completion year of this architecture project Year:  2020
  • Manufacturers Brands with products used in this architecture project
    Manufacturers:  Duro, Duro design, VitrA

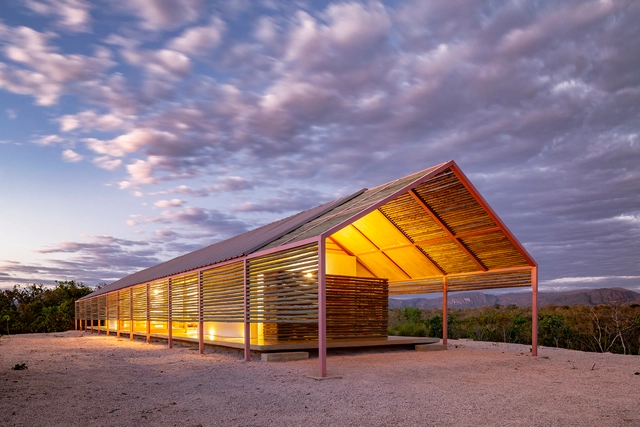
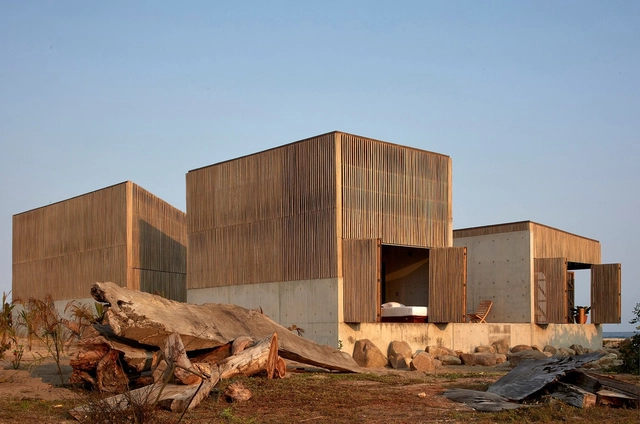
Naila House / BAAQ'

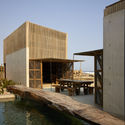
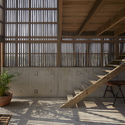
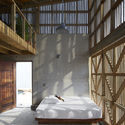
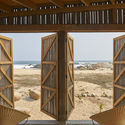
Naila House / BAAQ' - Exterior Photography, HousesNaila House / BAAQ' - Interior Photography, Houses, BeamNaila House / BAAQ' - Interior Photography, Houses, Bedroom, BeamNaila House / BAAQ' - Interior Photography, Houses, Beam, ColumnNaila House / BAAQ' - More Images+ 15

•
Puerto Escondido, Mexico
  • Architects: BAAQ'
  • Area Area of this architecture project Area:  250 m²
  • Year Completion year of this architecture project Year:  2019
  • Manufacturers Brands with products used in this architecture project
    Manufacturers:  AutoCAD, Ave Fénix, Cemex, Imperquimia, La Asunción, +2

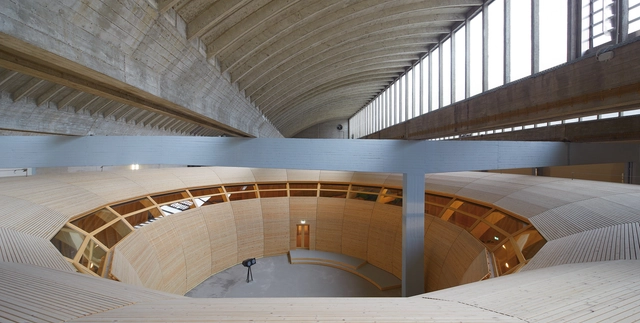
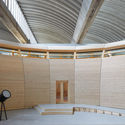
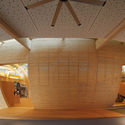
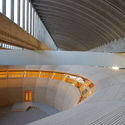
ANOHA—The Children’s World of the Jewish Museum Berlin / Olson Kundig

ANOHA—The Children’s World of the Jewish Museum Berlin / Olson Kundig - Interior Photography, Museum & Exhibition InteriorsANOHA—The Children’s World of the Jewish Museum Berlin / Olson Kundig - Interior Photography, Museum & Exhibition Interiors, BeamANOHA—The Children’s World of the Jewish Museum Berlin / Olson Kundig - Interior Photography, Museum & Exhibition InteriorsANOHA—The Children’s World of the Jewish Museum Berlin / Olson Kundig - Interior Photography, Museum & Exhibition InteriorsANOHA—The Children’s World of the Jewish Museum Berlin / Olson Kundig - More Images+ 16

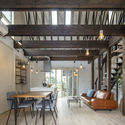
Grow House / Royal House Co.

Grow House / Royal House Co. - Interior Photography, Houses, Beam
Courtesy of Royal House

Grow House / Royal House Co. - Interior Photography, Houses, Beam, Table, ChairGrow House / Royal House Co. - Interior Photography, Houses, Beam, TableGrow House / Royal House Co. - Interior Photography, Houses, Facade, Table, ChairGrow House / Royal House Co. - Interior Photography, Houses, FacadeGrow House / Royal House Co. - More Images+ 17

•
Oyama, Japan
  • Architects: Royal House Co.
  • Area Area of this architecture project Area:  123 m²
  • Year Completion year of this architecture project Year:  2018

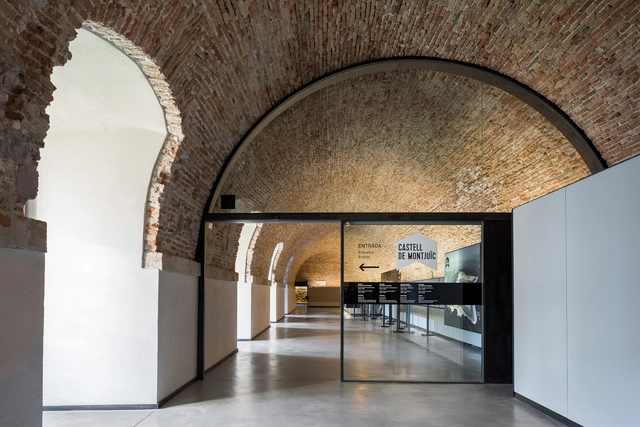
Rehabilitación del Castillo de Montjuïc / Forgas Arquitectes

Rehabilitación del Castillo de Montjuïc / Forgas Arquitectes - Landmarks & MonumentsRehabilitación del Castillo de Montjuïc / Forgas Arquitectes - Landmarks & MonumentsRehabilitación del Castillo de Montjuïc / Forgas Arquitectes - Landmarks & MonumentsRehabilitación del Castillo de Montjuïc / Forgas Arquitectes - Landmarks & MonumentsRehabilitación del Castillo de Montjuïc / Forgas Arquitectes - More Images+ 7

  • Architects: Forgas Arquitectes
  • Area Area of this architecture project Area:  10416 m²
  • Year Completion year of this architecture project Year:  2018
  • Manufacturers Brands with products used in this architecture project
    Manufacturers:  Santa & Cole, GEZE, PAVINDUS

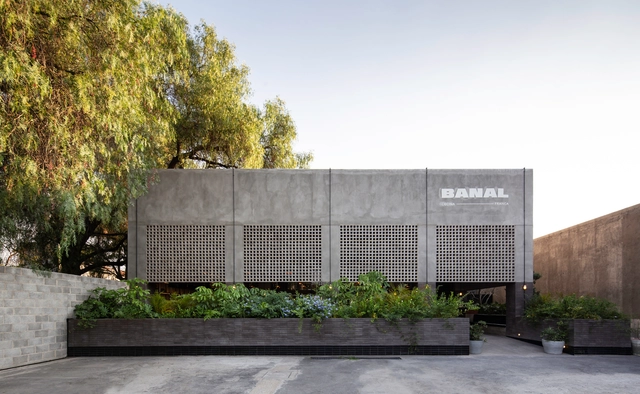
Banal Restaurant / Reims 502

Banal Restaurant / Reims 502 - Exterior Photography, RestaurantBanal Restaurant / Reims 502 - Interior Photography, Restaurant, Table, Lighting, ChairBanal Restaurant / Reims 502 - Interior Photography, Restaurant, Table, Chair, LightingBanal Restaurant / Reims 502 - Interior Photography, Restaurant, Kitchen, Beam, Table, Chair, Lighting, CountertopBanal Restaurant / Reims 502 - More Images+ 26

•
Santiago de Querétaro, Mexico
  • Architects: Reims 502
  • Area Area of this architecture project Area:  610 m²
  • Year Completion year of this architecture project Year:  2019
  • Manufacturers Brands with products used in this architecture project
    Manufacturers:  AutoDesk, Adobe Systems Incorporated, Corticentro, Diversas, Ferremex, +5

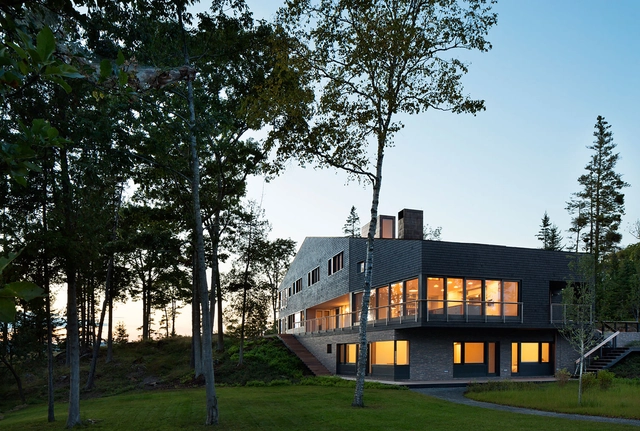
Islesboro Residence, Boathouse & Studio / Andrew Berman Architect

Islesboro Residence, Boathouse & Studio / Andrew Berman Architect - Exterior Photography, Houses, FacadeIslesboro Residence, Boathouse & Studio / Andrew Berman Architect - Interior Photography, Houses, ChairIslesboro Residence, Boathouse & Studio / Andrew Berman Architect - Exterior Photography, HousesIslesboro Residence, Boathouse & Studio / Andrew Berman Architect - Interior Photography, HousesIslesboro Residence, Boathouse & Studio / Andrew Berman Architect - More Images+ 31

  • Area Area of this architecture project Area:  7400 ft²
  • Year Completion year of this architecture project Year:  2014
  • Manufacturers Brands with products used in this architecture project
    Manufacturers:  Lutron, RW Hardware, Spore

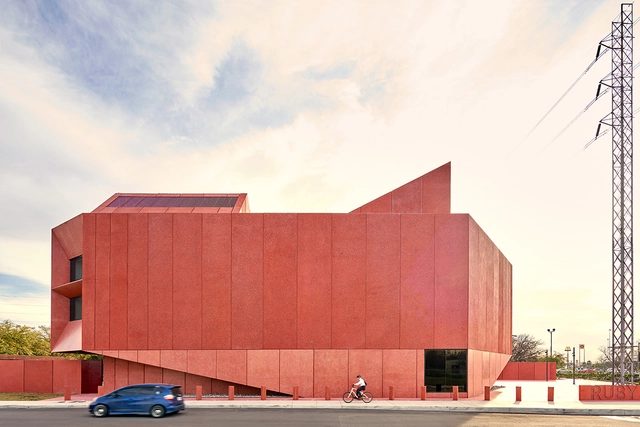
Ruby City Contemporary Art Center / Adjaye Associates

Ruby City Contemporary Art Center / Adjaye Associates - Exterior Photography, Cultural Center, FacadeRuby City Contemporary Art Center / Adjaye Associates - Exterior Photography, Cultural Center, FacadeRuby City Contemporary Art Center / Adjaye Associates - Interior Photography, Cultural Center, Facade, LightingRuby City Contemporary Art Center / Adjaye Associates - Exterior Photography, Cultural Center, FacadeRuby City Contemporary Art Center / Adjaye Associates - More Images+ 17

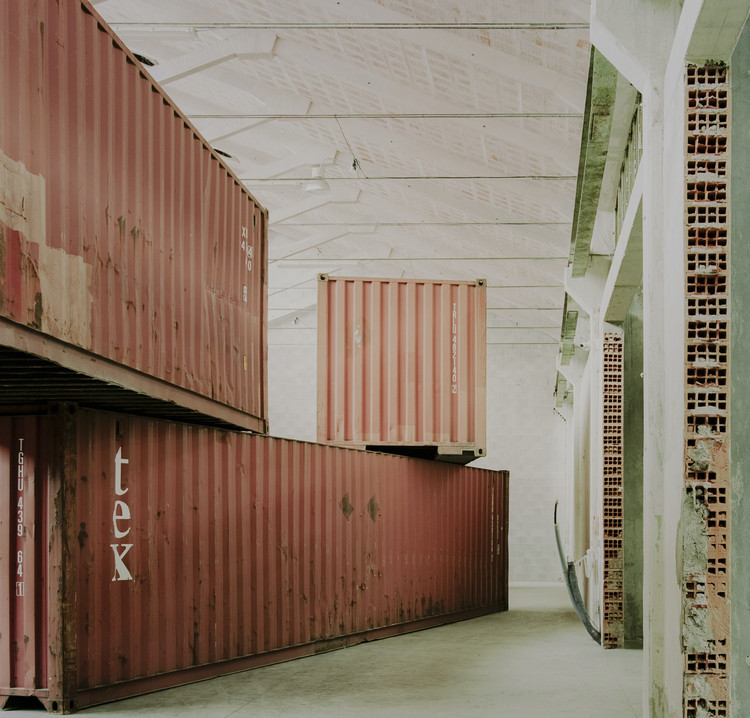
Space Within a Space Installation / AMAA - Collaborative Office For Research And Development

Space Within a Space Installation / AMAA - Collaborative Office For Research And Development - Interior Photography, Temporary Installations, Door
© Simone Bossi

Space Within a Space Installation / AMAA - Collaborative Office For Research And Development - Interior Photography, Temporary InstallationsSpace Within a Space Installation / AMAA - Collaborative Office For Research And Development - Interior Photography, Temporary Installations, Facade, ColumnSpace Within a Space Installation / AMAA - Collaborative Office For Research And Development - Interior Photography, Temporary Installations, Column, BeamSpace Within a Space Installation / AMAA - Collaborative Office For Research And Development - Interior Photography, Temporary InstallationsSpace Within a Space Installation / AMAA - Collaborative Office For Research And Development - More Images+ 17

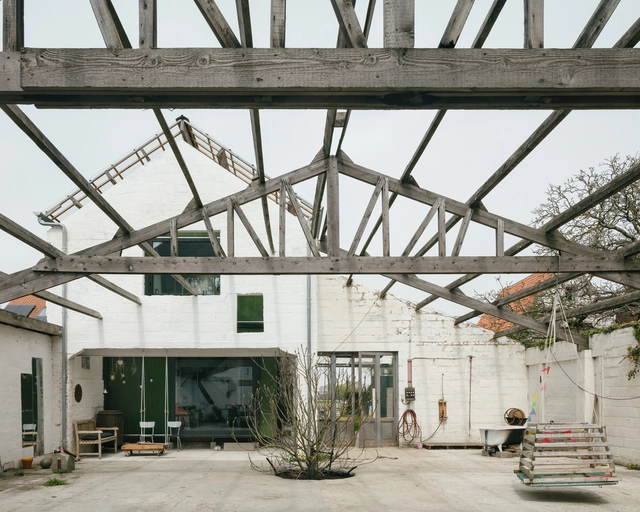
Halewijnkouter House / RAAMWERK

Halewijnkouter House / RAAMWERK - Exterior Photography, Renovation, DoorHalewijnkouter House / RAAMWERK - Exterior Photography, RenovationHalewijnkouter House / RAAMWERK - Interior Photography, Renovation, Facade, DoorHalewijnkouter House / RAAMWERK - Exterior Photography, Renovation, DoorHalewijnkouter House / RAAMWERK - More Images+ 17

  • Architects: RAAMWERK
  • Area Area of this architecture project Area:  120 m²
  • Year Completion year of this architecture project Year:  2020
  • Manufacturers Brands with products used in this architecture project
    Manufacturers:  Accoya

Animal Shelter and Pet Crematorium Lommel / Collectief Noord

Animal Shelter and Pet Crematorium Lommel / Collectief Noord - Exterior Photography, Animal Shelter, Door, FacadeAnimal Shelter and Pet Crematorium Lommel / Collectief Noord - Interior Photography, Animal Shelter, Kitchen, Door, Facade, BeamAnimal Shelter and Pet Crematorium Lommel / Collectief Noord - Exterior Photography, Animal Shelter, Door, FacadeAnimal Shelter and Pet Crematorium Lommel / Collectief Noord - Interior Photography, Animal Shelter, Door, Facade, BeamAnimal Shelter and Pet Crematorium Lommel / Collectief Noord - More Images+ 30

  • Architects: Collectief Noord
  • Area Area of this architecture project Area:  1310 m²
  • Year Completion year of this architecture project Year:  2017
  • Manufacturers Brands with products used in this architecture project
    Manufacturers:  Edelbeton

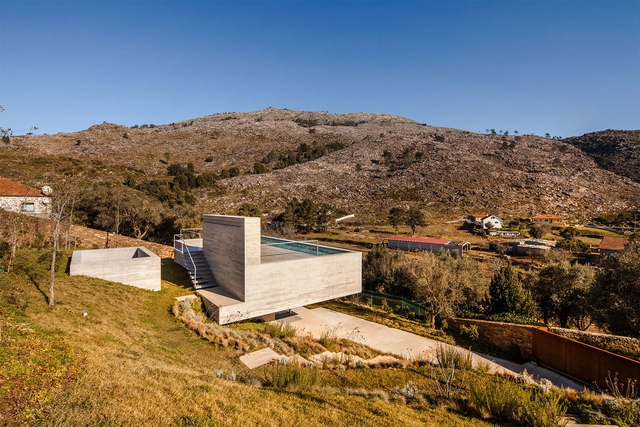
Shelter in Montaria / Carvalho Araújo

Shelter in Montaria / Carvalho Araújo - Houses, FacadeShelter in Montaria / Carvalho Araújo - Houses, Bedroom, Facade, Lighting, Chair, Table, BedShelter in Montaria / Carvalho Araújo - Houses, Garden, Facade, Arch, StairsShelter in Montaria / Carvalho Araújo - Houses, GardenShelter in Montaria / Carvalho Araújo - More Images+ 10

•
Viana do Castelo, Portugal

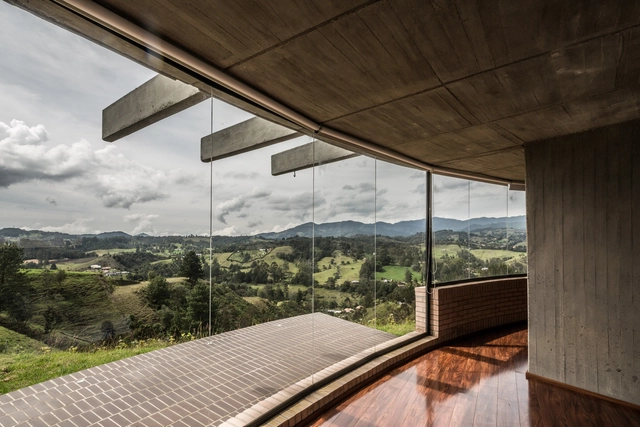
La Serena House / Sebastián Gaviria Gómez

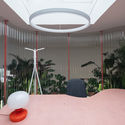
La Serena House / Sebastián Gaviria Gómez - HousesLa Serena House / Sebastián Gaviria Gómez - HousesLa Serena House / Sebastián Gaviria Gómez - HousesLa Serena House / Sebastián Gaviria Gómez - HousesLa Serena House / Sebastián Gaviria Gómez - More Images+ 17
•
El Retiro, Colombia
  • Year Completion year of this architecture project Year:  2014
  • Manufacturers Brands with products used in this architecture project
    Manufacturers:  Attmosferas, Cemex, HA Cocinas, Ladrillera Santafé, Maderas Santa Lucía

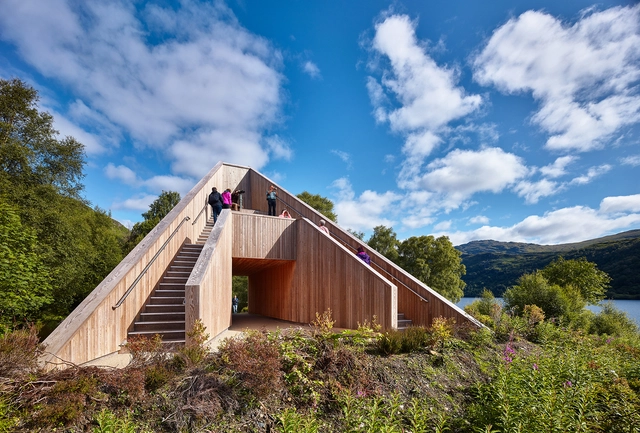
The Pyramid Viewpoint / BTE Architecture

The Pyramid Viewpoint / BTE Architecture - Installations & Structures, Beam, Arch, Facade, ColumnThe Pyramid Viewpoint / BTE Architecture - Installations & Structures, Deck, Fence, CoastThe Pyramid Viewpoint / BTE Architecture - Installations & Structures, Garden, ForestThe Pyramid Viewpoint / BTE Architecture - Installations & Structures, Facade, Arch, Column, CoastThe Pyramid Viewpoint / BTE Architecture - More Images+ 11