1. ArchDaily
  2. Iceberg

Iceberg: The Latest Architecture and News

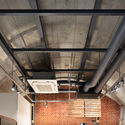
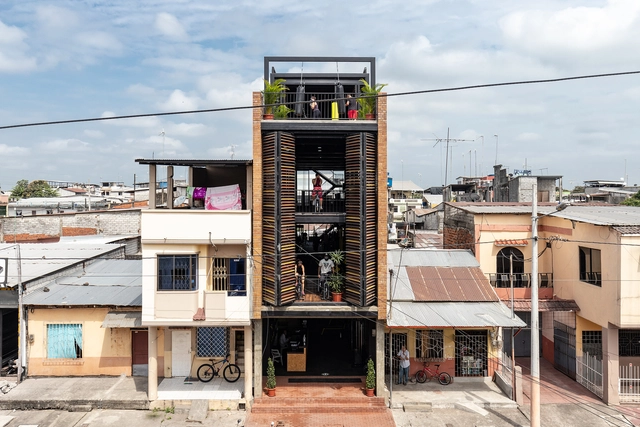
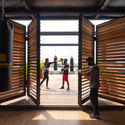
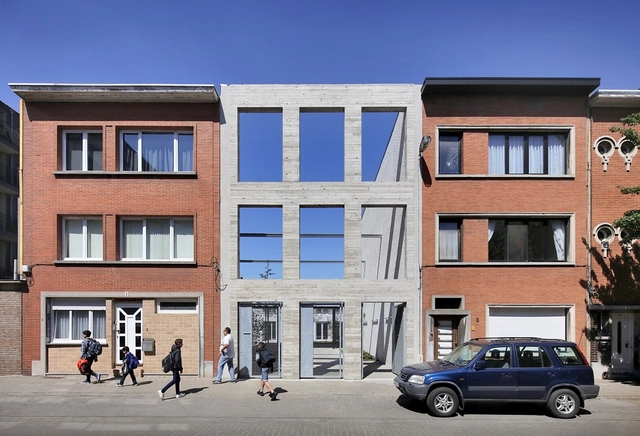
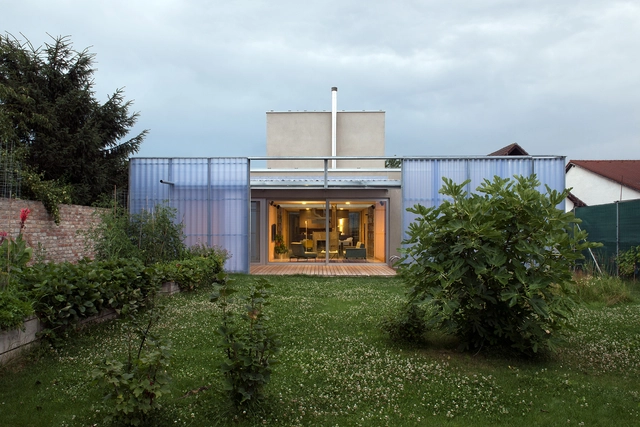
Factory Roof Houses / Delmulle Delmulle Architecten
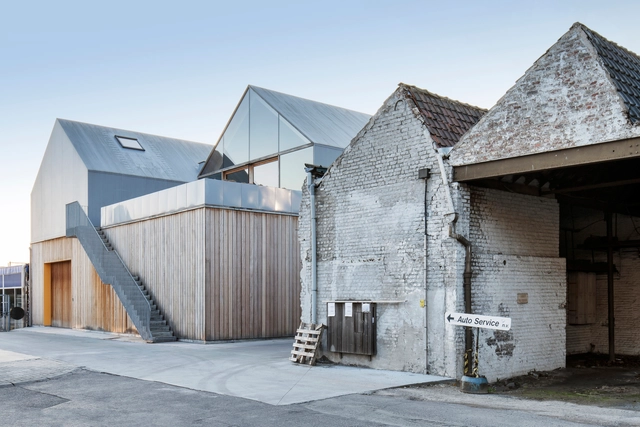
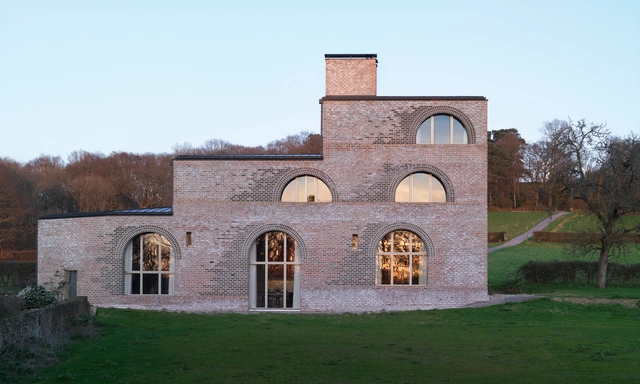
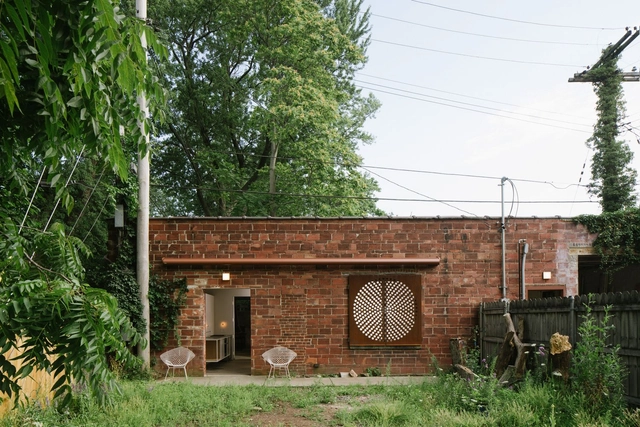
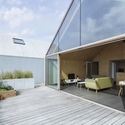
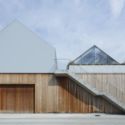

Factory Roof Houses / Delmulle Delmulle Architecten - Mixed Use ArchitectureFactory Roof Houses / Delmulle Delmulle Architecten - Mixed Use ArchitectureFactory Roof Houses / Delmulle Delmulle Architecten - Exterior Photography, Mixed Use Architecture, Facade, Door, ChairFactory Roof Houses / Delmulle Delmulle Architecten - Exterior Photography, Mixed Use Architecture, FacadeFactory Roof Houses / Delmulle Delmulle Architecten - More Images+ 12
Ilot Queyries Apartment Building / MVRDV
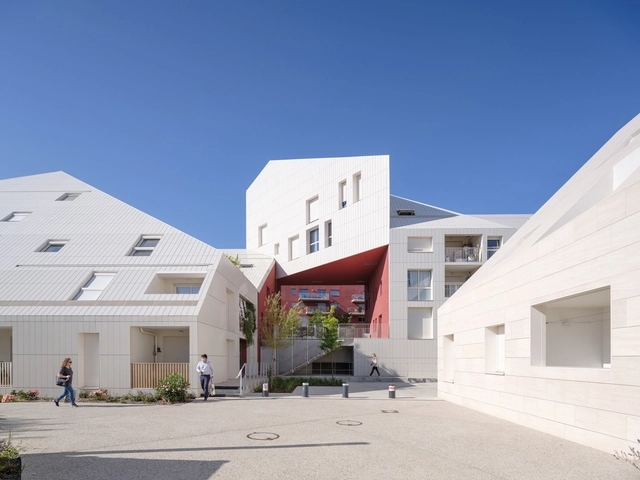
Ilot Queyries Apartment Building / MVRDV - Exterior Photography, ResidentialIlot Queyries Apartment Building / MVRDV - Exterior Photography, ResidentialIlot Queyries Apartment Building / MVRDV - Exterior Photography, ResidentialIlot Queyries Apartment Building / MVRDV - Exterior Photography, Residential, FacadeIlot Queyries Apartment Building / MVRDV - More Images+ 20
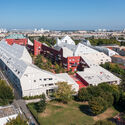
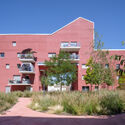
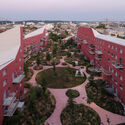
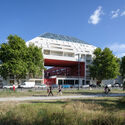
  • Architects: MVRDV
  • Area Area of this architecture project Area:  23000
  • Year Completion year of this architecture project Year:  2021
  • Manufacturers Brands with products used in this architecture project
    Manufacturers:  AGROB BUCHTAL

Toy's Factory / Schemata Architects

Toy's Factory / Schemata Architects - Offices Interiors, Stairs, Handrail, Lighting, ChairToy's Factory / Schemata Architects - Offices Interiors, Door, Table, Chair, LightingToy's Factory / Schemata Architects - Offices Interiors, Lighting, Chair, TableToy's Factory / Schemata Architects - Offices Interiors, Facade, Door, ChairToy's Factory / Schemata Architects - More Images+ 8

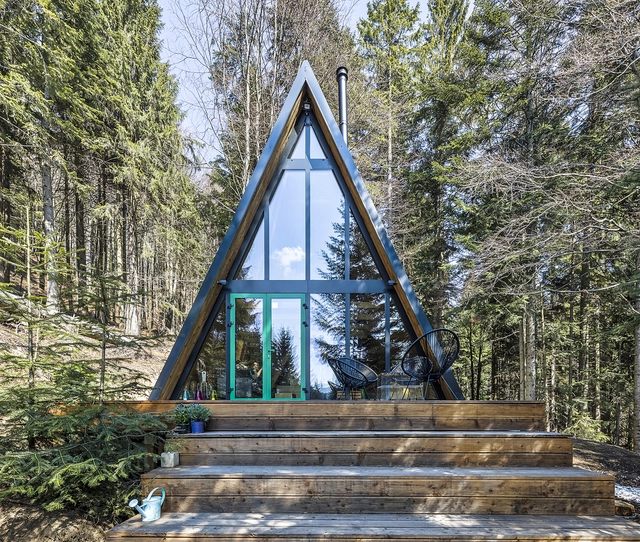
Chalet Cabin / Y100 Ateliér

Chalet Cabin / Y100 Ateliér - HousesChalet Cabin / Y100 Ateliér - Interior Photography, Houses, Bathroom, BeamChalet Cabin / Y100 Ateliér - HousesChalet Cabin / Y100 Ateliér - Interior Photography, Houses, Door, Beam, TableChalet Cabin / Y100 Ateliér - More Images+ 16

Donovaly, Slovakia
  • Architects: Y100 Ateliér
  • Area Area of this architecture project Area:  53
  • Year Completion year of this architecture project Year:  2019
  • Manufacturers Brands with products used in this architecture project
    Manufacturers:  AutoDesk, Laufen, BAPO Detva, Euroteplo, Koło, +3

A Long House / Life Style Koubou

A Long House / Life Style Koubou - HousesA Long House / Life Style Koubou - HousesA Long House / Life Style Koubou - HousesA Long House / Life Style Koubou - HousesA Long House / Life Style Koubou - More Images+ 12

Minamisōma, Japan
  • Architects: ADX
  • Area Area of this architecture project Area:  194
  • Year Completion year of this architecture project Year:  2018
  • Manufacturers Brands with products used in this architecture project
    Manufacturers:  Acor, JOTO, Kakudai, Mitsubishi Electric, Panasonic, +1

Urban Cabin / Francesca Perani Enterprise

Urban Cabin / Francesca Perani Enterprise - Interior Photography, House InteriorsUrban Cabin / Francesca Perani Enterprise - Exterior Photography, House InteriorsUrban Cabin / Francesca Perani Enterprise - Interior Photography, House InteriorsUrban Cabin / Francesca Perani Enterprise - Exterior Photography, House Interiors, FenceUrban Cabin / Francesca Perani Enterprise - More Images+ 51

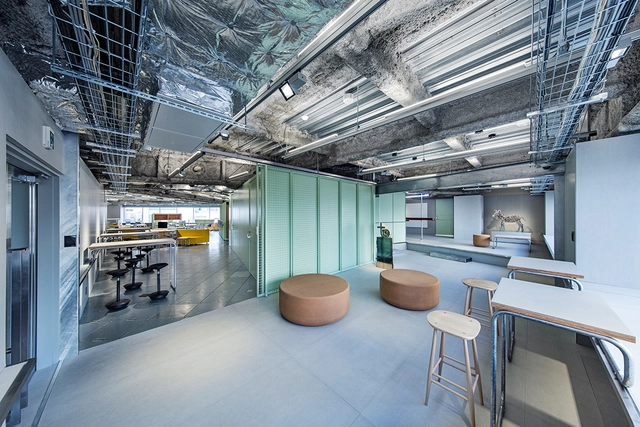
Workspace / onion

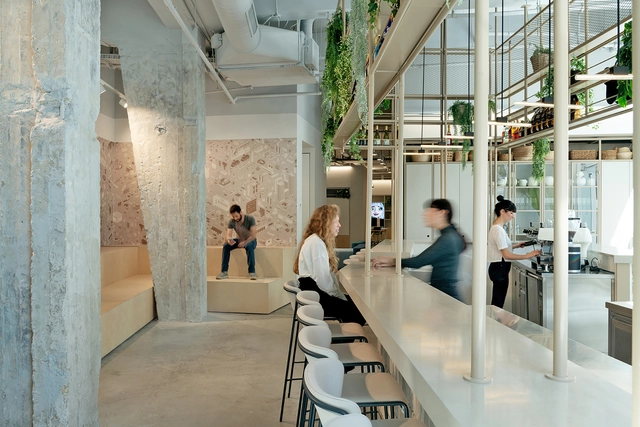
Workspace / onion - Interior Photography, Cowork InteriorsWorkspace / onion - Interior Photography, Cowork Interiors, Door, Table, ChairWorkspace / onion - Interior Photography, Cowork Interiors, Facade, ChairWorkspace / onion - Interior Photography, Cowork Interiors, Lighting, ChairWorkspace / onion - More Images+ 23

  • Architects: onion
  • Area Area of this architecture project Area:  1100
  • Year Completion year of this architecture project Year:  2019
  • Manufacturers Brands with products used in this architecture project
    Manufacturers:  Interface, Hafele

Retina House / Arnau estudi d’arquitectura

Retina House / Arnau estudi d’arquitectura - HousesRetina House / Arnau estudi d’arquitectura - HousesRetina House / Arnau estudi d’arquitectura - HousesRetina House / Arnau estudi d’arquitectura - HousesRetina House / Arnau estudi d’arquitectura - More Images+ 38

Santa Pau, Spain

Rosa Apartment / CODA Arquitetura

Rosa Apartment / CODA Arquitetura - Interior Photography, Apartment Interiors, Table, ChairRosa Apartment / CODA Arquitetura - Interior Photography, Apartment Interiors, Table, LightingRosa Apartment / CODA Arquitetura - Interior Photography, Apartment Interiors, Table, ChairRosa Apartment / CODA Arquitetura - Interior Photography, Apartment Interiors, Table, ChairRosa Apartment / CODA Arquitetura - More Images+ 20

  • Architects: CoDA Arquitetura
  • Area Area of this architecture project Area:  79
  • Year Completion year of this architecture project Year:  2021
  • Manufacturers Brands with products used in this architecture project
    Manufacturers:  Antunes Armários e Cozinhas, Casa dos Vidros, Francisco Dias, Tozzetti, WS marmoraria

CWN House / Bernardes Arquitetura

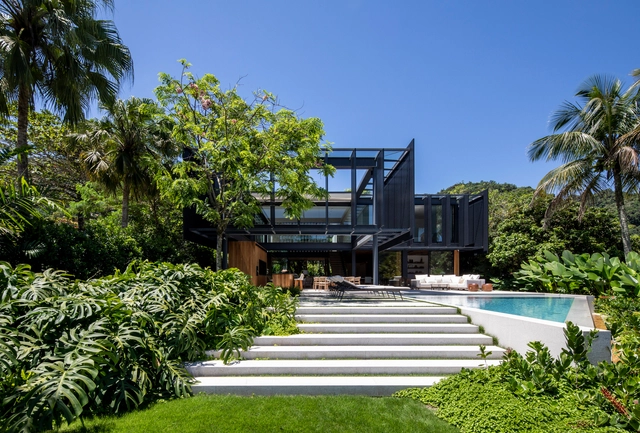
CWN House / Bernardes Arquitetura - Interior Photography, Houses, Facade, Lighting, Table, ChairCWN House / Bernardes Arquitetura - Interior Photography, Houses, Table, ChairCWN House / Bernardes Arquitetura - Interior Photography, Houses, Facade, Lighting, Chair, TableCWN House / Bernardes Arquitetura - Exterior Photography, HousesCWN House / Bernardes Arquitetura - More Images+ 7

Santana de Parnaíba, Brazil

Cactus Fashion Store / Boundary Space Design

Cactus Fashion Store / Boundary Space Design - Interior DesignCactus Fashion Store / Boundary Space Design - Interior DesignCactus Fashion Store / Boundary Space Design - Interior DesignCactus Fashion Store / Boundary Space Design - Interior DesignCactus Fashion Store / Boundary Space Design - More Images+ 26

  • Area Area of this architecture project Area:  260
  • Year Completion year of this architecture project Year:  2019

Embracing Ruins / Wonder Architect

Embracing Ruins / Wonder Architect - HousesEmbracing Ruins / Wonder Architect - HousesEmbracing Ruins / Wonder Architect - HousesEmbracing Ruins / Wonder Architect - HousesEmbracing Ruins / Wonder Architect - More Images+ 47

Beijing, China

Park Pavilion The Hoge Veluwe National Park / De Zwarte Hond + MONADNOCK

Park Pavilion The Hoge Veluwe National Park  / De Zwarte Hond + MONADNOCK - Visitor CenterPark Pavilion The Hoge Veluwe National Park  / De Zwarte Hond + MONADNOCK - Visitor CenterPark Pavilion The Hoge Veluwe National Park  / De Zwarte Hond + MONADNOCK - Visitor CenterPark Pavilion The Hoge Veluwe National Park  / De Zwarte Hond + MONADNOCK - Visitor CenterPark Pavilion The Hoge Veluwe National Park  / De Zwarte Hond + MONADNOCK - More Images+ 15

Ten Times Hotel / MONOLITH ARCHITECTS

Ten Times Hotel / MONOLITH ARCHITECTS - Exterior Photography, HotelsTen Times Hotel / MONOLITH ARCHITECTS - Exterior Photography, HotelsTen Times Hotel / MONOLITH ARCHITECTS - Exterior Photography, Hotels, FacadeTen Times Hotel / MONOLITH ARCHITECTS - Interior Photography, HotelsTen Times Hotel / MONOLITH ARCHITECTS - More Images+ 35

Shangyou, China
  • Area Area of this architecture project Area:  1055
  • Year Completion year of this architecture project Year:  2020

thisisneverthat Office Building / FHHH FRIENDS

thisisneverthat Office Building / FHHH FRIENDS - Interior Photography, Office Buildings, Facadethisisneverthat Office Building / FHHH FRIENDS - Interior Photography, Office Buildingsthisisneverthat Office Building / FHHH FRIENDS - Exterior Photography, Office Buildingsthisisneverthat Office Building / FHHH FRIENDS - Exterior Photography, Office Buildingsthisisneverthat Office Building / FHHH FRIENDS - More Images+ 30

Bamboo Sports Hall for Panyaden International School / Chiangmai Life Construction

Bamboo Sports Hall for Panyaden International School / Chiangmai Life Construction - Schools Bamboo Sports Hall for Panyaden International School / Chiangmai Life Construction - Schools , GardenBamboo Sports Hall for Panyaden International School / Chiangmai Life Construction - Schools , Beam, Arch, Facade, ArcadeBamboo Sports Hall for Panyaden International School / Chiangmai Life Construction - Schools , Garden, FacadeBamboo Sports Hall for Panyaden International School / Chiangmai Life Construction - More Images+ 24

ตำบล หางดง, Thailand
  • Area Area of this architecture project Area:  782
  • Year Completion year of this architecture project Year:  2017
  • Manufacturers Brands with products used in this architecture project
    Manufacturers:  Borax, PSC Commercial, Yang Ma Sports Tech

House 1510 / Nordest Arquitectura

House 1510 / Nordest Arquitectura - Interior Photography, HousesHouse 1510 / Nordest Arquitectura - Interior Photography, HousesHouse 1510 / Nordest Arquitectura - Exterior Photography, Houses, FacadeHouse 1510 / Nordest Arquitectura - Interior Photography, HousesHouse 1510 / Nordest Arquitectura - More Images+ 17

  • Area Area of this architecture project Area:  450
  • Year Completion year of this architecture project Year:  2018
  • Manufacturers Brands with products used in this architecture project
    Manufacturers:  OTIIMA

Lahofer Winery / CHYBIK + KRISTOF

Lahofer Winery / CHYBIK + KRISTOF  - Exterior Photography, WineryLahofer Winery / CHYBIK + KRISTOF  - Exterior Photography, WineryLahofer Winery / CHYBIK + KRISTOF  - Exterior Photography, WineryLahofer Winery / CHYBIK + KRISTOF  - Interior Photography, Winery, Arch, Beam, Arcade, Table, Chair, BenchLahofer Winery / CHYBIK + KRISTOF  - More Images+ 53

Dobšice, Czechia