1. ArchDaily
  2. Housing

Housing: The Latest Architecture and News

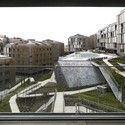
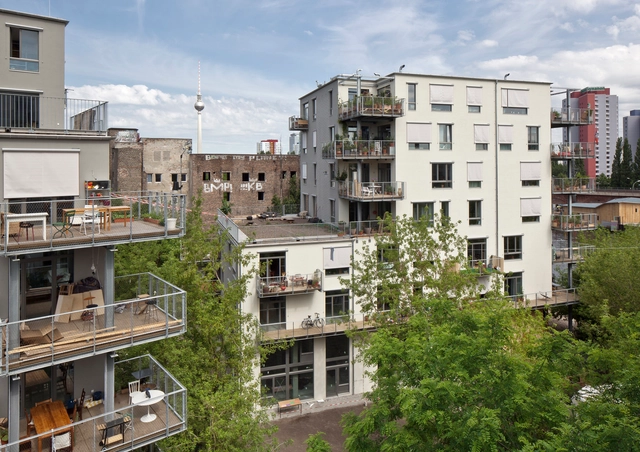
Coop Housing at River Spreefeld / Carpaneto Architekten + Fatkoehl Architekten + BARarchitekten

Coop Housing at River Spreefeld / Carpaneto Architekten + Fatkoehl Architekten + BARarchitekten - ApartmentsCoop Housing at River Spreefeld / Carpaneto Architekten + Fatkoehl Architekten + BARarchitekten - ApartmentsCoop Housing at River Spreefeld / Carpaneto Architekten + Fatkoehl Architekten + BARarchitekten - ApartmentsCoop Housing at River Spreefeld / Carpaneto Architekten + Fatkoehl Architekten + BARarchitekten - ApartmentsCoop Housing at River Spreefeld / Carpaneto Architekten + Fatkoehl Architekten + BARarchitekten - More Images+ 32

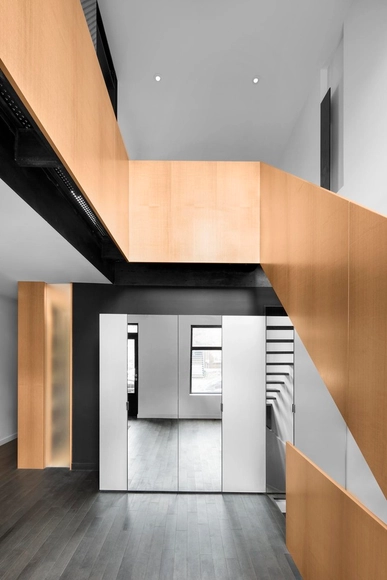
Drolet Residence / naturehumaine architecture

Drolet Residence / naturehumaine architecture - Interior DesignDrolet Residence / naturehumaine architecture - Interior DesignDrolet Residence / naturehumaine architecture - Interior DesignDrolet Residence / naturehumaine architecture - Interior DesignDrolet Residence / naturehumaine architecture - More Images+ 13

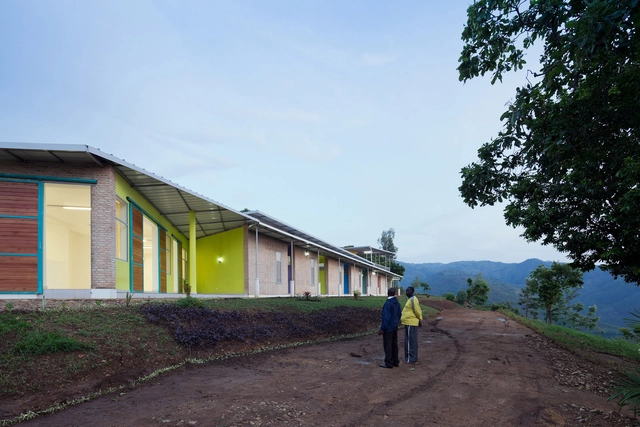
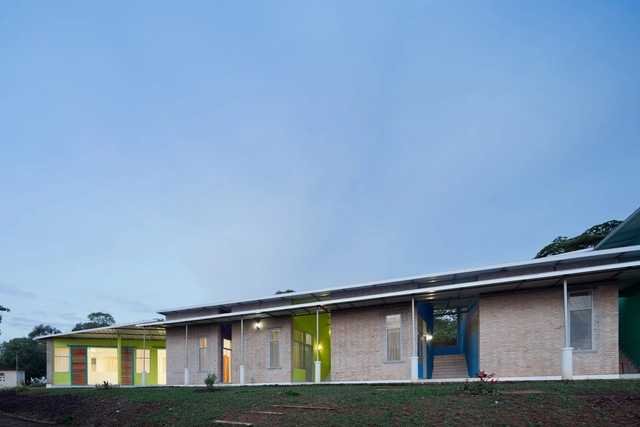
Village Health Works Staff Housing / Louise Braverman Architect

Village Health Works Staff Housing / Louise Braverman Architect - HousingVillage Health Works Staff Housing / Louise Braverman Architect - HousingVillage Health Works Staff Housing / Louise Braverman Architect - HousingVillage Health Works Staff Housing / Louise Braverman Architect - HousingVillage Health Works Staff Housing / Louise Braverman Architect - More Images+ 7

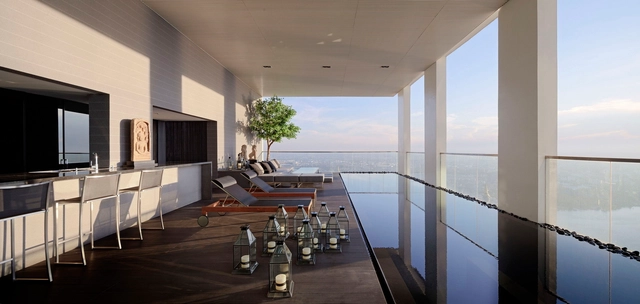
PANO / Ayutt and Associates design

PANO / Ayutt and Associates design - Interior DesignPANO / Ayutt and Associates design - Interior Photography, Interior Design, FacadePANO / Ayutt and Associates design - Interior DesignPANO / Ayutt and Associates design - Interior Photography, Interior Design, Table, ChairPANO / Ayutt and Associates design - More Images+ 13

  • Area Area of this architecture project Area:  700 m²
  • Year Completion year of this architecture project Year:  2014
  • Manufacturers Brands with products used in this architecture project
    Manufacturers:  Kundalini

Zac Boucicaut In Paris / Ameller Dubois

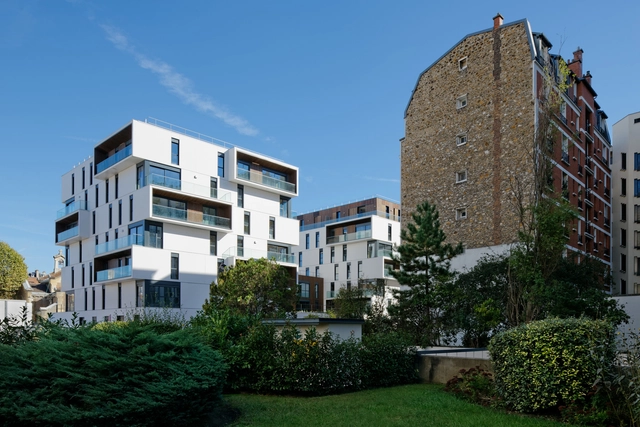
Zac Boucicaut In Paris / Ameller Dubois - ApartmentsZac Boucicaut In Paris / Ameller Dubois - ApartmentsZac Boucicaut In Paris / Ameller Dubois - ApartmentsZac Boucicaut In Paris / Ameller Dubois - ApartmentsZac Boucicaut In Paris / Ameller Dubois - More Images+ 19

  • Architects: Ameller Dubois
  • Area Area of this architecture project Area:  7700 m²
  • Year Completion year of this architecture project Year:  2014

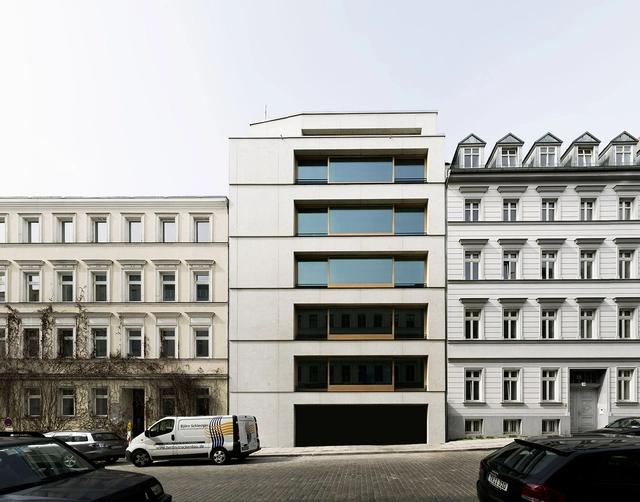
Monohaus / zanderroth

Monohaus / zanderroth - ApartmentsMonohaus / zanderroth - ApartmentsMonohaus / zanderroth - ApartmentsMonohaus / zanderroth - ApartmentsMonohaus / zanderroth - More Images+ 8

  • Architects: zanderroth
  • Year Completion year of this architecture project Year:  2014

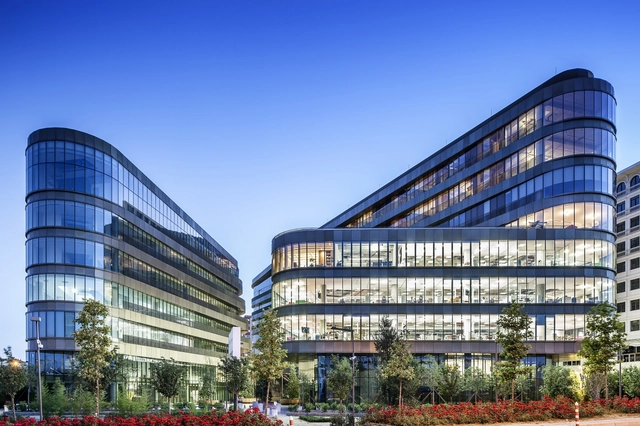
Esas Aeropark / Tabanlioglu Architects

Esas Aeropark / Tabanlioglu Architects - Office BuildingsEsas Aeropark / Tabanlioglu Architects - Office BuildingsEsas Aeropark / Tabanlioglu Architects - Office BuildingsEsas Aeropark / Tabanlioglu Architects - Office BuildingsEsas Aeropark / Tabanlioglu Architects - More Images+ 12

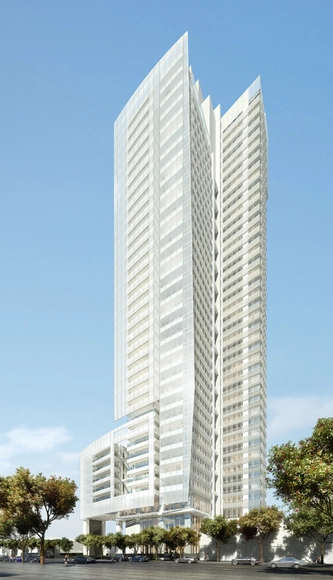
Taichung Condominium Tower / Meier Partners

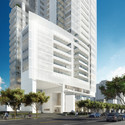
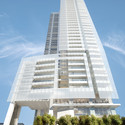
Taichung Condominium Tower / Meier Partners - ApartmentsTaichung Condominium Tower / Meier Partners - ApartmentsTaichung Condominium Tower / Meier Partners - ApartmentsTaichung Condominium Tower / Meier Partners - ApartmentsTaichung Condominium Tower / Meier Partners - More Images+ 3

  • Architects

  • Location

    Wenxin 1st Road, Taichung City, Taiwan (ROC)
  • Project Year

    2018
  • Photographs

    Courtesy of Meier Partners
  • Area

    94052.0 m2

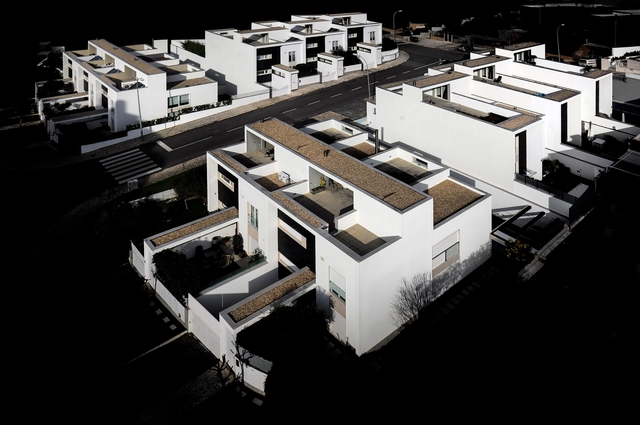
11 Houses in Murtal / ARX Portugal Arquitectos

11 Houses in Murtal / ARX Portugal Arquitectos - Housing11 Houses in Murtal / ARX Portugal Arquitectos - Housing11 Houses in Murtal / ARX Portugal Arquitectos - Housing11 Houses in Murtal / ARX Portugal Arquitectos - Housing11 Houses in Murtal / ARX Portugal Arquitectos - More Images+ 28

Lindenrinde / Ken Architekten

Lindenrinde / Ken Architekten - ApartmentsLindenrinde / Ken Architekten - ApartmentsLindenrinde / Ken Architekten - ApartmentsLindenrinde / Ken Architekten - ApartmentsLindenrinde / Ken Architekten - More Images+ 21

Village Health Works Staff Housing / Louise Braverman Architect

Village Health Works Staff Housing / Louise Braverman Architect - HousingVillage Health Works Staff Housing / Louise Braverman Architect - HousingVillage Health Works Staff Housing / Louise Braverman Architect - HousingVillage Health Works Staff Housing / Louise Braverman Architect - HousingVillage Health Works Staff Housing / Louise Braverman Architect - More Images+ 8

EPFL QUARTIER NORD SwissTech Convention Center Retail and Student Housing / RDR Architectes

EPFL QUARTIER NORD SwissTech Convention Center Retail and Student Housing  / RDR Architectes - Exterior Photography, Public Architecture, Facade, FenceEPFL QUARTIER NORD SwissTech Convention Center Retail and Student Housing  / RDR Architectes - Public ArchitectureEPFL QUARTIER NORD SwissTech Convention Center Retail and Student Housing  / RDR Architectes - Exterior Photography, Public Architecture, FacadeEPFL QUARTIER NORD SwissTech Convention Center Retail and Student Housing  / RDR Architectes - Public ArchitectureEPFL QUARTIER NORD SwissTech Convention Center Retail and Student Housing  / RDR Architectes - More Images+ 46

KCAP Wins Joint First Prize in Eteläpuisto Park Tampere Competition

KCAP has recently won a shared first place title in the Eteläpuisto Park competition for the city of Tampere, Finland. The competition brief specified that entries were required to create an “urban residential area and provide for programs suitable for the city structure and for the landscape.” Recreational access to the nearby lake shore was required, as was enabling access to Tampere’s Hämeenpuisto Esplanade. KCAP’s residential park proposal was chosen unanimously by the competition jury from six total entries.

Ulus Savoy Residences / EAA - Emre Arolat Architecture

Ulus Savoy Residences / EAA - Emre Arolat Architecture - ApartmentsUlus Savoy Residences / EAA - Emre Arolat Architecture - ApartmentsUlus Savoy Residences / EAA - Emre Arolat Architecture - ApartmentsUlus Savoy Residences / EAA - Emre Arolat Architecture - ApartmentsUlus Savoy Residences / EAA - Emre Arolat Architecture - More Images+ 28

•
Istanbul, Türkiye

One Church Square / Paul Davis+Partners

One Church Square / Paul Davis+Partners - Interior Photography, Apartments, Kitchen, Door, Table, ChairOne Church Square / Paul Davis+Partners - ApartmentsOne Church Square / Paul Davis+Partners - Exterior Photography, Apartments, FacadeOne Church Square / Paul Davis+Partners - ApartmentsOne Church Square / Paul Davis+Partners - More Images+ 8

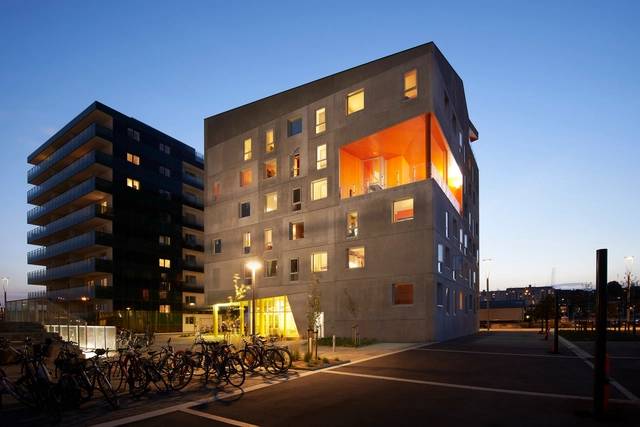
Energy neutral youth housing at the Port of Aarhus / TERROIR + Cubo Arkitekter

Energy neutral youth housing at the Port of Aarhus / TERROIR + Cubo Arkitekter - ApartmentsEnergy neutral youth housing at the Port of Aarhus / TERROIR + Cubo Arkitekter - ApartmentsEnergy neutral youth housing at the Port of Aarhus / TERROIR + Cubo Arkitekter - ApartmentsEnergy neutral youth housing at the Port of Aarhus / TERROIR + Cubo Arkitekter - ApartmentsEnergy neutral youth housing at the Port of Aarhus / TERROIR + Cubo Arkitekter - More Images+ 9

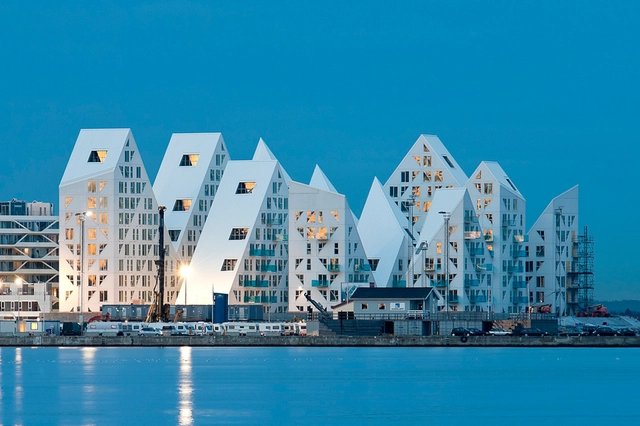

The Iceberg / SeARCH + CEBRA + JDS + Louis Paillard Architects

The Iceberg / SeARCH + CEBRA + JDS + Louis Paillard Architects - Exterior Photography, Apartments, FacadeThe Iceberg / SeARCH + CEBRA + JDS + Louis Paillard Architects - ApartmentsThe Iceberg / SeARCH + CEBRA + JDS + Louis Paillard Architects - Interior Photography, Apartments, Stairs, FacadeThe Iceberg / SeARCH + CEBRA + JDS + Louis Paillard Architects - Interior Photography, Apartments, FacadeThe Iceberg / SeARCH + CEBRA + JDS + Louis Paillard Architects - More Images+ 135

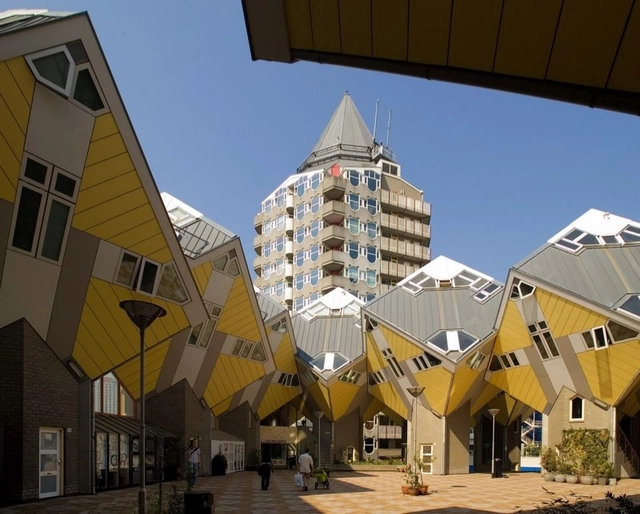
AD Classics: Kubuswoningen / Piet Blom

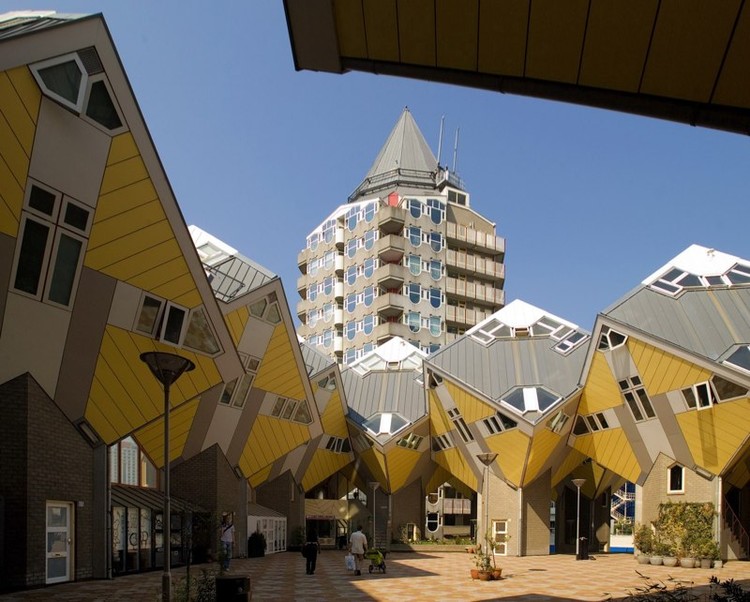
A popular tourist attraction and bizarre architectural experiment, the Kubuswoningen is located in the Oude Haven, the most historic section of Rotterdam’s port. Following the destruction of the Oude Haven during the Second World War, architect Piet Blom was asked to redevelop the area with architecture of character, presenting him the opportunity to apply his earlier cube housing exploration in Helmond to a more urban context. Known for his desire to challenge conventions, Blom did not want the Kubuswoningen to resemble typical housing; he strived to dissolve the attitude that “a building has to be recognizable as a house for it to qualify as housing.” During a time when the rebuilding of Rotterdam was pivotal, the Kubuswoningen served as an influential precedent for progressive and innovative architectural development.
AD Classics: Kubuswoningen / Piet Blom - Retail AD Classics: Kubuswoningen / Piet Blom - Retail AD Classics: Kubuswoningen / Piet Blom - Retail AD Classics: Kubuswoningen / Piet Blom - Retail AD Classics: Kubuswoningen / Piet Blom - More Images+ 30