1. ArchDaily
  2. Housing

Housing: The Latest Architecture and News

From Affordable Housing to Climate Change, San Francisco Is a Microcosm of Global Urban Challenges

This article was originally published by Common Edge as "John King on San Francisco, Oakland, and the Challenge of Affordable Housing."

John King has covered the urban design beat for the San Francisco Chronicle for 17 years now. That’s long enough, in other words, to have written about a handful of economic booms and subsequent busts. But the Bay Area is a unique beast. No other region in the country has been as thoroughly transformed by the digital revolution. And it’s a transformation that continues to this day. Shortly before the New Year, I spoke to King about the fate of San Francisco, the Oakland renaissance, and his 4-month long fellowship in Washington, DC.

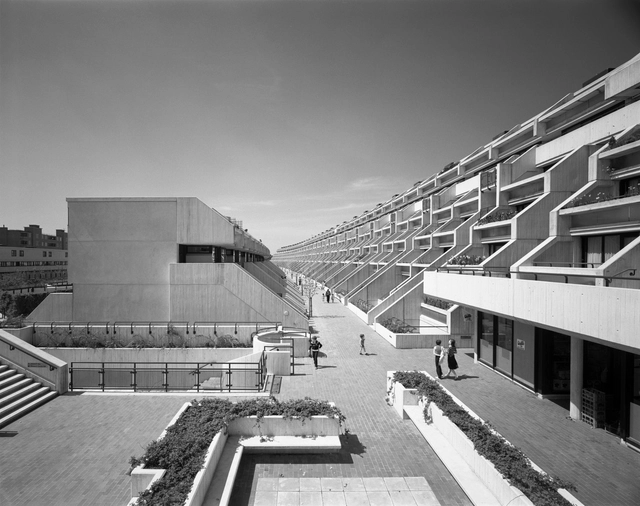
RIBA Awards 2018 Royal Gold Medal to Innovative Housing Architect Neave Brown

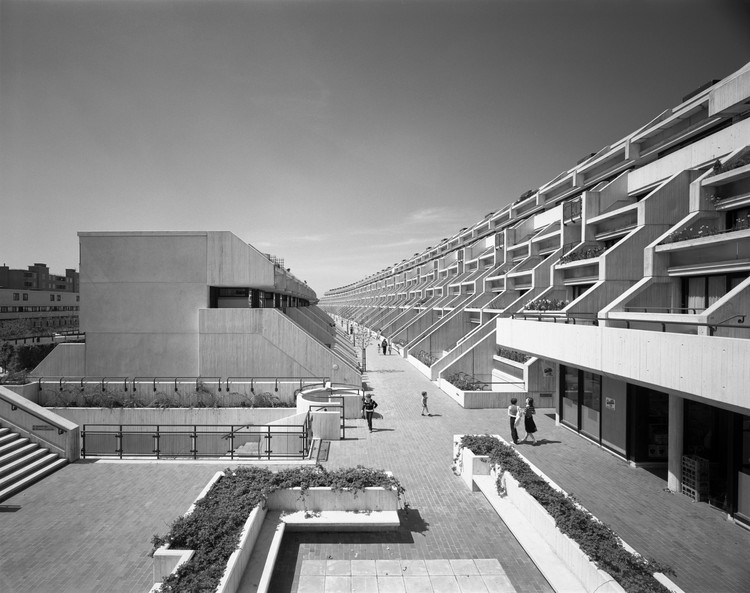
The Royal Institute of British Architects (RIBA) has awarded its 2018 Royal Gold Medal to London-based artist and architect Neave Brown, a revered Modernist architect best known for his visionary Alexandra Road housing estate. Built by London's Camden Council in the 1970s the 500-home estate is, in Brown's own words, a "piece of city" containing shops, workshops, a community centre, a special needs school and children’s centre, a care home for young people with learning difficulties, and a 16,000sqm public park.
The medal is awarded in recognition of a lifetime’s work and is approved personally by Her Majesty Queen Elizabeth II. It is given to a person, or group of people, who have had a significant influence "either directly or indirectly on the advancement of architecture." The medal is being presented earlier than usual—in 2017 rather than 2018—owing to Brown's poor health.

RIBA Awards 2018 Royal Gold Medal to Innovative Housing Architect Neave Brown - Image 1 of 4RIBA Awards 2018 Royal Gold Medal to Innovative Housing Architect Neave Brown - Image 2 of 4RIBA Awards 2018 Royal Gold Medal to Innovative Housing Architect Neave Brown - Featured ImageRIBA Awards 2018 Royal Gold Medal to Innovative Housing Architect Neave Brown - Image 3 of 4RIBA Awards 2018 Royal Gold Medal to Innovative Housing Architect Neave Brown - More Images+ 1

The Economics Behind New York's Micro-Apartment Experiment

The Economics Behind New York's Micro-Apartment Experiment - Image 5 of 4
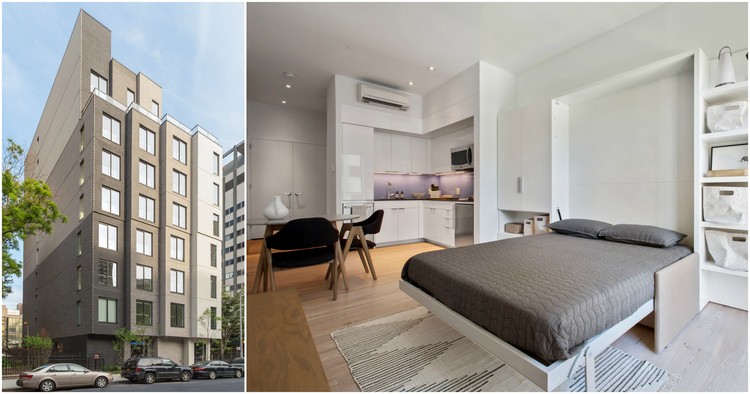
Are micro-apartments a revolutionary trend? Or are developers exploiting an out-of-control market? Carmel Place, located in Manhattan's Kips Bay, features 55 units that range from 260 to 360 square feet. Image Courtesy of Cameron Blayock

This article was originally published by The Architect's Newspaper as "Are micro-apartments a revolutionary trend? Or are developers exploiting an out-of-control market?"

The situation was dire: People were flocking to cities for work, but scarce land and lack of new construction were driving up rent prices. Middle-income residents couldn’t afford the high-end housing stock, nor did they want to enter cramped—sometimes illegally so—apartments. Luckily, a new housing solution appeared: In exchange for small, single-occupancy units, residents could share amenities—like a restaurant-kitchen, dining area, lounge, and cleaning services—that were possible thanks to economies of scale. Sound familiar?

It should: It’s the basic premise behind Carmel Place, a micro-apartment development in Manhattan’s Kips Bay that recently started leasing. The development—whose 55 units range from 260 to 360 square feet—was the result of Mayor Bloomberg’s 2012 adAPT NYC Competition to find housing solutions for the city’s shortage of one- and two-person apartments. Back then, Carmel Place needed special legal exceptions to be built, but last March the city removed the 400-square-foot minimum on individual units. While density controls mean another all-micro-apartment building is unlikely, only building codes will provide a de facto minimum unit size (somewhere in the upper 200 square foot range). What does this deregulation mean for New York City’s always-turbulent housing market? Will New Yorkers get new, sorely needed housing options or a raw deal?

The Economics Behind New York's Micro-Apartment Experiment - Image 1 of 4The Economics Behind New York's Micro-Apartment Experiment - Image 2 of 4The Economics Behind New York's Micro-Apartment Experiment - Image 3 of 4The Economics Behind New York's Micro-Apartment Experiment - Image 4 of 4The Economics Behind New York's Micro-Apartment Experiment - More Images+ 14

Subscriber Access

"Corridors of Diversity": Showcasing the Secret of Singapore's Public Housing Success

Singapore’s first Housing and Development Board (HDB) housing blocks were erected in November of 1960, in response to a severe lack of adequate housing for the country's 1.6 million citizens. Fast forward to 2017, and over 80% of the Singaporean population live in HDBs, with over 90% of them owning the home they live in. Often painted in vibrant colors, HDBs have a focus on community social spaces, more often than not maintaining the ground floor of the apartment blocks as open public space, exclusively for public meeting areas. These can include hawker centers, benches, tables, grills and pavilions where residents can socialize under cover from the hot Singaporean sun.

"Corridors of Diversity": Showcasing the Secret of Singapore's Public Housing Success - Featured Image"Corridors of Diversity": Showcasing the Secret of Singapore's Public Housing Success - Image 1 of 4"Corridors of Diversity": Showcasing the Secret of Singapore's Public Housing Success - Image 2 of 4"Corridors of Diversity": Showcasing the Secret of Singapore's Public Housing Success - Image 3 of 4Corridors of Diversity: Showcasing the Secret of Singapore's Public Housing Success - More Images+ 6

Eunma Housing Development / UNStudio + Heerim

UNStudio, in collaboration with Korean firm Heerim Architects & Planners, has won the competition to design the 32 tower masterplan of Eunma Housing Development in the neighborhood of Daechi-Dong, Seoul. The unique project commission is being led by the residents of the Eunma Housing Development themselves, who have tasked the architects with redeveloping their current homes into a new, future-orientated eco-design that can be used as a blueprint for other resident-driven development projects.

Eunma Housing Development / UNStudio + Heerim - Image 1 of 4Eunma Housing Development / UNStudio + Heerim - Image 2 of 4Eunma Housing Development / UNStudio + Heerim - Image 3 of 4Eunma Housing Development / UNStudio + Heerim - Image 4 of 4Eunma Housing Development / UNStudio + Heerim - More Images+ 1

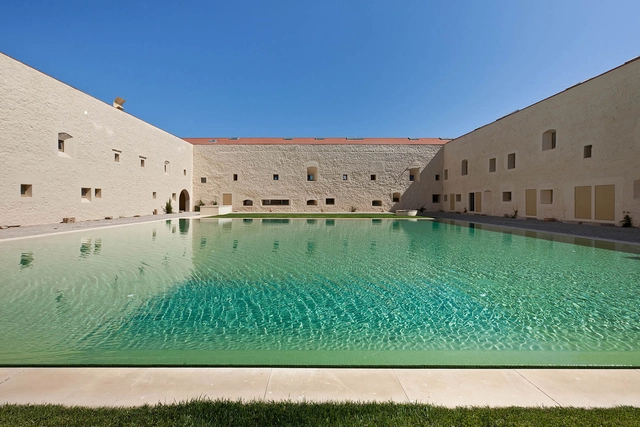
Convento Das Bernardas / Eduardo Souto de Moura

Convento Das Bernardas / Eduardo Souto de Moura - HeritageConvento Das Bernardas / Eduardo Souto de Moura - Exterior Photography, Heritage, FacadeConvento Das Bernardas / Eduardo Souto de Moura - Interior Photography, Heritage, Door, Facade, ArchConvento Das Bernardas / Eduardo Souto de Moura - Interior Photography, Heritage, StairsConvento Das Bernardas / Eduardo Souto de Moura - More Images+ 52

  • Area Area of this architecture project Area:  8164 m²
  • Year Completion year of this architecture project Year:  2012
  • Manufacturers Brands with products used in this architecture project
    Manufacturers:  CS Telhas
  • Professionals: Estudos e Projectos Lda, A2P

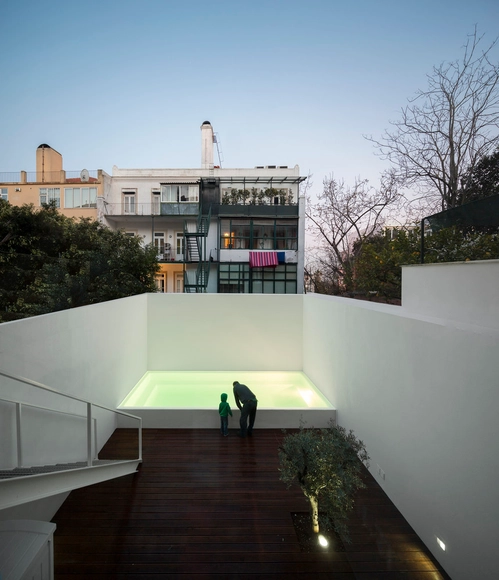
LAPA BUILDING / João Tiago Aguiar, Arquitectos

LAPA BUILDING / João Tiago Aguiar, Arquitectos - RenovationLAPA BUILDING / João Tiago Aguiar, Arquitectos - RenovationLAPA BUILDING / João Tiago Aguiar, Arquitectos - RenovationLAPA BUILDING / João Tiago Aguiar, Arquitectos - RenovationLAPA BUILDING / João Tiago Aguiar, Arquitectos - More Images+ 42

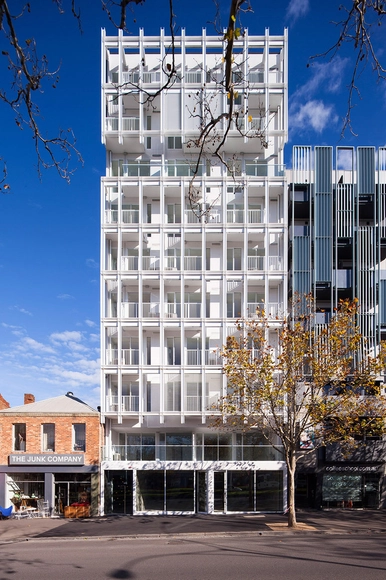
E589 Apartments / Albert Mo Architects

E589 Apartments / Albert Mo Architects - ApartmentsE589 Apartments / Albert Mo Architects - ApartmentsE589 Apartments / Albert Mo Architects - ApartmentsE589 Apartments / Albert Mo Architects - ApartmentsE589 Apartments / Albert Mo Architects - More Images+ 12

•
Melbourne, Australia
  • Area Area of this architecture project Area:  5000 m²
  • Year Completion year of this architecture project Year:  2014

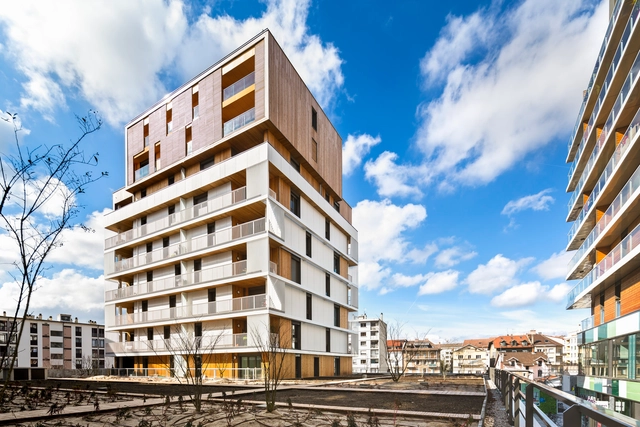
Housing and Shops Complex / Ameller Dubois

Housing and Shops Complex / Ameller Dubois - HousingHousing and Shops Complex / Ameller Dubois - HousingHousing and Shops Complex / Ameller Dubois - HousingHousing and Shops Complex / Ameller Dubois - HousingHousing and Shops Complex / Ameller Dubois - More Images+ 9

•
Annemasse, France

WING Loft / Laboratory for Explorative Architecture & Design

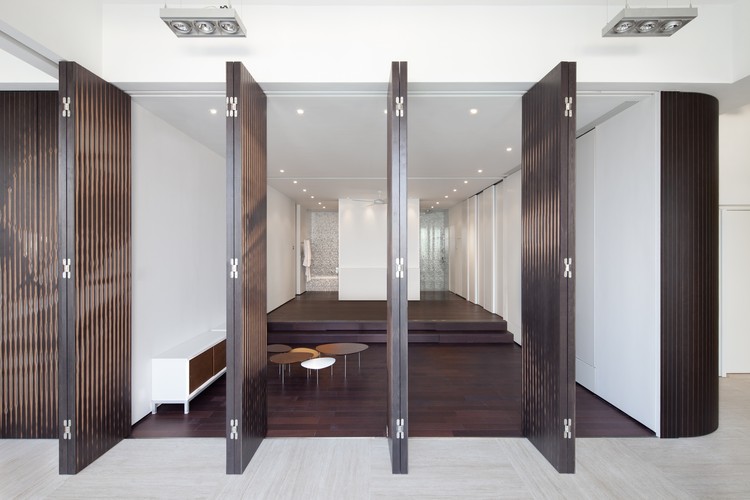
WING Loft / Laboratory for Explorative Architecture & Design - LoftWING Loft / Laboratory for Explorative Architecture & Design - Exterior Photography, Loft, Door, FacadeWING Loft / Laboratory for Explorative Architecture & Design - Interior Photography, Loft, Kitchen, TableWING Loft / Laboratory for Explorative Architecture & Design - Exterior Photography, Loft, FacadeWING Loft / Laboratory for Explorative Architecture & Design - More Images+ 30

Radical Cities, Radical Solutions: Justin McGuirk's Book Finds Opportunities In Unexpected Places

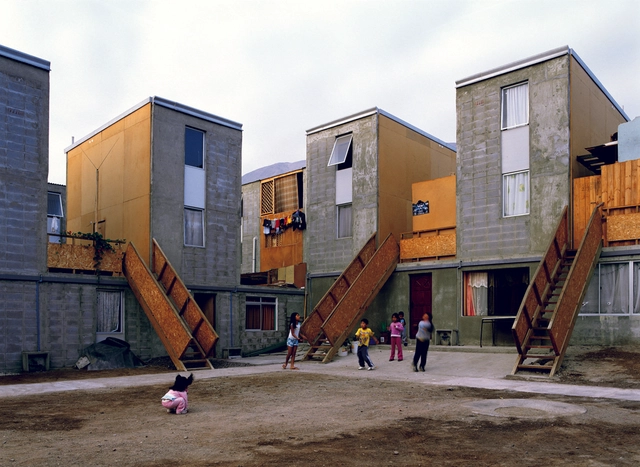
Justin McGuirk's book Radical Cities: Across Latin America in Search of a New Architecture is fast becoming a seminal text in the architecture world. Coming off the back of his Golden-Lion-winning entry to the 2012 Venice Biennale, created with Urban Think Tank and Iwan Baan, McGuirk's work has become a touchstone for the architecture world's recent interest in both low-cost housing solutions and in Latin America. This review of Radical Cities by Joshua K Leon was originally published by Metropolis Magazine as "Finding Radical Alternatives in Slums, Exurbs, and Enclaves."

Justin McGuirk’s Radical Cities: Across Latin America in Search of a New Architecture should be required reading for anyone looking for ways out of the bleak social inequality we’re stuck in. There were 40 million more slum dwellers worldwide in 2012 than there were in 2010, according to the UN. Private markets clearly can’t provide universal housing in any way approaching efficiency, and governments are often hostile to the poor. The only alternative is collective action at the grassroots level, and I’ve never read more vivid reporting on the subject.

Radical Cities, Radical Solutions: Justin McGuirk's Book Finds Opportunities In Unexpected Places - Image 1 of 4

Housing and Urban Planning of "Grand-Pré" Neighbourhood / Luscher Architectes

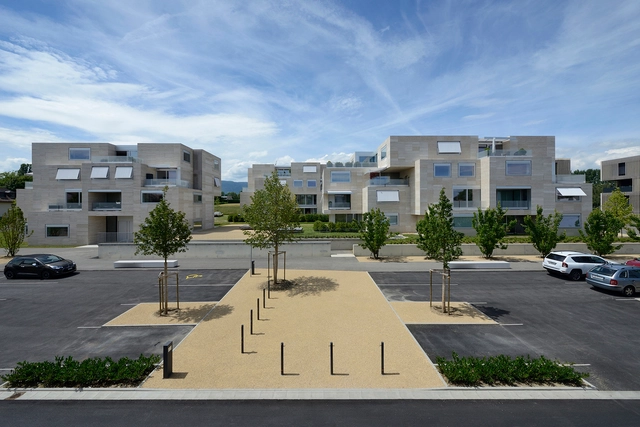
Housing and Urban Planning of "Grand-Pré" Neighbourhood / Luscher Architectes - Exterior Photography, Apartments, FacadeHousing and Urban Planning of "Grand-Pré" Neighbourhood / Luscher Architectes - ApartmentsHousing and Urban Planning of "Grand-Pré" Neighbourhood / Luscher Architectes - ApartmentsHousing and Urban Planning of "Grand-Pré" Neighbourhood / Luscher Architectes - ApartmentsHousing and Urban Planning of Grand-Pré Neighbourhood / Luscher Architectes - More Images+ 25

•
Crans-près-Céligny, Switzerland
  • Area Area of this architecture project Area:  13000 m²
  • Year Completion year of this architecture project Year:  2012

The Interlace / OMA / Ole Scheeren

The Interlace / OMA / Ole Scheeren - ApartmentsThe Interlace / OMA / Ole Scheeren - ApartmentsThe Interlace / OMA / Ole Scheeren - ApartmentsThe Interlace / OMA / Ole Scheeren - ApartmentsThe Interlace / OMA / Ole Scheeren - More Images+ 7

  • Architects: OMA, Ole Scheeren
  • Area Area of this architecture project Area:  169600 m²
  • Year Completion year of this architecture project Year:  2013
  • Manufacturers Brands with products used in this architecture project
    Manufacturers:  Bravat

Harumi Residential Tower / Meier Partners

Harumi Residential Tower  / Meier Partners - HousingHarumi Residential Tower  / Meier Partners - HousingHarumi Residential Tower  / Meier Partners - HousingHarumi Residential Tower  / Meier Partners - HousingHarumi Residential Tower  / Meier Partners - More Images+ 11

•
Tokyo, Japan
  • Architects: Meier Partners
  • Area Area of this architecture project Area:  196200 m²
  • Year Completion year of this architecture project Year:  2015
  • Professionals: Vize

2 Girls Building / Kavellaris Urban Design

2 Girls Building / Kavellaris Urban Design - Interior Photography, Offices, Lighting2 Girls Building / Kavellaris Urban Design - Interior Photography, Offices, Lighting, Chair, Table2 Girls Building / Kavellaris Urban Design - Offices2 Girls Building / Kavellaris Urban Design - Exterior Photography, Offices2 Girls Building / Kavellaris Urban Design - More Images+ 22

The Apartment of the Future - R&D Laboratory / NArchitekTURA

•
Dobrodzień, Poland

The Apartment of the Future - R&D Laboratory / NArchitekTURA - Interior Photography, ApartmentsThe Apartment of the Future - R&D Laboratory / NArchitekTURA - ApartmentsThe Apartment of the Future - R&D Laboratory / NArchitekTURA - Interior Photography, Apartments, Kitchen, Facade, HandrailThe Apartment of the Future - R&D Laboratory / NArchitekTURA - Drawings, Apartments, FacadeThe Apartment of the Future - R&D Laboratory / NArchitekTURA - More Images+ 28

Birdman's Nest / ARCHI TE KTO

Birdman's Nest / ARCHI TE KTO - ApartmentsBirdman's Nest / ARCHI TE KTO - Interior Photography, Apartments, Table, LightingBirdman's Nest / ARCHI TE KTO - Interior Photography, Apartments, Table, ChairBirdman's Nest / ARCHI TE KTO - Interior Photography, Apartments, Table, ChairBirdman's Nest / ARCHI TE KTO - More Images+ 18

•
Moskva, Russia
  • Architects: ARCHI TE KTO
  • Area Area of this architecture project Area:  208 m²
  • Year Completion year of this architecture project Year:  2014
  • Manufacturers Brands with products used in this architecture project
    Manufacturers:  Longhi, Pallucco

Sandwich Apartment / Ikeda Yukie Ono Toshiharu Architects

Sandwich Apartment  / Ikeda Yukie Ono Toshiharu Architects - Interior Photography, Apartments, HandrailSandwich Apartment  / Ikeda Yukie Ono Toshiharu Architects - Exterior Photography, Apartments, FacadeSandwich Apartment  / Ikeda Yukie Ono Toshiharu Architects - Exterior Photography, Apartments, Stairs, Facade, HandrailSandwich Apartment  / Ikeda Yukie Ono Toshiharu Architects - Interior Photography, Apartments, KitchenSandwich Apartment  / Ikeda Yukie Ono Toshiharu Architects - More Images+ 11

•
Nerima, Japan