1. ArchDaily
  2. Houses

Houses: The Latest Architecture and News

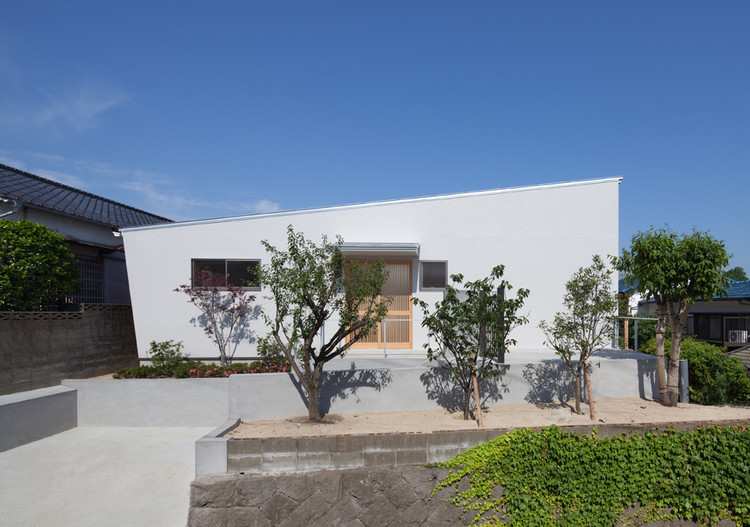
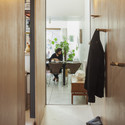
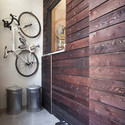
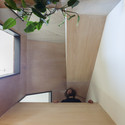
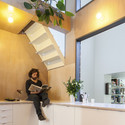
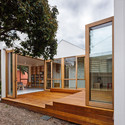
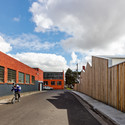

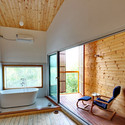
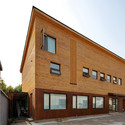
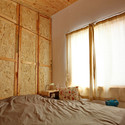
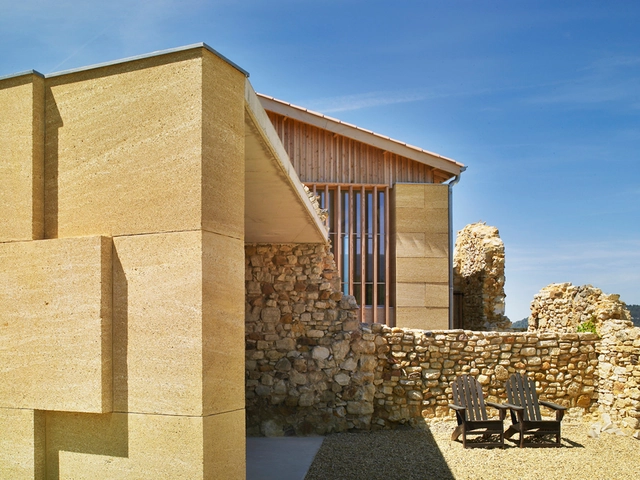
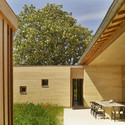
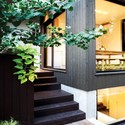
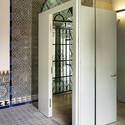
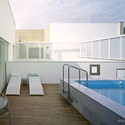
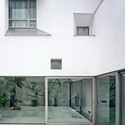
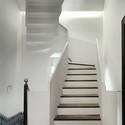
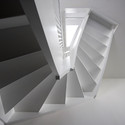
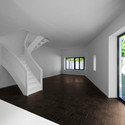
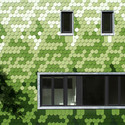
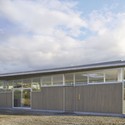
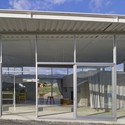
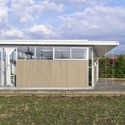
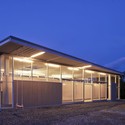
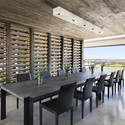
Living with Sun Light / MOVEDESIGN

Living with Sun Light / MOVEDESIGN - Houses, Deck, Beam, Facade, Chair, Table
© Yousuke Harigane
Fukuoka, Japan
  • Architects: MOVEDESIGN
  • Area Area of this architecture project Area:  154
  • Year Completion year of this architecture project Year:  2010

Living with Sun Light / MOVEDESIGN - Houses, FacadeLiving with Sun Light / MOVEDESIGN - Houses, FacadeLiving with Sun Light / MOVEDESIGN - Houses, Deck, Beam, Facade, Chair, TableLiving with Sun Light / MOVEDESIGN - Houses, Facade, Beam, BalconyLiving with Sun Light / MOVEDESIGN - More Images+ 19

The Benefits of Modern Design

Subscriber Access | 

To become an architect is to learn to fall in love with clean lines, pure functionality, and minimal simplicity. Which is why it’s so hard for us to understand why the majority of clients remain so tied to their “traditional” homes. You must understand that, for the typical home-buyer, a modern home seems “cold” and “austere” - even “clinical.” 

But nothing could be further from the truth. The Modern floor plan - which architects have faithfully incorporated ever since Frank Lloyd Wright first introduced it in the early 20th century - frees rooms from doorways, allowing the life of the house to merge into one, airy, vibrant space. Modern homes bring people together - what’s cold about that?

Still not sold? Here’s 5 reasons why architects love Modern design - and, if you’re thinking of starting fresh and buying a new home, why you’ll love it too.  
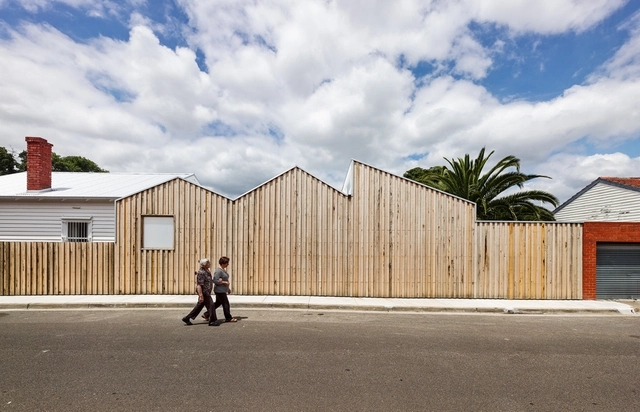
House Tijl&Indra / Atelier Vens Vanbelle

House Tijl&Indra / Atelier Vens Vanbelle - Houses
© Tim Van de Velde
Gent, Belgium

House Tijl&Indra / Atelier Vens Vanbelle - HousesHouse Tijl&Indra / Atelier Vens Vanbelle - HousesHouse Tijl&Indra / Atelier Vens Vanbelle - HousesHouse Tijl&Indra / Atelier Vens Vanbelle - HousesHouse Tijl&Indra / Atelier Vens Vanbelle - More Images+ 26

Profile House / Black Line One X Architecture Studio

Profile House / Black Line One X Architecture Studio - Extension, Kitchen, Beam, Door, Lighting, Table, CountertopProfile House / Black Line One X Architecture Studio - Extension, Courtyard, Door, Facade, Stairs, BeamProfile House / Black Line One X Architecture Studio - Extension, Bedroom, Beam, Door, BedProfile House / Black Line One X Architecture Studio - Extension, FacadeProfile House / Black Line One X Architecture Studio - More Images+ 16

Brunswick East, Australia

W House / Slow Architecture

W House / Slow Architecture - Houses, Beam, Door, Lighting, TableW House / Slow Architecture - Houses, Bathroom, Beam, ChairW House / Slow Architecture - Houses, Facade, DoorW House / Slow Architecture - Houses, Bedroom, Door, Lighting, BedW House / Slow Architecture - More Images+ 21

Beijing, China

Muyidong / Joh Sungwook Architects

Muyidong / Joh Sungwook Architects - Houses, Facade, HandrailMuyidong / Joh Sungwook Architects - Houses, Stairs, HandrailMuyidong / Joh Sungwook Architects - Houses, HandrailMuyidong / Joh Sungwook Architects - Houses, Facade, DoorMuyidong / Joh Sungwook Architects - More Images+ 46

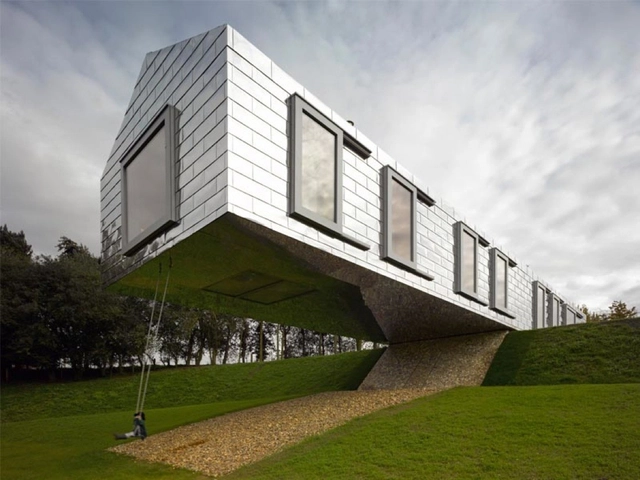

Balancing Barn / MVRDV

Balancing Barn / MVRDV - Exterior Photography, HousesBalancing Barn / MVRDV - Interior Photography, HousesBalancing Barn / MVRDV - Exterior Photography, Houses, Door, FacadeBalancing Barn / MVRDV - Interior Photography, Houses, ChairBalancing Barn / MVRDV - More Images+ 10

S Mahal House / Moon Hoon

S Mahal House / Moon Hoon - Houses, Facade
© Kim Yong Kwan
  • Architects: Moon Hoon
  • Area Area of this architecture project Area:  14712
  • Year Completion year of this architecture project Year:  2007

S Mahal House / Moon Hoon - Houses, Facade, Stairs, HandrailS Mahal House / Moon Hoon - Houses, FacadeS Mahal House / Moon Hoon - Houses, Stairs, Handrail, FacadeS Mahal House / Moon Hoon - Houses, Door, Facade, Beam, HandrailS Mahal House / Moon Hoon - More Images+ 34

W-House / Uchida Architect Design Office

W-House / Uchida Architect Design Office - Houses, Door, FacadeW-House / Uchida Architect Design Office - Houses, Facade, DoorW-House / Uchida Architect Design Office - Houses, Facade, Door, TableW-House / Uchida Architect Design Office - Houses, Facade, Beam, ColumnW-House / Uchida Architect Design Office - More Images+ 11

Oita, Japan

Stone House / Carl Fredrik Svenstedt Architect

Stone House / Carl Fredrik Svenstedt Architect - Houses, Bathroom, Door, Facade, SinkStone House / Carl Fredrik Svenstedt Architect - Houses, FacadeStone House / Carl Fredrik Svenstedt Architect - HousesStone House / Carl Fredrik Svenstedt Architect - Houses, Courtyard, Facade, Door, TableStone House / Carl Fredrik Svenstedt Architect - More Images+ 9

Ménerbes, France

Mirror Ball / Y. Architectes

Mirror Ball / Y. Architectes - Houses, Facade
© Brice Robert
Saint-Priest, France
  • Architects: Y. Architectes
  • Area Area of this architecture project Area:  179
  • Year Completion year of this architecture project Year:  2012

Mirror Ball / Y. Architectes - Houses, FacadeMirror Ball / Y. Architectes - HousesMirror Ball / Y. Architectes - Houses, Facade, DoorMirror Ball / Y. Architectes - Houses, Beam, Facade, Door, LightingMirror Ball / Y. Architectes - More Images+ 5

Berri Residence / naturehumaine architecture

Berri Residence / naturehumaine architecture - Extension
© Adrien Williams
Montreal, Canada
  • Year Completion year of this architecture project Year:  2012
  • Manufacturers Brands with products used in this architecture project
    Manufacturers:  Alumilex

Berri Residence / naturehumaine architecture - ExtensionBerri Residence / naturehumaine architecture - ExtensionBerri Residence / naturehumaine architecture - ExtensionBerri Residence / naturehumaine architecture - ExtensionBerri Residence / naturehumaine architecture - More Images+ 7

Malpartida House / SV60 Arquitectos

Malpartida House / SV60 Arquitectos - House Interiors, Door, Facade, ArchMalpartida House / SV60 Arquitectos - House Interiors, Facade, Handrail, Table, ChairMalpartida House / SV60 Arquitectos - House Interiors, Facade, DoorMalpartida House / SV60 Arquitectos - House Interiors, Stairs, Handrail, FacadeMalpartida House / SV60 Arquitectos - More Images+ 15

Single Family House / Brandt + Simon Architekten

Single Family House / Brandt + Simon Architekten - Houses, Garden, Facade, Fence
© Michael Nast

Single Family House / Brandt + Simon Architekten - Houses, FacadeSingle Family House / Brandt + Simon Architekten - HousesSingle Family House / Brandt + Simon Architekten - Houses, FacadeSingle Family House / Brandt + Simon Architekten - Houses, FacadeSingle Family House / Brandt + Simon Architekten - More Images+ 14

Shino / Kimura Matsumoto

Shino / Kimura Matsumoto - Houses, Door, Facade, Beam
© Yuko Tada
Wakayama, Japan
  • Architects: Kimura Matsumoto
  • Area Area of this architecture project Area:  118
  • Year Completion year of this architecture project Year:  2012

Shino / Kimura Matsumoto - Houses, Door, FacadeShino / Kimura Matsumoto - Houses, Door, FacadeShino / Kimura Matsumoto - Houses, Facade, DoorShino / Kimura Matsumoto - Houses, Facade, DoorShino / Kimura Matsumoto - More Images+ 20

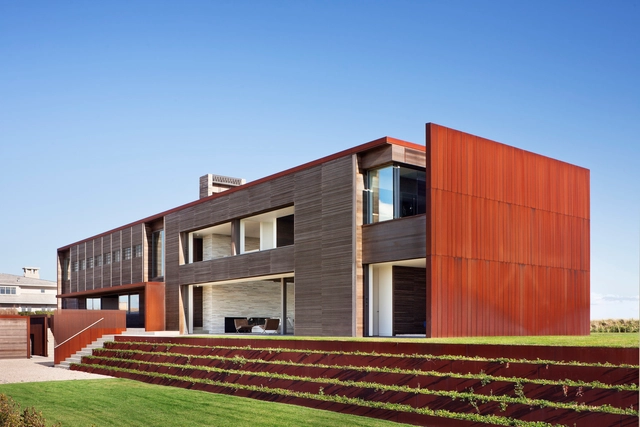
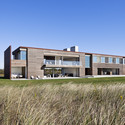
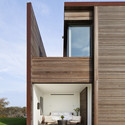
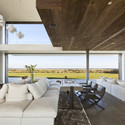
Sagaponack / Bates Masi Architects

Sagaponack / Bates Masi Architects - Houses, FacadeSagaponack / Bates Masi Architects - Houses, Facade, BenchSagaponack / Bates Masi Architects - Houses, Bedroom, Beam, Facade, Table, ChairSagaponack / Bates Masi Architects - Houses, Beam, Table, ChairSagaponack / Bates Masi Architects - More Images+ 15

Fisherman's House / Elastico Farm + Cesario Carena

Fisherman's House / Elastico Farm + Cesario Carena - Houses, BeamFisherman's House / Elastico Farm + Cesario Carena - Houses, Facade, HandrailFisherman's House / Elastico Farm + Cesario Carena - Houses, Facade, Stairs, HandrailFisherman's House / Elastico Farm + Cesario Carena - Houses, Garden, Fence, Facade, Handrail, BeamFisherman's House / Elastico Farm + Cesario Carena - More Images+ 10

Asti, Italy

En-able – Paralytic Home Proposal / Triple O Studio

Designed by Triple O Studio, the basic premise they had for their design of the En-able – Paralytic Home was to keep in mind the every day activities of the differently-able and the specific nuances in the design of catering to their needs. Located in Sri Lanka, the architects wanted to create an environment that would bring about a feeling of community and help keep their spirits up. More images and architects' description after the break.