1. ArchDaily
  2. Hospitality

Hospitality: The Latest Architecture and News

KPF Reveals Design for a Mixed-Use Neighborhood in Seoul, South Korea

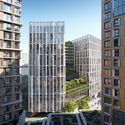
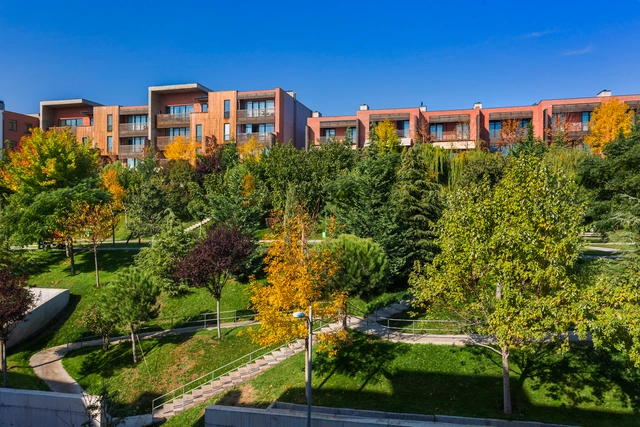
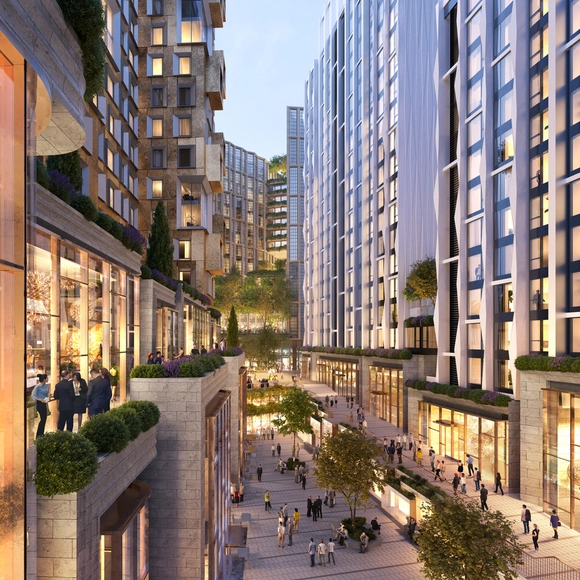
International architecture office KPF has unveiled the design for Parkside Seoul, a new mixed-use neighborhood planned for the South Korean capital designed to complement the surrounding natural elements and pay homage to Yongsan Park. The 482,600 square meter development is composed of a layered exterior envelope that encompasses various programs and public amenities with the purpose of enhancing the residents’ experience of space. Besides the residential units, the complex includes office and retail spaces, and hospitality facilities along with public and green spaces.

KPF Reveals Design for a Mixed-Use Neighborhood in Seoul, South Korea - Imagem 1 de 4KPF Reveals Design for a Mixed-Use Neighborhood in Seoul, South Korea - Imagem 2 de 4KPF Reveals Design for a Mixed-Use Neighborhood in Seoul, South Korea - Imagem 3 de 4KPF Reveals Design for a Mixed-Use Neighborhood in Seoul, South Korea - Imagem 4 de 4KPF Reveals Design for a Mixed-Use Neighborhood in Seoul, South Korea - More Images+ 9

White Arkitekter and HPP Selected to Design the New Medical Clinic in Tübingen, Germany

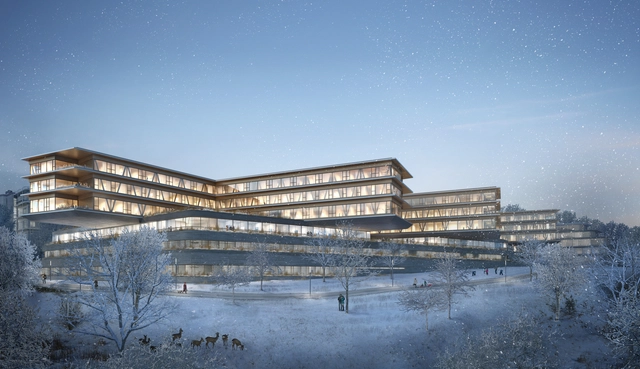
White Arkitekter and HPP Architekten have been selected to design the new medical clinic, NMK, in Tübingen, Germany. Both firms, with vast experience in healthcare design and wood architecture, aim to realize a project in which, the elements of an integral, sustainable overall concept also play an essential role, in addition to the aspects of healing architecture and optimized functional organization. The new Medical Clinic of the University Hospital of Tübingen will be one of the 34 university hospitals in Germany that contributes to the successful combination of high-performance medicine, research, and teaching.

White Arkitekter and HPP Selected to Design the New Medical Clinic in Tübingen, Germany - Image 1 of 4White Arkitekter and HPP Selected to Design the New Medical Clinic in Tübingen, Germany - Image 2 of 4White Arkitekter and HPP Selected to Design the New Medical Clinic in Tübingen, Germany - Image 3 of 4White Arkitekter and HPP Selected to Design the New Medical Clinic in Tübingen, Germany - Image 4 of 4White Arkitekter and HPP Selected to Design the New Medical Clinic in Tübingen, Germany - More Images

A Sustainable Future for Hospitality Design: The Bette Intelligence Series

 | Sponsored Content

Hospitality is an industry made of people being hospitable to people, and our interaction with places is its foundation. If the zeitgeist of our era lies in the perpetual dance of shock and awareness of how we treat each other and the planet we live on, what considerations should we pose to inform and shape what’s next for hotels? If there’s ever been a moment to think about the future of hospitality, this is it.

Abandoned Modernism in Liberia and Mozambique: The Afterlives of Luxury Hotels

Subscriber Access | 

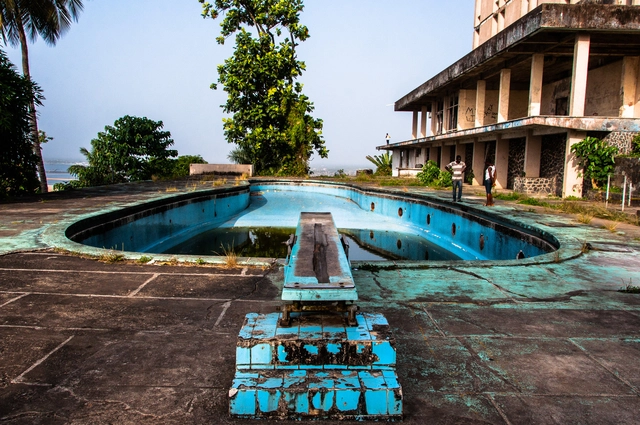
The luxury hotel, as an architectural typology, is distinctive. In effect, it's a self-contained community, a building that immerses the well-off visitor into their local context. Self-contained communities they might be, but these hotels are also vessels of the wider socioeconomic character of a place, where luxury living is often next door to informal settlements in the most extreme examples of social inequality.

Abandoned Modernism in Liberia and Mozambique: The Afterlives of Luxury Hotels - Image 1 of 4Abandoned Modernism in Liberia and Mozambique: The Afterlives of Luxury Hotels - Image 2 of 4Abandoned Modernism in Liberia and Mozambique: The Afterlives of Luxury Hotels - Image 3 of 4Abandoned Modernism in Liberia and Mozambique: The Afterlives of Luxury Hotels - Image 4 of 4Abandoned Modernism in Liberia and Mozambique: The Afterlives of Luxury Hotels - More Images+ 9

Tents: An Architectural Language

Subscriber Access | 

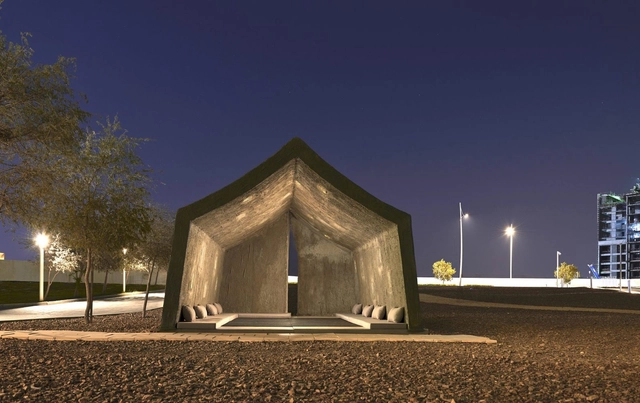
It’s a ubiquitous architectural form. An architectural typology that spans centuries and borders, a staple across cultures. The tent. In its simplest form – it’s a shelter, with material draped over a frame of poles. It’s an architectural language that is intrinsically linked to nomadic living. Yurts, for instance, functions as an easily portable dwelling for the Kazakh and Kyrgyz peoples. At the same time, tents have proved a popular stylistic precedent for architects, the lightweight structures of German architect Frei Paul Otto being a case in point. The tent is a complicated architectural language – one that straddles the line between temporary and permanent, and one that also functions as a symbol of wealth and a symbol of scarcity.

Tents: An Architectural Language - Imagem 1 de 4Tents: An Architectural Language - Imagem 2 de 4Tents: An Architectural Language - Imagem 3 de 4Tents: An Architectural Language - Imagem 4 de 4Tents: An Architectural Language - More Images+ 4

New Interiors: Hotels Elevating Hospitality Design for Travel

Subscriber Access | 

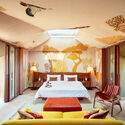
Hotels are a hub for commerce, transportation and culture. Today, interior designers are redefining hospitality spaces to accommodate new forms of travel, communication and rest. From historic renovations to contemporary ground-up hotels, these projects center around leisure and memorable guest experiences. In turn, they express brand identity to rethink what interior design and hospitality will be in the future.

New Interiors: Hotels Elevating Hospitality Design for Travel - Image 1 of 4New Interiors: Hotels Elevating Hospitality Design for Travel - Image 2 of 4New Interiors: Hotels Elevating Hospitality Design for Travel - Image 3 of 4New Interiors: Hotels Elevating Hospitality Design for Travel - Image 4 of 4New Interiors: Hotels Elevating Hospitality Design for Travel - More Images+ 5

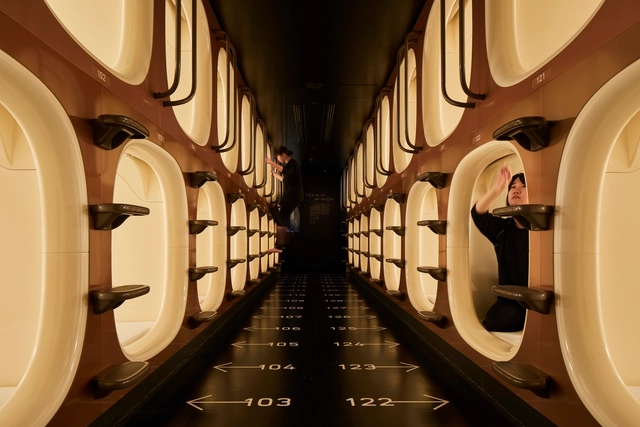
PokoPoko Club House / Klein Dytham architecture

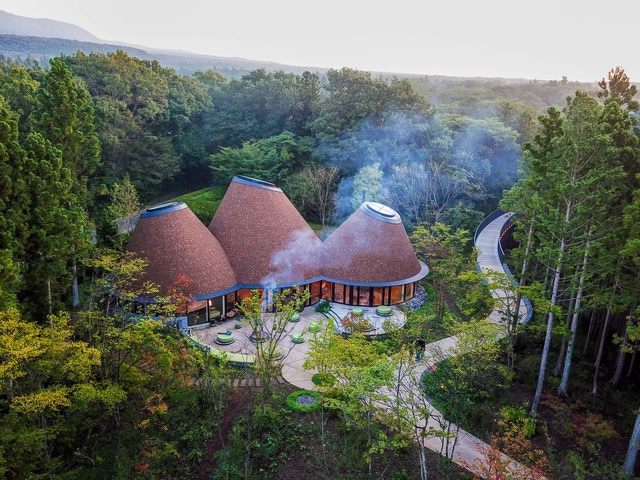
PokoPoko Club House / Klein Dytham architecture - Exterior Photography, HotelsPokoPoko Club House / Klein Dytham architecture - Interior Photography, Hotels, Table, ChairPokoPoko Club House / Klein Dytham architecture - Interior Photography, Hotels, Stairs, LightingPokoPoko Club House / Klein Dytham architecture - Exterior Photography, HotelsPokoPoko Club House / Klein Dytham architecture - More Images+ 20

Oppenheim Architecture Unveils Design of Nature-Integrated Mountain Resort in Saudi Arabia

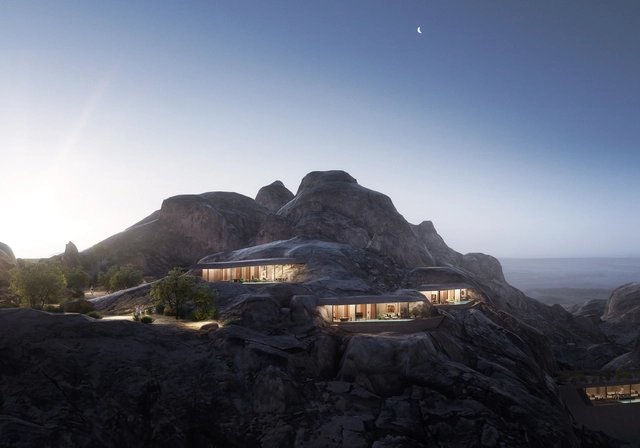
Oppenheim Architecture and Saudi developers The Red Sea Development Company (TRSDC) have unveiled the design of a new mountain resort nestled in the wadi vistas of western Saudi Arabia. Titled Desert Rock, the project draws inspiration from the surrounding geography, allowing guests to connect with the nature and the local culture of the region through a fully nature-integrated architecture.

Oppenheim Architecture Unveils Design of Nature-Integrated Mountain Resort in Saudi Arabia - Imagen 1 de 4Oppenheim Architecture Unveils Design of Nature-Integrated Mountain Resort in Saudi Arabia - Imagen 2 de 4Oppenheim Architecture Unveils Design of Nature-Integrated Mountain Resort in Saudi Arabia - Imagen 3 de 4Oppenheim Architecture Unveils Design of Nature-Integrated Mountain Resort in Saudi Arabia - Imagen 4 de 4Oppenheim Architecture Unveils Design of Nature-Integrated Mountain Resort in Saudi Arabia - More Images+ 7

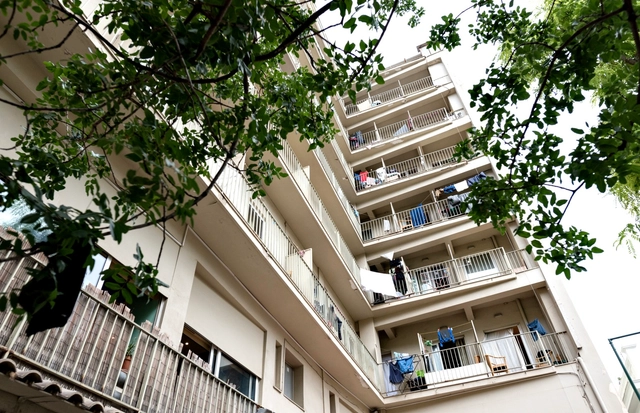
Hospitality and the Housing Crisis: Reclaiming Abandoned Architecture

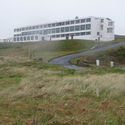
All over the globe, countries are facing a housing crisis. United Nations statistics put the number of people who live in sub-standard housing at 1.6 billion, and 100 million of the world’s population are without a home. As conflicts and climate change forces refugees to move to new countries, and as housing prices around the world continue to rise, cities are having to grapple more and more with how to provide safe and affordable housing for their residents.

Hospitality and the Housing Crisis: Reclaiming Abandoned Architecture - Image 1 of 4Hospitality and the Housing Crisis: Reclaiming Abandoned Architecture - Image 2 of 4Hospitality and the Housing Crisis: Reclaiming Abandoned Architecture - Image 3 of 4Hospitality and the Housing Crisis: Reclaiming Abandoned Architecture - Image 4 of 4Hospitality and the Housing Crisis: Reclaiming Abandoned Architecture - More Images+ 5

Saudi Arabia is Converting an Oil Rig into the World's First Offshore Extreme Amusement and Leisure Park

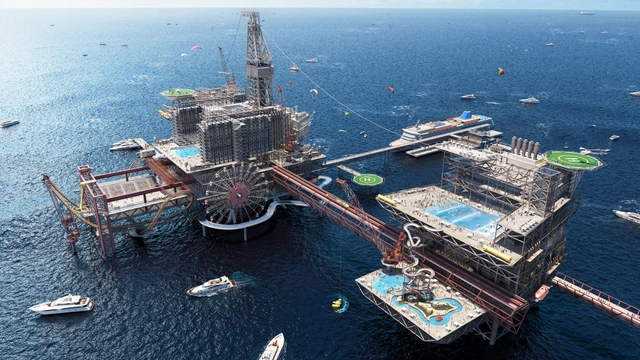
Saudi Arabia's Public Investment Fund has announced that it will convert an oil rig into a 150,000 square meter amusement park and resort located in the Arabian Gulf. Titled "THE RIG.", the project is expected to be the world's first touristic destination built on offshore oil platforms, featuring three hotels, eleven world-class restaurants, roller coaster rides, and extreme sports and activities like bungee jumping and skydiving, all accessible via a ferry, yacht, cruise, or helicopter.

Saudi Arabia is Converting an Oil Rig into the World's First Offshore Extreme Amusement and Leisure Park - Image 1 of 4Saudi Arabia is Converting an Oil Rig into the World's First Offshore Extreme Amusement and Leisure Park - Image 2 of 4Saudi Arabia is Converting an Oil Rig into the World's First Offshore Extreme Amusement and Leisure Park - Image 3 of 4Saudi Arabia is Converting an Oil Rig into the World's First Offshore Extreme Amusement and Leisure Park - Image 4 of 4Saudi Arabia is Converting an Oil Rig into the World's First Offshore Extreme Amusement and Leisure Park - More Images+ 1

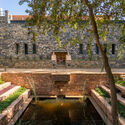
RAAS Chhatrasagar Hotel / Studio Lotus

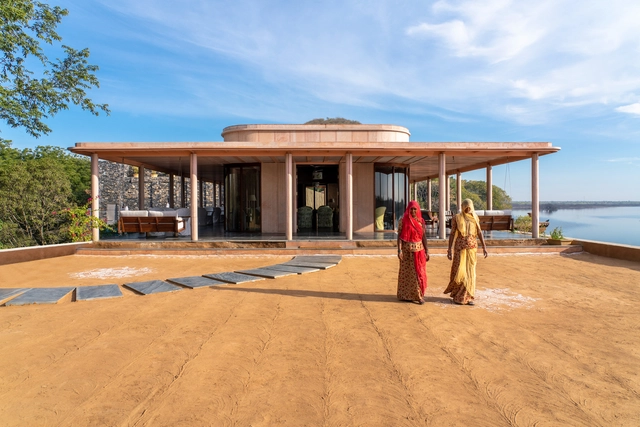
RAAS Chhatrasagar Hotel / Studio Lotus - Exterior Photography, HotelsRAAS Chhatrasagar Hotel / Studio Lotus - Interior Photography, Hotels, Table, ChairRAAS Chhatrasagar Hotel / Studio Lotus - Interior Photography, Hotels, Lighting, TableRAAS Chhatrasagar Hotel / Studio Lotus - Exterior Photography, HotelsRAAS Chhatrasagar Hotel / Studio Lotus - More Images+ 31

In Southern California, Outdoor Dining Changes the Hospitality Landscape

Subscriber Access | 

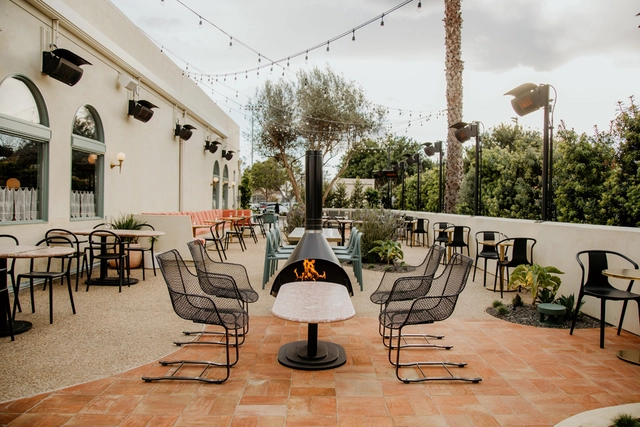
"The explosion of outdoor dining is both a survival tool for restaurants and a welcome cultural shift that may be here to stay", states Jessica Ritz, in her article originally published on Metropolis. In fact, the author explores hospitality trends that have emerged during the pandemic in California, mainly outdoor dining, and that are likely to last or be present for a long time.

Call For Entries: Design New Facilities for the Observation of the Aurora Borealis

 | Sponsored Content

YAC - Young Architects Competitions - launches ARCTIC HOTEL, a competition of ideas for the design of accommodation facilities combining hospitality and unspoilt nature and offering a unique experience for the observation of the Aurora Borealis.

A Windy City Welcome: Rethinking Hospitality Design in Chicago

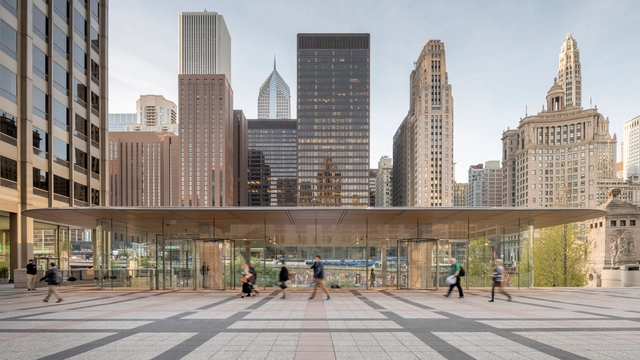
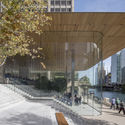
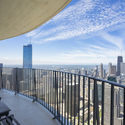
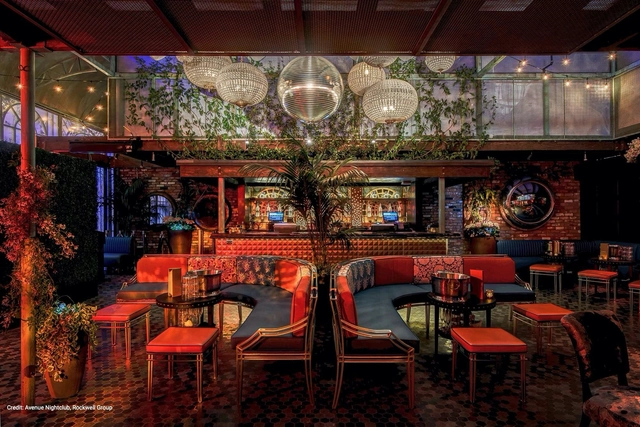
Chicago has long been a center of design. The third-most populous city in the United States with one of the world's largest and most diversified economies, the Windy City is a hub for commerce, transportation and culture. Chicago has continuously redefined hospitality architecture long before the pandemic, and the city will once again take stock as it looks to reimagine the future of travel and entertainment.

A Windy City Welcome: Rethinking Hospitality Design in Chicago - Imagem 1 de 4A Windy City Welcome: Rethinking Hospitality Design in Chicago - Imagem 2 de 4A Windy City Welcome: Rethinking Hospitality Design in Chicago - Imagem 3 de 4A Windy City Welcome: Rethinking Hospitality Design in Chicago - Imagem 4 de 4A Windy City Welcome: Rethinking Hospitality Design in Chicago - More Images+ 7

World’s First Space Hotel to Open in 2027

The first ever commercial space hotel, Voyager Station, aims to open by 2027. Accommodating 280 guests and 112 crew members, the project is being planned by Orbital Assembly Corporation, a construction company run by John Blincow. The station will be OAC's first major project, and the first commercial space station with artificial gravity.

World’s First Space Hotel to Open in 2027 - Image 1 of 4World’s First Space Hotel to Open in 2027 - Image 2 of 4World’s First Space Hotel to Open in 2027 - Image 3 of 4World’s First Space Hotel to Open in 2027 - Image 4 of 4World’s First Space Hotel to Open in 2027 - More Images+ 2

Hospitality Design Fair: The Premier Event for Hospitality Interior Design

Hospitality Design Fair, held at the world-class ICC Sydney on 24-25 September, is the premier trade fair and conference for creative professionals who shape the hospitality interiors marketplace and create amazing spaces. As the only event in Australia focused exclusively on interior design and furniture for hotels, bars, restaurants and clubs, HDF brings together designers, architects, owner/operators, purchasers, brand executives and manufacturers for two days of product discovery, inspiration, education and exceptional networking.
Are Architects and Developers Finally Addressing the Same Global Concerns?

Subscriber Access | 

Architects and developers have always been on opposite ends of the construction world. While the first wanted to create dreamy spaces, the latter just wanted to cater to the basic needs. In these past few years, the world has witnessed significant changes, with the aggravation of climate-related issues, the evolution of technological solutions, and the newly acquired awareness and growth of the population.

While everything is transforming, building trends also evolved, mainly due to an alteration in people’s perceptions and priorities. However, one question remains unanswered: Could all these changes mean that the never-ending conflict between architects and developers reached some sort of common grounds? And could they finally be seeking one same goal, of a sustainable, resilient and inclusive future?

Are Architects and Developers Finally Addressing the Same Global Concerns? - Image 1 of 4Are Architects and Developers Finally Addressing the Same Global Concerns? - Image 2 of 4Are Architects and Developers Finally Addressing the Same Global Concerns? - Image 3 of 4Are Architects and Developers Finally Addressing the Same Global Concerns? - Image 4 of 4Are Architects and Developers Finally Addressing the Same Global Concerns? - More Images+ 19

Los Angeles' Hospitality Industry is All About Adaptive Reuse

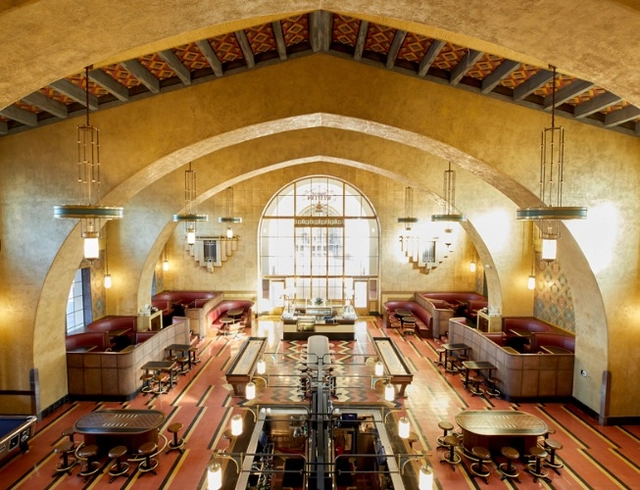
Los Angeles’ booming hospitality industry has provoked many designers to develop fresh, state-of-the-art spaces that fascinate citizens and visitors of the contemporary city. However, some designers are experimenting with abandoned structures, merging historic buildings with contemporary features. The relatively new design trend of adaptive reuse, which was a novelty in the early 2000’s, has now become an in-demand practice in LA, standing front and center in the restaurant / hotel industry.
To dig deeper into why Los Angeleshospitality industry is embracing historic buildings, Metropolis Magazine spoke with key hospitality designers and developers in the city such as Historic Resources Group, 213 Hospitality, and Design, Bitches, to learn more about their take on adaptive reuse.