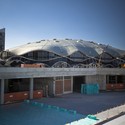
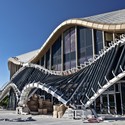
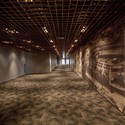
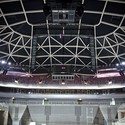
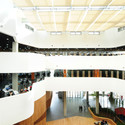
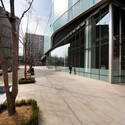
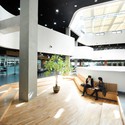
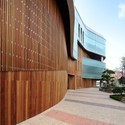
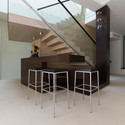
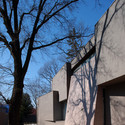
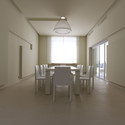
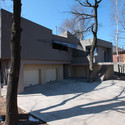
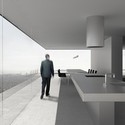
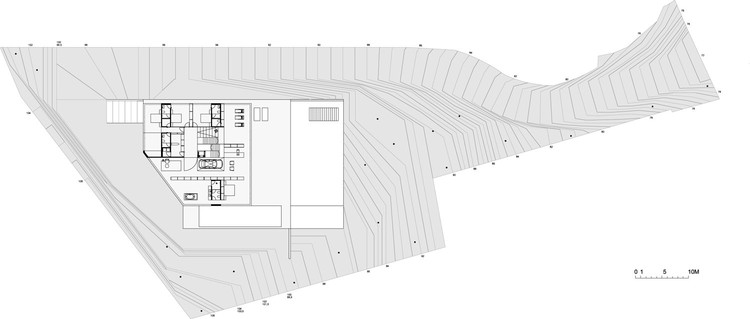
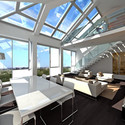
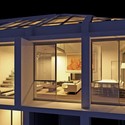
Slovenia-based OFIS arhitekti shared with us their football stadium for FC Bate Borisov, of Belarus. Construction is expected to begin next year. More images and architect’s description after the break.
Slovenia-based OFIS arhitekti shared with us their football stadium for FC Bate Borisov, of Belarus. Construction is expected to begin next year. More images and architect’s description after the break.

Architect: Jesus Davila arquitectos Location: Aguascalientes, Mexico Client: Karla Judith Medina Design Year: 2009 Construction Year: 2010-2011 Project Area: 125 sqm (25 sqm each floor) Photographs: Ignacio Herrera

Architect: SADAR + VUGA Location: Ljubljana, Slovenia Consultant: KSS – London Structural engineers: Atelier One – London, Gradis, Elea iC Mechanical engineers: Lenassi, Jelen & Završnik Electrical services: Elprojekt, Utris, Genera Fire engineers: EKOsystem Traffic & Site engineers: LUZ Building area: 14,100 sqm Total floor area: 35,500 sqm Project Year: 2010 Photographs: Ziga Cebasek, Barbara Jakse Jersic

“You do not have to look at it for long before you realize that this is as sensual a building as New York has seen in a very long time,” stated Pulitzer-prize winning architecture critic Paul Goldberger of the American Folk Art Museum. Completed by architects Tod Williams and Billie Tsien in 2001 the museum is 40 feet wide and 100 feet long and is surrounded by the Museum of Modern Art on three sides. It was the first new museum built in New York in over three decades.
More on the American Folk Art Museum after the break.

Architect: Gansam Architects & Associates Location: Seoul, Korea Project Architect: Taijip Kim Design team: Kiyoung Han, Mijung Kim, Myunghee Jang, Sun A Park, Kyungsu Jeong Project Year: 2007-2010 Photographs: Gansam Architects & Associates

Architects: Arhitektid Muru & Pere Location: Viimsi Peninsula, Estonia Project Team: Urmas Muru, Peeter Pere, Janek Maat, Doris Orasi Site Area: 1,694 sqm Project Area: 300 sqm Images: Courtesy of Arhitektid Muru & Pere
The Rolex Learning Center at the Ecole Polytechnique Fédérale de Lausanne in Switzerland will open its doors on Feb 22th.
The building, designed by the acclaimed Japanese firm SANAA, features one of the most impressive concrete surfaces I have ever seen, creating a fluid space for students to enjoy. Interesting comments by Ryue Nishizawa on the relation between organic forms in architecture and human life. While the building is a perfect rectangle when seen in a plan view, the curves and slopes which define the interior space give the building a totally organic look.
More photos after the break.

wHY Architecture has shown us their expertise on cultural projects at different scales: the Grand Rapids Art Museum (the first LEED Gold certified museum) on the large scale in one side and the Royal/T Gallery on a smaller scale, among other cultural projects shown on their website.
And now they share with us a cultural project on the infrastructure scale that I had the chance to see when I visited their office early this year, which got green light and enters construction phase in 2010: the Art Bridge.
The project is located over the Los Angeles river and it’s very related to it, as most of its structure will be built from trash salvaged from the river itself. This project will achieve what many have been looking for, and that is to reconnect with the river that crosses LA. And I think that it will make it.
You can also watch our interview with Yo-ichiro Hakomori from whY Architecture, filmed at Postopolis! LA earlier this year.
Project description and more images after the break:

This villa is located in plot ORDOS project.
Architects: Mass Studies Project Team: Minsuk Cho, Kisu Park, Joungwon Lee, Hyunseok Jung, Sanghoon Lee, Cheonkang Park, Joonhee Lee, Kyungmok Park Location: Ordos, Inner Mongolia, China Design year: 2008 Construction year: 2009-2010 Curator: Ai Weiwei, Beijing, China Client: Jiang Yuan Water Engineering Ltd, Inner Mongolia, China Constructed Area: 1,000 sqm aprox

Architects: za bor architects / Arseniy Borisenko, Peter Zaitsev Location: Moscow, Russia Principal Use: Residence Engineer: za bor architects Structure material: Concrete Constructed Area: 560 sqm Project year: 2004-2006 Photographs: Zinur Razutdinov & Peter Zaitsev

This villa is located in plot ORDOS project.
Architects: Polaris Architects Location: Ordos, Inner Mongolia, China Principals in Charge: Carole Schmit & François Thiry Design year: 2008 Construction year: 2009-2010 Curator: Ai Weiwei, Beijing, China Client: Jiang Yuan Water Engineering Ltd, Inner Mongolia, China Constructed Area: 1,000 sqm aprox

This house in the mountains, designed by the architect Joan Anguita, brings all the glamour of Los Angeles to Barcelona, Spain. Partially suspended above the terrain, it is the dream home of a young businessman who loves collecting cars and organizing gatherings for his friends.

This villa is located in plot ORDOS project.
Architects: LTL Architects Location: Ordos, Inner Mongolia, China Project Team: Marc Tsurumaki, Paul Lewis, David J. Lewis, Kate Snider, Deric Mizokami, Laura Cheung Design year: 2008 Construction year: 2009-2010 Curator: Ai Weiwei, Beijing, China Client: Jiang Yuan Water Engineering Ltd, Inner Mongolia, China Constructed Area: 1,000 sqm aprox

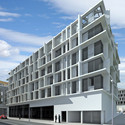
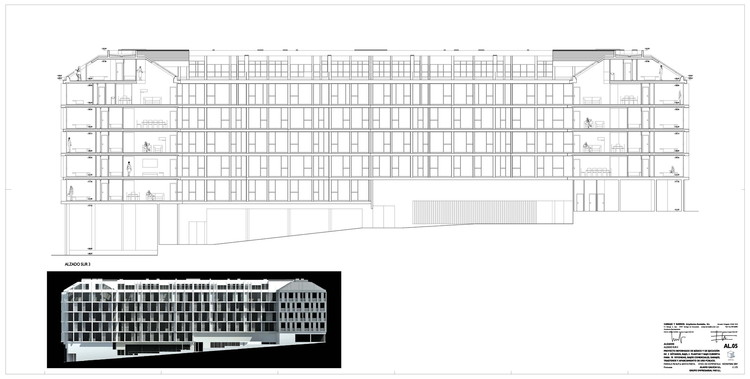
Architects: Carbajo Barrios Arquitectos / Manuel Carbajo Capeans & Celso Barrios Ceide Location: Santiago de Compostela, Spain Construction Manager: Enrique Martinez Render: Carlos Pascual Ayestarán – Artquimedia Interior Design: Fatima Amo Lighting: Tokonoma Aditional Support: Santiago Interiores Building Type: Mixed Use_Residential / Commercial / Office Design year: 2007/2008 Construction year: 2008/2011 Size: 20,000 sqm Project website: Grupo Arial
This villa is located in plot ORDOS project.

Architects: Oyler Wu Collaborative Location: Ordos, Inner Mongolia, China Project Team: Dwayne Oyler, Jenny Wu, Fayez Ahbad, Phillip Cameron, Jian Huang, Huy Le Consulting Structural Engineer: Buro Happold Design year: 2008 Construction year: 2009Curator: Ai Weiwei, Beijing, China Client: Jiang Yuan Water Engineering Ltd, Inner Mongolia, ChinaConstructed Area: 1,000 sqm aprox
This proposal for a 1000 square meter villa in Inner Mongolia, China is part of a development of 100 villas to be designed by 100 architects from 27 different countries. The project is coordinated by Ai Wei Wei of FAKE Design, Beijing.
wHY Architecture shared with us an interesting project for a house in Hollywood, a series of spaces contained by a single stripe, alternating between open and closed.
Read more about it:
This villa is located in plot ORDOS project.

Architects: Tham & Videgård Hansson Arkitekter Location: Ordos, Inner Mongolia, China Design year: 2008 Construction year: 2009Curator: Ai Weiwei, Beijing, China Client: Jiang Yuan Water Engineering Ltd, Inner Mongolia, ChinaConstructed Area: 1,000 sqm aprox
The starting point of this proposal is a vertical experience as a complement to the horizontal condition of the Ordos plateau, a new topography that can take full advantage of its surroundings. The house starts with the pool at lower garden level and reaches up to the top roof terrace open to the sky. Interior spaces follow the movement, a rising spiral around the structural core, the stairs. As a result the program is distributed on a series of interior terraces that are interconnected visually yet offering seclusion and differentiating space in the section.

This villa is located in plot ORDOS project.
Architects: RSVP Location: Ordos, Inner Mongolia, China Design year: 2008 Construction year: 2009 Curator: Ai Weiwei, Beijing, China Client: Jiang Yuan Water Engineering Ltd, Inner Mongolia, China Constructed Area: 1,000 sqm aprox