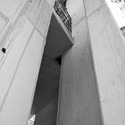
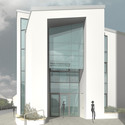
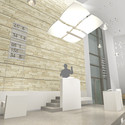
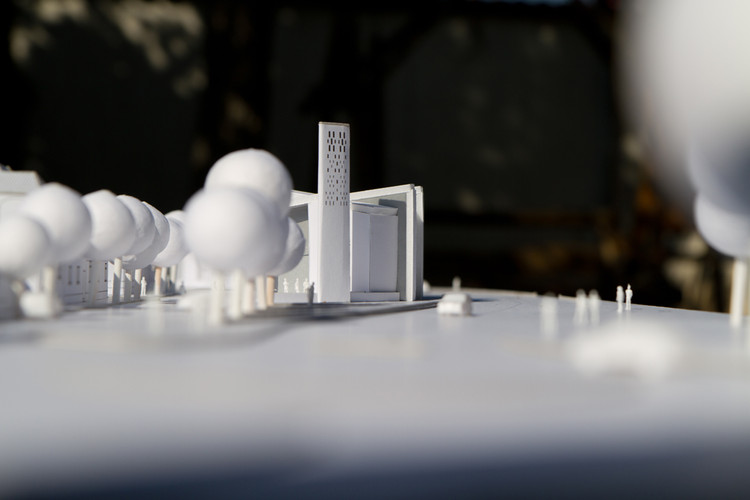
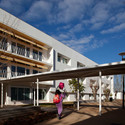
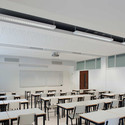
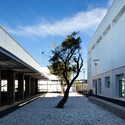
The Karoo Wilderness Center represents a significant shift in perspective and practice, sponsoring and provoking the learning, dialogue, and action necessary to redefine the consequence of human inhabitation on the land. The Center aims to re-establish the connection between the built and natural world as one that is mutually beneficial. Forming an exemplary model of sustainability, the Center generates its own energy, harvests its own water, processes its own waste, and provides thermal comfort using no municipal water or power. Learning from the continuum of life in the Karoo, the architecture of the Center provides a lasting connection to the landscape, and fosters an understanding of the interdependence of ecosystem health, and human well being.
Architect: Field Architecture Location: Karoo, South Africa Project Team: Stan Field, Jess Field (Design Principals), Andy Lin, Erik Bloom, Chris Graesser Structural Engineers: Arup Conservation Management: Wilderness Foundation South Africa Environmental Impact Analysis: Integrated Environmental Management Project Area: 21,800 sqf
https://www.archdaily.com/135314/in-progress-karoo-wilderness-center-field-architectureChristopher Henry
JET Architecture in joint venture with CXT Architects and Archasia Design Group earned an Honorable Mention for the Kaohsiung Port and Cruise Service Center International Competition in September 2010. Their entry, “Openair,” ranked in the top five, advancing the scheme to the second stage of the competition. Now, they decided to submit their competition entry for the Kaohsiung Port and Cruise Service Center International Competition to Azure’s AZ AWARDS, the magazine’s first annual international competition recognizing excellence in design. The project was chosen as a finalist for the AZ AWARDS in the Concepts: Unbuilt Competitions Entries category and is eligible for the AZ People’s Choice Awards. More images and architects’ description after the break.
Here is another video from OFIS arhitekti, this time showing the making of Dot Envelope, a project which we already published back in 2008, located in Ljubljana, Slovenia.
Back in 2009 we published the Farewell Chapel by OFIS arhitekti that went on to win the ArchDaily’s Building Of The Year Award in 2009 for the Religious category.
Songdo International Business District (IBD) occupies over 1,500 acres of reclaimed land on the West Coast of Incheon, Korea. This waterfront master plan includes a diverse array of programmatic elements and is designed to be a pedestrian friendly city with walkable streets and an urban density that allows for an active street life. Signature features include, the New Songdo City First World Towers, Northeast Asia Trade Tower, the 100-arce Songdo Central Park, and the Songdo City International School.
Turning an element synonymous with security in Iraq into a method for constructing affordable housing, New World Design LLC has shared with us their T-Wall Housing proposal for Al Qurnah, Basrah, Iraq. Follow after the jump for further images and a description from the architects.
“In order to design buildings with a sensuous connection to life, one must think in a way that goes far beyond form and construction.” This quote from Peter Zumthor rings true in his design of Bruder Klaus Field Chapel, where a mystical and thought-proving interior is masked by a very rigid rectangular exterior.
Once again, Vítor Gabriel shared with us this beautiful video of the Musealization of the Archaeological Site of Praça Nova of São Jorge Castle designed by portuguese architect João Luís Carrilho da Graça to preserve some archaeological discoveries – Iron Age settlement, Mediaeval Muslim occupation and a Fifteenth Century Palace – found in 1996. You can check the complete project material on our previous article, over here.
Today, the design for the Broad Museum has been released. Situated adjacent to Frank Gehry’s Walt Disney Concert Hall and Arata Isozaki’s Museum of Contemporary Art, the museum has become a key part of the Grand Avenue redevelopment project that has been losing steam.
Architects: LAR / Fernando Romero y Mauricio Ceballos Location: Mexico City, Mexico Project Team: Ana Medina, Herminio Gonzalez, Omar Gerala Félix, Sergio Rebelo, Ana Paula Herrera, Mario Mora, Juan Pedro López, Guillermo Mena, Libia Castilla, Raúl García, Manuel Díaz, Alan Aurioles, Ana Gabriela Alcocer, Luis Ricardo García, Ivan Ortiz, Tiago Pinto, Laura Dominguez, Juan Andres Lopez, Olga Gomez, Hugo Fernandez, Jason Sidelko, Eddy Slim, Nicola, Davolio, Lee Warren, Alexander Pena, Jacqueline Hernan- dez, Kosuke Osawa, Francisco Javier de la Vega, David Hernandez, Jorge Hernandez, Joaquín Collado, Mariana Tafoya, Eduardo Benítez, Pe- dro Lechuga, Thorsten Englert, Luís Fuentes, Luís Flores, Rodolfo Rueda, Víctor Chávez, Max Betancourt, Wonne Icks, Dolores Robles-Martínez, Sappho Van Laer, Ophelie Chassin, Elena Haller, Abril Tobar, Diego Eumir Jasso, Albert Beele, Homero Yánez, Cynthia Meléndez, Hugo Vela, Susana Hernández, Gerardo Galicia, Alberto Duran, Camilo Mendoza, Dafne Zvi Zaldívar, Cecilia Jiménez, Ángel Ortiz, Raúl Antonio Hernández, Alma Delfina Rosas, Wendy Guillen, Raúl Flores, Daniel Alejandro Farías, Jesús Monroy, Saúl Miguel Kelly, Iván Javier Avilés, Cesar Pérez Client: Grupo Carso / Museo Soumaya Façade: Gehry Technologies Engineer concept: ARUP Los Angeles Project Regency: Inpros Civil Constructor: PC Constructores Project Area: 17,000 sqm Project Year: 2010
Currently under construction, the Film Theatre of Catalonia is a new building for the Cinematheque of Catalunya in the Raval, Barcelona. Mateo Arquitectura won first prize in 2004 for their design proposal and they were kind enough to share their construction photographs with us. Follow the break for more photographs and an extract of the meeting between Josep Lluís Mateo and José Luis Guerín about the Raval district in Barcelona.
Architects: Mateo Arquitectura Location: Raval, Barcelona Client: Generalitat de CatalunyaProject Area: 7,515 sqm Photographs: Adrià Goula