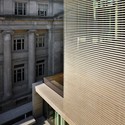
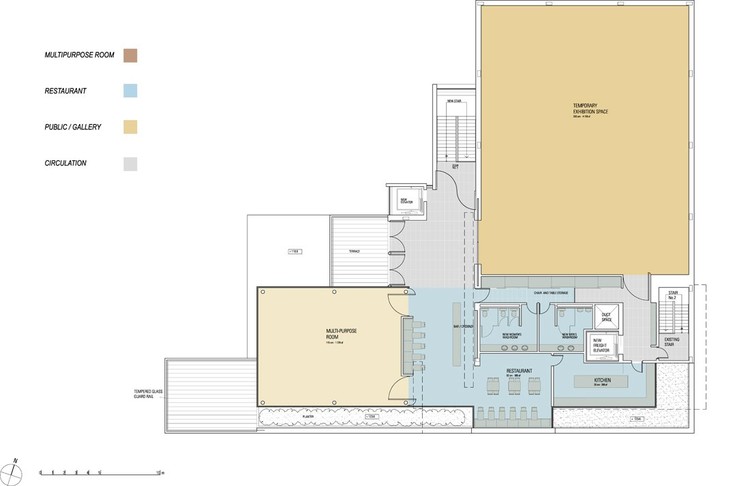
Architects: KPMB Architects Location: Toronto, Canada Client: Gardiner Museum Project Team: Bruce Kuwabara (design principal), Shirley Blumberg (partner-in-charge), Paulo Rocha (design/project architect); Shane O’Neill, Javier Uribe, Kevin Bridgman, Tyler Sharpe, Ramon Janer, Steven Casey, Bill Colaco (project team) Structural Enginnering: Halsall Associates Ltd. Mechanical and Electrical Engineering: Crossey Engineering Ltd.Contractor: UrbaconBudget: US $7,23M Photographs: Eduard Hueber & Tom Arban
Of the things i really love about maintaining this blog is that it gathers architects from all around the world. In this case, the people from ZLG Design in Malaysia sent us their project for the BOH Visitor Center through our contact form – same as many other offices we will publish in the next days. Everyone is invited!
This great building -my personal favorite in the last month- is located in Malaysia, overlooking an amazing landscape. I think that its tectonic work really frames the natural surrounding.
Architect: ZLG Design Team: Huat Lim, Susanne Zeidler, Jimmy Wong, Mary Verhaeghe, Hong Chieh Location: Sungai Palas, Cameron Highland, Boh Visitor Centre, Malaysia Locale description: Tea plantations and factory Site area: 12,168.32 sqm Built area: 1,233.8 sqm Building start: November 2005 BUilding completion: July 2006 Budget: USD$498,652.29
To avoid floodings on typhoon season, the city of Saitama in Japan features an impressive storm sewer system. Its construction started in 1992, and its composed by giant concrete silos (65m tall, 32m wide) connected by 6.4km of underground tunnels 50m below the surface. It also has a giant tank: 25.4m tall, 177m long and 78 wide, with 59 concrete columns.
This impressive structure is opened for tourists. More pictures and videos below. Be sure to check out the truck being lifted through the sewer!.
The new building for the Ibere Camargo Foundation in Porto Alegre, Brazil designed by Portugal´s Alvaro Siza, is a big rectangular white concrete structure. It has a big central space enclose by circulations and exhibition spaces. Some of this circulations separate from the main body as arms going out through the facade.
I´ve always loved the big white orthogonal Siza buildings, and i think that this form is really informed by brazilian modernists, resulting on sculptural rock in front of the river with an amazing light use, a tradition on Siza´s works.