
Cultural: The Latest Architecture and News
Ahmanson Founders Room / Belzberg Architects
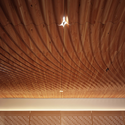
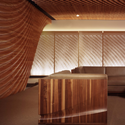
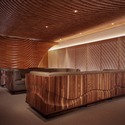
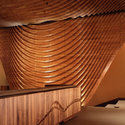

https://www.archdaily.com/162704/ahmanson-founders-room-belzberg-architectsChristopher Henry
Zona K / Pietro Bagnoli + Franco Taglibue (ifdesign)


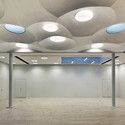
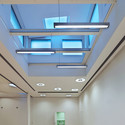
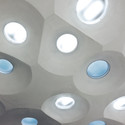

-
Architects: Pietro Bagnoli + Franco Taglibue (ifdesign)
- Area: 320 m²
- Year: 2010
https://www.archdaily.com/164112/zona-k-pietro-bagnoli-franco-taglibue-ifdesignMegan Jett
Kent Bellows Studio and Center for Visual Arts / Randy Brown


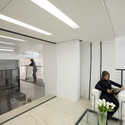

https://www.archdaily.com/161976/kent-bellows-studio-and-center-for-visual-arts-randy-brown-architectsSofia Balters
Atrisco Heritage Academy / Perkins + Will and FBT Architects
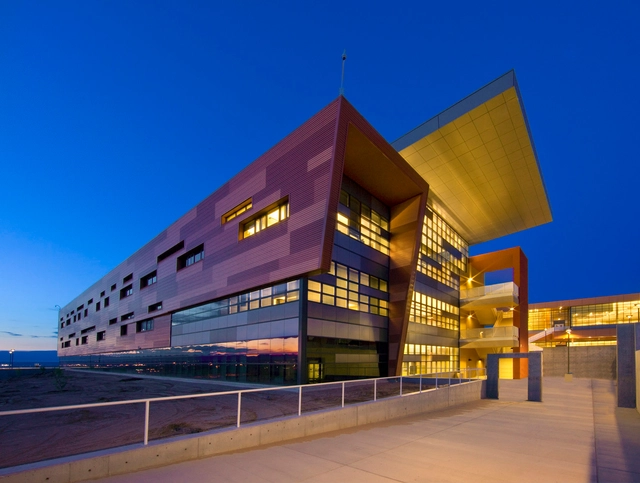

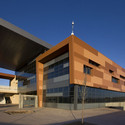
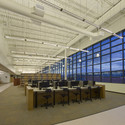

- Year: 2008
https://www.archdaily.com/162807/atrisco-heritage-academy-perkinswill-and-fbt-architectsBrian Pagnotta
Cultural Centre / Díaz y Díaz Architects

Carefully studying the circulation of the Cros Old factory buildings and in knowing, that when considered together, the three existent buildings have a great value for its urban and architectural system, volumetric plastic qualities and spatial configuration, Díaz y Díaz Architects sought an integration of architectural space. In doing so, their design is perceived as a unified whole. More images and architects’ description after the break.
https://www.archdaily.com/162905/cultural-centre-diaz-y-diaz-architectsAlison Furuto
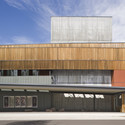
Jackson Hole Center for the Arts Performing Arts Pavilion / Stephen Dynia Architects (Arts Design Collaborative)


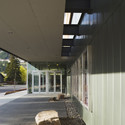
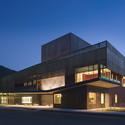

- Year: 2007
https://www.archdaily.com/160683/jackson-hole-center-for-the-arts-performing-arts-pavilion-stephen-dynia-architectsSofia Balters
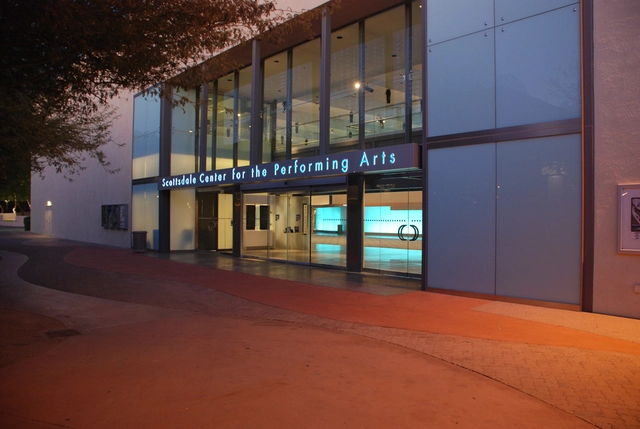
Scottsdale Center for the Performing Arts Renovation / John Douglas Architects

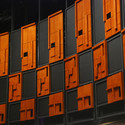

https://www.archdaily.com/161247/scottsdale-center-for-the-performing-arts-renovation-john-douglas-architectsOscar Lopez
Terra Panonica / Studio AUTORI
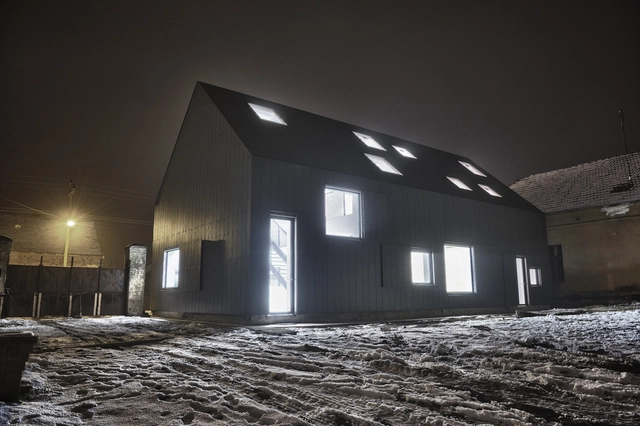


https://www.archdaily.com/161914/terra-panonica-studio-autoriAlison Furuto
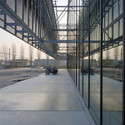
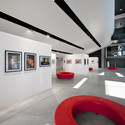
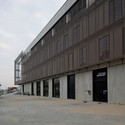
Cultural Centre Ieper / BURO II & ARCHI+I
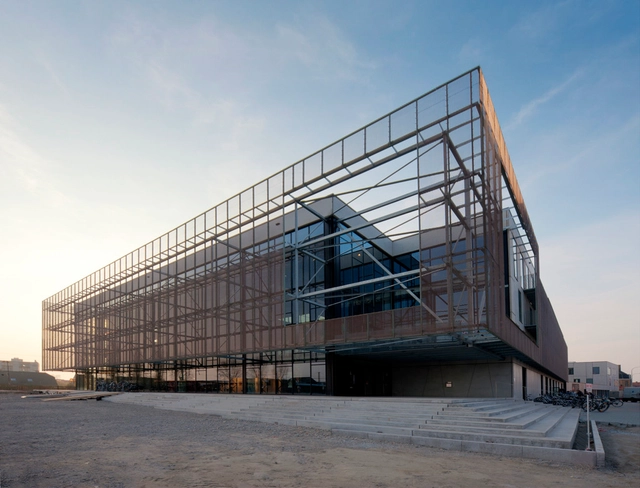

https://www.archdaily.com/161439/cultural-centre-ieper-buro-ii-archiiChristopher Henry
Venice: City in Peril

Venice is commonly regarded as one of the wonders of the world, attracting over 17 million tourists each year. However, the city of Venice faces ongoing problems that threaten its ability to stay above water. The city’s flooding issues are notorious around the world. Every year water surges through its legendary labyrinth of streets wreaking havoc on architectural gems such as the Palazzo San Marco. With its architecture under threat, and dwindling population as many young people flock to the mainland, it is appropriate to think of Venice as a dying relic.
https://www.archdaily.com/158009/venice-city-in-perilBrian Pagnotta
Busan Opera House Proposal / Peter Ruge Architekten

Peter Ruge Architekten shared with us their entry for an international competition to design a new opera and theatre house in Busan, Korea. The city of Busan has a specific geography consisting of mountain areas that connect directly to the Pacific Ocean, great nature, a high population density, and an urgent demand for public spaces to be used by the inhabitants. By taking advantage of these characteristics, they were able to develop the concept for their design. More images and architects’ description after the break.
https://www.archdaily.com/161062/busan-opera-house-proposal-peter-ruge-architektenAlison Furuto
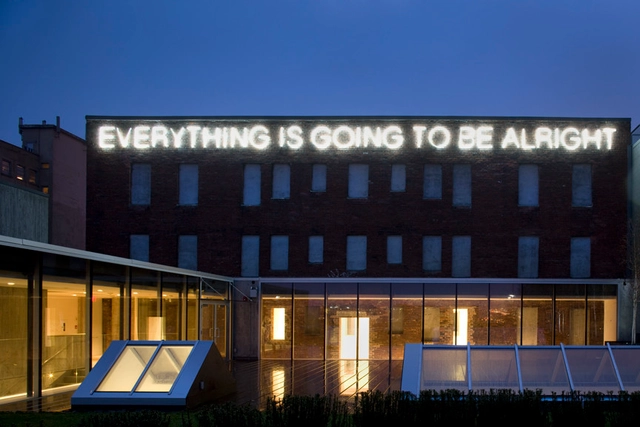
Rennie Art Gallery and Offices / Walter Francl Architects with mgb

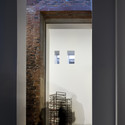
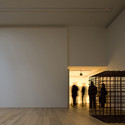
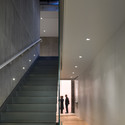

https://www.archdaily.com/160648/rennie-art-gallery-and-offices-walter-francl-architects-with-mgbChristopher Henry
Ten Ways to Redesign Design Competitions
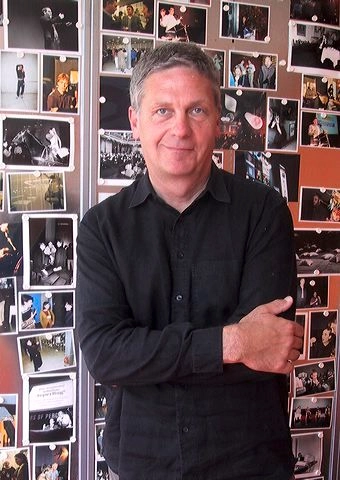
In his forthright and insightful essay, designer/author/Doors of Perception director John Thackara discusses problems with today’s design completions and offers up some compelling suggestions for change.
Complaints range from moralistic, “competitions are too often staged for wrong or unclear reasons;” to humanistic, “attention is usually focused on the thing rather than on the person or team behind the thing;” to mundane, “there is seldom enough time in the judging process to assess entries adequately.” I assume such complaints are obvious to anyone on the judging-side of the design competition world, and that saying all this out loud might come off as obnoxious, but as a recent architecture school graduate I appreciate Thackara’s full disclosure. Knowledge is power, y’all. Likewise, Thackara’s proposed redesigns range from pragmatic, “get real: Insist on external partners and a live context,” to idealistically postmodern, suggesting competitions “ask entrants to create platforms and contexts in which diverse groups of people may co-design the systems, institutions and processes that shape our daily lives.” As reasonable as the suggestion may be, allusions to leftist, Los Angeles School-style activism might cause some readers to lose interest.
https://www.archdaily.com/155145/ten-ways-to-redesign-design-competitionsSamuel Jacobson
AD Classics: AD Classics: Rusakov Workers' Club / Konstantin Melnikov

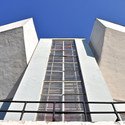
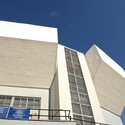

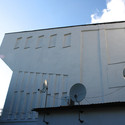

https://www.archdaily.com/155470/ad-classics-rusakov-workers-club-konstantin-melnikovBrian Pagnotta
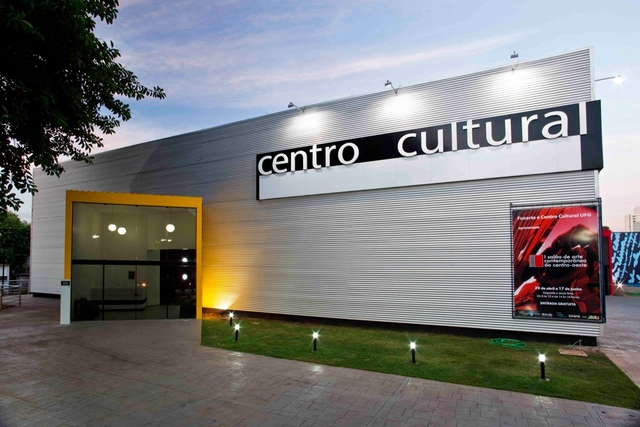
Cultural Center UFG / Fernando Simon



-
Architects: Fernando Simon
- Area: 2801 m²
- Year: 2010
https://www.archdaily.com/158535/cultural-center-ufg-fernando-simonMegan Jett
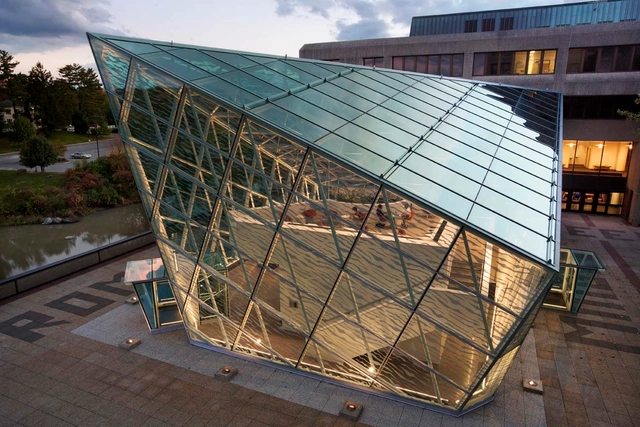
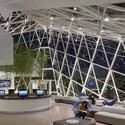
Campus Commons, SUNY at New Paltz / ikon.5 architects
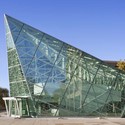
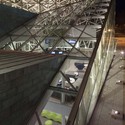
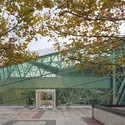

-
Architects: ikon.5 architects
- Area: 12000 ft²
- Year: 2010
-
Manufacturers: Armstrong Ceilings, Armstrong Flooring, Benjamin Moore, Creative Materials, Herman Miller, +4
https://www.archdaily.com/158728/campus-commons-suny-at-new-paltz-ikon-5-architectsBrian Pagnotta
Vernacular Architecture and the 21st Century

Vernacular architecture, the simplest form of addressing human needs, is seemingly forgotten in modern architecture. However, due to recent rises in energy costs, the trend has sensibly swung the other way. Architects are embracing regionalism and cultural building traditions, given that these structures have proven to be energy efficient and altogether sustainable. In this time of rapid technological advancement and urbanization, there is still much to be learned from the traditional knowledge of vernacular construction. These low-tech methods of creating housing which is perfectly adapted to its locale are brilliant, for the reason that these are the principles which are more often ignored by prevailing architects.
More on vernacular architecture after the break.
https://www.archdaily.com/155224/vernacular-architecture-and-the-21st-centurySarah Edwards
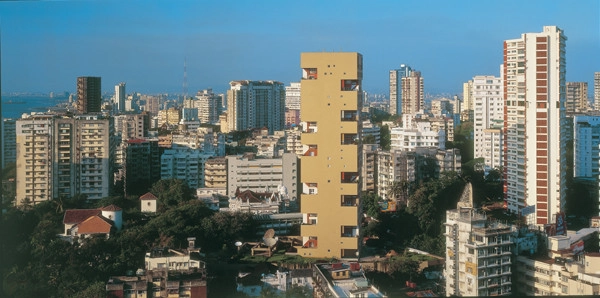

AD Classics: Kanchanjunga Apartments / Charles Correa


https://www.archdaily.com/151844/ad-classics-kanchanjunga-apartments-charles-correaBrian Pagnotta