1. ArchDaily
  2. Beijing

Beijing: The Latest Architecture and News

Suli House / Luo Xiuda

Suli House / Luo Xiuda - Apartment InteriorsSuli House / Luo Xiuda - Apartment InteriorsSuli House / Luo Xiuda - Interior Photography, Apartment Interiors, Bathroom, FacadeSuli House / Luo Xiuda - Interior Photography, Apartment Interiors, Kitchen, Table, CountertopSuli House / Luo Xiuda - More Images+ 16

  • Interior Designers: Luo xiuda
  • Area Area of this architecture project Area:  43
  • Year Completion year of this architecture project Year:  2018
  • Manufacturers Brands with products used in this architecture project
    Manufacturers:  Ikea, Laticrete

Re-Fracted / reMIX studio

Re-Fracted / reMIX studio  - OfficesRe-Fracted / reMIX studio  - OfficesRe-Fracted / reMIX studio  - OfficesRe-Fracted / reMIX studio  - OfficesRe-Fracted / reMIX studio  - More Images+ 9

  • Architects: reMIX studio
  • Area Area of this architecture project Area:  105
  • Year Completion year of this architecture project Year:  2019
  • Manufacturers Brands with products used in this architecture project
    Manufacturers:  Sherwin-Williams

Guo Zijian Hutong House / DL Atelier
Guo Zijian Hutong House / DL Atelier - Gallery
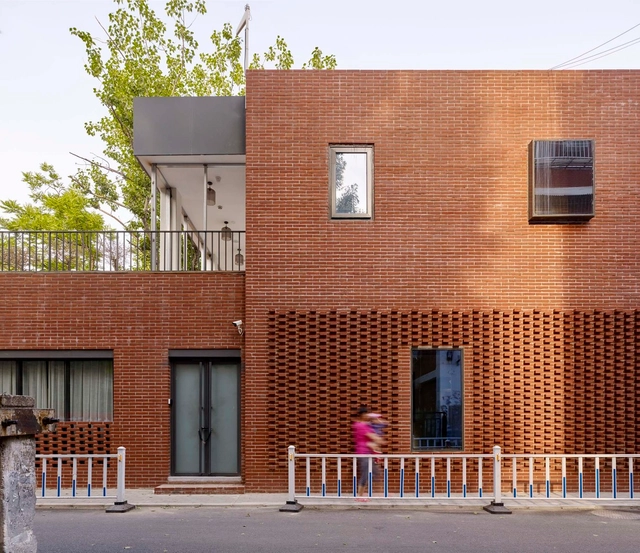
reserved brick wall. Image © Haiting Sun

Guo Zijian Hutong House / DL Atelier - Exterior Photography, Gallery, FacadeGuo Zijian Hutong House / DL Atelier - GalleryGuo Zijian Hutong House / DL Atelier - Drawings, GalleryGuo Zijian Hutong House / DL Atelier - Drawings, GalleryGuo Zijian Hutong House / DL Atelier - More Images+ 35
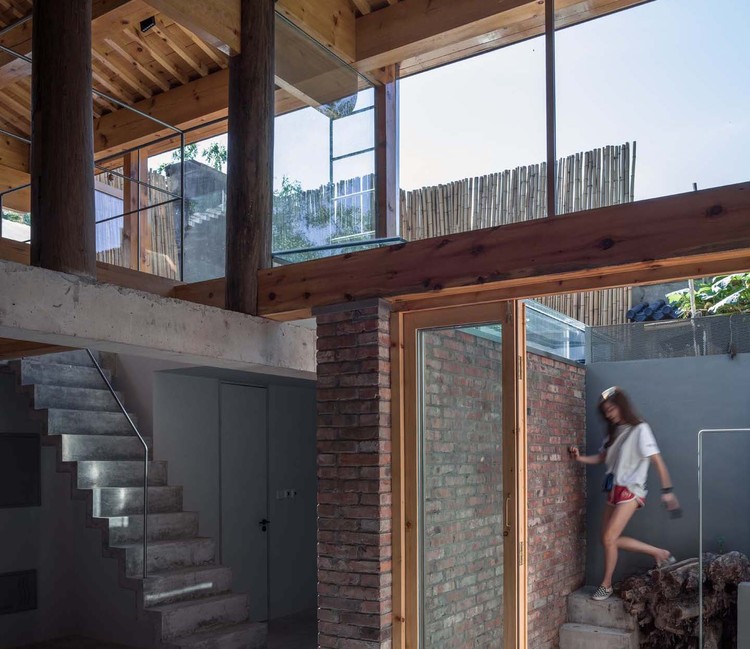
Beijing, China
  • Architects: DL Atelier
  • Area Area of this architecture project Area:  68
  • Year Completion year of this architecture project Year:  2019

Wang Xi Fashion Studio / PaM Design Office
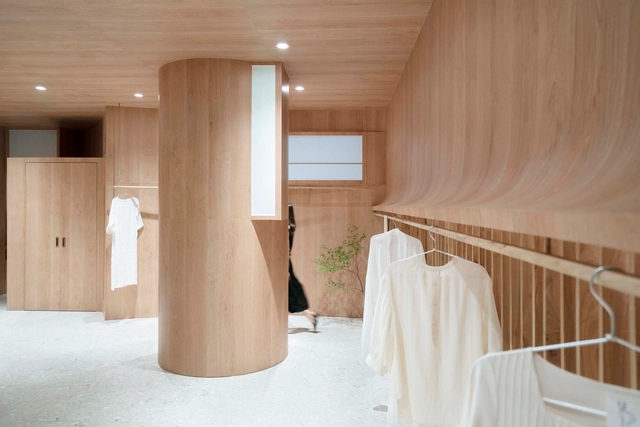
Wang Xi Fashion Studio / PaM Design Office - Interior Photography, Interior Design, Door, Facade, Table, Chair, LightingWang Xi Fashion Studio / PaM Design Office - Interior Photography, Interior Design, Table, ChairWang Xi Fashion Studio / PaM Design Office - Interior Photography, Interior Design, ChairWang Xi Fashion Studio / PaM Design Office - Interior Photography, Interior DesignWang Xi Fashion Studio / PaM Design Office - More Images+ 15
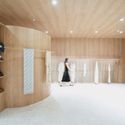
  • Interior Designers: PaM Design Office
  • Area Area of this architecture project Area:  81
  • Year Completion year of this architecture project Year:  2019
  • Manufacturers Brands with products used in this architecture project
    Manufacturers:  LanSen, Rui Tong Heng Lighting
  • Professionals: Rui Tong Heng Lighting

Marina Residence / LOD

Marina Residence / LOD - RenovationMarina Residence / LOD - RenovationMarina Residence / LOD - RenovationMarina Residence / LOD - RenovationMarina Residence / LOD - More Images+ 28

  • Architects: LOD
  • Area Area of this architecture project Area:  3000
  • Year Completion year of this architecture project Year:  2016
  • Professionals: BETTER HOME Shanghai

Mirror Garden / ARCHSTUDIO

  • Architects: ARCHSTUDIO
  • Area Area of this architecture project Area:  283
  • Year Completion year of this architecture project Year:  2019

Apartment 55 / Atelier About Architecture

Apartment 55 / Atelier About Architecture - Exterior Photography, Residential Interiors, Facade, CityscapeApartment 55 / Atelier About Architecture - Residential InteriorsApartment 55 / Atelier About Architecture - Interior Photography, Residential Interiors, TableApartment 55 / Atelier About Architecture - Interior Photography, Residential Interiors, Stairs, HandrailApartment 55 / Atelier About Architecture - More Images+ 24
Piazza & Art Space / Atelier TeamMinus

Piazza & Art Space / Atelier TeamMinus - Cultural Center
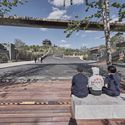
outdoor. Image © Brian

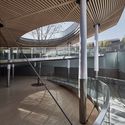
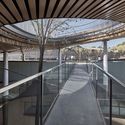
Piazza & Art Space / Atelier TeamMinus - Exterior Photography, Cultural CenterPiazza & Art Space / Atelier TeamMinus - Cultural CenterPiazza & Art Space / Atelier TeamMinus - Cultural CenterPiazza & Art Space / Atelier TeamMinus - Cultural CenterPiazza & Art Space / Atelier TeamMinus - More Images+ 25
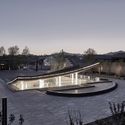
The Renovation Of Beijing Xinwenhua Street / Super+Partners

The Renovation Of Beijing Xinwenhua Street / Super+Partners - Renovation
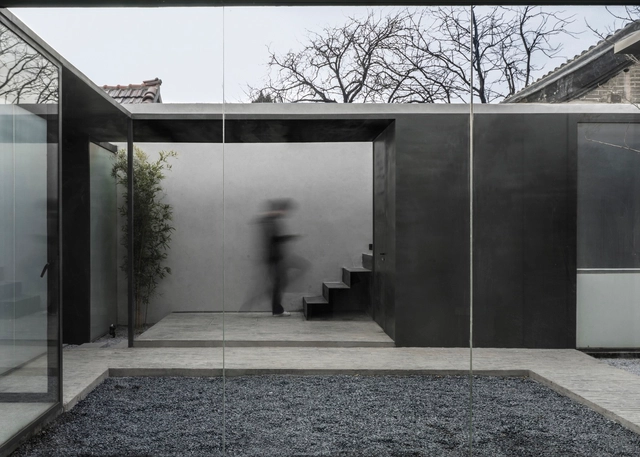
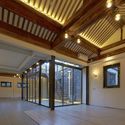
Courtyard and floor to ceiling windows. Image © He Chen

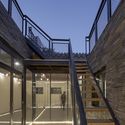
The Renovation Of Beijing Xinwenhua Street / Super+Partners - RenovationThe Renovation Of Beijing Xinwenhua Street / Super+Partners - RenovationThe Renovation Of Beijing Xinwenhua Street / Super+Partners - RenovationThe Renovation Of Beijing Xinwenhua Street / Super+Partners - RenovationThe Renovation Of Beijing Xinwenhua Street / Super+Partners - More Images+ 28
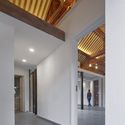
Xicheng, China

House on the Great Wall / MDDM STUDIO
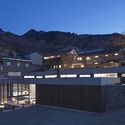
House on the Great Wall / MDDM STUDIO - ResidentialHouse on the Great Wall / MDDM STUDIO - ResidentialHouse on the Great Wall / MDDM STUDIO - Interior Photography, Residential, Kitchen, TableHouse on the Great Wall / MDDM STUDIO - Interior Photography, Residential, LightingHouse on the Great Wall / MDDM STUDIO - More Images+ 33
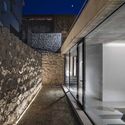
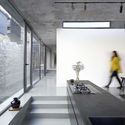
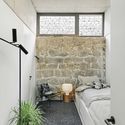
Beijing, China
  • Architects: MDDM STUDIO
  • Area Area of this architecture project Area:  300
  • Year Completion year of this architecture project Year:  2018
  • Manufacturers Brands with products used in this architecture project
    Manufacturers:  Foscarini, HAY

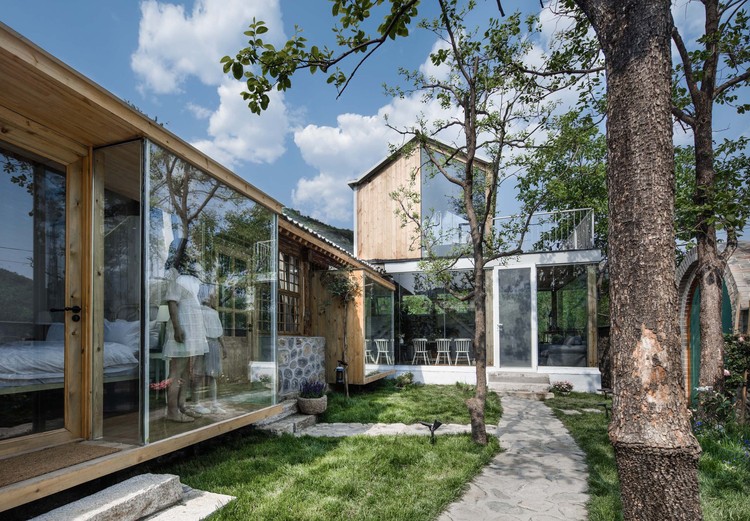
The Peach Garden / UP Architecture

The Peach Garden / UP Architecture - HotelsThe Peach Garden / UP Architecture - HotelsThe Peach Garden / UP Architecture - HotelsThe Peach Garden / UP Architecture - HotelsThe Peach Garden / UP Architecture - More Images+ 24

Miyun, China
  • Architects: UP Architecture
  • Area Area of this architecture project Area:  158
  • Year Completion year of this architecture project Year:  2019

9.639, An Inserted Variable Office / LUO studio
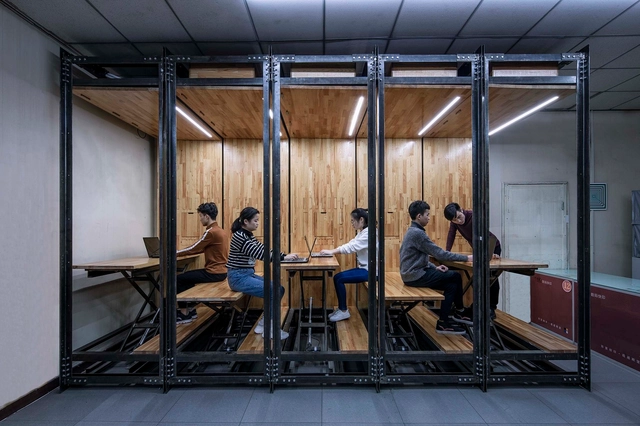
9.639, An Inserted Variable Office / LUO studio - Pavilion9.639, An Inserted Variable Office / LUO studio - Pavilion9.639, An Inserted Variable Office / LUO studio - Pavilion9.639, An Inserted Variable Office / LUO studio - Pavilion9.639, An Inserted Variable Office / LUO studio - More Images+ 25
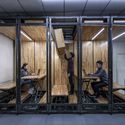
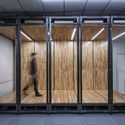
Chaoyang, China
  • Architects: LUO studio
    : Yujie Luo, Zhuojian Lu
  • Area Area of this architecture project Area:  9
  • Year Completion year of this architecture project Year:  2018

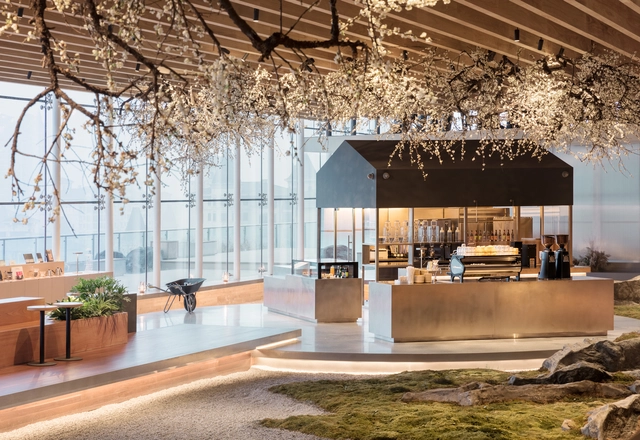
Seesaw Coffee / Nota Architects

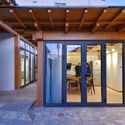
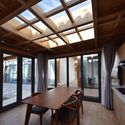
Xiaochaye Hutong / Beijing Qingzhu Architecture Design

Xiaochaye Hutong / Beijing Qingzhu Architecture Design - ResidentialXiaochaye Hutong / Beijing Qingzhu Architecture Design - ResidentialXiaochaye Hutong / Beijing Qingzhu Architecture Design - ResidentialXiaochaye Hutong / Beijing Qingzhu Architecture Design - ResidentialXiaochaye Hutong / Beijing Qingzhu Architecture Design - More Images+ 33
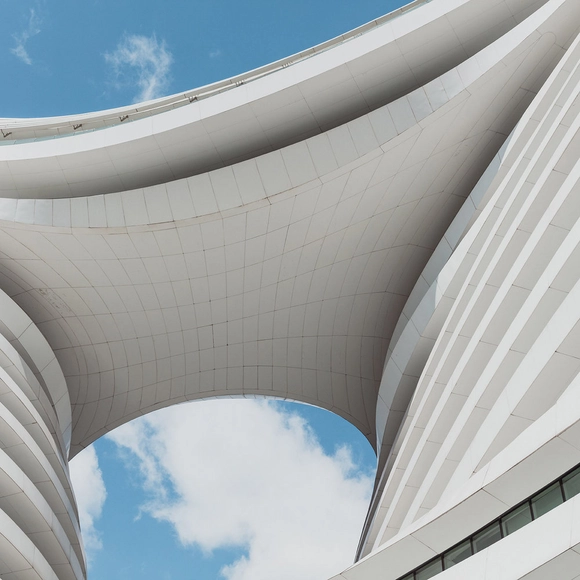
Gallery: Chinese Blue by Sebastian Weiss
Subscriber Access | 

Name: Chinese Blue

Photographer: Sebastian Weiss

Location: Beijing

Year: September 2018
Gallery: Chinese Blue by Sebastian Weiss - 1 的图像 4Gallery: Chinese Blue by Sebastian Weiss - 2 的图像 4Gallery: Chinese Blue by Sebastian Weiss - 3 的图像 4Gallery: Chinese Blue by Sebastian Weiss - 4 的图像 4Gallery: Chinese Blue by Sebastian Weiss - More Images+ 15

ORIGINALFRESH / Drawing Architecture Studio

ORIGINALFRESH / Drawing Architecture Studio - Coffee ShopORIGINALFRESH / Drawing Architecture Studio - Coffee ShopORIGINALFRESH / Drawing Architecture Studio - Coffee ShopORIGINALFRESH / Drawing Architecture Studio - Coffee ShopORIGINALFRESH / Drawing Architecture Studio - More Images+ 18
Beijing, China

Dongsi Culture Centre / March Urban Art Centre
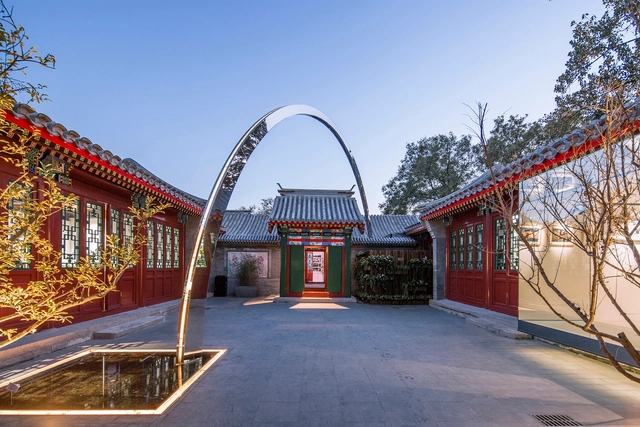
Dongsi Culture Centre / March Urban Art Centre - RenovationDongsi Culture Centre / March Urban Art Centre - Exterior Photography, Renovation, Door, Facade, ArchDongsi Culture Centre / March Urban Art Centre - RenovationDongsi Culture Centre / March Urban Art Centre - RenovationDongsi Culture Centre / March Urban Art Centre - More Images+ 30
Beijing, China

A Spatial Quartet on Future Dwellings / ARCHSTUDIO + DESIGN APARTMENT + SODA Architects + B.L.U.E. Architecture Studio

A Spatial Quartet on Future Dwellings / ARCHSTUDIO + DESIGN APARTMENT + SODA Architects + B.L.U.E. Architecture Studio - Apartment InteriorsA Spatial Quartet on Future Dwellings / ARCHSTUDIO + DESIGN APARTMENT + SODA Architects + B.L.U.E. Architecture Studio - Apartment InteriorsA Spatial Quartet on Future Dwellings / ARCHSTUDIO + DESIGN APARTMENT + SODA Architects + B.L.U.E. Architecture Studio - Apartment InteriorsA Spatial Quartet on Future Dwellings / ARCHSTUDIO + DESIGN APARTMENT + SODA Architects + B.L.U.E. Architecture Studio - Apartment InteriorsA Spatial Quartet on Future Dwellings / ARCHSTUDIO + DESIGN APARTMENT + SODA Architects + B.L.U.E. Architecture Studio - More Images+ 63