3D Modelling: The Latest Architecture and News
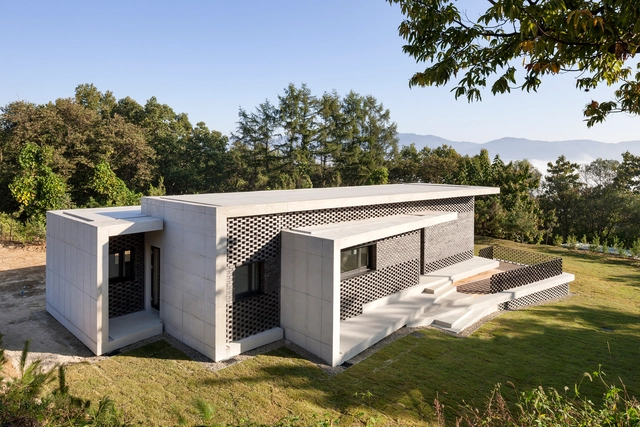


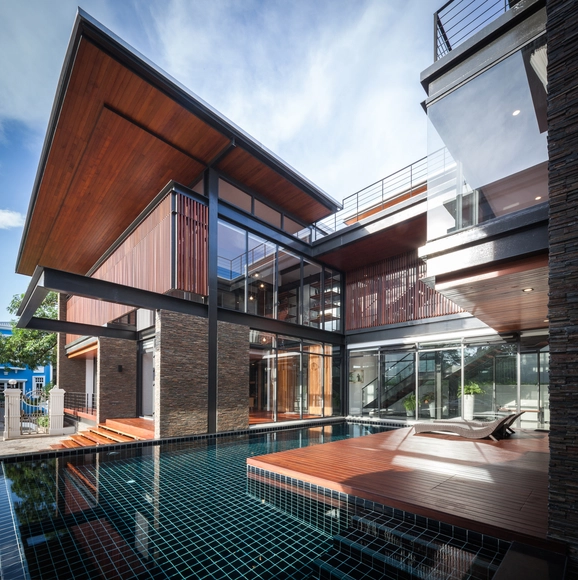

House in Gyopyeong-Ri / Studio Origin
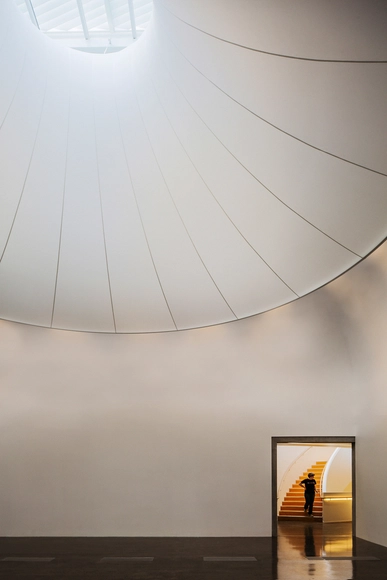
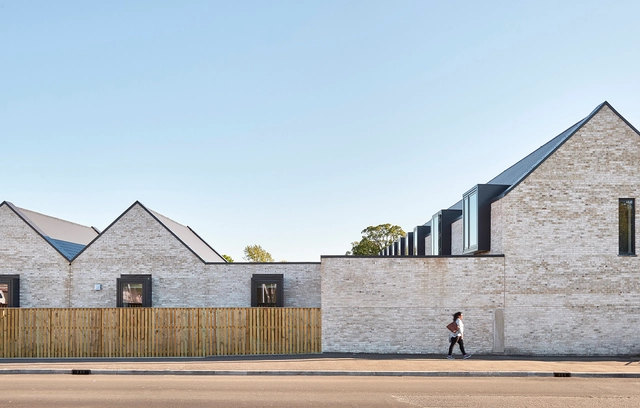
Te Uru - Waitakere Contemporary Gallery / Mitchell and Stout Architects

-
Architects: Mitchell and Stout Architects
- Area: 1700 m²
- Year: 2014
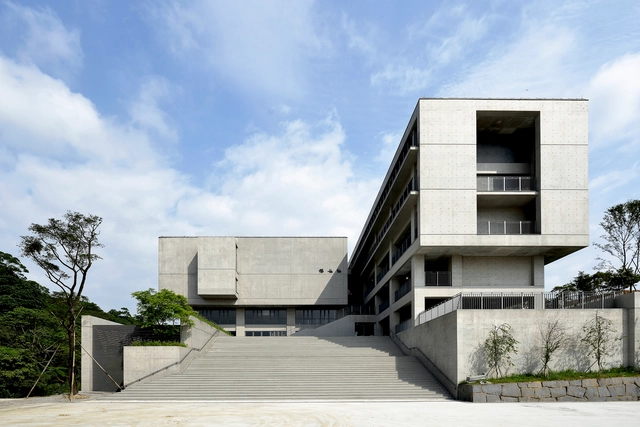
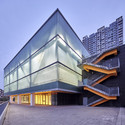
Dharma Drum Institute of Liberal Arts / KRIS YAO | ARTECH

-
Architects: KRIS YAO | ARTECH
- Area: 156180 m²
- Year: 2015
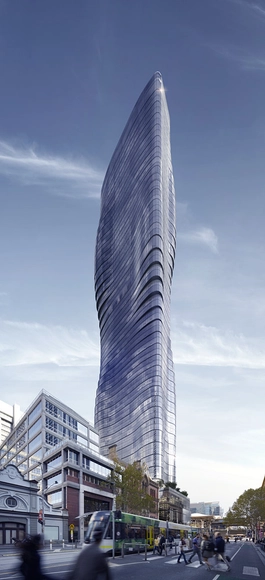
Beyonce "Inspires" Elenberg Fraser's Design for Melbourne Tower

Beyonce's Ghost has inspired plans for a curvaceous, 226-meter-tall in Melbourne. Designed by Elenberg Fraser, the dubbed "Premier Tower" has received planning permission and will be built at 134 Spencer Street, adjacent to the Southern Cross station.
According to the architects, the mixed-use project's "complex form" was shaped by climatic restraints and after "Beyonce's moving body" seen in her recent music video Ghost. It is set to rise 68-stories on a stepped podium in the city's central business district. Once complete, it will house 660 apartments, a 160-room hotel, and retail space.
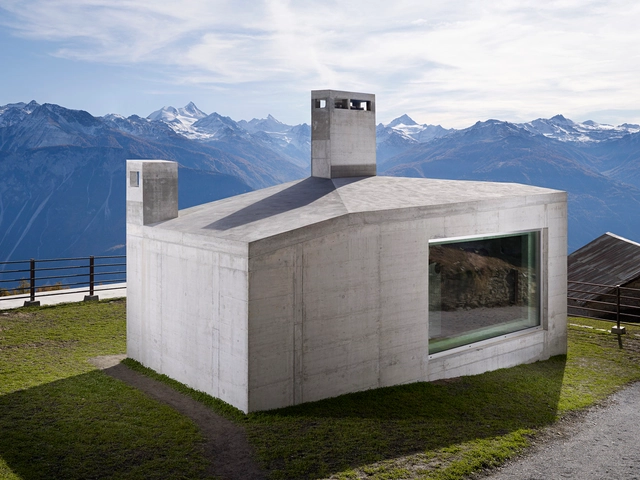
Community Shelter / frundgallina

-
Architects: frundgallina
- Year: 2010
-
Manufacturers: horgenglarus
Hidalga Residence / grupoarquitectura
Museum of the Presidency of the Republic of Portugal / RBD.APP- Arquitectos

-
Architects: RBD.APP- Arquitectos
- Area: 1200 m²
- Year: 2014
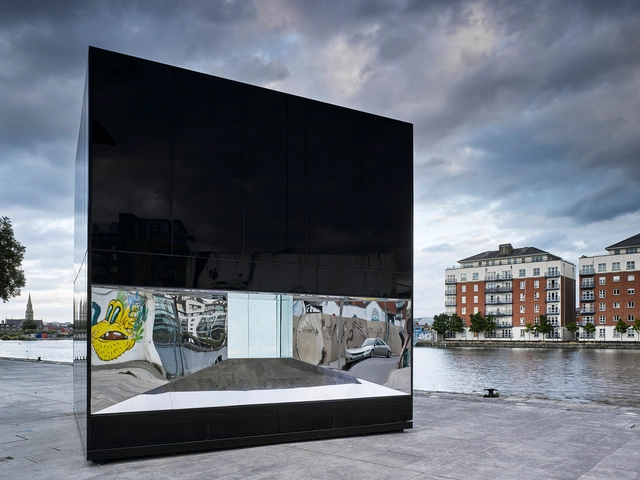
5CUBE Energy Pavilion / de Siún Scullion Architects

-
Architects: de Siún Scullion Architects
- Area: 18 m²
- Year: 2015
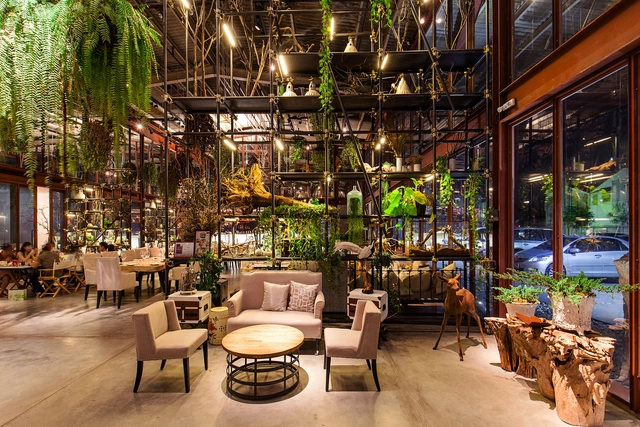
Vivarium / Stu/D/O Architects + HYPOTHESIS

-
Architects: HYPOTHESIS, Stu/D/O Architects
- Area: 600 m²
- Year: 2015
Fairphone Head Office in Amsterdam / Melinda Delst Interior Design

-
Architects: Melinda Delst Interior Design
- Area: 1300 m²
- Year: 2015
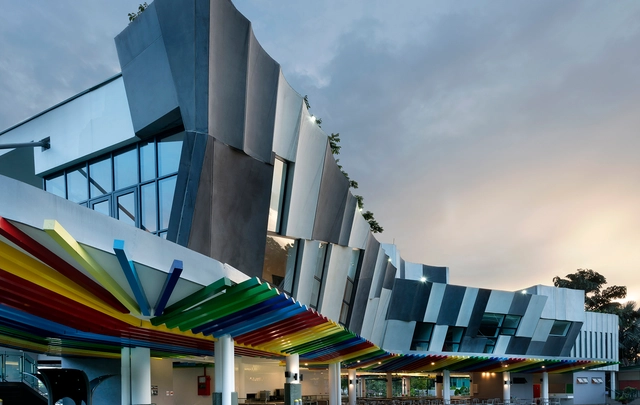
The Newtown School / Abin Design Studio
.jpg?1435722659&format=webp&width=640&height=580)
-
Architects: Abin Design Studio
- Area: 15000 m²
- Year: 2015
-
Professionals: SPA Consultants, Annex Design Pvt. Ltd, Ins & Out
2628 Sister House / Pranala Associates
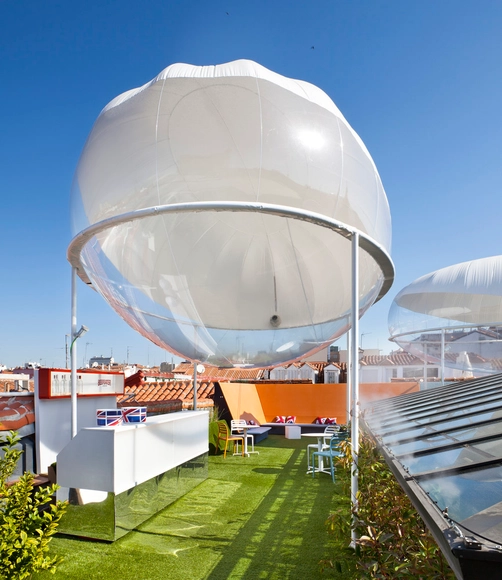
The Clouds Observatory / Carolina González Vives
Alice Smith School Jalan Bellamy / iP.LCW + MvS Architects

-
Architects: MvS Architects, iP.LCW
- Area: 815 m²
- Year: 2015
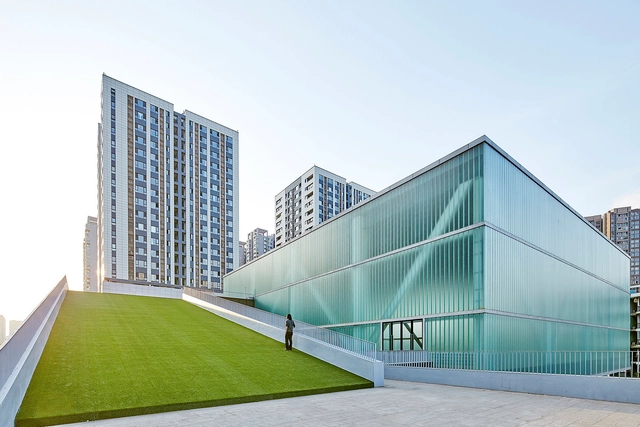
San Wayao Community Sports Center / CSWADI
Ronald Mcdonald House / Keppie

-
Architects: Keppie
- Area: 1940 m²
- Year: 2015
-
Professionals: Doig and Smith, CCG, Peter Brett Associates

Nursery School and Municipal Workshops / Jean-François Schmit

-
Architects: Jean-François Schmit
- Area: 6800 m²
- Year: 2010
425 Park Avenue / Foster + Partners + Adamson Associates

Norman Foster attended the recent groundbreaking ceremony for 425 Park Avenue, which will be the first full-block high-rise office building to be built on New York City's Park Avenue in the past 50 years. Foster+Partners, in collaboration with Adamson Associates, designed 425 Park to be a new icon in the Manhattan skyline, featuring a tri-blade, sheer wall top. In addition to its LEED Gold certification, the 560,000m² tower will be the first in New York to be WELL certified.


.jpg?1435722659)