1. ArchDaily
  2. 3D Modelling

3D Modelling: The Latest Architecture and News

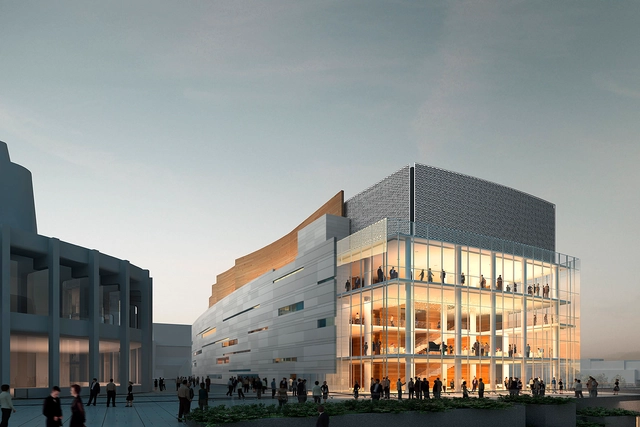
La Maison Symphonique de Montréal / Diamond Schmitt Architects

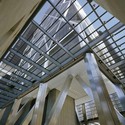
La Maison Symphonique de Montréal / Diamond Schmitt Architects - AuditoriumLa Maison Symphonique de Montréal / Diamond Schmitt Architects - AuditoriumLa Maison Symphonique de Montréal / Diamond Schmitt Architects - AuditoriumLa Maison Symphonique de Montréal / Diamond Schmitt Architects - AuditoriumLa Maison Symphonique de Montréal / Diamond Schmitt Architects - More Images+ 5

Villa 3S / LOVE architecture and urbanism

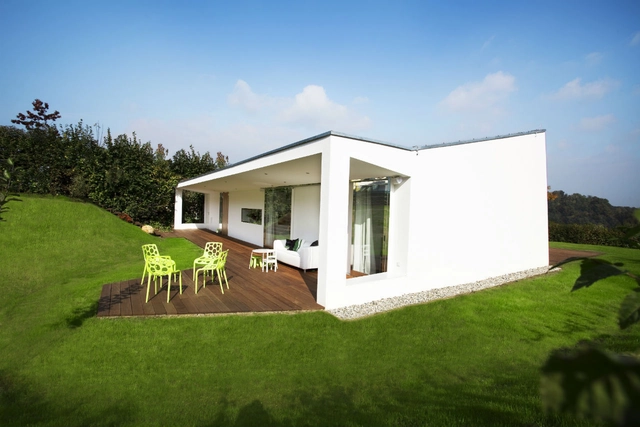
Villa 3S / LOVE architecture and urbanism - Houses, Facade, DoorVilla 3S / LOVE architecture and urbanism - Houses, KitchenVilla 3S / LOVE architecture and urbanism - Houses, Garden, Facade, Chair, TableVilla 3S / LOVE architecture and urbanism - Houses, Bathroom, Door, BathtubVilla 3S / LOVE architecture and urbanism - More Images+ 22

Princeton School of Architecture / Architecture Research Office

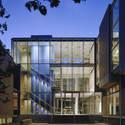
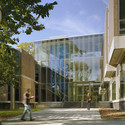
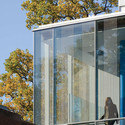
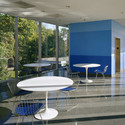
Princeton School of Architecture / Architecture Research Office - University, Facade, Door, LightingPrinceton School of Architecture / Architecture Research Office - University, Facade, Door, StairsPrinceton School of Architecture / Architecture Research Office - University, Facade, HandrailPrinceton School of Architecture / Architecture Research Office - University, Patio, Door, Facade, Table, ChairPrinceton School of Architecture / Architecture Research Office - More Images+ 4

Country House In Tupadly / OVA

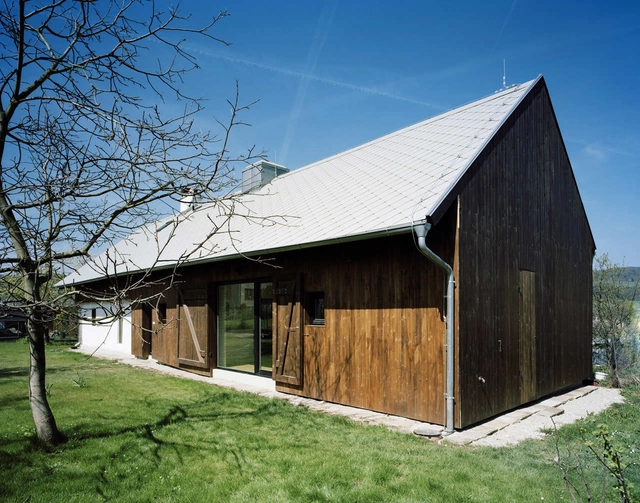
Country House In Tupadly / OVA - RenovationCountry House In Tupadly / OVA - RenovationCountry House In Tupadly / OVA - RenovationCountry House In Tupadly / OVA - RenovationCountry House In Tupadly / OVA - More Images+ 10

  • Architects: OVA
  • Area Area of this architecture project Area:  245
  • Year Completion year of this architecture project Year:  2008

Visitor And Nature Interpretive Center / Manuel Fonseca Gallego

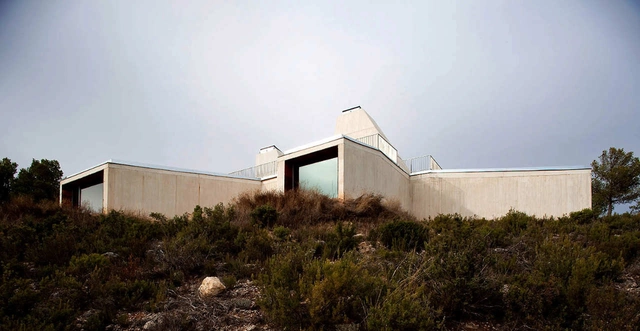
Visitor And Nature Interpretive Center / Manuel Fonseca Gallego - Visitor Center, Garden, ForestVisitor And Nature Interpretive Center / Manuel Fonseca Gallego - Visitor Center, Facade, CoastVisitor And Nature Interpretive Center / Manuel Fonseca Gallego - Visitor Center, FacadeVisitor And Nature Interpretive Center / Manuel Fonseca Gallego - Visitor Center, Facade, DoorVisitor And Nature Interpretive Center / Manuel Fonseca Gallego - More Images+ 49
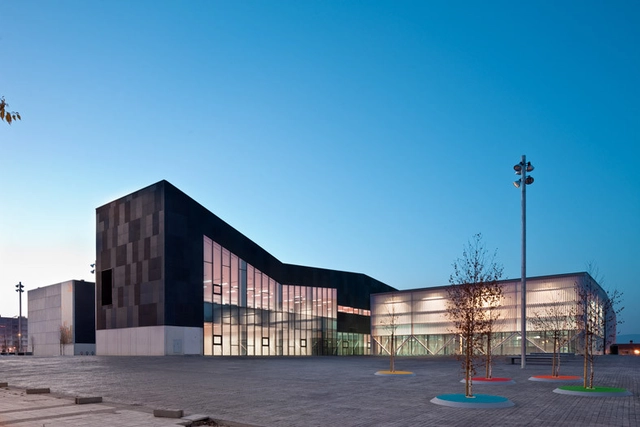
Ibaiondo Civic Center / ACXT

Ibaiondo Civic Center / ACXT - Cultural ArchitectureIbaiondo Civic Center / ACXT - Cultural ArchitectureIbaiondo Civic Center / ACXT - Cultural ArchitectureIbaiondo Civic Center / ACXT - Cultural ArchitectureIbaiondo Civic Center / ACXT - More Images+ 14

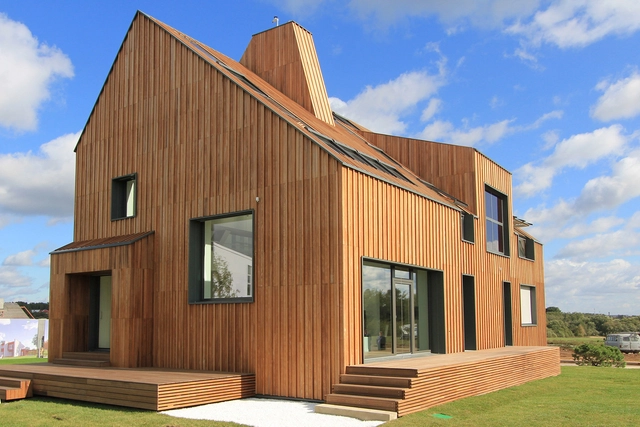
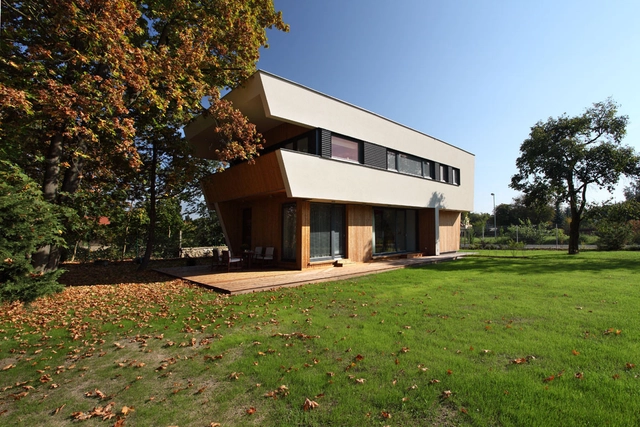
Klanovice House / Prodesi | Domesi

Klanovice House / Prodesi | Domesi - HousesKlanovice House / Prodesi | Domesi - HousesKlanovice House / Prodesi | Domesi - HousesKlanovice House / Prodesi | Domesi - HousesKlanovice House / Prodesi | Domesi - More Images+ 13

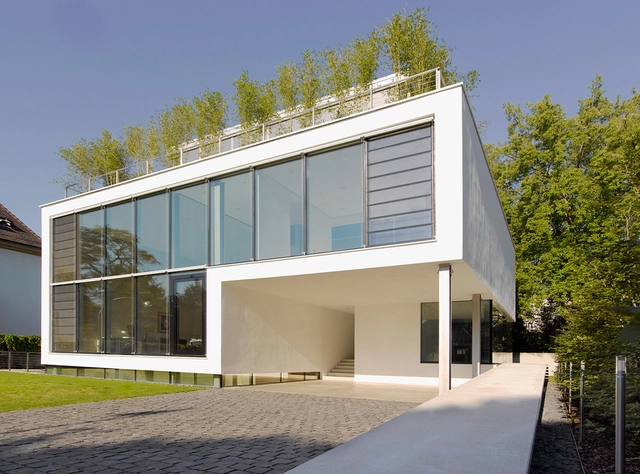
House R / CHRIST.CHRIST. associated architects

House R / CHRIST.CHRIST. associated architects - HousesHouse R / CHRIST.CHRIST. associated architects - HousesHouse R / CHRIST.CHRIST. associated architects - HousesHouse R / CHRIST.CHRIST. associated architects - HousesHouse R / CHRIST.CHRIST. associated architects - More Images+ 42

18 Kowloon East / Aedas

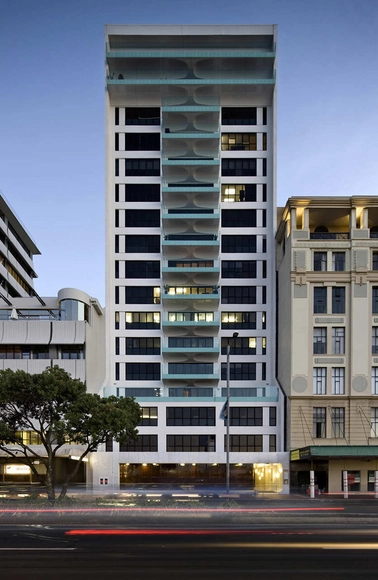
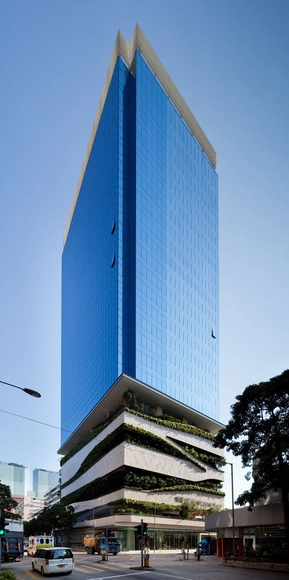
18 Kowloon East / Aedas - Mixed Use Architecture, Facade, Balcony18 Kowloon East / Aedas - Mixed Use Architecture, Facade18 Kowloon East / Aedas - Mixed Use Architecture, Facade, Cityscape18 Kowloon East / Aedas - Mixed Use Architecture, Facade18 Kowloon East / Aedas - More Images+ 6

  • Architects: Aedas
  • Year Completion year of this architecture project Year:  2010

The First Active House in Russia / POLYGON

The First Active House in Russia / POLYGON - Exterior Photography, HousesThe First Active House in Russia / POLYGON - HousesThe First Active House in Russia / POLYGON - Exterior Photography, Houses, FacadeThe First Active House in Russia / POLYGON - Exterior Photography, Houses, FacadeThe First Active House in Russia / POLYGON - More Images+ 18

Moscow, Russia
  • Architects: POLYGON
  • Area Area of this architecture project Area:  229
  • Year Completion year of this architecture project Year:  2011
  • Manufacturers Brands with products used in this architecture project
    Manufacturers:  VELUX Group
  • Professionals: NLK Domostroyenie

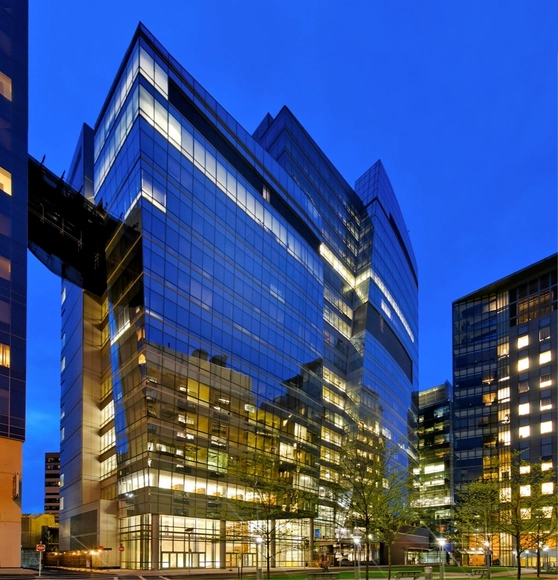
Center for Life Science | Boston / Tsoi/Kobus & Associates

Center for Life Science | Boston / Tsoi/Kobus & Associates - Office Buildings, Table, ChairCenter for Life Science | Boston / Tsoi/Kobus & Associates - Office Buildings, Facade, Column, HandrailCenter for Life Science | Boston / Tsoi/Kobus & Associates - Office Buildings, Facade, Table, ChairCenter for Life Science | Boston / Tsoi/Kobus & Associates - Office Buildings, Column, FacadeCenter for Life Science | Boston / Tsoi/Kobus & Associates - More Images+ 24

Levinson Plaza, Mission Park / Mikyoung Kim Design

Levinson Plaza, Mission Park / Mikyoung Kim Design - Square, Garden, FacadeLevinson Plaza, Mission Park / Mikyoung Kim Design - Square, Garden, Bench, ForestLevinson Plaza, Mission Park / Mikyoung Kim Design - Square, Garden, Facade, ForestLevinson Plaza, Mission Park / Mikyoung Kim Design - Square, Garden, FacadeLevinson Plaza, Mission Park / Mikyoung Kim Design - More Images+ 4

Mouriz School / Atelier Nuno Lacerda Lopes

Mouriz School / Atelier Nuno Lacerda Lopes - Elementary & Middle SchoolMouriz School / Atelier Nuno Lacerda Lopes - Elementary & Middle SchoolMouriz School / Atelier Nuno Lacerda Lopes - Elementary & Middle SchoolMouriz School / Atelier Nuno Lacerda Lopes - Elementary & Middle SchoolMouriz School / Atelier Nuno Lacerda Lopes - More Images+ 18

  • Area Area of this architecture project Area:  3220
  • Year Completion year of this architecture project Year:  2010
  • Manufacturers Brands with products used in this architecture project
    Manufacturers:  Lunawood
  • Professionals: MRG

Fashion Pavilion / John Lewis & Grimshaw

Fashion Pavilion / John Lewis & Grimshaw - Pavilion, LightingFashion Pavilion / John Lewis & Grimshaw - PavilionFashion Pavilion / John Lewis & Grimshaw - PavilionFashion Pavilion / John Lewis & Grimshaw - Pavilion, LightingFashion Pavilion / John Lewis & Grimshaw - More Images+ 5

Advanced Energy Center, Stony Brook University / Flad Architects

Advanced Energy Center, Stony Brook University / Flad Architects - University, FacadeAdvanced Energy Center, Stony Brook University / Flad Architects - University, Facade, DoorAdvanced Energy Center, Stony Brook University / Flad Architects - University, FacadeAdvanced Energy Center, Stony Brook University / Flad Architects - University, FacadeAdvanced Energy Center, Stony Brook University / Flad Architects - More Images+ 8

Hemeroscopium House / ENSAMBLE STUDIO

Hemeroscopium House / ENSAMBLE STUDIO - HousesHemeroscopium House / ENSAMBLE STUDIO - HousesHemeroscopium House / ENSAMBLE STUDIO - HousesHemeroscopium House / ENSAMBLE STUDIO - Exterior Photography, Houses, FacadeHemeroscopium House / ENSAMBLE STUDIO - More Images+ 57

Coffou Cottage / Brininstool + Lynch

Coffou Cottage / Brininstool + Lynch - Exterior Photography, Houses, FacadeCoffou Cottage / Brininstool + Lynch - Interior Photography, Houses, Table, ChairCoffou Cottage / Brininstool + Lynch - Exterior Photography, Houses, FacadeCoffou Cottage / Brininstool + Lynch - Interior Photography, HousesCoffou Cottage / Brininstool + Lynch - More Images+ 1

Michigan City, United States
  • Year Completion year of this architecture project Year:  2008
  • Manufacturers Brands with products used in this architecture project
    Manufacturers:  Assa Abloy, Subzero/Wolf, B-K Lighting, Benjamin Moore, DLine, +8

Fort Cortina / Karelse & den Besten

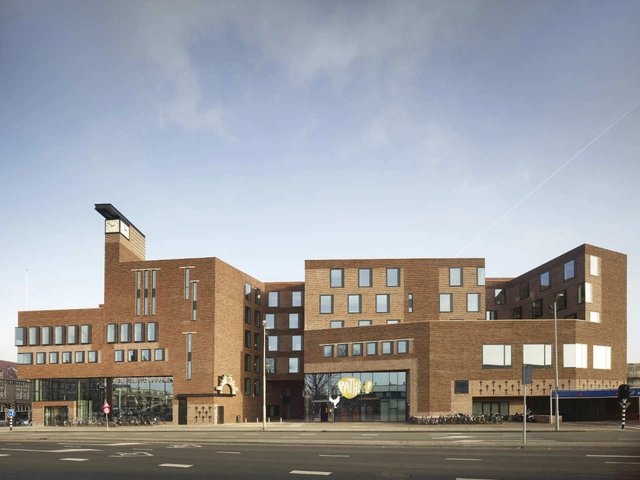
Fort Cortina / Karelse & den Besten - Institutional Buildings, Facade, DoorFort Cortina / Karelse & den Besten - Institutional Buildings, FacadeFort Cortina / Karelse & den Besten - Institutional Buildings, FacadeFort Cortina / Karelse & den Besten - Institutional Buildings, FacadeFort Cortina / Karelse & den Besten - More Images+ 12