1. ArchDaily
  2. Projects

Projects

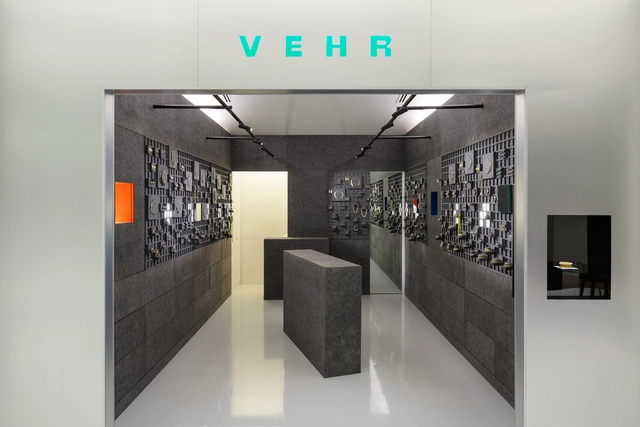
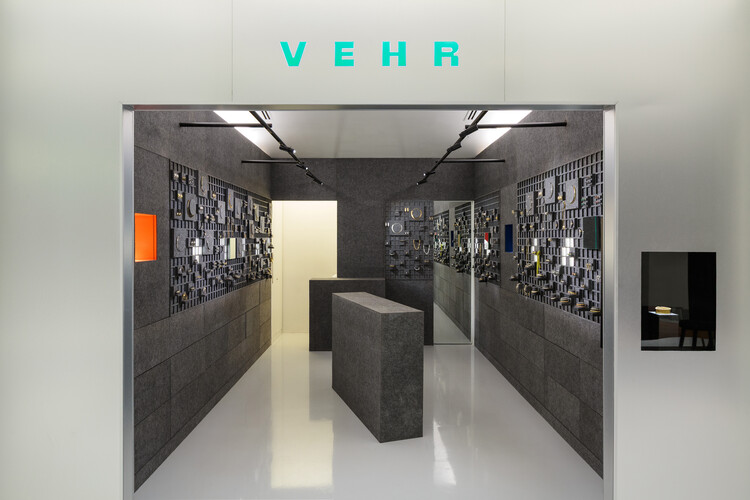
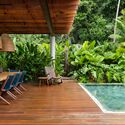
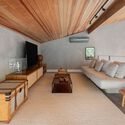
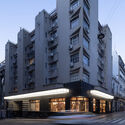
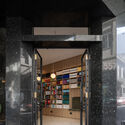
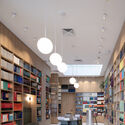
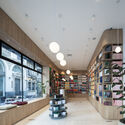
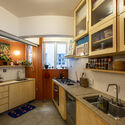
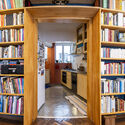
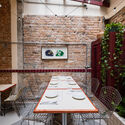
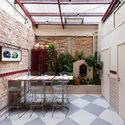
Vehr Store / Luiz Solano + Ligia Zilbersztejn

Vehr Store / Luiz Solano + Ligia Zilbersztejn - StoreVehr Store / Luiz Solano + Ligia Zilbersztejn - StoreVehr Store / Luiz Solano + Ligia Zilbersztejn - StoreVehr Store / Luiz Solano + Ligia Zilbersztejn - StoreVehr Store / Luiz Solano + Ligia Zilbersztejn - More Images+ 17

São Paulo, Brazil
  • Area Area of this architecture project Area:  25
  • Year Completion year of this architecture project Year:  2025
  • Manufacturers Brands with products used in this architecture project
    Manufacturers:  Lightsource, Trisoft Brasil

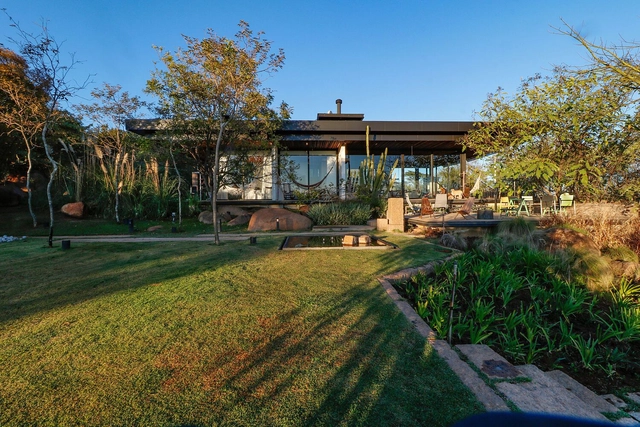
Karajá House / Studio Carlito e Renata Pascucci

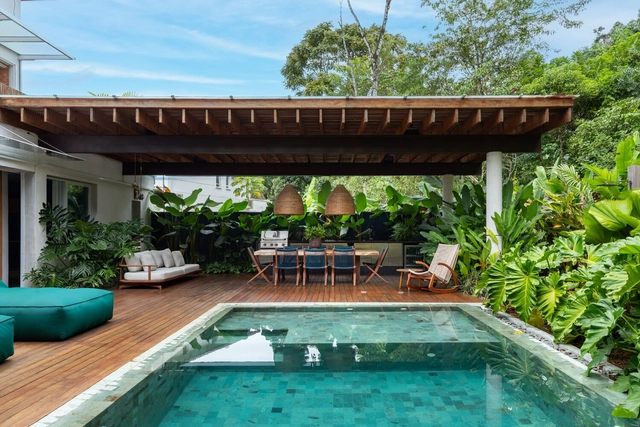
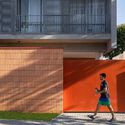
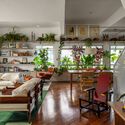

Karajá House / Studio Carlito e Renata Pascucci - Interior Photography, Houses, Table, Chair, LightingKarajá House / Studio Carlito e Renata Pascucci - HousesKarajá House / Studio Carlito e Renata Pascucci - HousesKarajá House / Studio Carlito e Renata Pascucci - Interior Photography, Houses, Beam, LightingKarajá House / Studio Carlito e Renata Pascucci - More Images+ 18

  • Area Area of this architecture project Area:  784
  • Year Completion year of this architecture project Year:  2021
  • Manufacturers Brands with products used in this architecture project
    Manufacturers:  Portobello

DOM 317 Building / Arquea Arquitetos

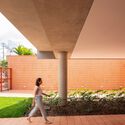
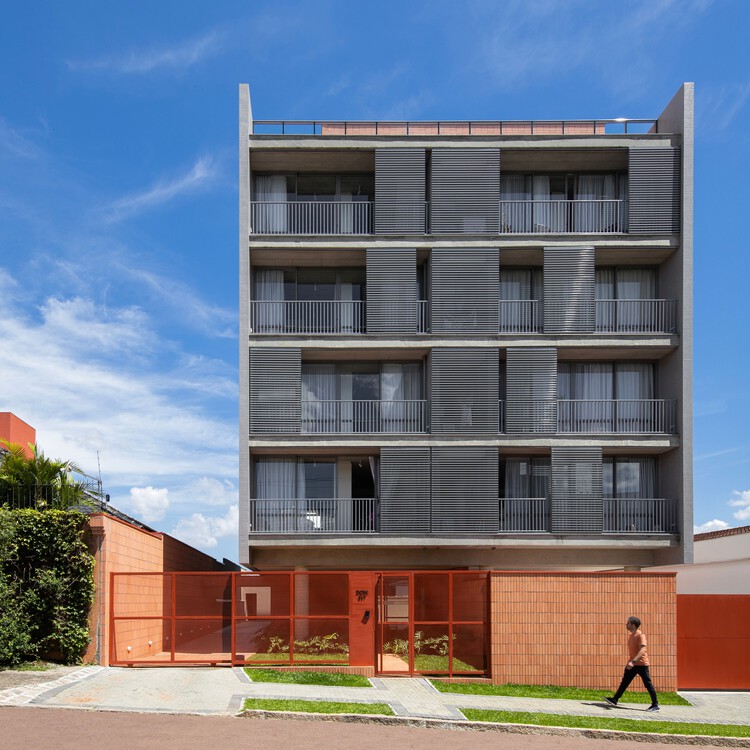
DOM 317 Building / Arquea Arquitetos - Exterior Photography, ApartmentsDOM 317 Building / Arquea Arquitetos - Interior Photography, ApartmentsDOM 317 Building / Arquea Arquitetos - Interior Photography, Apartments, ChairDOM 317 Building / Arquea Arquitetos - Interior Photography, Apartments, Kitchen, Countertop, ChairDOM 317 Building / Arquea Arquitetos - More Images+ 29

Curitiba, Brazil
  • Architects: Arquea Arquitetos
  • Area Area of this architecture project Area:  1538
  • Year Completion year of this architecture project Year:  2024

Botânico Building / Terra e Tuma Arquitetos Associados

Botânico Building / Terra e Tuma Arquitetos Associados - Exterior Photography, Apartments, BalconyBotânico Building / Terra e Tuma Arquitetos Associados - Exterior Photography, ApartmentsBotânico Building / Terra e Tuma Arquitetos Associados - Interior Photography, Apartments, BalconyBotânico Building / Terra e Tuma Arquitetos Associados - Interior Photography, Apartments, BalconyBotânico Building / Terra e Tuma Arquitetos Associados - More Images+ 20

Balneário Camboriú, Brazil

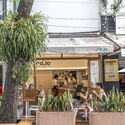
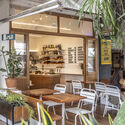
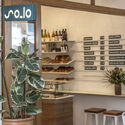
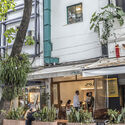
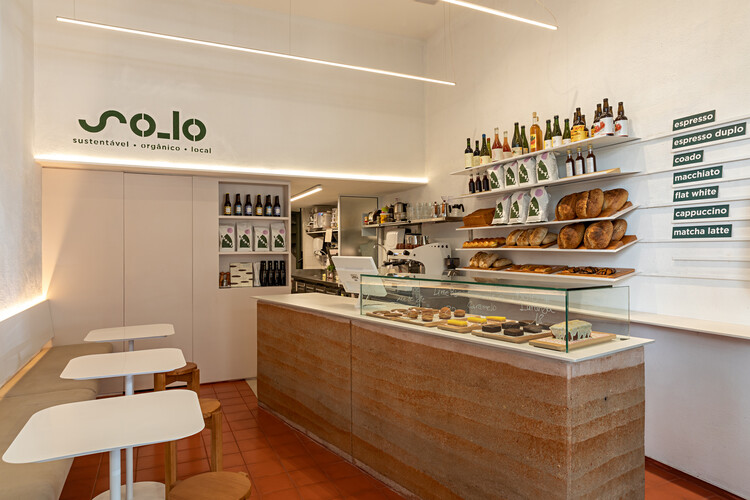
So_lo Café _ Ipanema / Estúdio Chão

So_lo Café _ Ipanema / Estúdio Chão - Interior Photography, Coffee Shop, Chair
© Renato Mangolin, Rodrigo Azevedo

So_lo Café _ Ipanema / Estúdio Chão - Interior Photography, Coffee Shop, ChairSo_lo Café _ Ipanema / Estúdio Chão - Interior Photography, Coffee Shop, Patio, ChairSo_lo Café _ Ipanema / Estúdio Chão - Interior Photography, Coffee Shop, Kitchen, CountertopSo_lo Café _ Ipanema / Estúdio Chão - Exterior Photography, Coffee Shop, ChairSo_lo Café _ Ipanema / Estúdio Chão - More Images+ 8

Rio de Janeiro, Brazil
  • Architects: Estúdio Chäo
  • Area Area of this architecture project Area:  41
  • Year Completion year of this architecture project Year:  2023

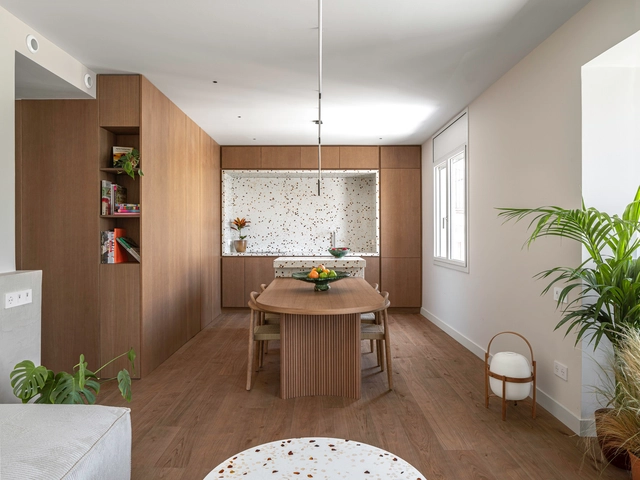
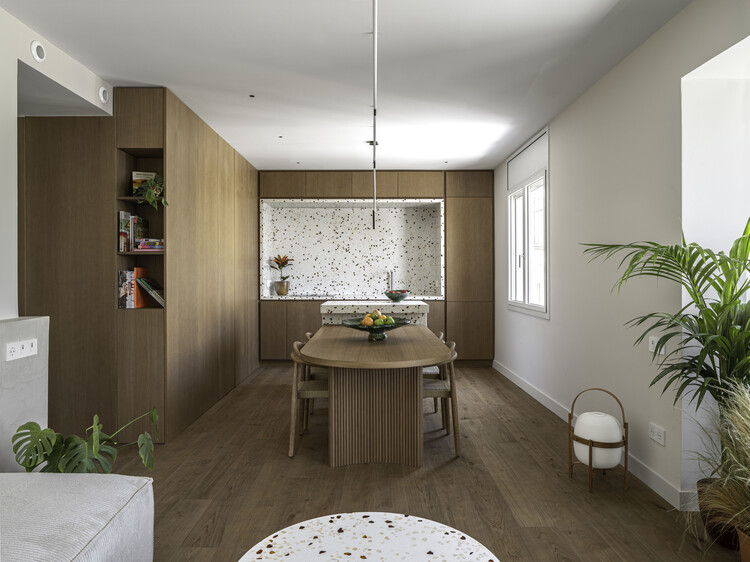
Mallorca 423 Apartment Renovation / BARRI Studio

Mallorca 423 Apartment Renovation / BARRI Studio - Interior Photography, Renovation, TableMallorca 423 Apartment Renovation / BARRI Studio - Interior Photography, Renovation, Kitchen, Table, Countertop, Lighting, ChairMallorca 423 Apartment Renovation / BARRI Studio - RenovationMallorca 423 Apartment Renovation / BARRI Studio - Interior Photography, Renovation, Table, LightingMallorca 423 Apartment Renovation / BARRI Studio - More Images+ 21

Barcelona, Spain
  • Architects: BARRI Studio
  • Area Area of this architecture project Area:  96
  • Year Completion year of this architecture project Year:  2025
  • Manufacturers Brands with products used in this architecture project
    Manufacturers:  Simon, Mosaic Factory

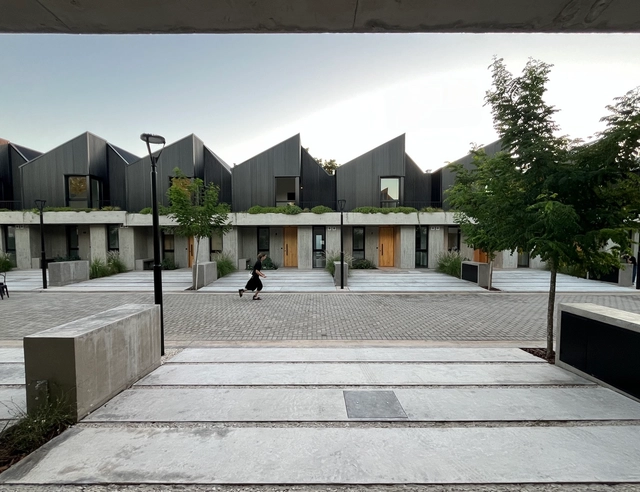
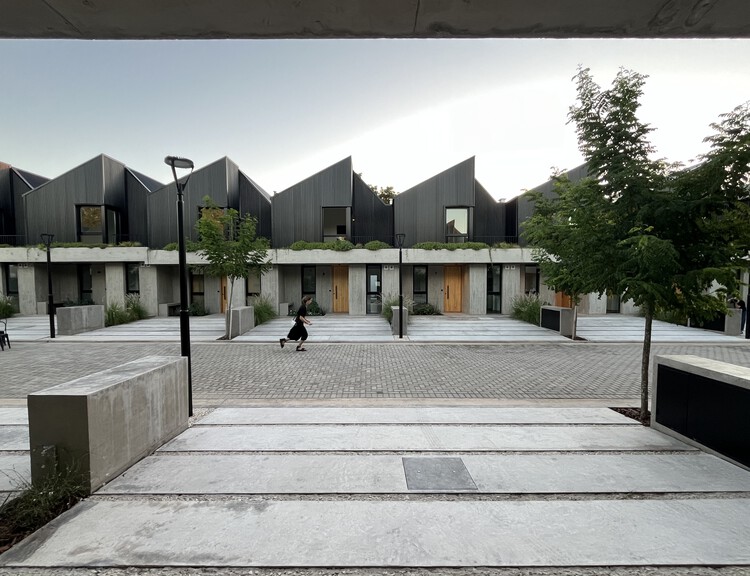
Ovejitas 2 Townhouses / Altuna Cecchi Moya

Ovejitas 2 Townhouses / Altuna Cecchi Moya - HousesOvejitas 2 Townhouses / Altuna Cecchi Moya - HousesOvejitas 2 Townhouses / Altuna Cecchi Moya - Exterior Photography, Houses, CourtyardOvejitas 2 Townhouses / Altuna Cecchi Moya - HousesOvejitas 2 Townhouses / Altuna Cecchi Moya - More Images+ 25

Béccar, Argentina
  • Architects: Altuna Cecchi Moya
  • Area Area of this architecture project Area:  3092
  • Year Completion year of this architecture project Year:  2024

Nuevo León 207 Building / CRB Arquitectos

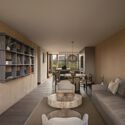
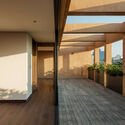
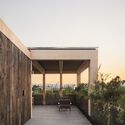
Nuevo León 207 Building / CRB Arquitectos - Interior Photography, Apartments, Table, ChairNuevo León 207 Building / CRB Arquitectos - ApartmentsNuevo León 207 Building / CRB Arquitectos - ApartmentsNuevo León 207 Building / CRB Arquitectos - ApartmentsNuevo León 207 Building / CRB Arquitectos - More Images+ 18

Ciudad de México, Mexico

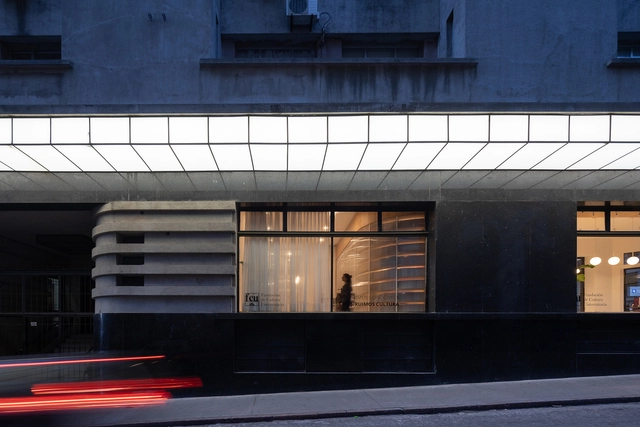
Fundación de Cultura Universitaria Bookstore / Estudio López Ligerini

Fundación de Cultura Universitaria Bookstore / Estudio López Ligerini - LibraryFundación de Cultura Universitaria Bookstore / Estudio López Ligerini - LibraryFundación de Cultura Universitaria Bookstore / Estudio López Ligerini - LibraryFundación de Cultura Universitaria Bookstore / Estudio López Ligerini - LibraryFundación de Cultura Universitaria Bookstore / Estudio López Ligerini - More Images+ 15

Montevideo, Uruguay

H House - La Cañada V / Parada Cantilo Estudio

H House - La Cañada V / Parada Cantilo Estudio - Exterior Photography, HousesH House - La Cañada V / Parada Cantilo Estudio - Exterior Photography, Houses, BeamH House - La Cañada V / Parada Cantilo Estudio - Exterior Photography, Houses, BeamH House - La Cañada V / Parada Cantilo Estudio - HousesH House - La Cañada V / Parada Cantilo Estudio - More Images+ 25

City Bell, Argentina

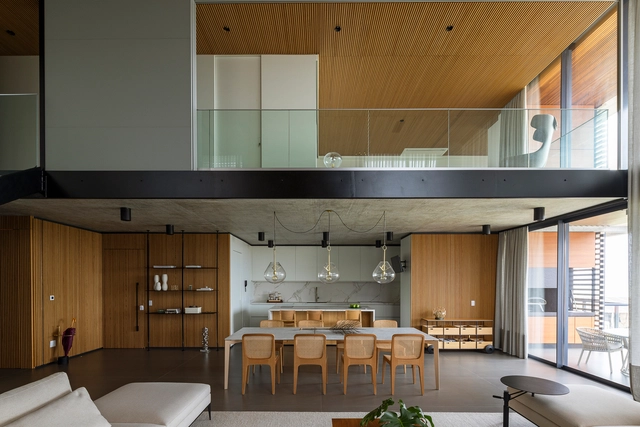
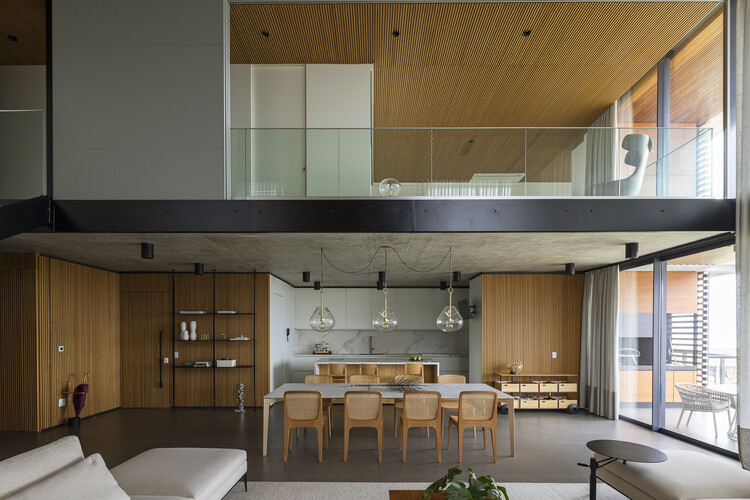
Duplex Apartment 402 / Jobim Carlevaro Arquitetos

Duplex Apartment 402 / Jobim Carlevaro Arquitetos - Interior Photography, Apartment Interiors, Table, ChairDuplex Apartment 402 / Jobim Carlevaro Arquitetos - Interior Photography, Apartment Interiors, Table, Lighting, ChairDuplex Apartment 402 / Jobim Carlevaro Arquitetos - Interior Photography, Apartment Interiors, Table, ChairDuplex Apartment 402 / Jobim Carlevaro Arquitetos - Interior Photography, Apartment Interiors, Kitchen, Countertop, Table, LightingDuplex Apartment 402 / Jobim Carlevaro Arquitetos - More Images+ 15

Florianópolis, Brazil
  • Area Area of this architecture project Area:  378
  • Year Completion year of this architecture project Year:  2025
  • Manufacturers Brands with products used in this architecture project
    Manufacturers:  Florense, Portobello

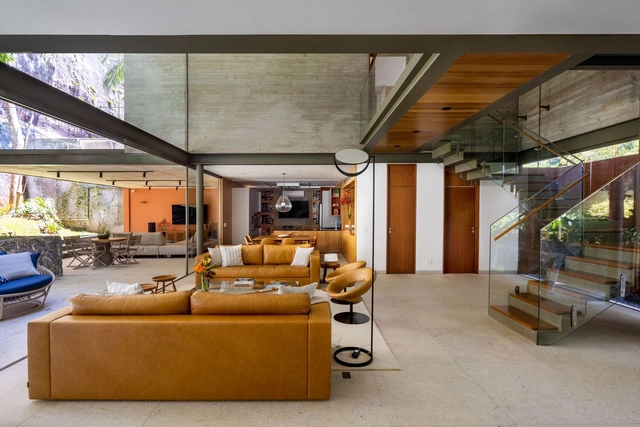
Itacoatiara House - Niterói / Indio da Costa A.U.D.T

Itacoatiara House - Niterói / Indio da Costa A.U.D.T - Interior Photography, Houses, Beam, ChairItacoatiara House - Niterói / Indio da Costa A.U.D.T - Exterior Photography, Houses, Garden, ChairItacoatiara House - Niterói / Indio da Costa A.U.D.T - Interior Photography, Houses, ChairItacoatiara House - Niterói / Indio da Costa A.U.D.T - Exterior Photography, Houses, Garden, StairsItacoatiara House - Niterói / Indio da Costa A.U.D.T - More Images+ 16

Niterói, Brazil
  • Area Area of this architecture project Area:  365
  • Year Completion year of this architecture project Year:  2021
  • Manufacturers Brands with products used in this architecture project
    Manufacturers:  Florense

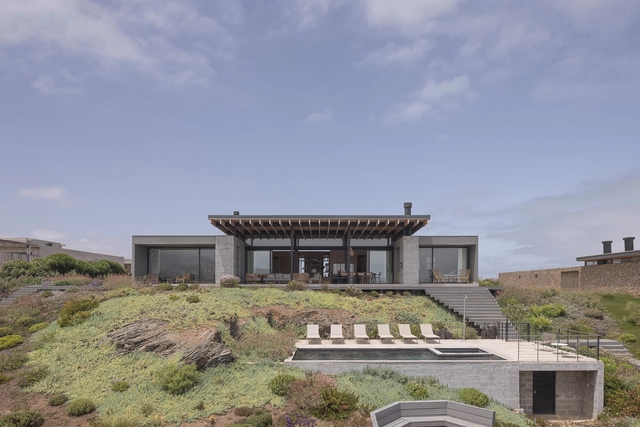
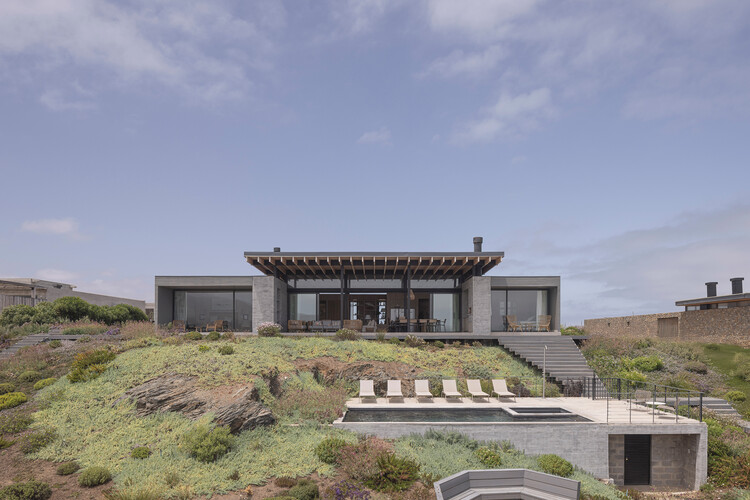
Aguadulce House / Benjamin Goñi Arquitectos + Claro + Westendarp Arquitectos

Aguadulce House / Benjamin Goñi Arquitectos + Claro + Westendarp Arquitectos - HousesAguadulce House / Benjamin Goñi Arquitectos + Claro + Westendarp Arquitectos - HousesAguadulce House / Benjamin Goñi Arquitectos + Claro + Westendarp Arquitectos - HousesAguadulce House / Benjamin Goñi Arquitectos + Claro + Westendarp Arquitectos - Exterior Photography, Houses, CoastAguadulce House / Benjamin Goñi Arquitectos + Claro + Westendarp Arquitectos - More Images+ 15

Huentelauquén, Chile

Urban Installation for the G20 | Global Alliance Against Hunger and Poverty Festival / Estúdio Chão

Urban Installation for the G20 | Global Alliance Against Hunger and Poverty Festival / Estúdio Chão - Temporary InstallationsUrban Installation for the G20 | Global Alliance Against Hunger and Poverty Festival / Estúdio Chão - Interior Photography, Temporary Installations, StairsUrban Installation for the G20 | Global Alliance Against Hunger and Poverty Festival / Estúdio Chão - Temporary InstallationsUrban Installation for the G20 | Global Alliance Against Hunger and Poverty Festival / Estúdio Chão - Drawings, Temporary InstallationsUrban Installation for the G20 | Global Alliance Against Hunger and Poverty Festival / Estúdio Chão - More Images+ 19

  • Architects: Estúdio Chäo
  • Area Area of this architecture project Area:  35000
  • Year Completion year of this architecture project Year:  2024

252 Marathon Apartments / COMUN + [TAA] Taller de Arquitectos Asociados

252 Marathon Apartments / COMUN + [TAA] Taller de Arquitectos Asociados - Apartments252 Marathon Apartments / COMUN + [TAA] Taller de Arquitectos Asociados - Exterior Photography, Apartments, Cityscape252 Marathon Apartments / COMUN + [TAA] Taller de Arquitectos Asociados - Apartments252 Marathon Apartments / COMUN + [TAA] Taller de Arquitectos Asociados - Apartments252 Marathon Apartments / COMUN + [TAA] Taller de Arquitectos Asociados - More Images+ 22

Ñuñoa, Chile

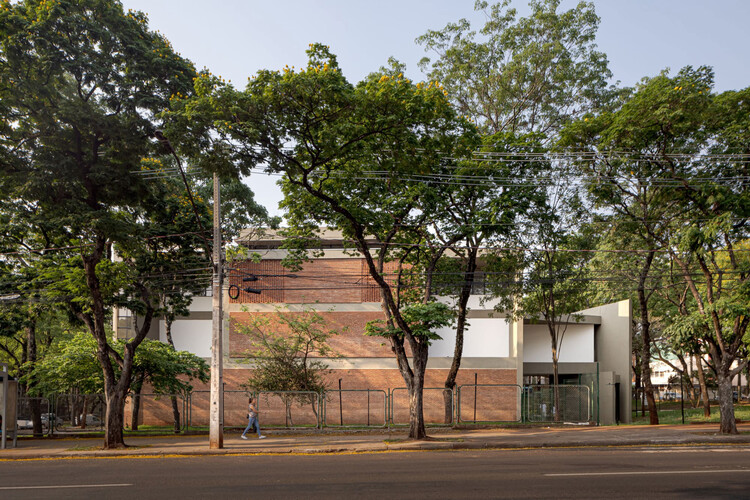
State University of Maringá Administrative Building and Bank Branch / Verri & Galvão Arquitetos

State University of Maringá Administrative Building and Bank Branch / Verri & Galvão Arquitetos - Higher EducationState University of Maringá Administrative Building and Bank Branch / Verri & Galvão Arquitetos - Exterior Photography, Higher Education, CourtyardState University of Maringá Administrative Building and Bank Branch / Verri & Galvão Arquitetos - Exterior Photography, Higher EducationState University of Maringá Administrative Building and Bank Branch / Verri & Galvão Arquitetos - Interior Photography, Higher EducationState University of Maringá Administrative Building and Bank Branch / Verri & Galvão Arquitetos - More Images+ 10

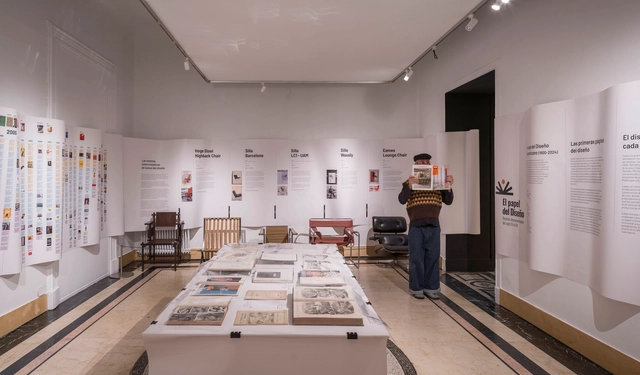
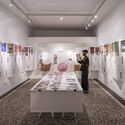
The Role of Design: Ibero-American Magazines from the 20th to the 21st Century / MARIANO

The Role of Design: Ibero-American Magazines from the 20th to the 21st Century / MARIANO - Interior Photography, Museums & Exhibit , ChairThe Role of Design: Ibero-American Magazines from the 20th to the 21st Century / MARIANO - Interior Photography, Museums & Exhibit The Role of Design: Ibero-American Magazines from the 20th to the 21st Century / MARIANO - Interior Photography, Museums & Exhibit The Role of Design: Ibero-American Magazines from the 20th to the 21st Century / MARIANO - Museums & Exhibit The Role of Design: Ibero-American Magazines from the 20th to the 21st Century / MARIANO - More Images+ 12

  • Architects: MARIANO
  • Area Area of this architecture project Area:  200
  • Year Completion year of this architecture project Year:  2024
  • Manufacturers Brands with products used in this architecture project
    Manufacturers:  Brace Consulting Management

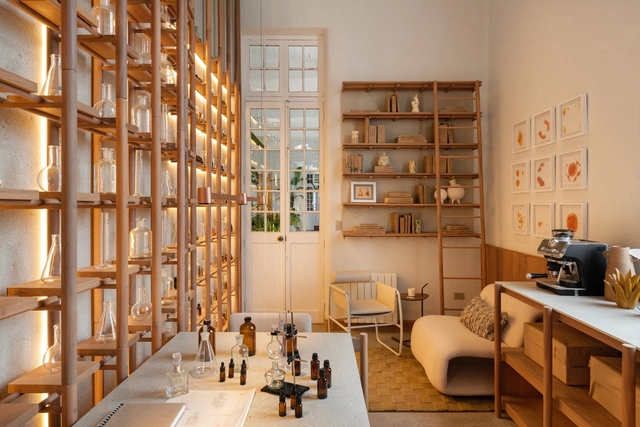
Perfumer's Atelier - CASACOR Peru 2025 / David Zwiebach Arquitectura

Magdalena del Mar, Peru

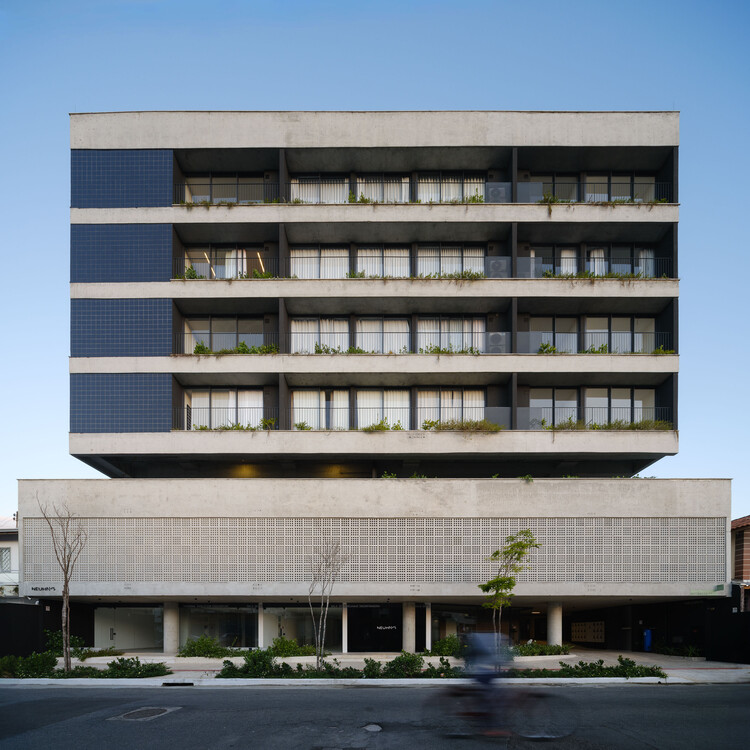
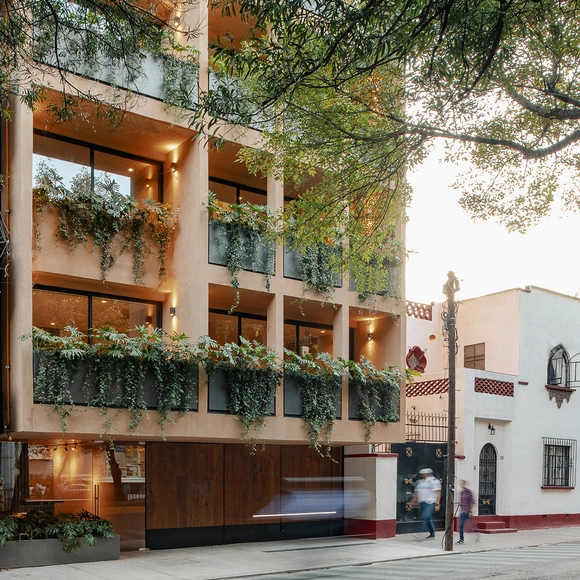
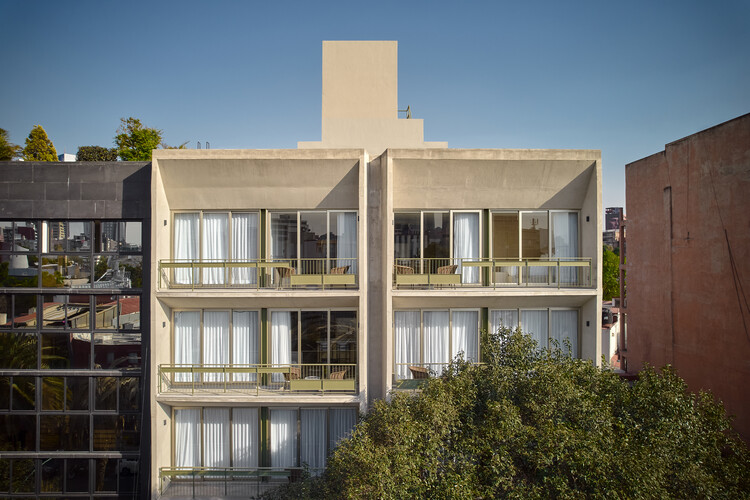
Oaxaca 88 / CCA | Bernardo Quinzaños + IP STUDIO / Ivanka V. Pichardo

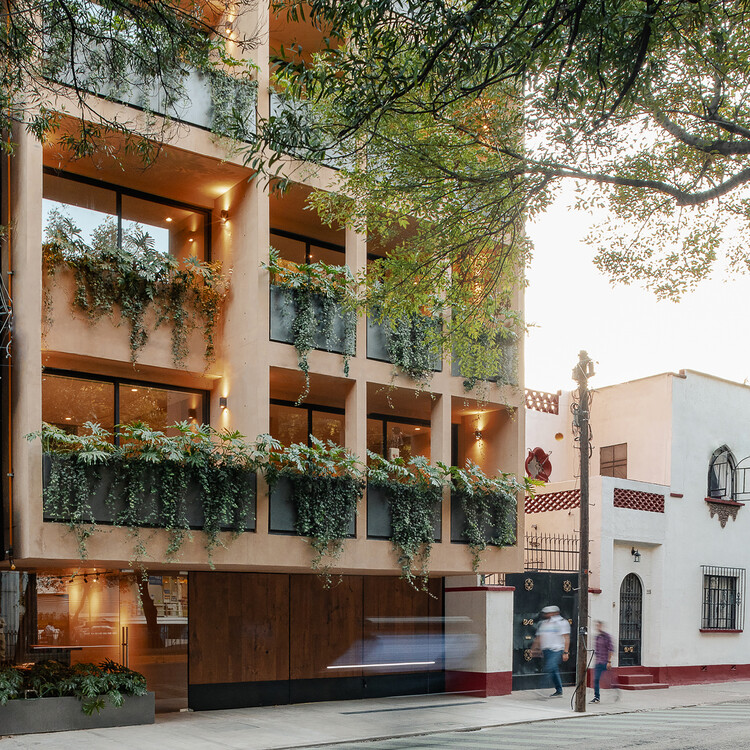
Oaxaca 88 / CCA | Bernardo Quinzaños + IP STUDIO / Ivanka V. Pichardo - Exterior Photography, Apartments, Balcony
© Ricardo de la Concha

Oaxaca 88 / CCA | Bernardo Quinzaños + IP STUDIO / Ivanka V. Pichardo - Exterior Photography, Apartments, BalconyOaxaca 88 / CCA | Bernardo Quinzaños + IP STUDIO / Ivanka V. Pichardo - Exterior Photography, Apartments, BalconyOaxaca 88 / CCA | Bernardo Quinzaños + IP STUDIO / Ivanka V. Pichardo - Exterior Photography, Apartments, BalconyOaxaca 88 / CCA | Bernardo Quinzaños + IP STUDIO / Ivanka V. Pichardo - Interior Photography, ApartmentsOaxaca 88 / CCA | Bernardo Quinzaños + IP STUDIO / Ivanka V. Pichardo - More Images+ 24

Ciudad de México, Mexico

Astúrias Apartment / MACh Arquitetos + Joana do Vale Dourado + Pedro Vieira

Astúrias Apartment / MACh Arquitetos + Joana do Vale Dourado + Pedro Vieira - Interior Photography, Apartment Interiors, Lighting, ChairAstúrias Apartment / MACh Arquitetos + Joana do Vale Dourado + Pedro Vieira - Interior Photography, Apartment Interiors, Lighting, ChairAstúrias Apartment / MACh Arquitetos + Joana do Vale Dourado + Pedro Vieira - Interior Photography, Apartment Interiors, Kitchen, Countertop, LightingAstúrias Apartment / MACh Arquitetos + Joana do Vale Dourado + Pedro Vieira - Interior Photography, Apartment InteriorsAstúrias Apartment / MACh Arquitetos + Joana do Vale Dourado + Pedro Vieira - More Images+ 22

  • Area Area of this architecture project Area:  120
  • Year Completion year of this architecture project Year:  2021
  • Manufacturers Brands with products used in this architecture project
    Manufacturers:  Atlas, Deca, Suvinil

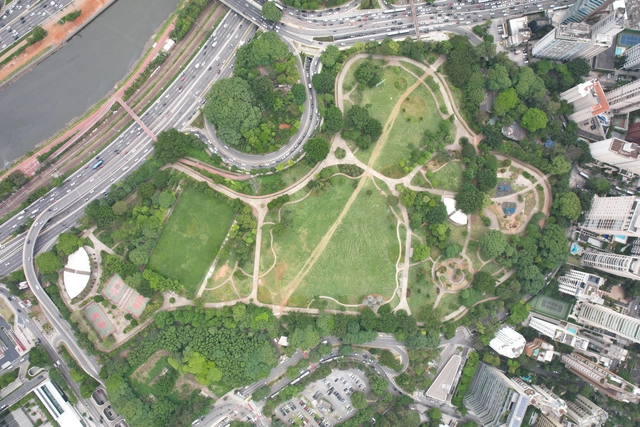
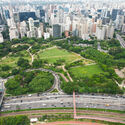
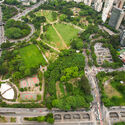
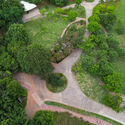
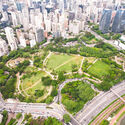
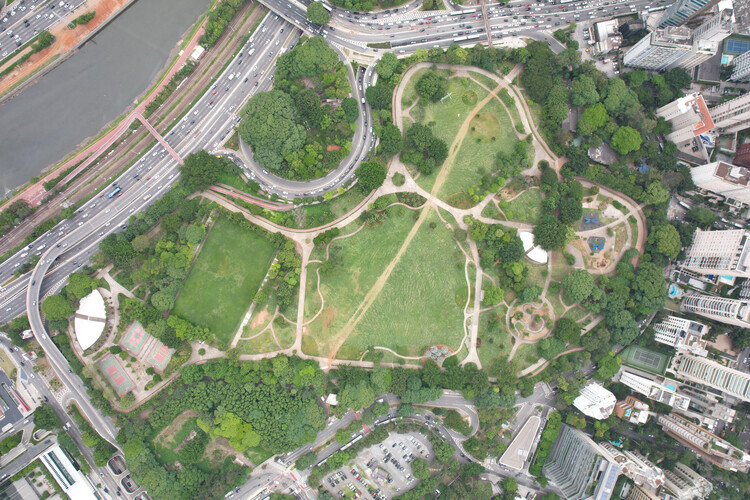
Parque do Povo Landscaping - Mário Pimenta Camargo Municipal Park / Licuri Paisagismo

Parque do Povo Landscaping - Mário Pimenta Camargo Municipal Park / Licuri Paisagismo - Exterior Photography, Park, CityscapeParque do Povo Landscaping - Mário Pimenta Camargo Municipal Park / Licuri Paisagismo - Exterior Photography, Park, CityscapeParque do Povo Landscaping - Mário Pimenta Camargo Municipal Park / Licuri Paisagismo - Exterior Photography, Park, GardenParque do Povo Landscaping - Mário Pimenta Camargo Municipal Park / Licuri Paisagismo - Exterior Photography, Park, CityscapeParque do Povo Landscaping - Mário Pimenta Camargo Municipal Park / Licuri Paisagismo - More Images+ 19

São Paulo, Brazil
  • Landscape Architects: Licuri Paisagismo
  • Area Area of this architecture project Area:  116000
  • Year Completion year of this architecture project Year:  2021

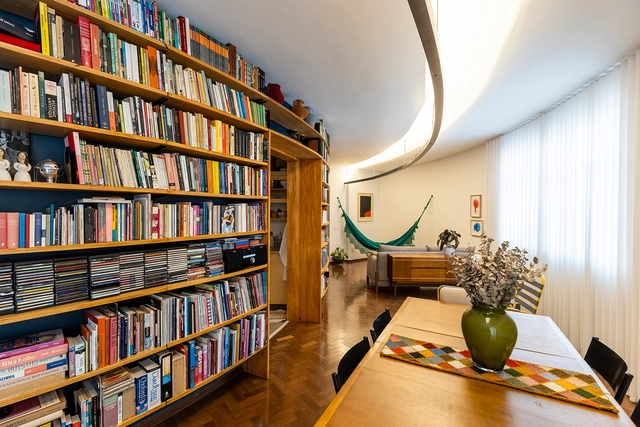
Batataes Apartment / Ana Sawaia Arquitetura + Paulo Alves

Batataes Apartment / Ana Sawaia Arquitetura + Paulo Alves - Interior Photography, Apartment Interiors, Table, ChairBatataes Apartment / Ana Sawaia Arquitetura + Paulo Alves - Interior Photography, Apartment Interiors, Lighting, ChairBatataes Apartment / Ana Sawaia Arquitetura + Paulo Alves - Apartment InteriorsBatataes Apartment / Ana Sawaia Arquitetura + Paulo Alves - Interior Photography, Apartment Interiors, Table, Chair, LightingBatataes Apartment / Ana Sawaia Arquitetura + Paulo Alves - More Images+ 16

Losdos Cantina / Térreo Arquitetos + Futura Estúdio

Losdos Cantina / Térreo Arquitetos + Futura Estúdio - Interior Photography, Restaurants & Bars, Chair, TableLosdos Cantina / Térreo Arquitetos + Futura Estúdio - Interior Photography, Restaurants & Bars, Chair, TableLosdos Cantina / Térreo Arquitetos + Futura Estúdio - Interior Photography, Restaurants & Bars, Table, ChairLosdos Cantina / Térreo Arquitetos + Futura Estúdio - Interior Photography, Restaurants & Bars, ChairLosdos Cantina / Térreo Arquitetos + Futura Estúdio - More Images+ 18

Vila Buarque, Brazil

Sítio Chão de Estrelas House / Alfredo Barbosa Arquitetura

Sítio Chão de Estrelas House / Alfredo Barbosa Arquitetura - Sustainability & Green DesignSítio Chão de Estrelas House / Alfredo Barbosa Arquitetura - Interior Photography, Sustainability & Green Design, ChairSítio Chão de Estrelas House / Alfredo Barbosa Arquitetura - Interior Photography, Sustainability & Green Design, BalconySítio Chão de Estrelas House / Alfredo Barbosa Arquitetura - Interior Photography, Sustainability & Green Design, Beam, Balcony, Table, ChairSítio Chão de Estrelas House / Alfredo Barbosa Arquitetura - More Images+ 15

  • Area Area of this architecture project Area:  800
  • Year Completion year of this architecture project Year:  2021
  • Manufacturers Brands with products used in this architecture project
    Manufacturers:  O/M Light - Osvaldo Matos

You've started following your first account!

Did you know?

You'll now receive updates based on what you follow! Personalize your stream and start following your favorite authors, offices and users.