Organized by the Colegio de Arquitectos de Mendoza, the competition sought proposals to transform the city's former Zoological Park into an Ecopark. The objective was to reflect the paradigm shift in our relationship with animals, flora, and the environment at large, while also respecting the historic heritage of the site, both in terms of its immediate context and the elements that have shaped its built landscape over time.
The jury awarded first prize to Guillermo Lesch, Leticia Alfaro, and Santiago Belozerkovski, alongside collaborators Axel Tanner, Camila Erbin, and Pablo Vilas. Read on to explore the complete project below.
Cortesía de Jaramillo van Sluys Arquitectura + Urbanismo
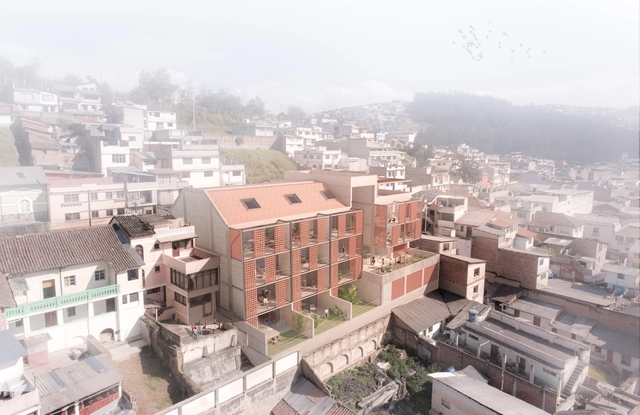
The firm Jaramillo van Sluys Arquitectura + Urbanismo has won the design competition for a new project in the historic center of Quito, Ecuador. Named Edificio Iquique, the residential development features three different unit types—ranging from 52 to 118 square meters—all of which include at least one private outdoor space.
"We interpret housing as the primary space for socialization among the diverse family structures that inhabit it, each with different ways of living and coexisting," explain the designers of the winning proposal. "Therefore, transitional spaces between public and private realms are incorporated to foster encounter and interaction among residents and the surrounding neighborhood, emphasizing the creation of social networks," they add.
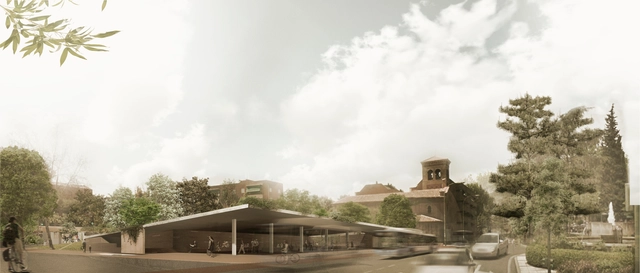
The team comprising Cesidio García del Río, Alberto Martín González, and Cesidio del Río Mayor has been awarded first place in the international urban design competition to remodel the Plaza de los Misterios in Madrid. The project is part of one of the 11 simultaneous competitions to remodel public squares in the outskirts of the Spanish capital, organized by the City Council's Department of Sustainable Urban Development, alongside the Official Association of Architects of Madrid (COAM).
According to the designers, the proposal "offers a solution to the noise and stress caused by the transit hub. An inclined green platform, positioned over the current flow of traffic, will screen the motor-dominated landscape and connect the square with the forgotten city: the treetops and their visual connection to the rich flora of the neighborhood."
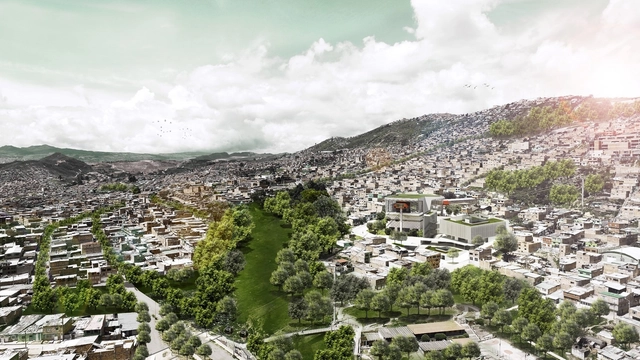
Out of 54 proposals submitted, the team led by David Macias took third place in the public design competition for the new SuperCADE Manitas, organized by the Mayor's Office of Bogotá and the Colombian Society of Architects.
The SuperCADE is an integrated service system where more than 200 public administrative procedures are centralized under one roof. It provides information from district, national, and private entities performing public functions to ensure more effective, streamlined, and timely service. As such, this facility aims to establish an urban landmark for community and social integration in one of Bogotá's most disadvantaged peripheral neighborhoods. Capitalizing on the significance of the future aerial cable car, the project will be located adjacent to the station on the same lot.

.jpg?1522295973&format=webp&width=640&height=580)
.jpg?1522290875 "© Nico Saieh")
.jpg?1522295504 "© Nico Saieh")
.jpg?1522289294 "© Nico Saieh")
.jpg?1522295536 "© Nico Saieh")
.jpg?1522295973)


































.jpg?1543460192)
.jpg?1543460363)
.jpg?1543460327)
.jpg?1543460253)
.jpg?1543460277)