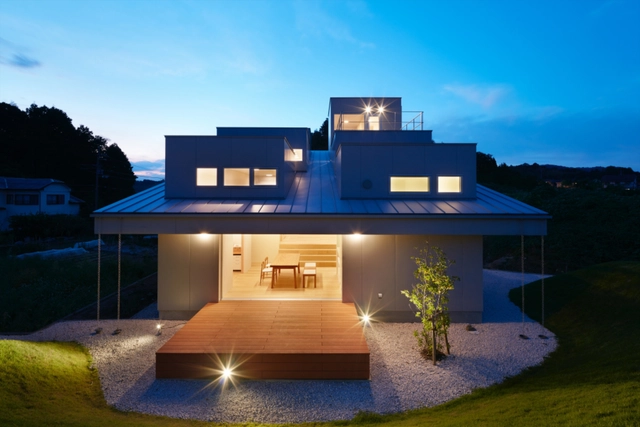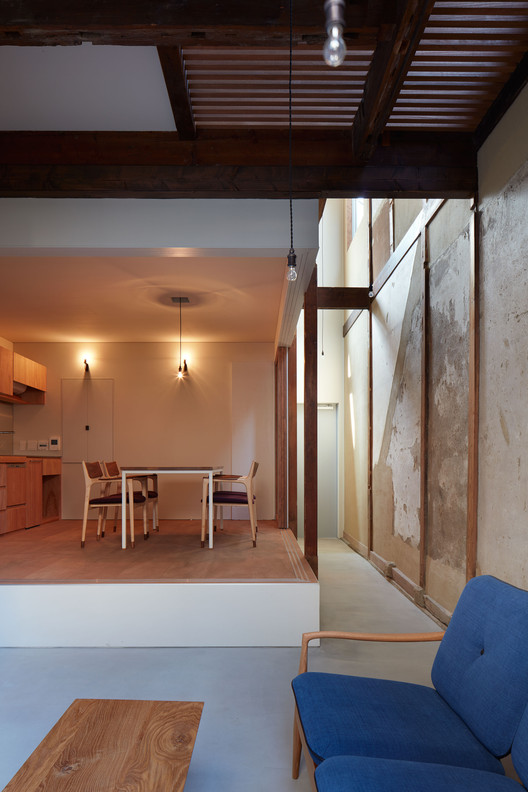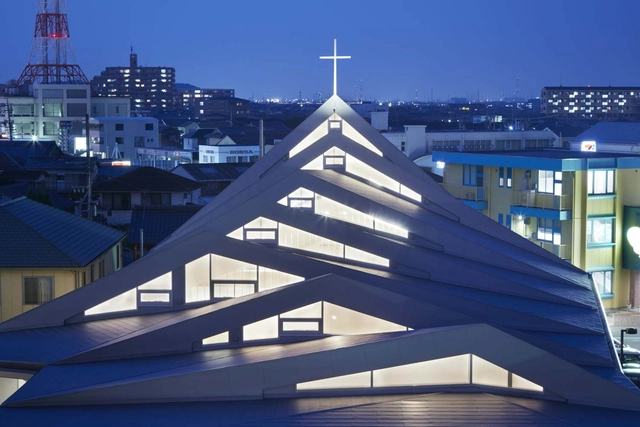
Toshiyuki Yano

BROWSE ALL FROM THIS PHOTOGRAPHER HERE
↓

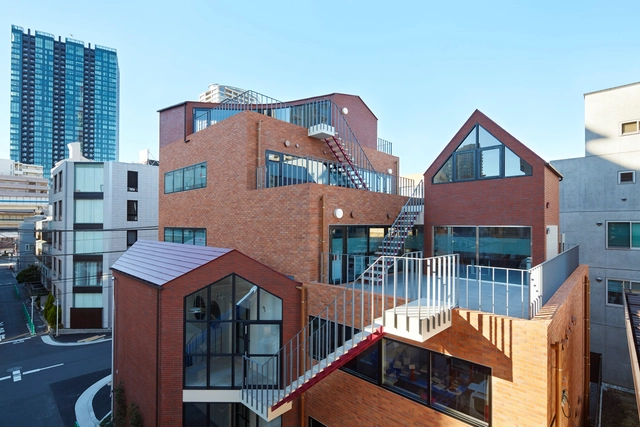
Catholic Suzuka Church / Alphaville Architects

 Catholic Suzuka Church  / Alphaville Architects - More Images+ 48

•
Suzuka-shi, Japan
  • Area Area of this architecture project Area:  1588 m²
  • Year Completion year of this architecture project Year:  2015
  • Manufacturers Brands with products used in this architecture project
    Manufacturers:  Acor, Daiko, JFE, Lixil Corporation, Panasonic, +2

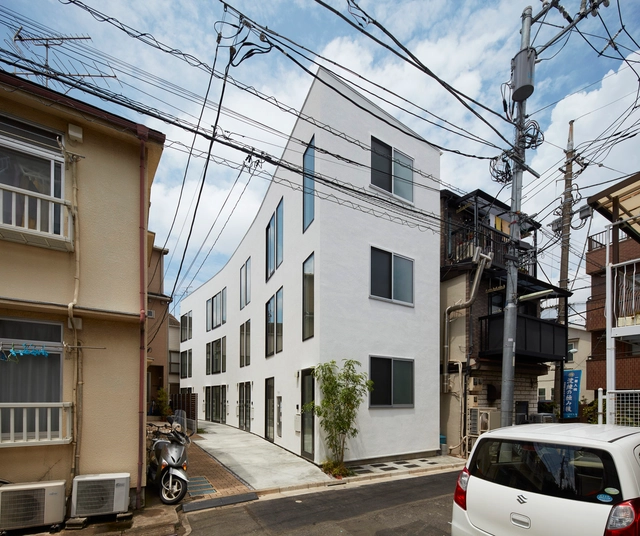
Village on the Building / Naf Architect & Design

Village on the Building  / Naf Architect & Design - More Images+ 12

  • Area Area of this architecture project Area:  963 m²
  • Year Completion year of this architecture project Year:  2016
  • Manufacturers Brands with products used in this architecture project
    Manufacturers:  ADVAN, Kunishiro, Lixil Corporation

E-1 / Naf Architect & Design

E-1 / Naf Architect & Design - More Images+ 15

•
Shinagawa, Japan
  • Area Area of this architecture project Area:  251 m²
  • Year Completion year of this architecture project Year:  2016
  • Manufacturers Brands with products used in this architecture project
    Manufacturers:  IOC Flooring, Lixil Corporation, SK Kaken

House in Minami-tanabe / FujiwaraMuro Architects

House in Minami-tanabe / FujiwaraMuro Architects - More Images+ 19

•
Osaka, Japan
Subscriber Access

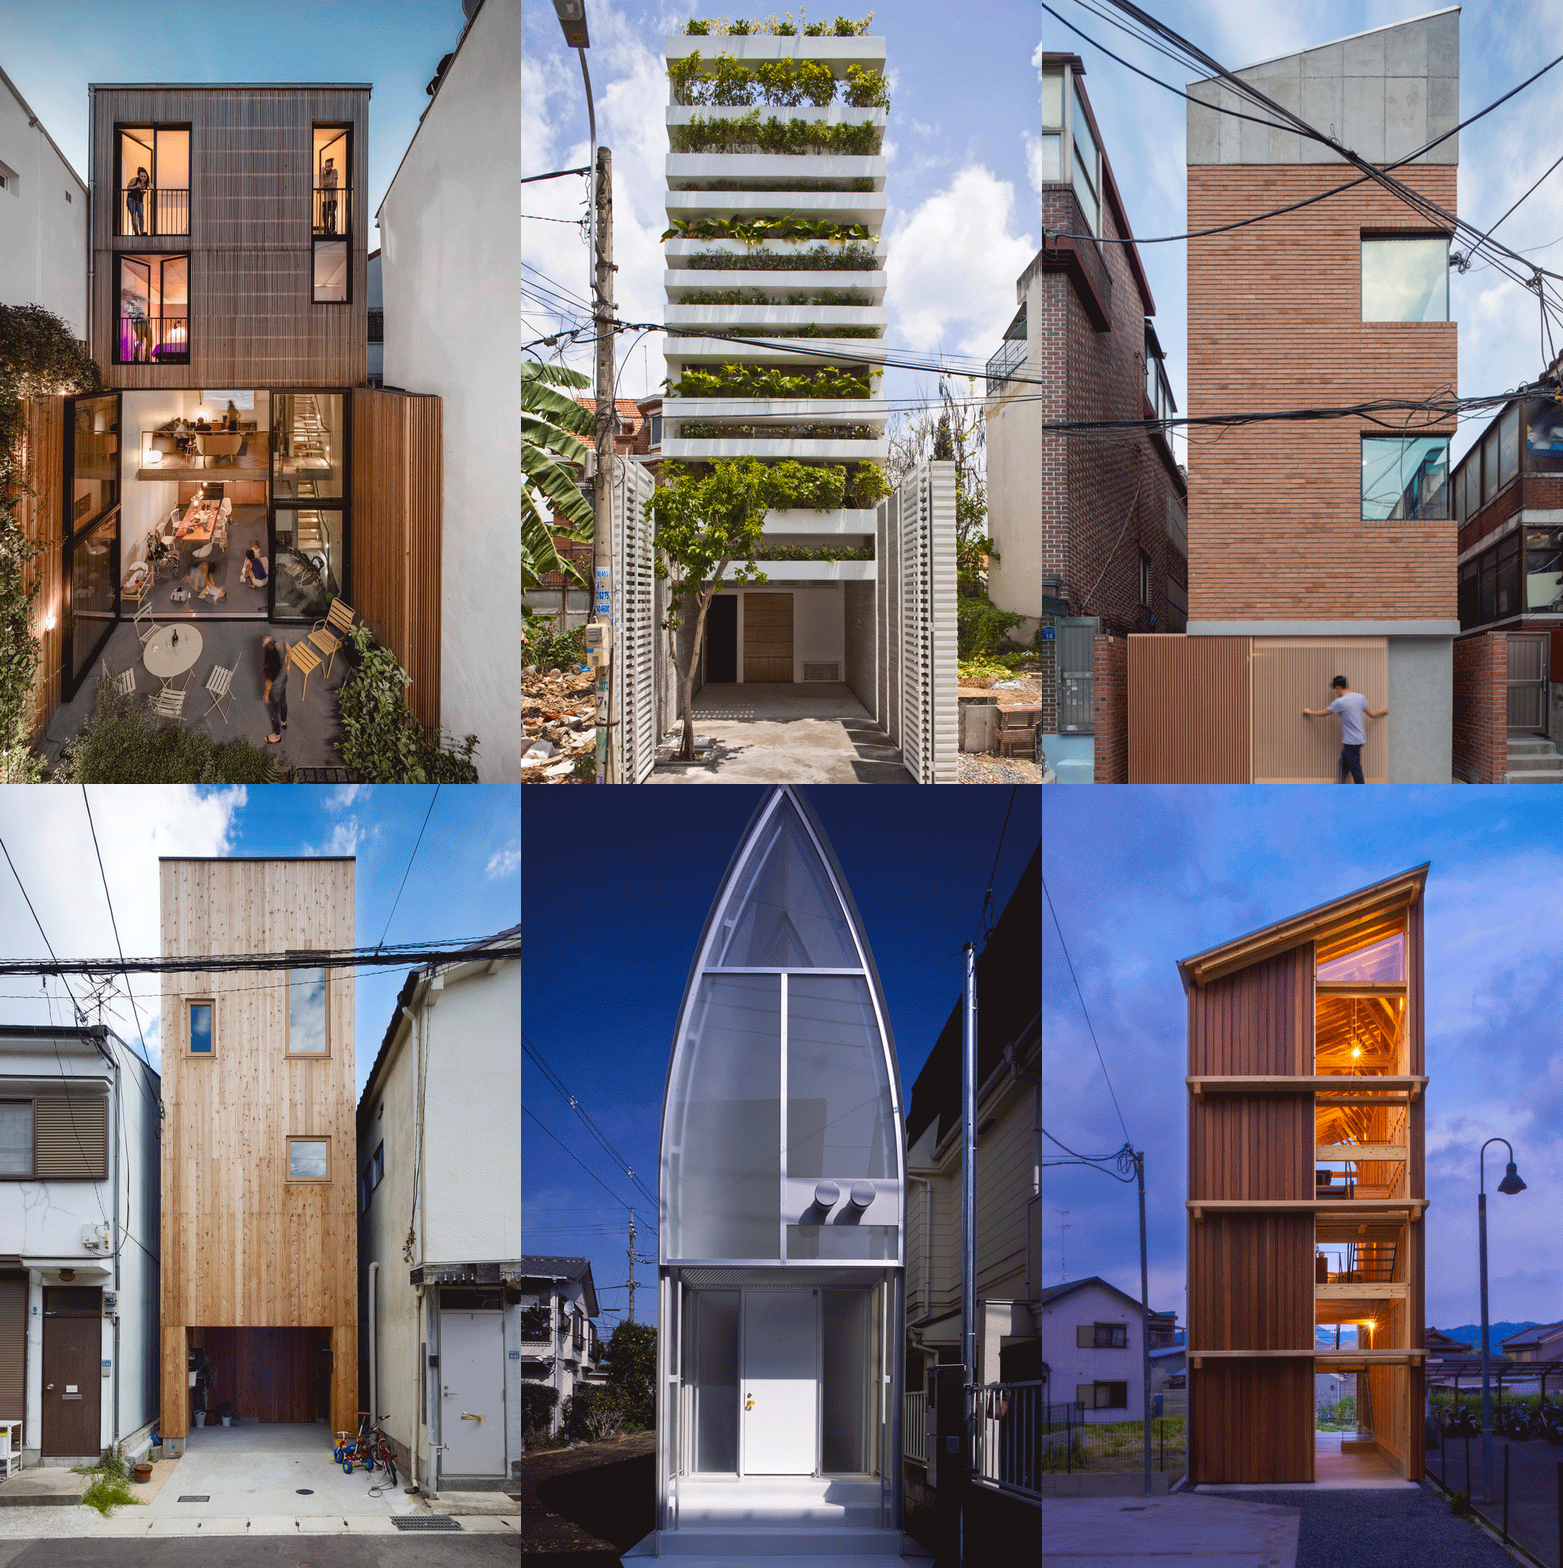

22 Skinny Houses With a Narrow Footprint and a Broad Impact

Skinny houses have a wider appeal than their footprint would suggest. With cities becoming denser, and land becoming rare and expensive, architects are increasingly challenged to design in urban infill spaces previously overlooked. Although designing within these unusual parameters can be difficult, they often require an individual, sensitive response, which can often lead to innovative, playful, even inspiring results. With that in mind, here are 22 houses with a narrow footprint, and a broad impact.

House in Tokushima / FujiwaraMuro Architects

House in Tokushima / FujiwaraMuro Architects - More Images+ 19

House Jodai / Kenta Eto atelier

House Jodai  / Kenta Eto atelier - More Images+ 29

•
Bungotakada, Japan
  • Architects: Kenta Eto atelier
  • Area Area of this architecture project Area:  197 m²
  • Year Completion year of this architecture project Year:  2016
  • Manufacturers Brands with products used in this architecture project
    Manufacturers:  Lixil Corporation, SANPO, YKK AP Asia
  • Professionals: Nishinihon Doboku

House in Mukainada / FujiwaraMuro Architects

House in Mukainada  / FujiwaraMuro Architects - More Images+ 19

  • Area Area of this architecture project Area:  82 m²
  • Year Completion year of this architecture project Year:  2015
  • Manufacturers Brands with products used in this architecture project
    Manufacturers:  KOUSEI, NISSIN EX. Co., Ltd., Sanwa

Court House / KOIZUMISEKKEI

Court House / KOIZUMISEKKEI - More Images+ 14

•
Shizuoka, Japan
  • Architects: KOIZUMISEKKEI
  • Area Area of this architecture project Area:  132 m²
  • Year Completion year of this architecture project Year:  2015
  • Manufacturers Brands with products used in this architecture project
    Manufacturers:  MUJI, Panasonic

House in Shimokawahara / KOIZUMISEKKEI

House in Shimokawahara / KOIZUMISEKKEI - More Images+ 14

•
Shizuoka, Japan
  • Architects: KOIZUMISEKKEI
  • Area Area of this architecture project Area:  166 m²
  • Year Completion year of this architecture project Year:  2013
  • Manufacturers Brands with products used in this architecture project
    Manufacturers:  Grohe, Panasonic, Toto
Subscriber Access

Makoto Tanijiri on Architectural Education and “Japanese-ness” in Design

At just 42 years old, Makoto Tanijiri and the office he founded in 2000, Suppose Design Office, have emerged as one of Japan's most prolific medium-sized architecture and design firms. However, Tanijiri's path to success was somewhat different to the route taken by his contemporaries. In this interview, the latest in Ebrahim Abdoh's series of “Japan's New Masters,” Tanijiri discusses the role that education plays in a successful career and his work's relation to the rest of Japanese architecture.

Ebrahim Abdoh: What was your earliest memory of wanting to be an architect?

Makoto Tanijiri: When I was about 5 years old. Of course at that age I did not know the word “architect” or “architecture,” all I remember was how small our house was, and all the things I didn’t like about it. Back then, my dream was to be a carpenter, so that I could build my own house and live on my own.
Makoto Tanijiri on Architectural Education and “Japanese-ness” in Design - More Images+ 12

Office in Tokushima / OHArchitecture

Office in Tokushima  / OHArchitecture - More Images+ 22

•
Itano District, Japan
  • Architects: OHArchitecture
  • Area Area of this architecture project Area:  415 m²
  • Year Completion year of this architecture project Year:  2016
  • Manufacturers Brands with products used in this architecture project
    Manufacturers:  Koizumi, Lixil Corporation, NIPPON STEEL

OJI House / Kenta Eto Atelier Architects

OJI House / Kenta Eto Atelier Architects - More Images+ 16

•
Oita, Japan
  • Area Area of this architecture project Area:  105 m²
  • Year Completion year of this architecture project Year:  2016
  • Manufacturers Brands with products used in this architecture project
    Manufacturers:  Lixil Corporation, Mokuzai, NISC-S, Sangetsu

TRAYS / Naf Architect & Design

TRAYS / Naf Architect & Design - More Images+ 17

•
Sagamihara, Japan

House in Nishinokyo / OHArchitecture

House in Nishinokyo  / OHArchitecture - More Images+ 32

Subscriber Access

8 Creative Ways to Integrate Parking into Residential Design

Most residential projects must include parking spaces, but only few cases are notably innovative. Your vehicle's resting place can be more than just a required space; it may even become the backbone of the design itself. 

The integration of parking, interior spaces and facades can deliver extremely intriguing and unique results.

Here we present 8 cases in which the humble parking space has assumed a main role in the design, while integrating new functions such as exhibition spaces, or structural features and versatile technology.
House in Anjo / Suppose Design Office

House in Anjo / Suppose Design Office - More Images+ 7

U House / KIAS

U House  / KIAS - More Images+ 18

•
Chiba, Japan