Takumi Ota

BROWSE ALL FROM THIS PHOTOGRAPHER HERE
↓

Hybrid Homes: Living and Working Collide in These 26 Projects

Hybrid Homes: Living and Working Collide in These 26 Projects - More Images+ 22

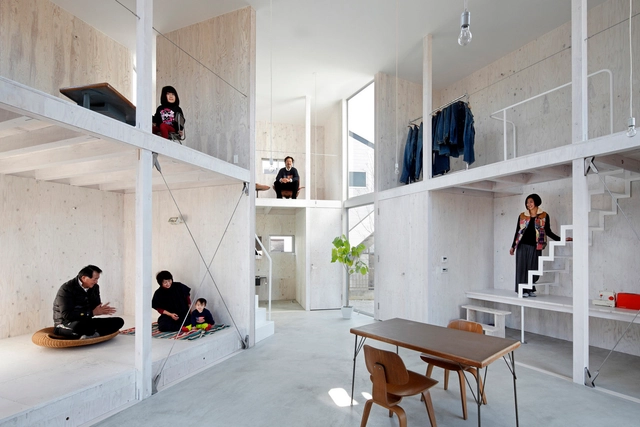
Normally, houses are divided into common areas, rooms, kitchens, and bathrooms. However, sometimes the client demands to add other programs related to their work or hobbies, making efficient design and daily spatial distribution more complex. As architects, we are faced with an interesting challenge: to merge the private life of its inhabitants with more public and open programs, generating exciting mixed-use spaces.

If you are interested in designing hybrid homes, we have selected 26 houses with additions including shops, soccer fields, barns, greenhouses, and even skateparks.
Subscriber Access

Space-Saving Solutions: 33 Creative Storage Ideas

Space-Saving Solutions: 33 Creative Storage Ideas - More Images+ 29

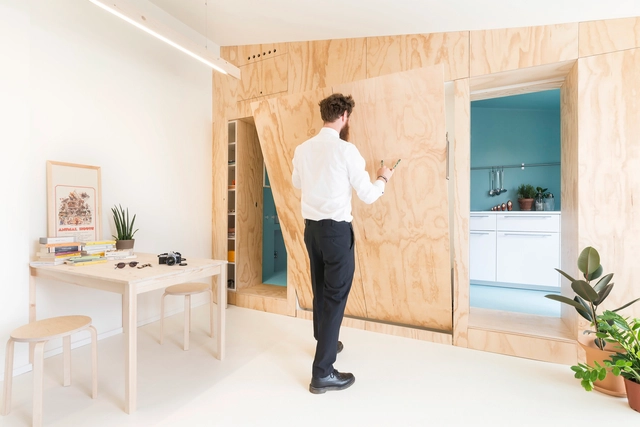
The lack of storage space is a recurrent problem in homes. In most cases, residual spaces or uncomfortable corners are used to solve the lack of shelves, drawers, and closets. To efficiently incorporate these type of spaces into your designs, here are 33 remarkable storage examples.

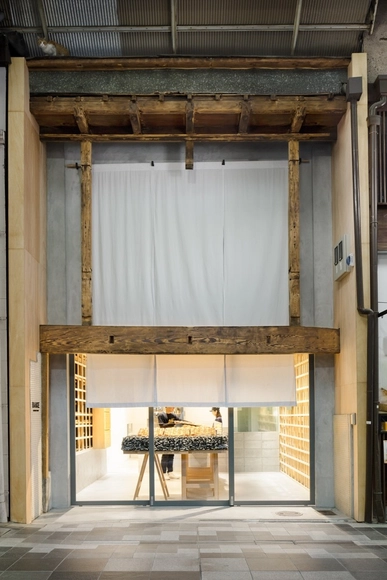
Voice of Coffee / Yusuke Seki

Voice of Coffee / Yusuke Seki - More Images+ 25

  • Architects: Yusuke Seki
  • Year Completion year of this architecture project Year:  2018

Blue Bottle Coffee Kyoto Cafe / Schemata Architects

Blue Bottle Coffee Kyoto Cafe / Schemata Architects - More Images+ 23

House in Higashi Ohwada / CASE-REAL

House in Higashi Ohwada / CASE-REAL - More Images+ 18

  • Architects: CASE-REAL
    : Koichi Futatusmata, Yuki Onita
  • Area Area of this architecture project Area:  135 m²
  • Year Completion year of this architecture project Year:  2017
  • Manufacturers Brands with products used in this architecture project
    Manufacturers:  Grohe, Metos, Tform
  • Professionals: BRANCH lighting design

House in Nobeoka / Schemata Architects

House in Nobeoka / Schemata Architects - More Images+ 14

•
Nobeoka, Japan
Subscriber Access

Kitchens that Double As Dining Rooms: Architectural Design Inspiration

Proven to be tied to the areas of the brain responsible for emotion and memory, smells are more tied to a perception of place than any other human sense. And there are few sensations more powerful than the smell of delicious food wafting in from your own kitchen. In that regard, kitchens are the true heart of the home, the space most closely related to joyfulness, childhood, and family.

Here, we’ve rounded up some of our favorite kitchens that also double as dining rooms – spaces where you can bake your cake and eat it too. Each different in material and arrangement, these kitchens all share one thing in common: We can’t seem to shake them from our memory. Check out the list below!

Kitchens that Double As Dining Rooms: Architectural Design Inspiration - More Images+ 13

House in Minami-Ogikubo / CASE-REAL

House in Minami-Ogikubo  / CASE-REAL - More Images+ 10

•
Tokyo, Japan
  • Architects: CASE-REAL
  • Area Area of this architecture project Area:  97 m²
  • Year Completion year of this architecture project Year:  2016
  • Manufacturers Brands with products used in this architecture project
    Manufacturers:  Glohe, Sacramento Stucco, TASIBEL NV
  • Professionals: BRANCH lighting design
Subscriber Access

20 Amazing Images of Architecture as Seen from the Sky: The Best Photos of the Week

This week we have prepared a special selection of 20 images of architecture as seen from the sky. This style of image, made possible by the emergence of drones, is increasingly used in architectural photography. It makes it possible to understand, in a single image, the totality of a project, and to see how the project interacts with the context in which it is immersed. Read on to see a selection of renowned photographers such as Hufton + Crow, Fernando Guerra, NAARO, and Jesús Granada.

20 Amazing Images of Architecture as Seen from the Sky: The Best Photos of the Week - More Images+ 15

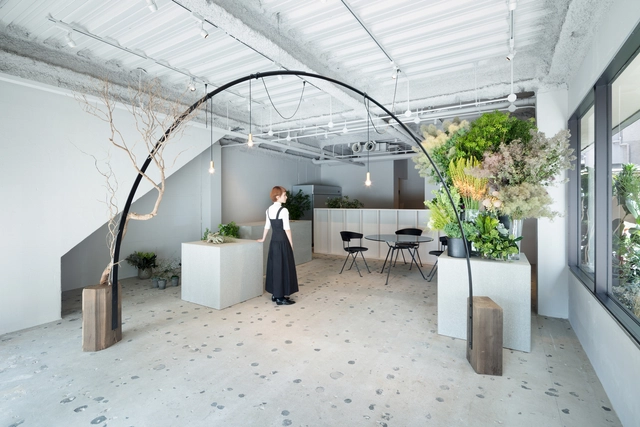
Gigi-Verde Kobe / SIDES CORE

Gigi-Verde Kobe / SIDES CORE - More Images+ 6

  • Architects: SIDES CORE
  • Area Area of this architecture project Area:  76 m²
  • Year Completion year of this architecture project Year:  2017
  • Manufacturers Brands with products used in this architecture project
    Manufacturers:  Magis, NEW LIGHT POTTERY
  • Professionals: THE

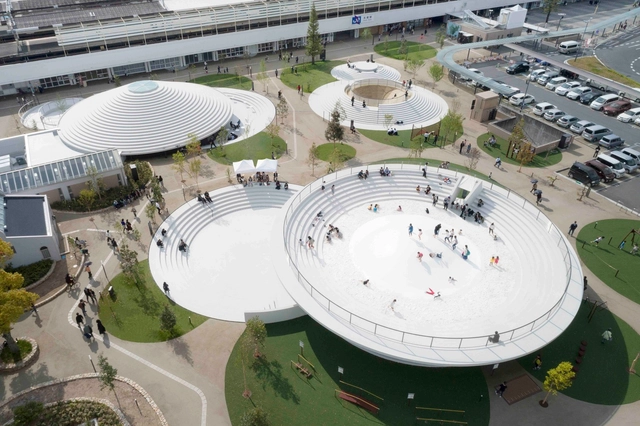
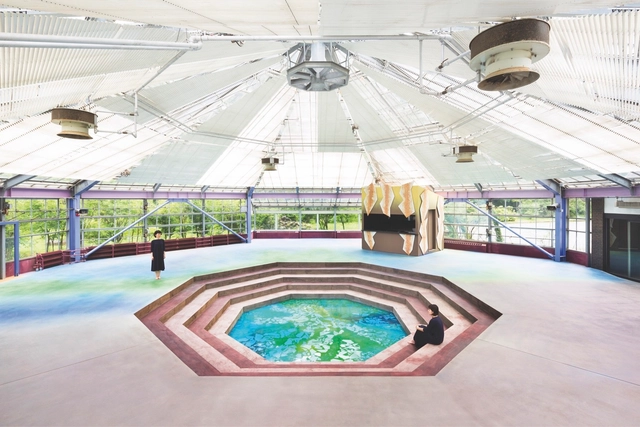
Tenri Station Plaza CoFuFun / nendo

Tenri Station Plaza CoFuFun  / nendo - More Images+ 31

Modelia Colors Wakamatsucho / Ryuichi Sasaki / Sasaki Architecture + Atelier O

Modelia Colors Wakamatsucho / Ryuichi Sasaki / Sasaki Architecture + Atelier O - More Images+ 27

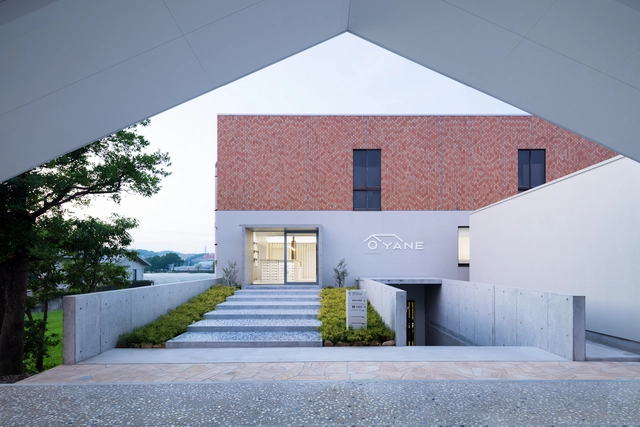
ŌYANE / DO.DO.

ŌYANE / DO.DO. - More Images+ 24

•
Hasami, Japan
  • Architects: DO.DO.
  • Area Area of this architecture project Area:  140 m²
  • Year Completion year of this architecture project Year:  2016
  • Manufacturers Brands with products used in this architecture project
    Manufacturers:  SK Kaken, Saggar

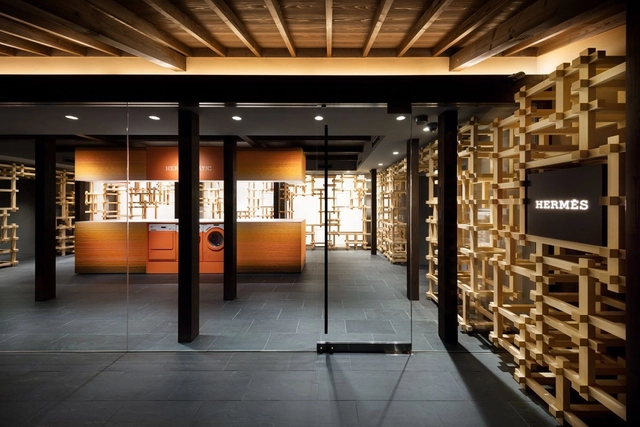
Hermès Gion-mise / ODS

Hermès Gion-mise  / ODS - More Images+ 10

•
Kyoto, Japan
  • Architects: ODS
    : Koichiro Oniki
  • Area Area of this architecture project Area:  212 m²
  • Year Completion year of this architecture project Year:  2016
  • Manufacturers Brands with products used in this architecture project
    Manufacturers:  MIYAZAKI, TONY

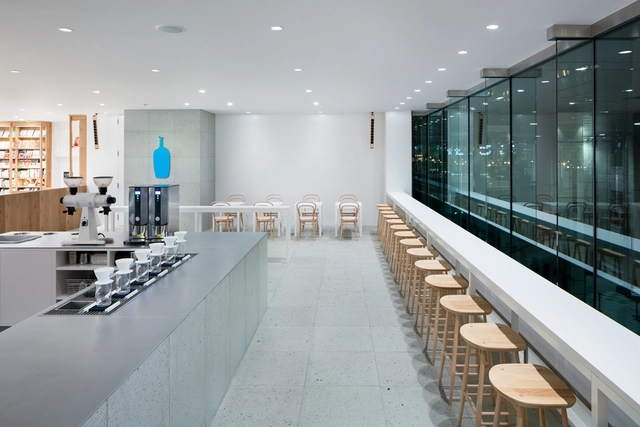

Blue Bottle Coffee Shinagawa Cafe / Schemata Architects

Blue Bottle Coffee Shinagawa Cafe  / Schemata Architects - More Images+ 7

•
Minato, Japan
  • Area Area of this architecture project Area:  173 m²
  • Year Completion year of this architecture project Year:  2016
  • Manufacturers Brands with products used in this architecture project
    Manufacturers:  Araya Shoten
  • Professionals: TANK

Bake / Yusuke Seki

Bake  / Yusuke Seki - More Images+ 11

  • Architects: Yusuke Seki
  • Year Completion year of this architecture project Year:  2016

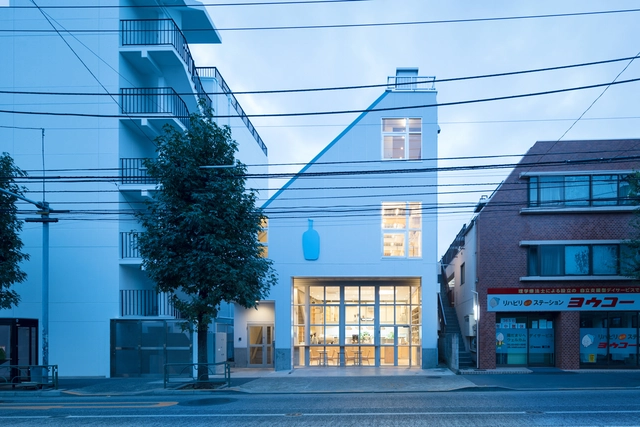
Blue Bottle Coffee Nakameguro Cafe / Schemata Architects

Blue Bottle Coffee Nakameguro Cafe  / Schemata Architects - More Images+ 9

•
Meguro, Japan
  • Area Area of this architecture project Area:  397 m²
  • Year Completion year of this architecture project Year:  2016
  • Manufacturers Brands with products used in this architecture project
    Manufacturers:  ERCOL, ISHINOMAKI LABORAORY, Mala Gruppen
  • Professionals: TANK

Waterscape - Memory of Water / Moriyuki Ochiai Architects