Shengliang Su

BROWSE ALL FROM THIS PHOTOGRAPHER HERE
↓

The Cloud Maze / BUZZ/ Büro Ziyu Zhuang

The Cloud Maze / BUZZ/ Büro Ziyu Zhuang - More Images+ 26

•
Shanghai, China

Hangzhou Tides Kindergarten / GLA

Hangzhou Tides Kindergarten / GLA - More Images+ 30

•
Shangzhou, China
  • Architects: GLA
  • Area Area of this architecture project Area:  5339 m²
  • Year Completion year of this architecture project Year:  2018
  • Manufacturers Brands with products used in this architecture project
    Manufacturers:  Asia Alum Group, Bo Ming, GS

Xinzhai Coffee Manor / TAO - Trace Architecture Office

Xinzhai Coffee Manor / TAO - Trace Architecture Office - More Images+ 31

Zhang Ke of ZAO/standardarchitecture: "Is a New Revolution Possible Today?"

Beijing-based architect Zhang Ke was educated first at China’s leading school, Tsinghua University, going on to later graduate from Harvard’s GSD in 1998. The former equipped him with technical know-how, while the latter encouraged him to question the essential elements of the profession, such as why we build. After working for three years in Boston and New York, Ke returned to Beijing to open his practice in 2001.

Zhang Ke of ZAO/standardarchitecture: Is a New Revolution Possible Today? - More Images+ 32

Nanchang Shimao Water City Cloud Office Center / Dplus-Studio

Nanchang Shimao Water City Cloud Office Center / Dplus-Studio - Community
Cover. Image © Fangfang Tian

Nanchang Shimao Water City Cloud Office Center / Dplus-Studio - More Images+ 32

•
Nanchang, China

Xiangcheng District Planning Exhibition Hall / Lacime Architects

Xiangcheng District Planning Exhibition Hall  / Lacime Architects - Exhibition Center, Facade, Cityscape
Exterior. Image © Shengliang Su

Xiangcheng District Planning Exhibition Hall  / Lacime Architects - More Images+ 38

  • Architects: Lacime Architects
  • Area Area of this architecture project Area:  6030 m²
  • Year Completion year of this architecture project Year:  2017
  • Manufacturers Brands with products used in this architecture project
    Manufacturers:  CSG HOLDING, Olympia Stone Corp., OlympiaTile+Stone, Southwest Aluminum
  • Professionals: G-ART

HeFei Fei River Central Smart Garden Library / GEEDESIGN

HeFei Fei River Central Smart Garden Library / GEEDESIGN - More Images+ 20

•
Hefei, China
  • Architects: GEEDESIGN
  • Area Area of this architecture project Area:  1760 m²
  • Year Completion year of this architecture project Year:  2018
  • Manufacturers Brands with products used in this architecture project
    Manufacturers:  Hefei Anbo Energy Saving Glass Technology, Jingpeng Aluminum Manufacturing Co., Shandong Donghong Stone Import&Export Co.

Hangzhou Haishu School of Future Sci-Tech City / LYCS Architecture

Hangzhou Haishu School of Future Sci-Tech City / LYCS Architecture - More Images+ 32

  • Architects: LYCS Architecture
  • Area Area of this architecture project Area:  44900 m²
  • Year Completion year of this architecture project Year:  2018

Gusu Aristo Villa / Shanghai Dushe Architectural Design

Gusu Aristo Villa / Shanghai Dushe Architectural Design - Houses
© Yong Zhang

Gusu Aristo Villa / Shanghai Dushe Architectural Design - More Images+ 26

Miniature Beijing: the Conversion of No. 28 Dayuan Hu Tong / Atelier Li Xinggang

Miniature Beijing: the Conversion of No. 28 Dayuan Hu Tong / Atelier Li Xinggang - Residential, Facade, Stairs, Handrail, Cityscape
© Shengliang Su

Miniature Beijing: the Conversion of No. 28 Dayuan Hu Tong / Atelier Li Xinggang - More Images+ 33

MIYA | LOSTVILLA Huchen Barn Resort / Ares Partners

MIYA | LOSTVILLA Huchen Barn Resort / Ares Partners - Hotels, Courtyard, Facade, Door
Main road. Image © Shengliang Su

MIYA | LOSTVILLA Huchen Barn Resort / Ares Partners - More Images+ 24

•
Ningbo, China
  • Architects: Ares Partners
  • Area Area of this architecture project Area:  2630 m²
  • Year Completion year of this architecture project Year:  2017
  • Manufacturers Brands with products used in this architecture project
    Manufacturers:  VENEZINA

Renovation of Cotton Lab in Changzhou / Atelier Archmixing

Renovation of Cotton Lab in Changzhou / Atelier Archmixing - Showroom, Facade, Beam
Interior of ‘Cotton Lab’. Image © Qingshan Wu

Renovation of Cotton Lab in Changzhou / Atelier Archmixing - More Images+ 28

•
Changzhou, China

Philip Yuan of Archi-Union Architects: "The Process of Construction can be Elevated to Art Performance"

Though the understated Swiss and British Pavilions were the big (and perhaps overly literal) winners at this year’s Venice Architecture Biennale investigating Freespace, it was the Chinese that put their relentless architectural progress on display. Nestled in the back of the Arsenale, the Chinese Pavilion presented dozens of built works all around Chinese countryside, each project demonstrating a meaningful social impact through the involvement of villagers in the production process. Among the most visible Chinese architects presenting at the pavilion was Shanghai-based educator and practitioner Philip Yuan, whose office Archi-Union Architects has become a major voice in the already-distinctive contemporary Chinese architecture scene.

On 19 July, 2018 curator Vladimir Belogolovsky will join gallerist and curator Ulrich Müller to discuss Philip Yuan’s work at the opening of Archi-Union Architects Collaborative Laboratory exhibition at Architektur Galerie Berlin. Belogolovsky’s interview with Philip Yuan follows after the break:
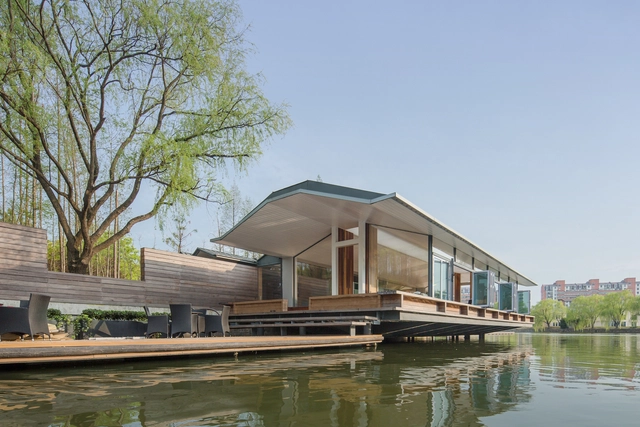
Philip Yuan of Archi-Union Architects: The Process of Construction can be Elevated to Art Performance - More Images+ 19

Deep Dive Rowing Club / Scenic Architecture Office

Deep Dive Rowing Club / Scenic Architecture Office - More Images+ 38

Shanghai Baoye Center Interior / LYCS Architecture

Shanghai Baoye Center Interior / LYCS Architecture - More Images+ 28

The House with a Tiny Patio / Atelier TAO+C

The House with a Tiny Patio / Atelier TAO+C - More Images+ 23

Naked Castle / Shanghai Tianhua Architectural Design

Naked Castle / Shanghai Tianhua Architectural Design - Hotels, Deck, Beam, Door, Facade, Chair, Table
Interior space. Image © Shengliang Su

Naked Castle / Shanghai Tianhua Architectural Design - More Images+ 20

•
Huzhou, China

Chinese Pavilion at 2018 Venice Biennale to Investigate "Building a Future Countryside"

As part of our 2018 Venice Architecture Biennale coverage we present the proposal for the Chinese Pavilion. Below, the participants describe their contribution in their own words.

The motivation for this exhibition is more than just xiangchou, a Chinese term that refers to nostalgia for rural lands. We return to the countryside where Chinese culture originated to recover forgotten values and overlooked possibilities; from there, we will build a future countryside.
– Li Xiangning (Curator)

One of the major challenges facing contemporary built environments is the future of rural development. In China, the countryside has become a new frontier for experiments in this area, and the country is developing its countryside at a speed and scale unseen in the West. Drawn by the promise of boundless opportunity, architects, artists, developers—as well as capital flow—are converging in rural areas across the nation.

Chinese Pavilion at 2018 Venice Biennale to Investigate Building a Future Countryside - More Images+ 6