Marcos Guiponi

BROWSE ALL FROM THIS PHOTOGRAPHER HERE
↓

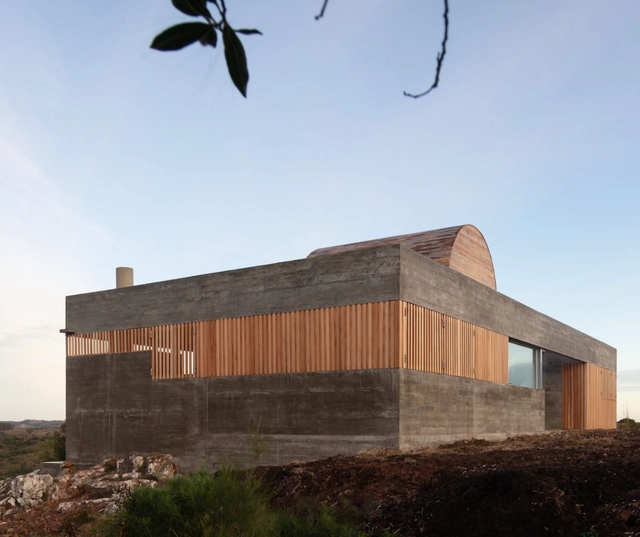
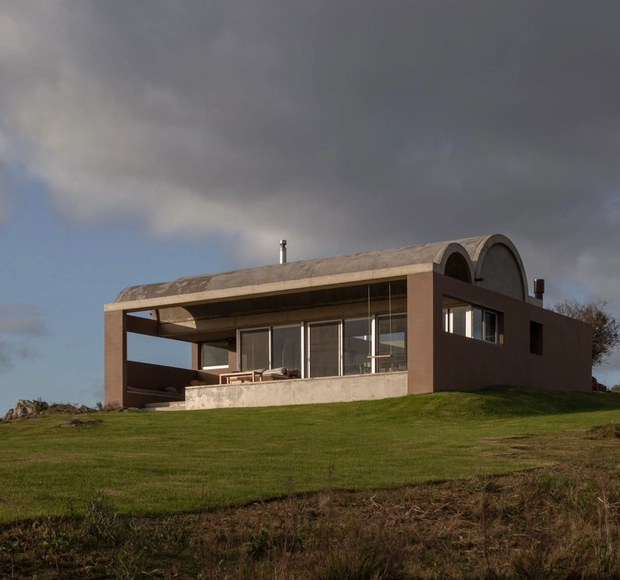
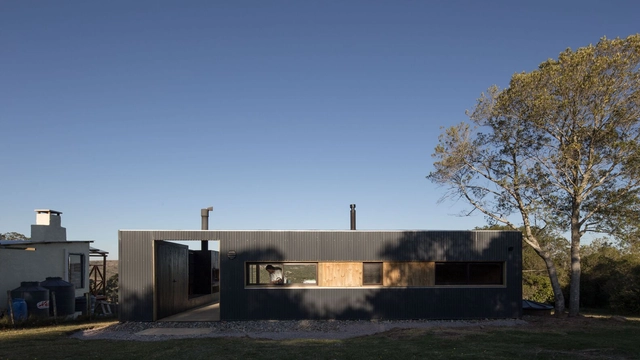
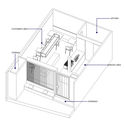
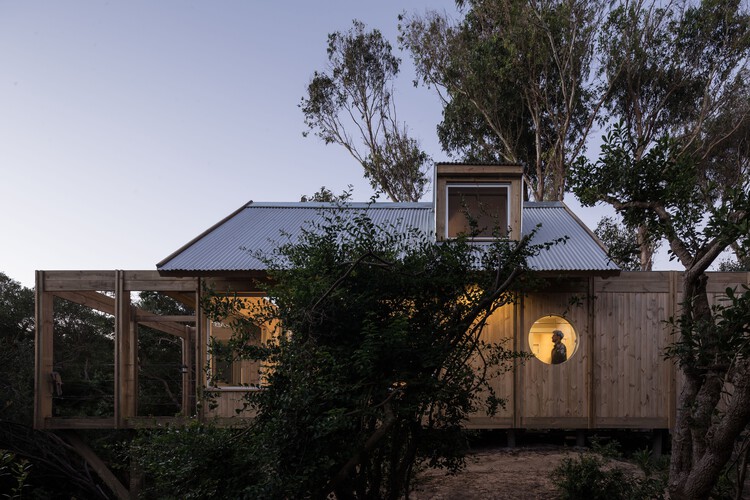
Punta Colorada III Shelter / TATÚ Arquitectura

Punta Colorada III Shelter / TATÚ Arquitectura - More Images+ 21

  • Architects: TATÚ Arquitectura
  • Area Area of this architecture project Area:  60 m²
  • Year Completion year of this architecture project Year:  2021

The Best Cities to Live in Latin America in 2023

The Economist Intelligence Unit (EIU) released a new edition of its Global Liveability Index, announcing the world's most liveable cities in 2023. Vienna has topped the ranking in four of the last five years, thanks to its stability, cultural richness, entertainment options, and reliable infrastructure. Copenhagen, Denmark, held onto second place, while Melbourne and Sydney took third and fourth, respectively. These cities were regular fixtures at the top of the list prior to the pandemic.

What is the situation in Latin America? Buenos Aires once again emerged as the top Latin American city to live in. Santiago, Chile, reclaimed the second-place spot it held before the social unrest, while Montevideo, Uruguay, ranked third. San Juan, Puerto Rico, followed closely with a very strong score. Conversely, Caracas in Venezuela, Aguascalientes in Mexico, and Guatemala City were among the lowest-rated in the region.
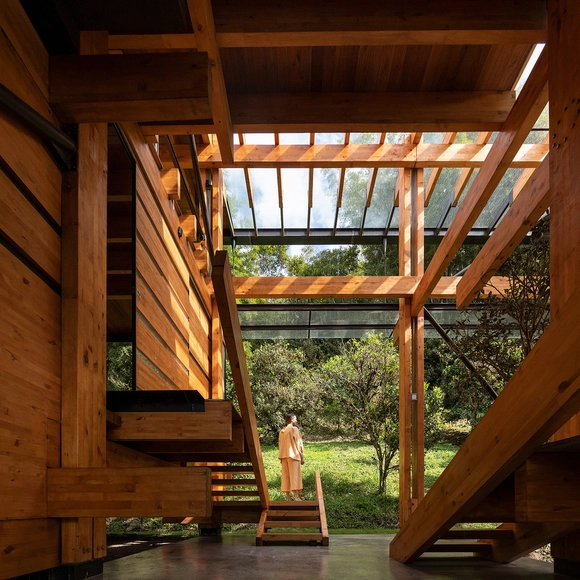
Edén House / TATÚ Arquitectura

Edén House / TATÚ Arquitectura - More Images+ 25

•
El Edén, Uruguay
  • Architects: TATŪ ARQUITECTURA
  • Year Completion year of this architecture project Year:  2021

Perdomo House / TATÚ Arquitectura

Perdomo House / TATÚ Arquitectura - More Images+ 25

•
El Edén, Uruguay

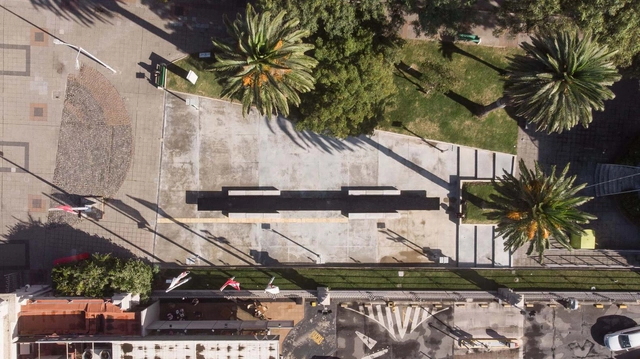
Puntas Carretas Memorial / Federico Lagomarsino + Federico Lapeyre + TATÚ Arquitectura

Puntas Carretas Memorial  / Federico Lagomarsino + Federico Lapeyre + TATÚ Arquitectura - More Images+ 20

Subscriber Access

The 50 Best Houses of 2022

The 50 Best Houses of 2022 - More Images+ 50

As another year comes to a close, the ArchDaily team looks back at the year's architectural highlights, compiling a selection of projects to review the content featured in 2022. As part of this retrospective, our curation team presents one of our readers' favorite categories—residential architecture—bringing together the projects that represent the very best of a vast year of architectural production, as chosen by our audience.

At a time marked by anticipation for the future of architecture, yet also by reflection on what has been accomplished over the past year, we present the 50 most-visited houses on ArchDaily in Spanish in 2022. In doing so, we continue our ongoing mission to provide tools, inspiration, and knowledge to everyone working toward a better built environment.

Subscriber Access

Integrated Kitchens in Uruguayan Homes: Flexibility, Functionality, and Efficiency

Integrated Kitchens in Uruguayan Homes: Flexibility, Functionality, and Efficiency - Featured Image
ZGZ House / iHouse estudio. Image © Aldo Lanzi

When designing residential interiors, architects increasingly lean toward creating environments where flexibility and space optimization provide solutions tailored to programmatic and functional needs, helping to achieve the well-being and comfort that turn a house into a true home.

Subscriber Access

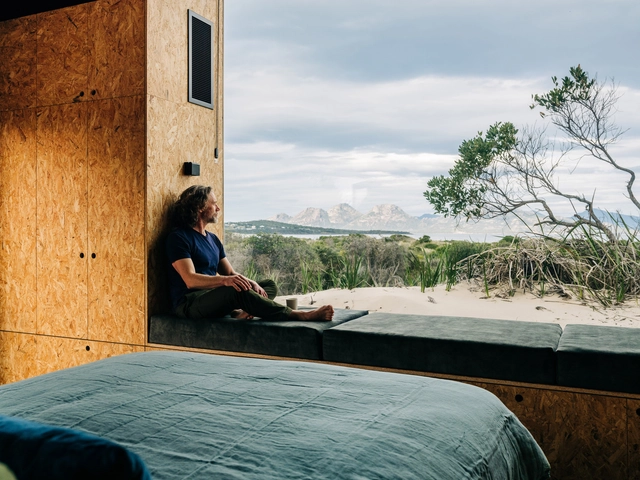
TATÚ Arquitectura: "We build a narrative continuity beyond the individual project"

TATÚ Arquitectura: "We build a narrative continuity beyond the individual project" - Featured Image
Punta Colorada III Shelter / TATÚ Arquitectura. Image © Marcos Guiponi

Like the armadillo from which the studio takes its name, Tatú Arquitectura is based in the southern reaches of Latin America. From there, the Montevideo-based group quickly launched its practice, receiving an award in the competition organized by the Universidad de la República for the RIFA 2014 house. Their work has expanded through a steady, persistent presence in architectural competitions and their first private commissions. The studio's exploration presents itself as an unyielding dialogue with the landscape, regardless of the scale of the commission.

ArchDaily presents the following interview, where the young Uruguayan firm shares details about their projects, motivations, challenges, and ways of working.
Subscriber Access

Architecture and Nature: How Architecture Can Draw Inspiration From Natural Elements

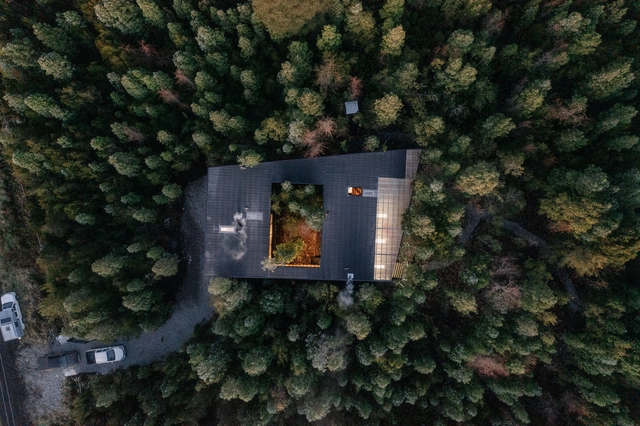
Nature is often used as an inspirational source for architecture. Whether from its shapes, the extraction and use of its materials, or even the incorporation of physical and chemical processes in the technologies used, it is always relevant to look for relations between the built environment and the natural environment. Of the many ecosystems present on planet Earth, the oceans represent most of the surface and hold stories, mystiques, symbols and shapes that can be referenced in architecture.
Architecture and Nature: How Architecture Can Draw Inspiration From Natural Elements - More Images+ 8

Federica House / TATU Arquitectura

Federica House / TATU Arquitectura - More Images+ 21

•
Villa Serrana, Uruguay
  • Architects: TATU Arquitectura
  • Area Area of this architecture project Area:  80 m²
  • Year Completion year of this architecture project Year:  2020

Guazubira 365 House / TATŪ Arquitectura

Guazubira 365 House / TATŪ Arquitectura - Exterior Photography, Houses, Facade, Arch
© Marcos Guiponi

Guazubira 365 House / TATŪ Arquitectura - More Images+ 21

•
Villa Serrana, Uruguay
  • Architects: TATŪ Arquitectura
  • Area Area of this architecture project Area:  35 m²
  • Year Completion year of this architecture project Year:  2020

Delfina House / TATŪ Arquitectura

Delfina House / TATŪ Arquitectura - Houses
Cortesía de TATÚ Arquitectura

Delfina House / TATŪ Arquitectura - More Images+ 23

•
Villa Serrana, Uruguay
  • Architects: TATŪ Arquitectura
  • Area Area of this architecture project Area:  60 m²
  • Year Completion year of this architecture project Year:  2019

Chajá House / TATÚ Arquitectura

Chajá House / TATÚ Arquitectura - Exterior Photography, Houses, Facade
© Marcos Guiponi

Chajá House / TATÚ Arquitectura - More Images+ 20

•
Maldonado, Uruguay
  • Architects: TATÚ Arquitectura
  • Area Area of this architecture project Area:  40 m²
  • Year Completion year of this architecture project Year:  2020

Ventolera Refuge / TATÚ Arquitectura

Ventolera Refuge / TATÚ Arquitectura - Exterior Photography, Houses, Facade
© Marcos Guiponi

Ventolera Refuge / TATÚ Arquitectura - More Images+ 22

•
Villa Serrana, Uruguay
  • Architects: TATÚ Arquitectura
  • Area Area of this architecture project Area:  70 m²
  • Year Completion year of this architecture project Year:  2021
Subscriber Access

Houses in the Forest: Examples That Dialogue with the Environment in Latin America

What role do forests play in our daily lives? In what ways can they be converted into living spaces? What strategies can be implemented to reduce the environmental impact of our buildings? On the International Day of Forests, which is celebrated every 21st of March, this year we propose to raise awareness of the links between forests and our daily lives. Even though deforestation continues to advance, forests represent a source of great economic, social and ecological benefits.
Subscriber Access

How Can Greenhouse Design Change Architecture?

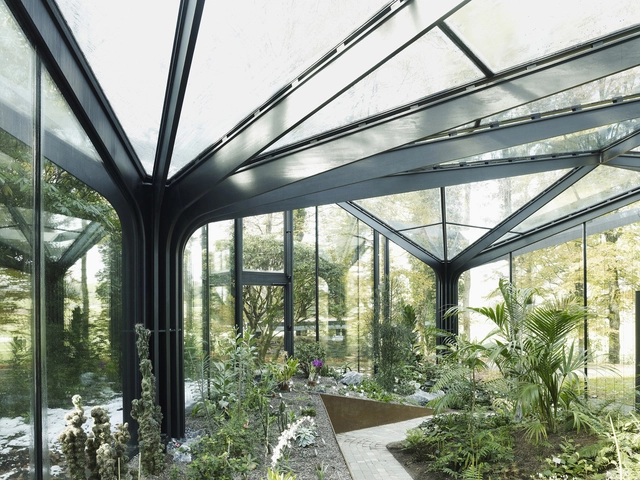
Few structures are as elegant and ingenious as greenhouses. Largely built with simple and straightforward designs, these minimalist shelters create airy and light-filled spaces that shape indoor climate. Dedicated to the cultivation of plants and crops, they are diverse projects combining programs and systems to emphasize sustainability, education and conservation. At their heart, greenhouses are about experience and discovery.

How Can Greenhouse Design Change Architecture?  - Image 1 of 4How Can Greenhouse Design Change Architecture?  - Image 2 of 4How Can Greenhouse Design Change Architecture?  - Image 3 of 4How Can Greenhouse Design Change Architecture?  - Image 4 of 4How Can Greenhouse Design Change Architecture?  - More Images+ 9

Requena Office / Mola Kunst

Requena Office / Mola Kunst - Interior Photography, Offices Interiors, Facade, Table, Lighting
© Marcos Guiponi

Requena Office / Mola Kunst - More Images+ 13

  • Architects: Mola Kunst
  • Area Area of this architecture project Area:  254 m²
  • Year Completion year of this architecture project Year:  2021
Subscriber Access

Small Cafe Designs: 30 Aspirational Examples in Plan & Section

Small Cafe Designs: 30 Aspirational Examples in Plan & Section - Imagen 68 de 4Small Cafe Designs: 30 Aspirational Examples in Plan & Section - Imagen 70 de 4Small Cafe Designs: 30 Aspirational Examples in Plan & Section - Imagen 72 de 4Small Cafe Designs: 30 Aspirational Examples in Plan & Section - Imagen 49 de 4Small Cafe Designs: 30 Aspirational Examples in Plan & Section - More Images+ 84

The interior design of a coffee shop can make-or-break an establishment. With an inviting design, you can transform drinking a simple cup of coffee into a wonderful experience. However, when you only have a few square meters and various machines and properties to distribute, finding an efficient configuration is not easy.