Jose Campos

BROWSE ALL FROM THIS PHOTOGRAPHER HERE

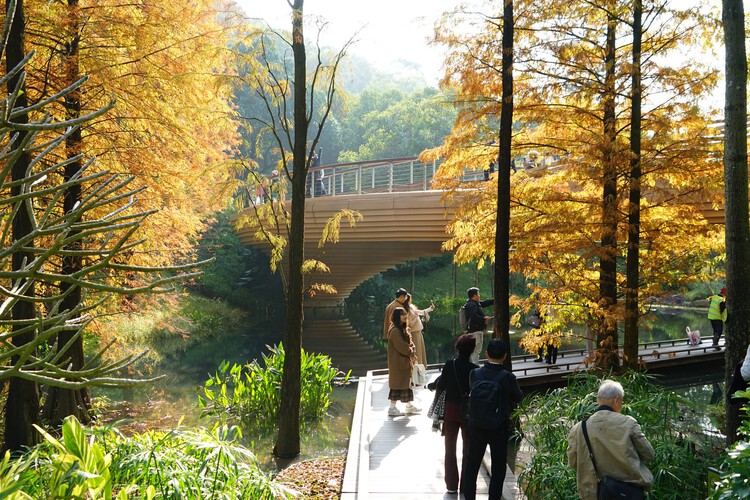
Landscape as Choreography: Architecture in the Contemporary Botanical Garden

Subscriber Access | 
Audio available

Botanical gardens bring the landscape, design, community, and scientific inquiry into close conversation. Emerging from medicinal gardens and private collections that were dedicated to classifying plants, botanical gardens were developed into institutions where specimens gathered across regions and climates could be cultivated and presented to public audiences. Their evolving position in society produced a distinct architectural repertoire, from greenhouses and conservatories to herbaria and laboratories and, eventually, visitor centers and hospitality spaces. Architecture remains integral to the botanical garden as an instrument of cultivation and a framework for organizing and studying the field of botany.

Landscape as Choreography: Architecture in the Contemporary Botanical Garden - More Images+ 98

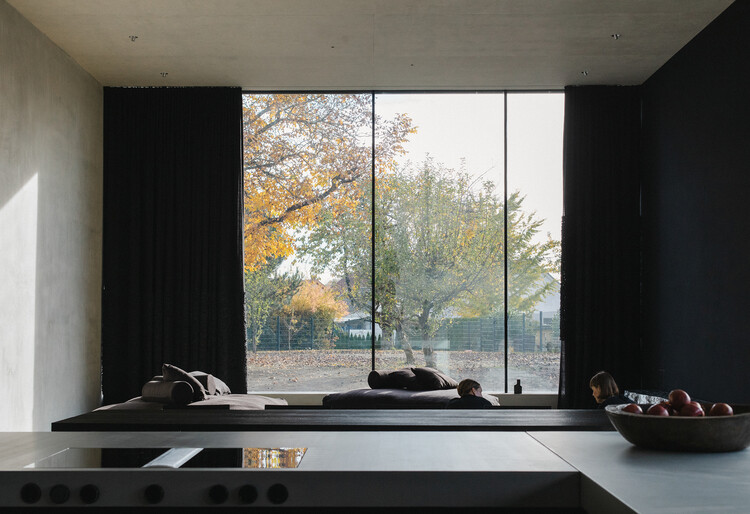
Villa Mahler / Philipp Architekten

Villa Mahler / Philipp Architekten - More Images+ 15

  • Area Area of this architecture project Area:  478
  • Year Completion year of this architecture project Year:  2024

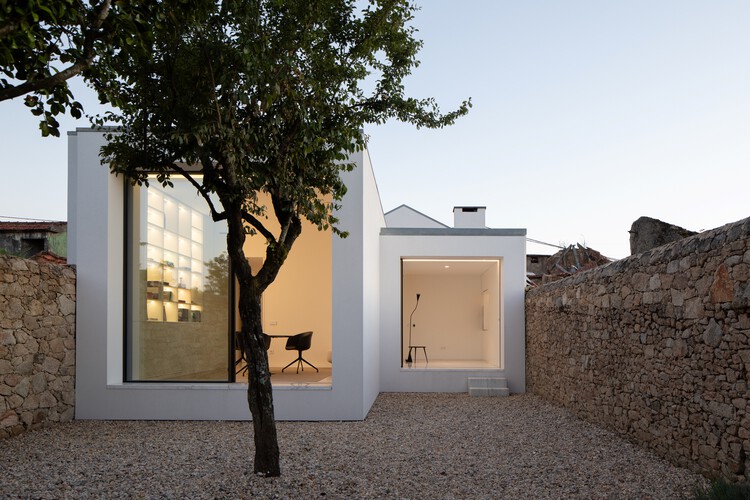
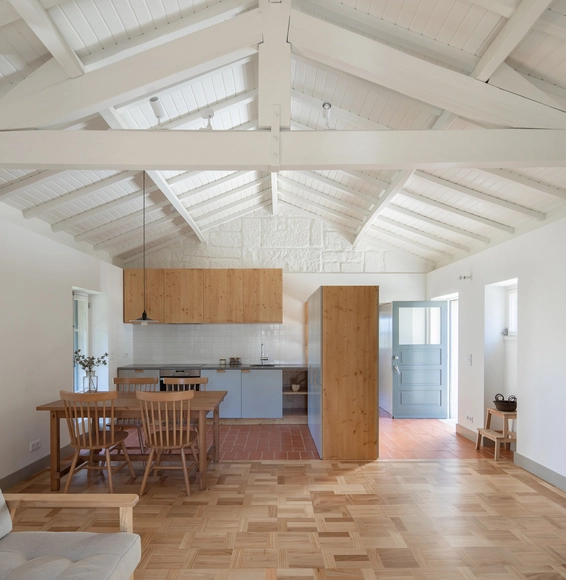
Architecture Studio in Vila do Conde / Raulino Silva Arquitecto

Architecture Studio in Vila do Conde / Raulino Silva Arquitecto - More Images+ 35

  • Area Area of this architecture project Area:  163
  • Year Completion year of this architecture project Year:  2024
  • Manufacturers Brands with products used in this architecture project
    Manufacturers:  Porcelanosa Grupo, Soprema, Uponor, Hyline, Robbialac, +3

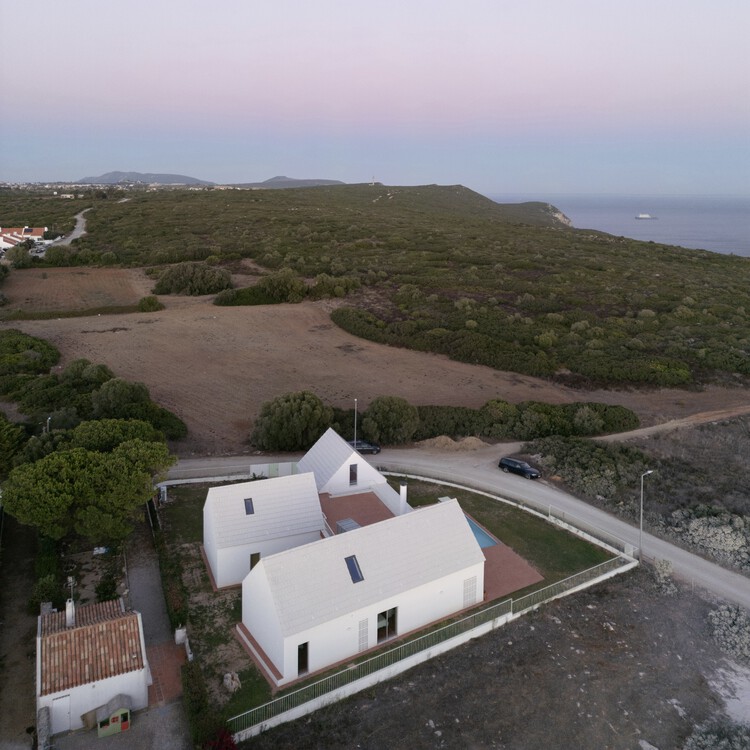
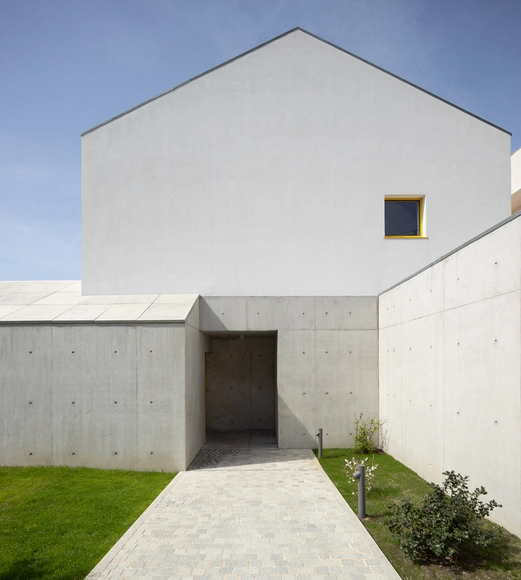
Casa da Azoia / SAMF Arquitectos

Casa da Azoia / SAMF Arquitectos - More Images+ 32

  • Architects: SAMF Arquitectos
  • Area Area of this architecture project Area:  284
  • Year Completion year of this architecture project Year:  2025
  • Manufacturers Brands with products used in this architecture project
    Manufacturers:  CS Telhas

The 50 Best Houses of 2022

Subscriber Access | 

As another year comes to a close, the ArchDaily team gathers the highlights of architecture in a series of retrospectives reflecting on the content featured over the past twelve months. As part of this effort, our curation team turns its attention to one of the most popular categories among our readers, residential architecture, selecting the projects that represent the best of a vast global architectural production, as seen through the eyes of our audience.

The 50 Best Houses of 2022 - More Images+ 46

Casa do Vilar / Merooficina

Casa do Vilar / Merooficina - More Images+ 35

Guimarães, Portugal
  • Architects: Merooficina
  • Area Area of this architecture project Area:  570
  • Year Completion year of this architecture project Year:  2023

Casa da afurada / Merooficina

Casa da afurada / Merooficina - More Images+ 29

Vila Nova de Gaia, Portugal
  • Architects: Merooficina
  • Area Area of this architecture project Area:  344
  • Year Completion year of this architecture project Year:  2022

Remodeling Building Exteriors: What to Consider When Renovating the Facade?

Subscriber Access | 

Facades are the calling card of any building, shaping visitors' first impressions of the space they are entering. They are also the part of a building most exposed to the elements and street pollution, requiring periodic maintenance. This article offers practical tips to guide you when renovating the front of your home. 

Remodeling Building Exteriors: What to Consider When Renovating the Facade? - More Images+ 5

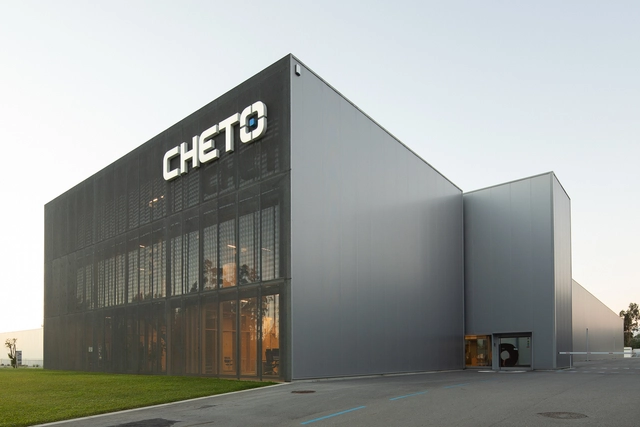
Centro Tecnológico CHETO / aste arquitectura

Centro Tecnológico CHETO / aste arquitectura - More Images+ 24

Oliveira de Azeméis, Portugal
  • Architects: aste arquitectura
  • Area Area of this architecture project Area:  4109
  • Year Completion year of this architecture project Year:  2017
  • Manufacturers Brands with products used in this architecture project
    Manufacturers:  AutoDesk, GRAPHISOFT

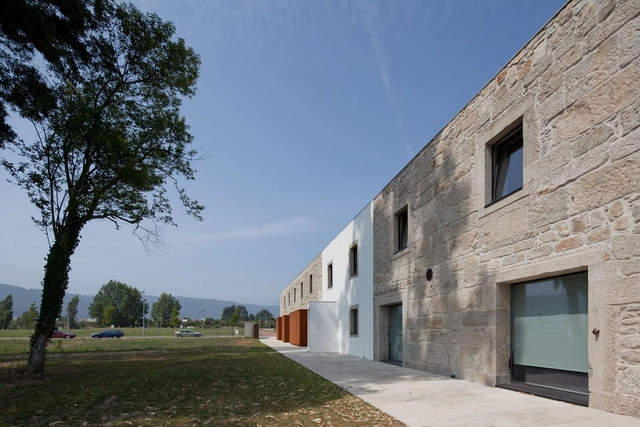
House in Afife / Colajj

House in Afife / Colajj - More Images+ 13

Afife, Portugal
  • Architects: Colajj
  • Area Area of this architecture project Area:  150
  • Year Completion year of this architecture project Year:  2021
  • Manufacturers Brands with products used in this architecture project
    Manufacturers:  Jular, Primus Vitória

Povoença House / Pardo

Povoença House / Pardo - More Images+ 33

Viana do Castelo, Portugal
  • Architects: Pardo
  • Area Area of this architecture project Area:  3767 ft²
  • Year Completion year of this architecture project Year:  2023

Casas do Manoel / Merooficina

Casas do Manoel / Merooficina - More Images+ 31

  • Architects: Merooficina
  • Area Area of this architecture project Area:  3659 ft²
  • Year Completion year of this architecture project Year:  2020

Casa da Vitória / Merooficina

Casa da Vitória / Merooficina - More Images+ 19

  • Architects: Merooficina
  • Area Area of this architecture project Area:  460
  • Year Completion year of this architecture project Year:  2016

Rowing Center / Branco Cavaleiro Architects

Rowing Center / Branco Cavaleiro Architects - More Images+ 33

  • Area Area of this architecture project Area:  2574
  • Year Completion year of this architecture project Year:  2014
  • Manufacturers Brands with products used in this architecture project
    Manufacturers:  Investwood, Cortizo, JNF, Ofa

Pinto Bessa Apartments / depA architects

Pinto Bessa Apartments / depA architects - More Images+ 17

  • Architects: depA architects
  • Area Area of this architecture project Area:  2285
  • Year Completion year of this architecture project Year:  2020
  • Manufacturers Brands with products used in this architecture project
    Manufacturers:  Anicolor, CIN, Oli, Primus Vitória, Rodi, +1

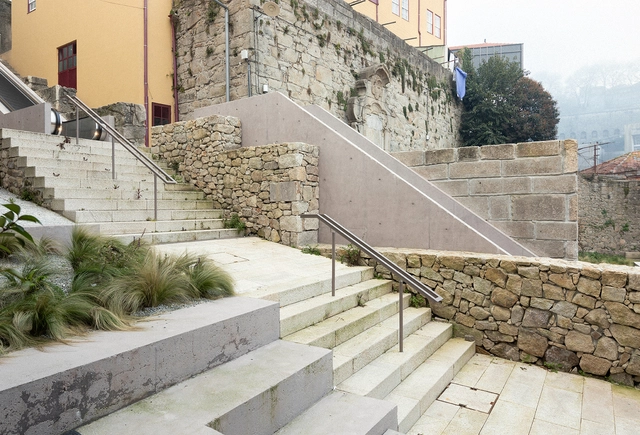
Monte dos Judeus Steps / depA architects + Pablo Pita Arquitectos

Monte dos Judeus Steps / depA architects + Pablo Pita Arquitectos - More Images+ 24

  • Area Area of this architecture project Area:  760
  • Year Completion year of this architecture project Year:  2021
  • Manufacturers Brands with products used in this architecture project
    Manufacturers:  Liftech

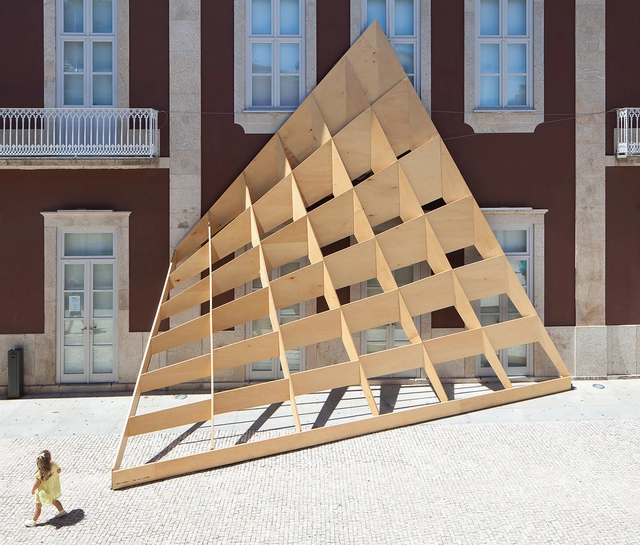
Temporary timber intervention transforms the facade of a historic building in Póvoa, Portugal

Subscriber Access | 

Portuguese studio FAHR 021.3 has created a temporary wooden installation that transformed the facade of the Cine-Teatro Garrett, a historic building in the city center of Póvoa, Portugal. Titled Ensaio 04, the project is a geometric study of a curved surface built from straight planes of poplar wood, resulting in a distorted perspective.

Temporary timber intervention transforms the facade of a historic building in Póvoa, Portugal - More Images+ 13

Young Talents of Portuguese Architecture

Subscriber Access | 

Marked by refinement and purity of design, Portuguese architecture historically maintains a sharp relationship between the built object and the territory in which it is situated.

Names like Álvaro Siza Vieira, Eduardo Souto de Moura, and Fernando Távora remain the primary references when considering Portuguese architectural production. However, beyond these great masters, a group of young firms established over the last ten years has demonstrated strength and relevance in shaping this new output. In this landscape, new attributes are emphasized: an aesthetic and constructive sensibility rooted in modern minimalism—yet questioned and renewed in accordance with contemporary social and philosophical parameters; the merging of hybrid fields, from art and product design to architecture and urbanism; and an increasingly collaborative process based on collective ideas.