Igor Ribeiro

BROWSE ALL FROM THIS PHOTOGRAPHER HERE
↓

God is in the details: design solutions that make all the difference in a project

Subscriber Access | 

We are used to looking at architecture as large objects situated within the urban fabric or natural landscape, establishing new relationships with their surroundings. However, our daily lives also unfold inside these buildings as we enter, occupy, and interact with them. Consequently, we establish relationships with the built environment immediately around us. Architecture must therefore address the macro scale—such as climate and neighborhood context—while simultaneously attending to the micro scale of finishes, textures, and colors.

Numerous details shape the experience of a building's residents and users; when carefully explored, they elevate the quality of the project and stimulate the senses. These details can be structural, aesthetic, or functional.

God is in the details: design solutions that make all the difference in a project - More Images+ 9

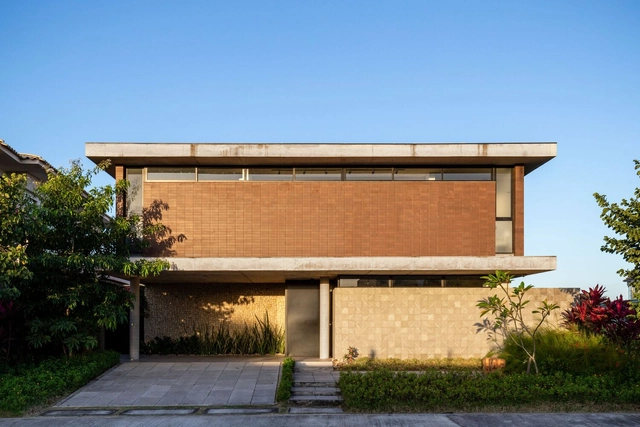
House AR / Fernandes Atem Arquitetos

House AR / Fernandes Atem Arquitetos - More Images+ 30

•
Eusébio, Brazil
  • Area Area of this architecture project Area:  376 m²
  • Year Completion year of this architecture project Year:  2020
  • Manufacturers Brands with products used in this architecture project
    Manufacturers:  Atlas Concorde, Cerâmica Portinari, Deca, Docol, Franke, +3

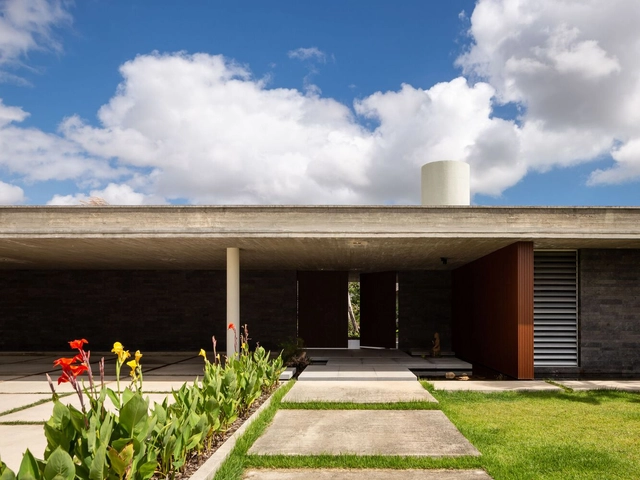
House GG / Fernandes Atem Arquitetos

House GG / Fernandes Atem Arquitetos - More Images+ 21

•
Eusébio, Brazil
  • Area Area of this architecture project Area:  1400 m²
  • Year Completion year of this architecture project Year:  2020
  • Manufacturers Brands with products used in this architecture project
    Manufacturers:  Cerâmica Portinari, Deca, Docol, Franke, Palimanan, +1

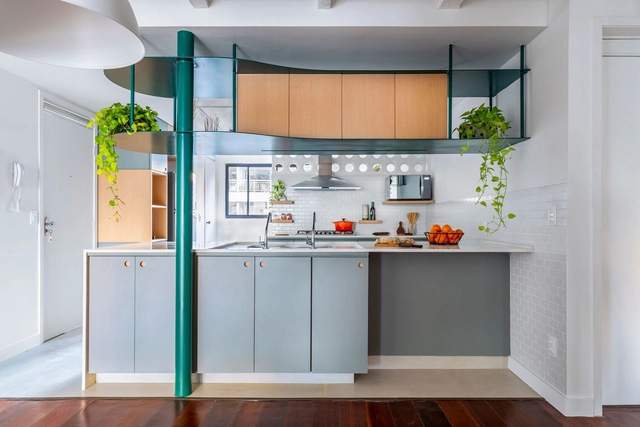
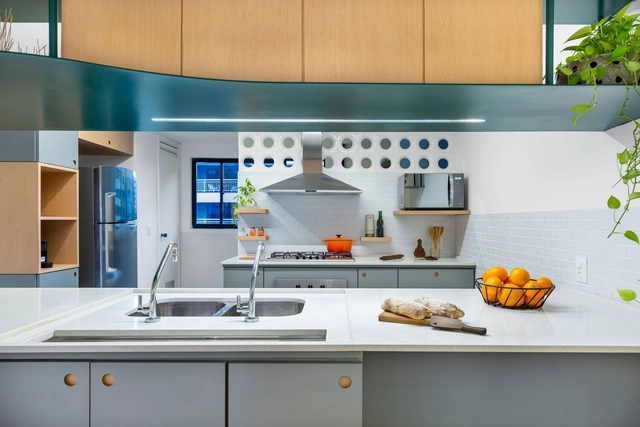
LK Apartment / Estúdio Oficina

LK Apartment / Estúdio Oficina - More Images+ 12

  • Architects: Estúdio Oficina
  • Area Area of this architecture project Area:  110 m²
  • Year Completion year of this architecture project Year:  2021
  • Manufacturers Brands with products used in this architecture project
    Manufacturers:  Atlas Concorde

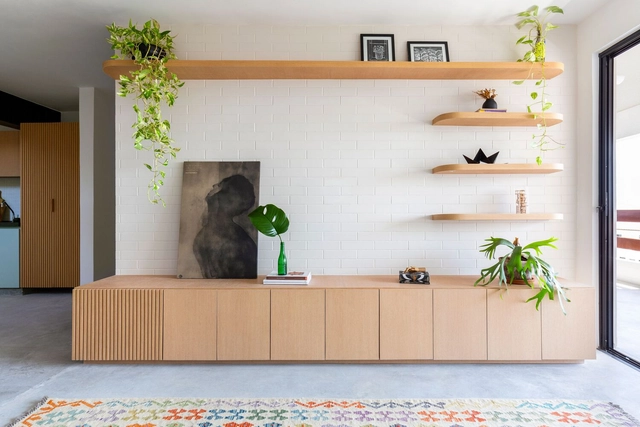
WA Apartment / Estúdio Oficina

WA Apartment / Estúdio Oficina - More Images+ 18

  • Architects: Estúdio Oficina
  • Area Area of this architecture project Area:  175 m²
  • Year Completion year of this architecture project Year:  2021
  • Manufacturers Brands with products used in this architecture project
    Manufacturers:  Atlas Concorde, Bete Cunha Tapetes, Casa 7 Revestimentos, Ouvidor Design, Teto Vinilico

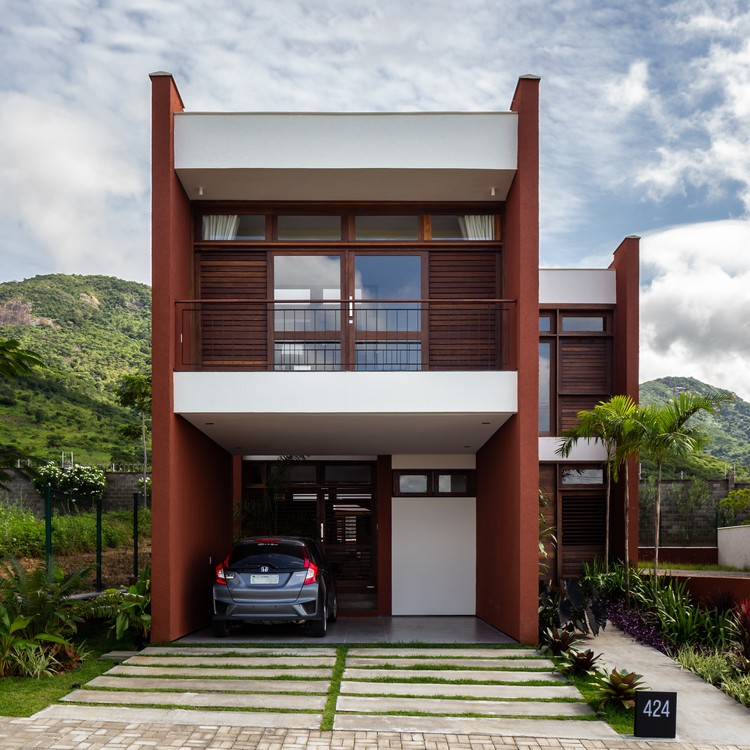
Plans House / Rede Arquitetos

Plans House / Rede Arquitetos - Exterior Photography, Houses
© Igor Ribeiro

Plans House / Rede Arquitetos - More Images+ 24

  • Architects: Rede Arquitetos
  • Area Area of this architecture project Area:  260 m²
  • Year Completion year of this architecture project Year:  2020

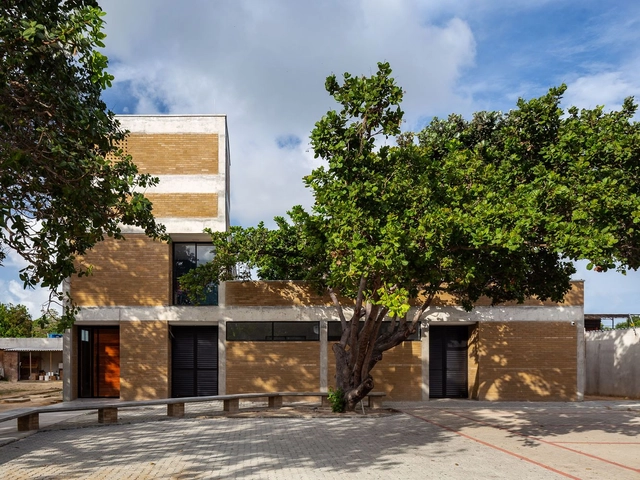
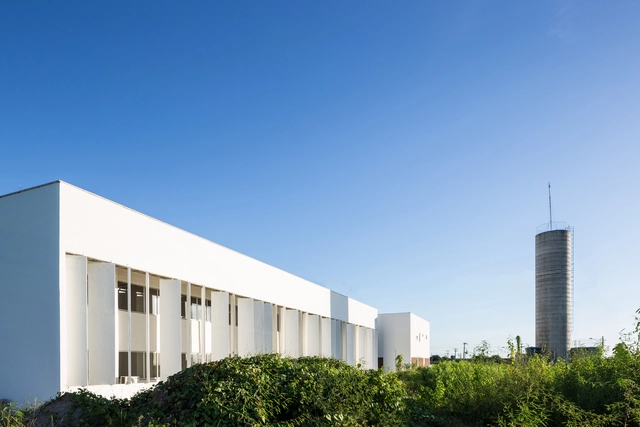
Visitor Center Banco dos Cajuais - Aquasis / Rede Arquitetos

Visitor Center Banco dos Cajuais - Aquasis / Rede Arquitetos - More Images+ 19

  • Architects: Rede Arquitetos
  • Area Area of this architecture project Area:  33 m²
  • Year Completion year of this architecture project Year:  2021

Biotrends Factory / Rede Arquitetos

Biotrends Factory / Rede Arquitetos - More Images+ 25

•
Eusébio, Brazil
  • Architects: Rede Arquitetos
  • Area Area of this architecture project Area:  460 m²
  • Year Completion year of this architecture project Year:  2020

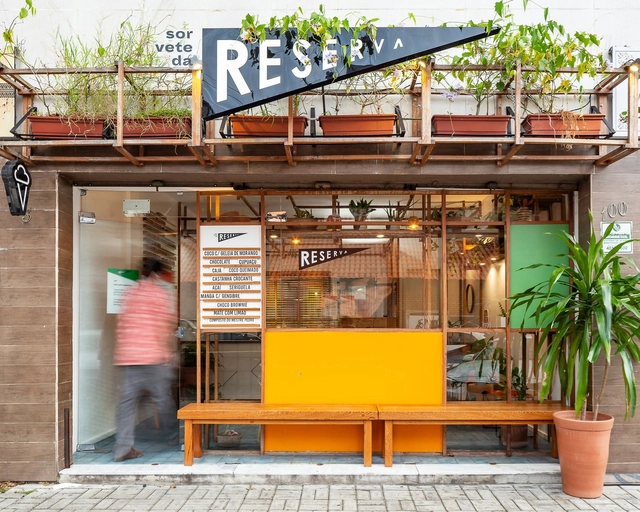
Sorvete da Reserva Ice Cream Shop / PORO Arquitetura

Sorvete da Reserva Ice Cream Shop / PORO Arquitetura - More Images+ 16

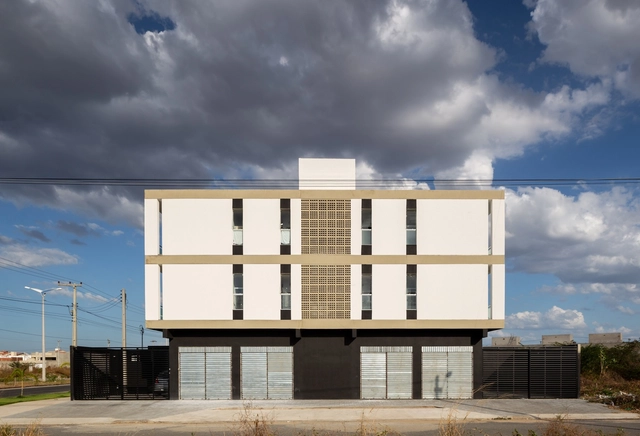
Houses + Mixed Building MBV2 / Rede Arquitetos

Houses + Mixed Building MBV2 / Rede Arquitetos - More Images+ 28

  • Architects: Rede Arquitetos
  • Area Area of this architecture project Area:  2671 m²
  • Year Completion year of this architecture project Year:  2020
  • Manufacturers Brands with products used in this architecture project
    Manufacturers:  Cerbrás, Fortcolor Tintas, Metalúrgica Massapeense, Sobral Madeiras

Alchemy of Color: Artisanal Paints Created by an Architect and a Chemist

Subscriber Access | 

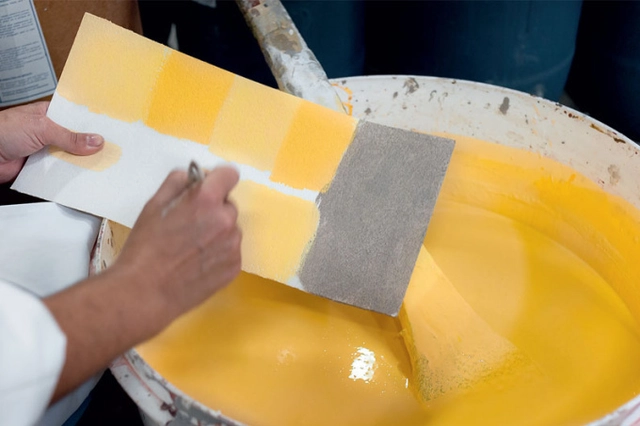
There are various professions that, in our traditional view of work, seem strange or unusual to combine. This is the case for architect Leo Laniado and chemist Osiel Alves Pereira, who joined forces to produce handmade paints with extraordinary results. This leads us to consider the role of interdisciplinary integration in achieving more productive and comprehensive solutions. Is it multidisciplinarity, pluridisciplinarity, or interdisciplinarity? The case of Laniado and Alves demonstrates once again the success that comes from merging skill sets in the professional and, above all, creative spheres.

Didactic Block UFC Crateús / Rede Arquitetos + Croquis Projetos

Didactic Block UFC Crateús / Rede Arquitetos + Croquis Projetos - More Images+ 27

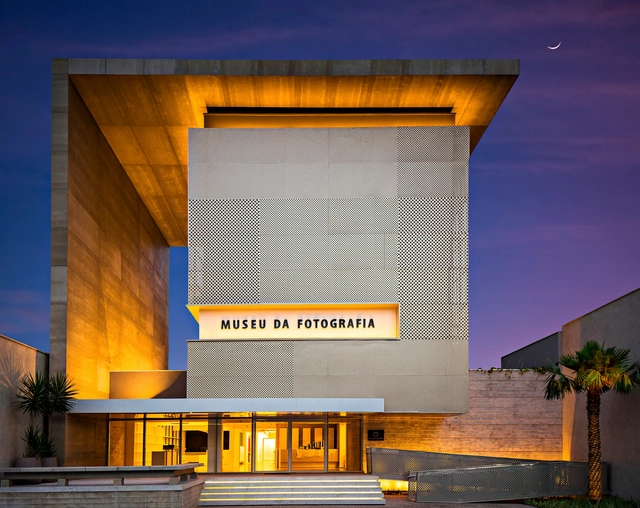
Fortaleza Photography Museum / Marcus Novais Arquitetura

Fortaleza Photography Museum / Marcus Novais Arquitetura - More Images+ 23

  • Area Area of this architecture project Area:  1940 m²
  • Year Completion year of this architecture project Year:  2017
  • Manufacturers Brands with products used in this architecture project
    Manufacturers:  Esquadrias de alumínio, Estrutura Metálica, Fachada ACM, Mobiliário especial, Móveis Planejados