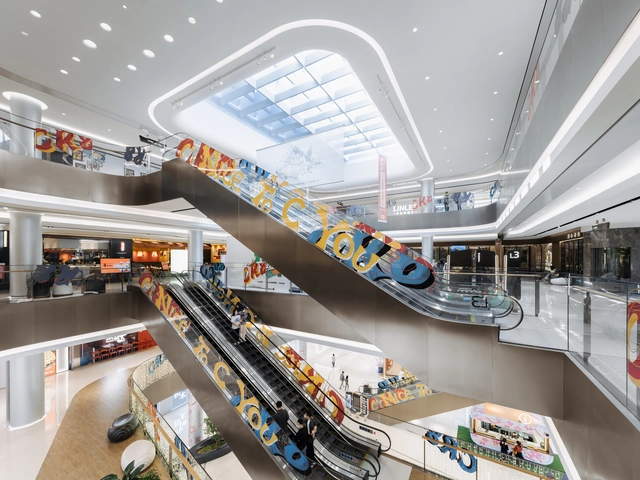
CreatAR Images

BROWSE ALL FROM THIS PHOTOGRAPHER HERE
↓

Breaking the Mold: DUStudio's Differentiated Commercial Space Design | ArchDaily In-Depth

Subscriber Access | 

Breaking the Mold: DUStudio's Differentiated Commercial Space Design | ArchDaily In-Depth - More Images+ 37

Featured Interviewee: Zhu Ping, Founder of DUStudio
Design Union Studio (DUStudio)’s approach lies in integrating resources across the entire design supply chain. Rather than merely delivering design expertise, the firm helps clients coordinate other disciplines to ensure that top-tier teams are engaged at every stage to realize the project's core concept—essentially designing with a client-side mindset. Fusing spatial design, commercial curation, and multimedia installations creates a closed-loop process. By connecting and seamlessly integrating every phase of design, they deliver the most successful projects.
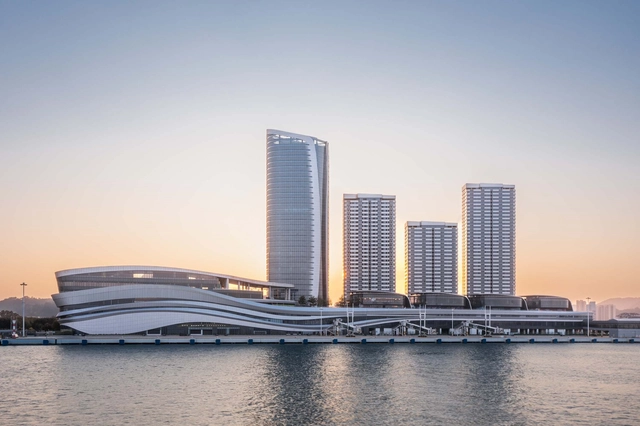
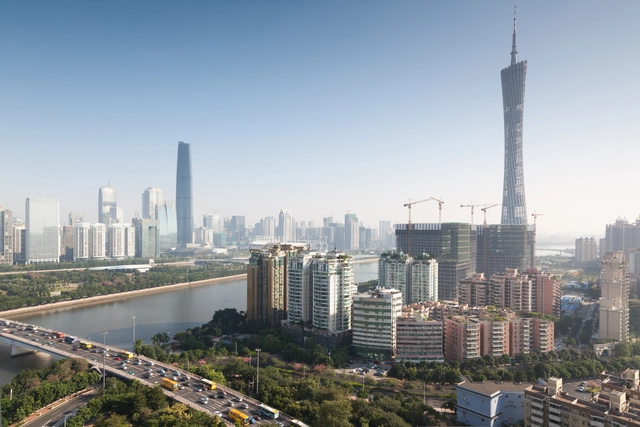
Nansha International Cruise Terminal Complex / Aedas

Nansha International Cruise Terminal Complex / Aedas - More Images+ 8

•
Guangzhou, China
  • Architects: Aedas
  • Area Area of this architecture project Area:  230000 m²
  • Year Completion year of this architecture project Year:  2019

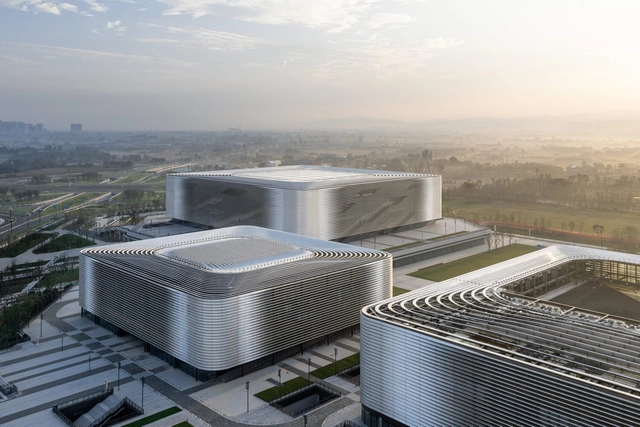
Dong’an Lake Sports Center / gmp Architects

Dong’an Lake Sports Center / gmp Architects - More Images+ 9

•
Chengdu, China
  • Architects: gmp Architects
  • Area Area of this architecture project Area:  200417 m²
  • Year Completion year of this architecture project Year:  2022

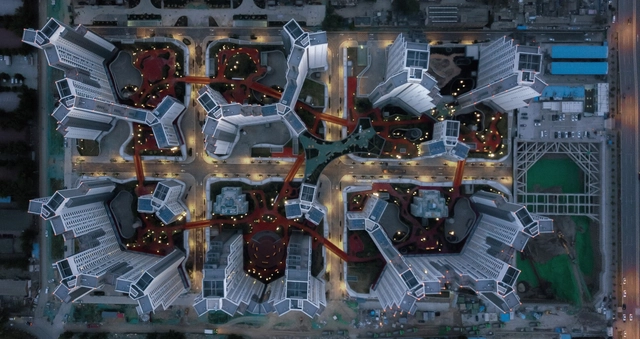
Baiziwan Social Housing / MAD Architects

Baiziwan Social Housing / MAD Architects - More Images+ 19

•
Beijing, China

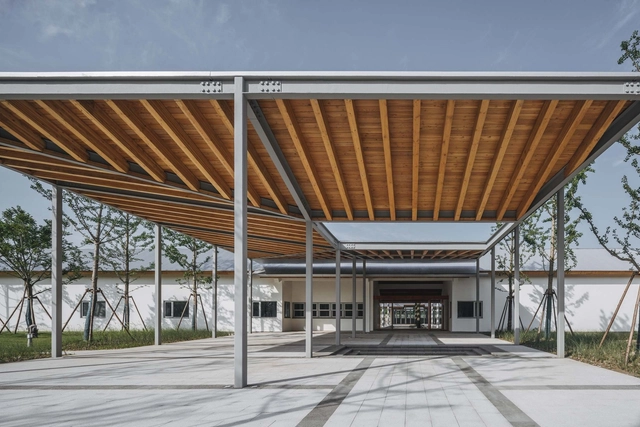
Northwest Visitor Centre / Atelier Z+

Northwest Visitor Centre / Atelier Z+ - More Images+ 48

•
Shanghai, China

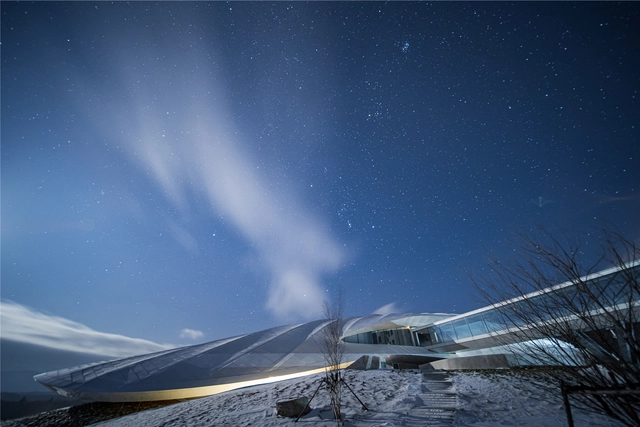
Yabuli Entrepreneurs’ Congress Center / MAD Architects

Yabuli Entrepreneurs’ Congress Center / MAD Architects - More Images+ 18

Why Use Translucent Polycarbonate on Building Facades?

Subscriber Access | 

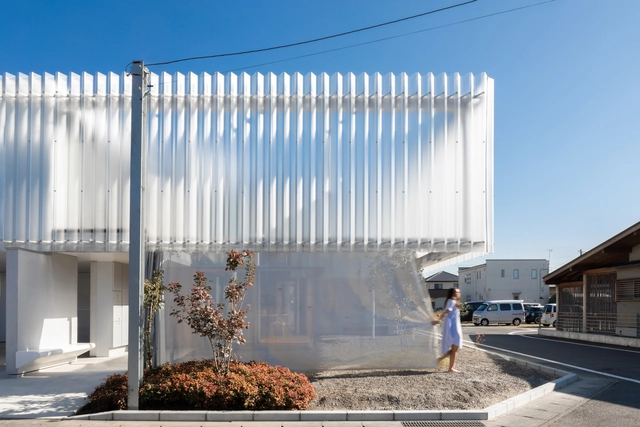
Whether blending in or standing out, embodying transparency or solidity, expressing coarseness or softness, a façade is the medium through which we engage with architecture. It tells a story and can often set the tone for the rest of the interior. But apart from defining a purely visual experience, a building’s envelope must also be practical, durable and have the ability to properly manage natural lighting and ventilation needs. After all, by being the point of contact with the outside, it is responsible for mitigating sounds and providing protection from climatic conditions, such as wind, rain, heat and humidity. Therefore, when designing a facade, it is important to consider a balance between performance and a beautiful aesthetic. Of course, many materials successfully meet these criteria. But when it comes to creating a comforting, light-filled ambiance while ensuring resistance, ease of installation and versatility, the properties of translucent polycarbonate panels seem to be unparalleled.

5 Design Elements to Enhance Your Bookshelf

Subscriber Access | 

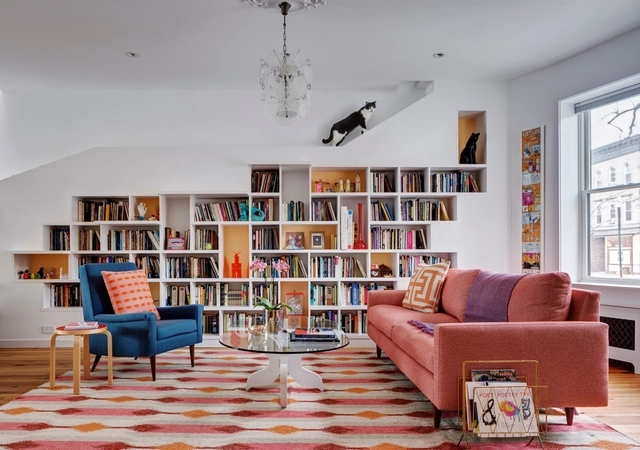
In times of an ongoing global pandemic and constant video meetings, more and more people are leveraging their bookshelves at home to not only create appropriately stylish screen backdrops but also communicate credibility. There’s even a Twitter account on the subject. That being said, not everyone has a library-worthy collection to display or the space to store heavy art volumes. But whatever your personal shelf dream – even if it involves cats – here are five design elements that will help you make the most out of a tool you didn’t know you had, plus real examples of how they are being used to enhance bookshelves in projects around the globe. Head to the bookshelf section on Architonic for further inspiration and concrete product examples.

Raffles City The Bund / Pelli Clarke & Partners

Raffles City The Bund / Pelli Clarke & Partners - More Images+ 42

20 Times Architecture Sheltered Animals, Not Humans

Subscriber Access | 

Architecture may have its roots in sheltering humans from the elements, but that is not to say that architecture is for humans alone. Around the world, there are numerous examples of buildings and shelters designed by architects for other species. Some of these can be whimsical, such as the Dogchitecture exhibit by 10 Mexican architecture firms back in 2013, or the series of BowWow Haus kennels designed by over 80 architects back in 2017, including Zaha Hadid Architects. But others are designed for a more direct impact.

20 Times Architecture Sheltered Animals, Not Humans - More Images+ 42

10 Architectural Opinions of 2021

This second year of the pandemic was a tremendous opportunity to continue reflecting and debating on the most pressing issues in architecture. Along these lines, we wanted our readers to actively join in, contributing their experiences and knowledge. Throughout the whole year, each month we invited you to share your comments and opinions about the most diverse issues - from the future of cities, automation in architecture and collective design, to green architecture, adaptive reuse, migration, equity and interior wellbeing.

After reading and compiling all the messages received, both from construction professionals, as well as students and those interested in architecture, it is time to present the main points of view. Thank you very much for your opinions!

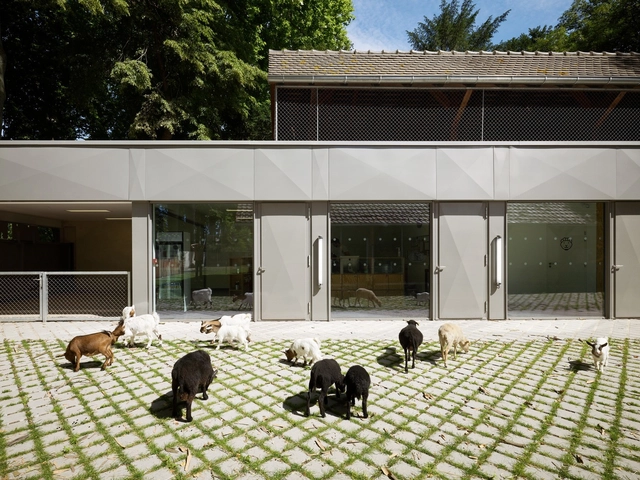
Kennels / Atelier GOM

Kennels / Atelier GOM - Exterior Photography, Animal Shelter, Facade
© CreatAR Images

Kennels / Atelier GOM - More Images+ 76

•
Qinhuangdao, China

Equity and Architecture: A Global Issue That Concerns Everyone (In Our Readers' Opinion)

Subscriber Access | 

During September, the 4th edition of the Chicago Architecture Biennial took place under the title Available City, providing the perfect opportunity to open a debate on the role of architecture in urban equity.

Can architecture foster equity in cities? Are there limits to what it can achieve? From a critical perspective, we discussed this issue through an initial question posed to our readers: How equitable is architecture?

After reading and compiling all the comments received from construction professionals, students, and architecture enthusiasts alike, we agree that equity in architecture is, first and foremost, a multiscalar issue—a global problem that concerns us all.

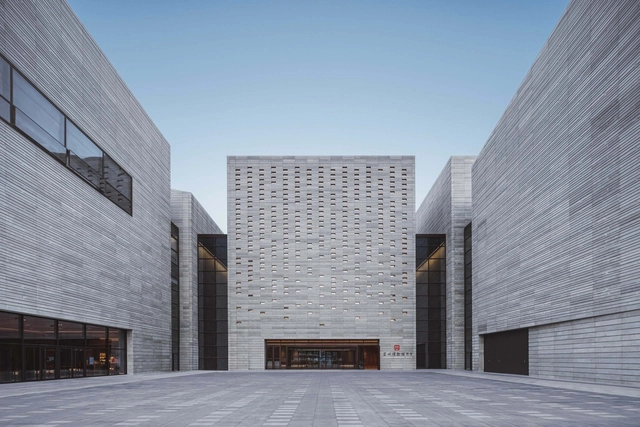
Suzhou Museum (West) / gmp Architects

Suzhou Museum (West) / gmp Architects - More Images+ 18

•
Suzhou, China

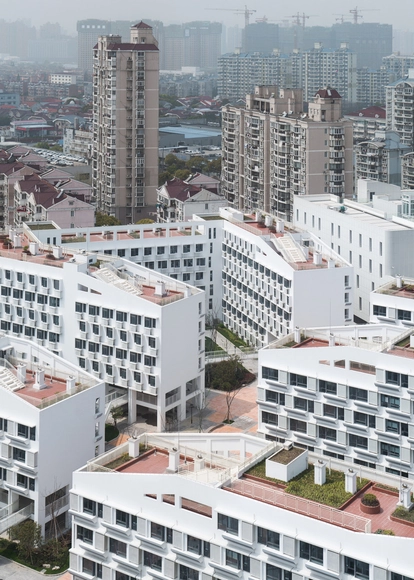
Contemporary Social Housing in China: Playing with the Constraints

Saskia Sassen, the Robert S. Lynd Professor of Sociology at Columbia University, predicts in her co-authored book “The Quito Papers and the New Urban Agenda” that, in the future cities will become our crucial battlefield as we continue to fight against gentrification and growing degree of isolation in our communities. Sassen argues that, “Cities should be an inclusive space for both the affluent and the poor. Nevertheless, in reality our cities never achieved equality for all, because our cities were never designed that way. Still cities ought not to be a place that tolerates inequality or injustice”.
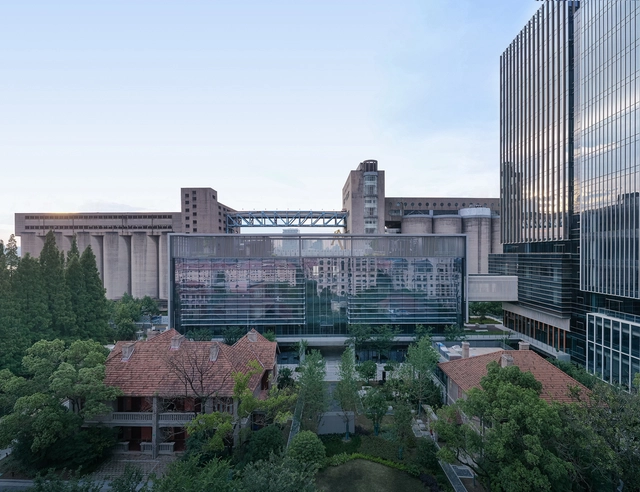
“SHIZIKOU” Relics Environmental Conservation and Extension / Lacime Architects

“SHIZIKOU” Relics Environmental Conservation and Extension / Lacime Architects - More Images+ 41

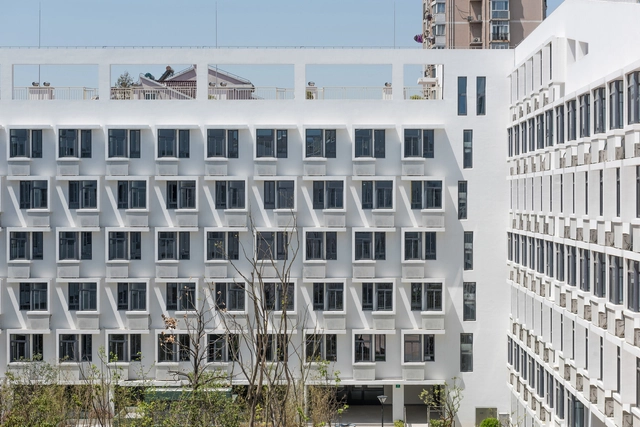
Minsheng Wharf Block E15-3 / EID Architecture

Minsheng Wharf Block E15-3 / EID Architecture - More Images+ 44

•
Shanghai, China

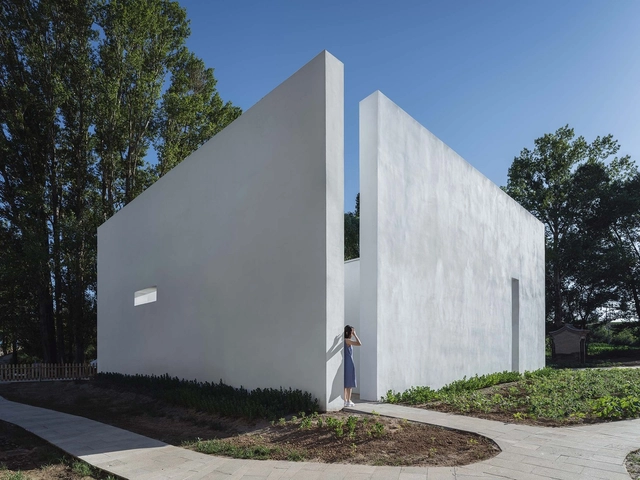
Building 3 for Fortune Art Homestay in Xiyaotou Village / Wutopia Lab

Building 3 for Fortune Art Homestay in Xiyaotou Village / Wutopia Lab - More Images+ 28

•
Zhangjiakou, China
  • Architects: Wutopia Lab
  • Area Area of this architecture project Area:  225 m²
  • Year Completion year of this architecture project Year:  2021