How to Develop a Residential Design Concept

 | Sponsored Content

This guide covers a workflow that moves from project parameters to generated floor plans, 3D perspective views, exterior design exploration, and site context visualization, using AI tools in place of preliminary CAD and rendering work.
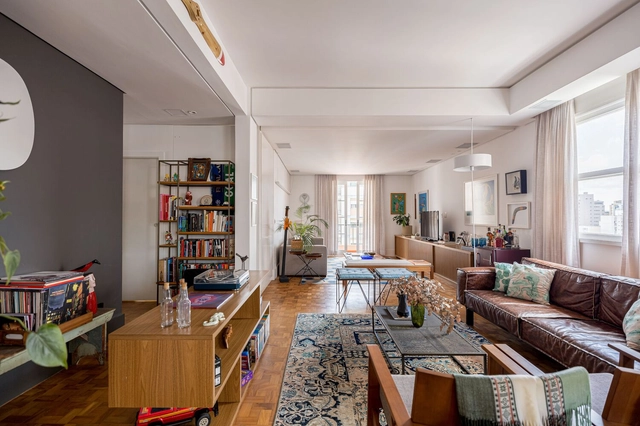
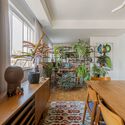
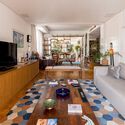
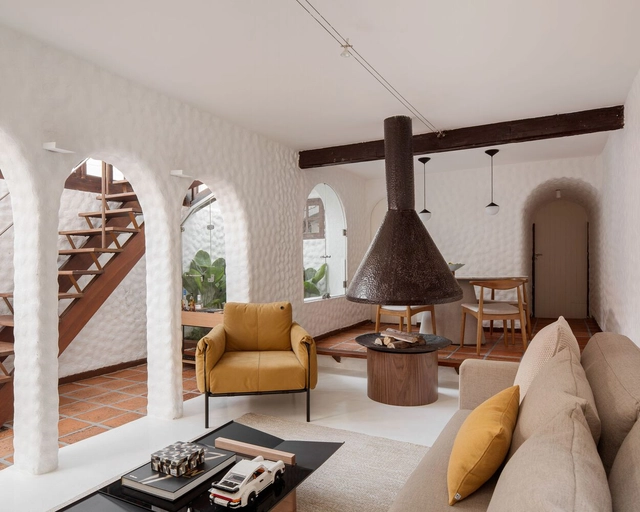
LAR WILL / StudioVA Arquitetos

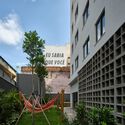
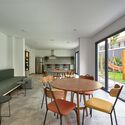
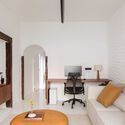
LAR WILL / StudioVA Arquitetos - Interior Photography, ApartmentsLAR WILL / StudioVA Arquitetos - ApartmentsLAR WILL / StudioVA Arquitetos - Interior Photography, Apartments, ChairLAR WILL / StudioVA Arquitetos - Interior Photography, Apartments, TableLAR WILL / StudioVA Arquitetos - More Images+ 14

São Paulo, Brazil
  • Area Area of this architecture project Area:  180
  • Year Completion year of this architecture project Year:  2023
  • Manufacturers Brands with products used in this architecture project
    Manufacturers:  REKA, Tramontina

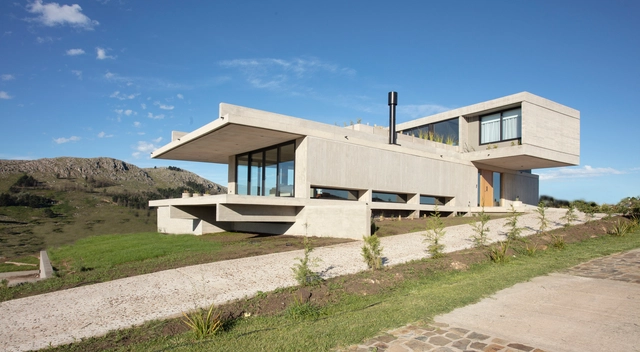
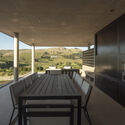
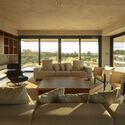
House V / Estudio Frolik

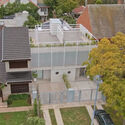
House V / Estudio Frolik - HousesHouse V / Estudio Frolik - HousesHouse V / Estudio Frolik - Interior Photography, Houses, Facade, Door, Table, ChairHouse V / Estudio Frolik - Interior Photography, HousesHouse V / Estudio Frolik - More Images+ 19

Tandil, Argentina
  • Architects: Estudio Frolik
  • Area Area of this architecture project Area:  392
  • Year Completion year of this architecture project Year:  2023

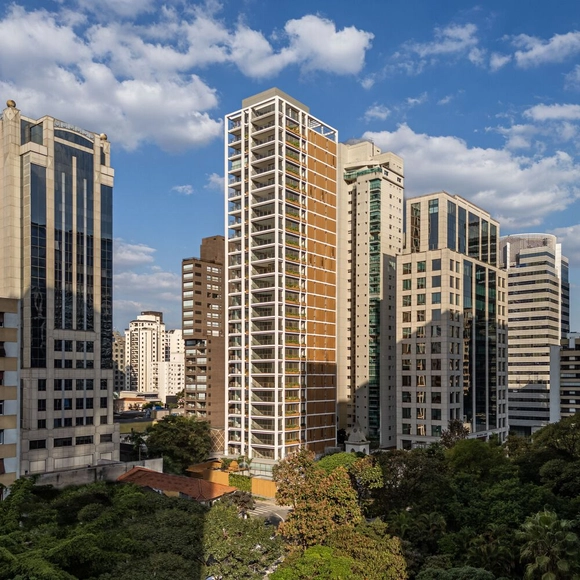
1125 Joaquim Building / Perkins&Will

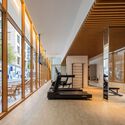
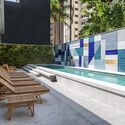
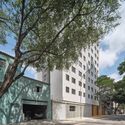
1125 Joaquim Building / Perkins&Will - Exterior Photography, Apartments, Facade1125 Joaquim Building / Perkins&Will - Interior Photography, Apartments, Table, Chair1125 Joaquim Building / Perkins&Will - Interior Photography, Apartments, Stairs, Facade1125 Joaquim Building / Perkins&Will - Apartments1125 Joaquim Building / Perkins&Will - More Images+ 39

São Paulo, Brazil
  • Architects: Perkins&Will
  • Area Area of this architecture project Area:  12000
  • Year Completion year of this architecture project Year:  2024

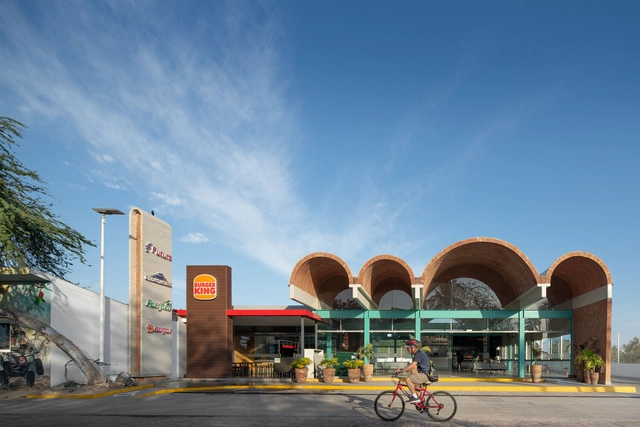
Guayabitos Terminal / BAG arquitectura

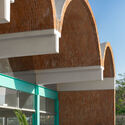
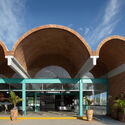
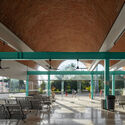

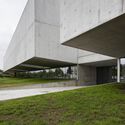
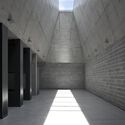
Guayabitos Terminal / BAG arquitectura - Exterior Photography, Bus Station, FacadeGuayabitos Terminal / BAG arquitectura - Interior Photography, Bus Station, Facade, ArchGuayabitos Terminal / BAG arquitectura - Exterior Photography, Bus Station, Facade, ArchGuayabitos Terminal / BAG arquitectura - Bus StationGuayabitos Terminal / BAG arquitectura - More Images+ 22

Rincón de Guayabitos, Mexico
  • Architects: BAG arquitectura
  • Area Area of this architecture project Area:  496
  • Year Completion year of this architecture project Year:  2023
  • Manufacturers Brands with products used in this architecture project
    Manufacturers:  Comex, Helvex, Interceramic

Soma Bulding / Andrade Morettin

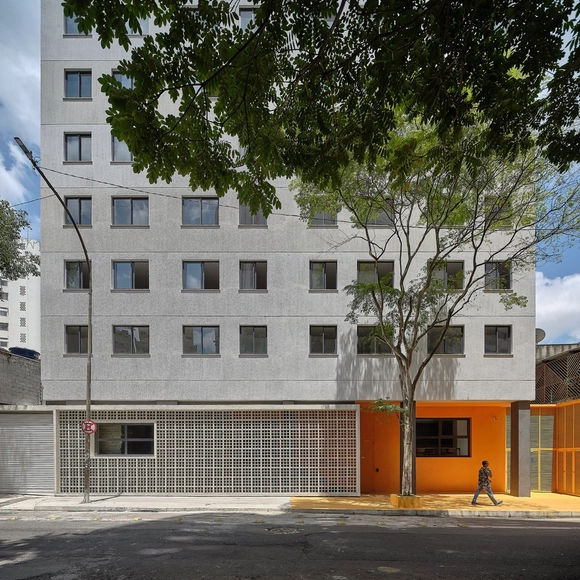
Soma Bulding  / Andrade Morettin - Exterior Photography, Apartments, FacadeSoma Bulding  / Andrade Morettin - Exterior Photography, Apartments, FacadeSoma Bulding  / Andrade Morettin - Exterior Photography, Apartments, FacadeSoma Bulding  / Andrade Morettin - Interior Photography, Apartments, Door, Table, ChairSoma Bulding  / Andrade Morettin - More Images+ 13

São Paulo, Brazil
  • Architects: Andrade Morettin
  • Area Area of this architecture project Area:  3980
  • Year Completion year of this architecture project Year:  2023

PSS Houses / 3G arquitectura

PSS Houses / 3G arquitectura - HousesPSS Houses / 3G arquitectura - HousesPSS Houses / 3G arquitectura - HousesPSS Houses / 3G arquitectura - HousesPSS Houses / 3G arquitectura - More Images+ 31

Mar del Plata, Argentina
  • Architects: 3G arquitectura
  • Area Area of this architecture project Area:  190
  • Year Completion year of this architecture project Year:  2023

Casa do Vilar / Merooficina

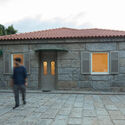
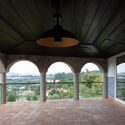
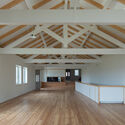
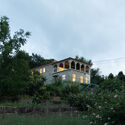
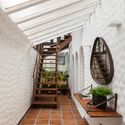
Casa do Vilar / Merooficina - Exterior Photography, Houses, Door, FacadeCasa do Vilar / Merooficina - Interior Photography, Houses, Beam, Door, ArchCasa do Vilar / Merooficina - Interior Photography, Houses, BeamCasa do Vilar / Merooficina - Exterior Photography, HousesCasa do Vilar / Merooficina - More Images+ 35

Guimarães, Portugal
  • Architects: Merooficina
  • Area Area of this architecture project Area:  570
  • Year Completion year of this architecture project Year:  2023

Casa da afurada / Merooficina

Casa da afurada / Merooficina - Interior Photography, HousesCasa da afurada / Merooficina - Interior Photography, Houses, DoorCasa da afurada / Merooficina - Interior Photography, Houses, TableCasa da afurada / Merooficina - Interior Photography, Houses, Beam, HandrailCasa da afurada / Merooficina - More Images+ 29

Vila Nova de Gaia, Portugal
  • Architects: Merooficina
  • Area Area of this architecture project Area:  344
  • Year Completion year of this architecture project Year:  2022

Misato Canoe Boathouse / STUDIO YY

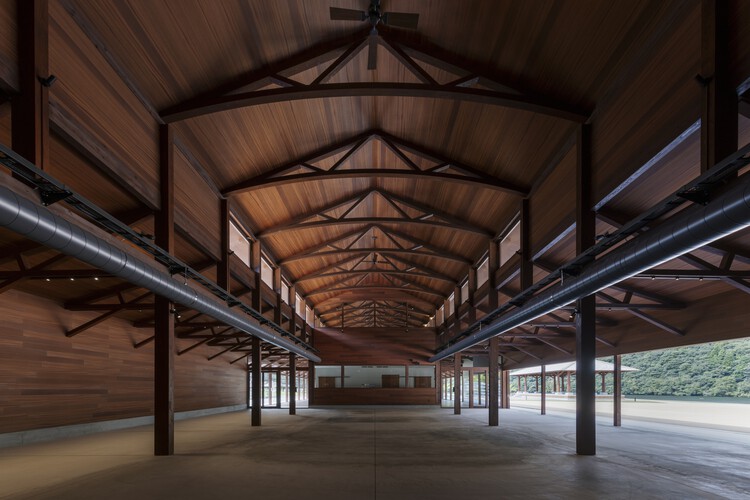
Misato Canoe Boathouse / STUDIO YY - Sports ArchitectureMisato Canoe Boathouse / STUDIO YY - Sports ArchitectureMisato Canoe Boathouse / STUDIO YY - Sports ArchitectureMisato Canoe Boathouse / STUDIO YY - Interior Photography, Sports Architecture, BeamMisato Canoe Boathouse / STUDIO YY - More Images+ 22

  • Architects: STUDIO YY
  • Area Area of this architecture project Area:  1035
  • Year Completion year of this architecture project Year:  2024
  • Manufacturers Brands with products used in this architecture project
    Manufacturers:  Accoya

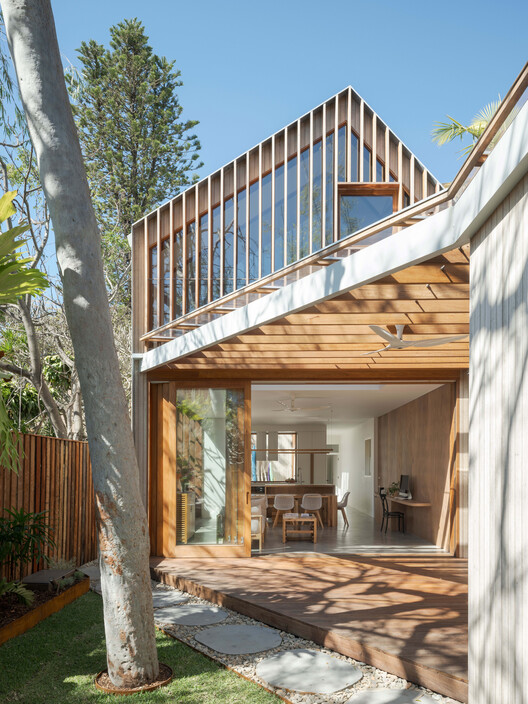
Ghost Gum House Extension / Adriano Pupilli Architects

Ghost Gum House Extension / Adriano Pupilli Architects - HousesGhost Gum House Extension / Adriano Pupilli Architects - Exterior Photography, HousesGhost Gum House Extension / Adriano Pupilli Architects - Interior Photography, Houses, Balcony, StairsGhost Gum House Extension / Adriano Pupilli Architects - HousesGhost Gum House Extension / Adriano Pupilli Architects - More Images+ 13

Manly, Australia

Form and function in healthcare architecture: interview with João Pedro Serôdio

Subscriber Access | 

With the aim of getting to know the architects, projects, and stories behind landmark Portuguese architecture, Sara Nunes, from the architectural film production company Building Pictures, launched the podcast No País dos Arquitectos, where she speaks with leading figures in contemporary Portuguese architecture.

In this week's episode, Sara talks with architect João Pedro Serôdio, from the firm Serôdio, Furtado & Associados, about the i3S - Institute for Research and Innovation in Health at the University of Porto. Listen to previous episodes of the podcast No País dos Arquitectos and read the transcript of the interview with Serôdio below.
Form and function in healthcare architecture: interview with João Pedro Serôdio - 1 的图像 4Form and function in healthcare architecture: interview with João Pedro Serôdio - 2 的图像 4Form and function in healthcare architecture: interview with João Pedro Serôdio - 3 的图像 4Form and function in healthcare architecture: interview with João Pedro Serôdio - 4 的图像 4Form and function in healthcare architecture: interview with João Pedro Serôdio - More Images+ 31

AOA Project / Cacau Arquitetura

AOA Project / Cacau Arquitetura - Interior Photography, DetailAOA Project / Cacau Arquitetura - Interior Photography, DetailAOA Project / Cacau Arquitetura - Interior Photography, DetailAOA Project / Cacau Arquitetura - Interior Photography, Detail, Bedroom, ChairAOA Project / Cacau Arquitetura - More Images+ 13

  • Architects: Cacau Arquitetura
  • Area Area of this architecture project Area:  145
  • Year Completion year of this architecture project Year:  2021
  • Manufacturers Brands with products used in this architecture project
    Manufacturers:  Aizó Paisagimo, Casa Diária, Codex, Desmobilia, Dimlux, +8

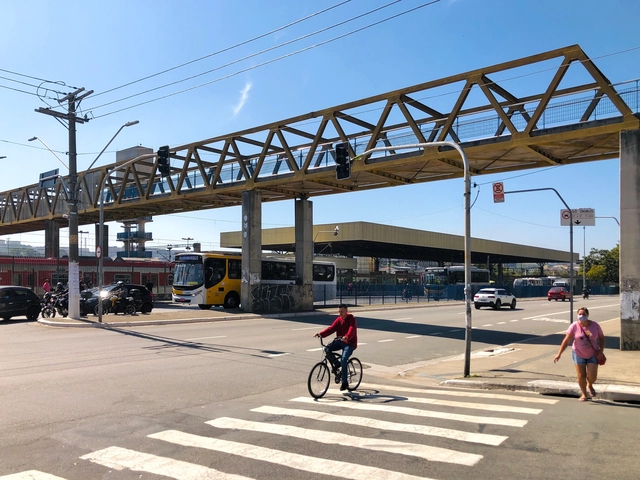
Modal Transitions: Bicycle Parking at Stations in the São Paulo Metropolitan Area

Subscriber Access | 

Metropolises in developing countries share the same mobility challenges: low service quality in public transportation, unequal accessibility, high rates of traffic accidents, congestion, and environmental pollution. There is widespread inequity in accessibility, safety, and comfort within transport conditions that reproduces and perpetuates socio-spatial inequality (VASCONCELLOS, 2000). This is a product of the historical urbanization process of the Metropolitan Region of São Paulo (RMSP), which shaped a territory characterized by income-based residential segregation, concentrated job markets, and an uneven distribution of transport infrastructure (VILLAÇA, 1998). Dating back to the 1950s, policies at the federal, state, and municipal levels favored automobile use. Consequently, this resulted in the low quality and inefficiency of road-based public transit and the sluggish expansion of the high-capacity rail system.
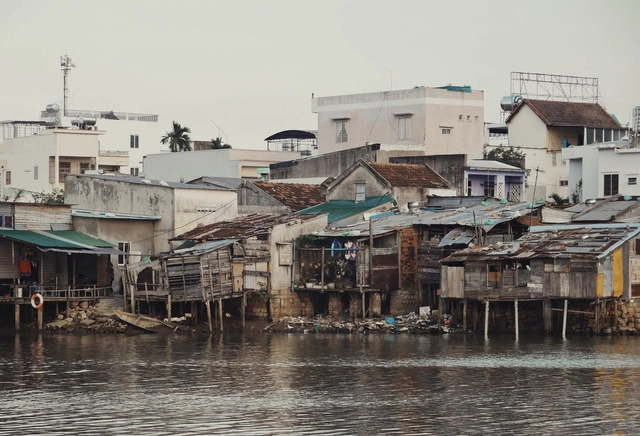
5 Priorities for Cities After COP26

Subscriber Access | 

Without tackling urban challenges, we cannot solve the climate crisis. The central role of cities is undeniable: they account for 75% of energy-related greenhouse gas emissions. Urban choices influence and can drive change across all systems that must be decarbonized and made resilient, from transportation to food and energy production. As the 2018 report by the Intergovernmental Panel on Climate Change showed, cities—with their concentration of people, economic activity, and infrastructure—are among the most powerful levers we have to drive decarbonization and build resilience quickly enough to meet the targets of the Paris Agreement.
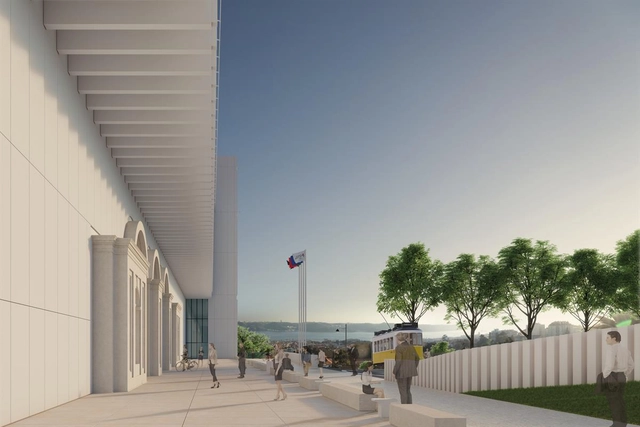
Intervening in Historic Museums: Interview with João Carlos Santos

Subscriber Access | 

With the goal of getting to know the architects, projects, and stories behind landmark Portuguese architecture, Sara Nunes, from the architectural film production company Building Pictures, launched the podcast No País dos Arquitectos, in which she speaks with prominent figures in contemporary Portuguese architecture.

In this week's episode, Sara talks with architect João Carlos Santos about the project for the Royal Treasure Museum (Museu do Tesouro Real). You can revisit previous interviews from the podcast No Pais dos Arquitectos and read the transcript of the interview with Santos below.

Postgraduate Program in "Parametric Design in Architecture"

The postgraduate program in "Parametric Design in Architecture" aims to foster the development of technical skills and cognitive strategies, enabling students to create design methods using programming languages. Through a practical and theoretical approach, the program seeks to equip students with the skills necessary to apply knowledge and techniques of parametric modeling, with a focus on material behavior simulation, form-finding processes, and form generation and optimization.

Abílio Guerra, Renato Anelli, and Rodrigo Queiroz discuss the work of Ruy Ohtake

Subscriber Access | 

In this episode, Arquicast pays tribute to Ruy Ohtake, an internationally renowned São Paulo architect with an impressive portfolio of built projects and the mind behind some of the most iconic buildings in the city of São Paulo. Ruy passed away in November 2021 at the age of 83. To help us trace the life and professional trajectory of this son of Japanese immigrants, we invited three prominent figures—leading authorities on Ohtake's work, his context within the history of Brazilian architecture, and the distinctive traits of his striking personality. Joining the conversation are architects Abílio Guerra, Renato Anelli, and Rodrigo Queiroz. 
The Best Brazilian Apartments of 2021

Subscriber Access | 

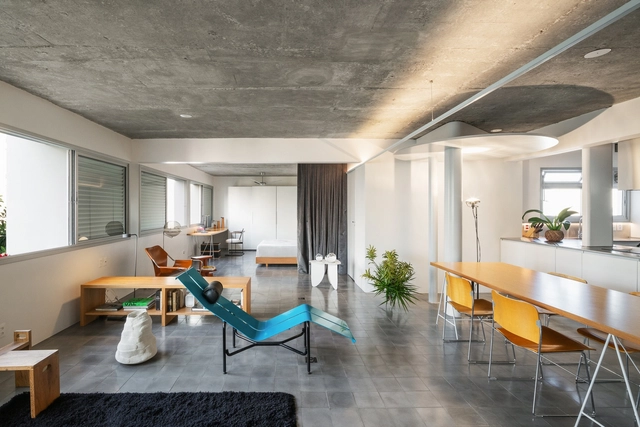
The Best Brazilian Apartments of 2021 - Imagem 1 de 4The Best Brazilian Apartments of 2021 - Imagem 2 de 4The Best Brazilian Apartments of 2021 - Imagem 3 de 4The Best Brazilian Apartments of 2021 - Imagem 4 de 4The Best Brazilian Apartments of 2021 - More Images+ 16

Designing a limited space like an apartment can be a genuine challenge. Creating new layouts and projects over what has already been imagined by someone else is an exercise that demands a keen eye and respect for the existing structure. In addition to this, there is the need to bring character to the space through interior design without overlooking spatial functionality, ensuring the best possible quality of life for its residents. 
You've started following your first account!

Did you know?

You'll now receive updates based on what you follow! Personalize your stream and start following your favorite authors, offices and users.