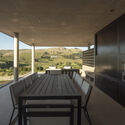
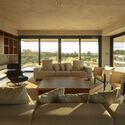
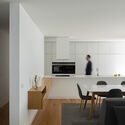
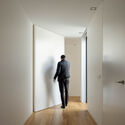
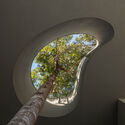
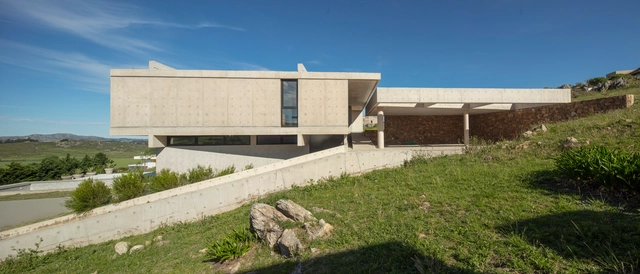
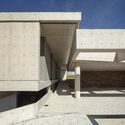
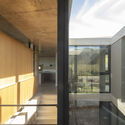
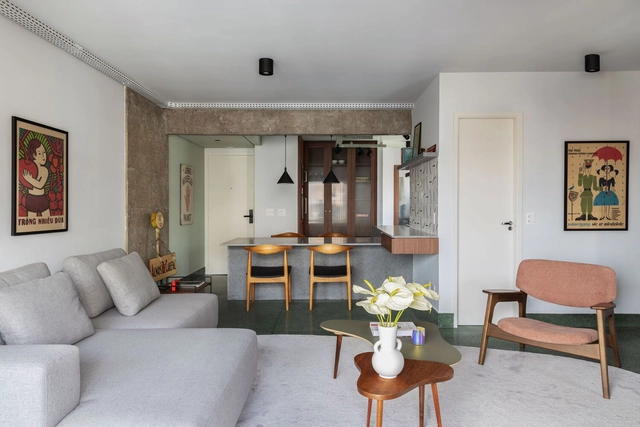
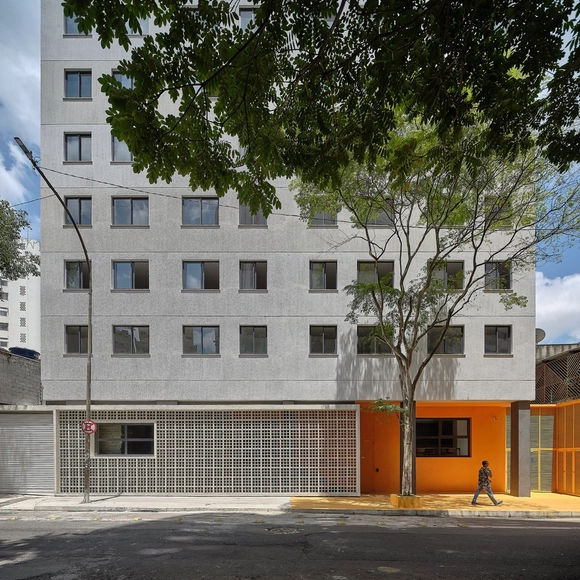
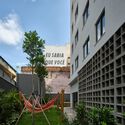
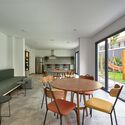
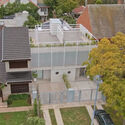
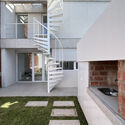
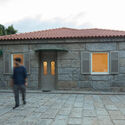
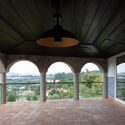
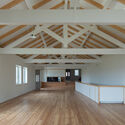
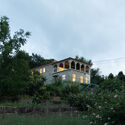
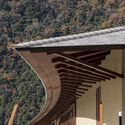
Residência FR / Anastasia Arquitetos

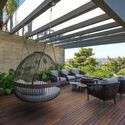
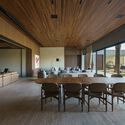
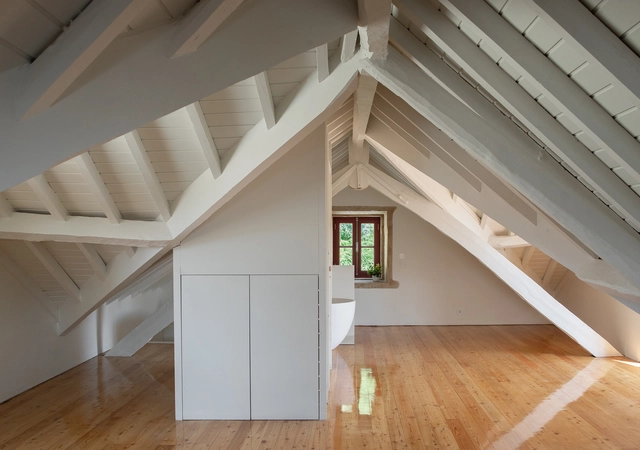
Residência FR / Anastasia Arquitetos - Interior Photography, Houses, Door, Facade, Chair, TableResidência FR / Anastasia Arquitetos - Exterior Photography, Houses, DeckResidência FR / Anastasia Arquitetos - Interior Photography, Houses, Beam, Table, ChairResidência FR / Anastasia Arquitetos - HousesResidência FR / Anastasia Arquitetos - More Images+ 23


Nova Lima, Brazil
  • Area Area of this architecture project Area:  950
  • Year Completion year of this architecture project Year:  2024
  • Manufacturers Brands with products used in this architecture project
    Manufacturers:  Bel Lar, Directa, Famosa Marcenaria, Francinno, Infinito Vidros, +12

Present Facade / OHMA Design

Present Facade / OHMA Design - Interior Photography, Other, FacadePresent Facade / OHMA Design - OtherPresent Facade / OHMA Design - OtherPresent Facade / OHMA Design - OtherPresent Facade / OHMA Design - More Images+ 12

  • Architects: OHMA Design
  • Area Area of this architecture project Area:  380
  • Year Completion year of this architecture project Year:  2024

Guayabitos Terminal / BAG arquitectura
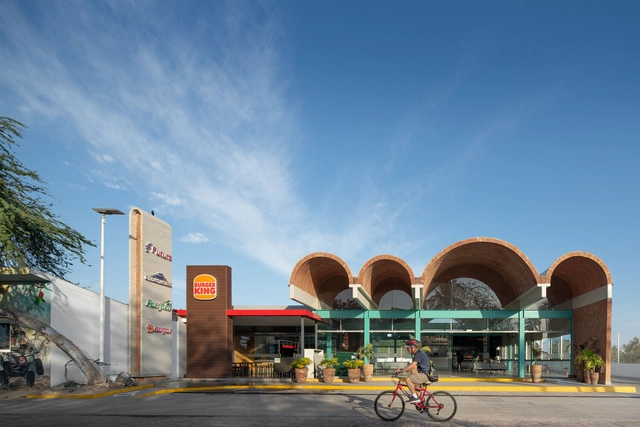
Guayabitos Terminal / BAG arquitectura - Exterior Photography, Bus Station, FacadeGuayabitos Terminal / BAG arquitectura - Interior Photography, Bus Station, Facade, ArchGuayabitos Terminal / BAG arquitectura - Exterior Photography, Bus Station, Facade, ArchGuayabitos Terminal / BAG arquitectura - Bus StationGuayabitos Terminal / BAG arquitectura - More Images+ 22
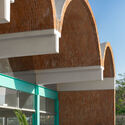
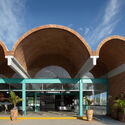
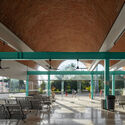

Rincón de Guayabitos, Mexico
  • Architects: BAG arquitectura
  • Area Area of this architecture project Area:  496
  • Year Completion year of this architecture project Year:  2023
  • Manufacturers Brands with products used in this architecture project
    Manufacturers:  Comex, Helvex, Interceramic

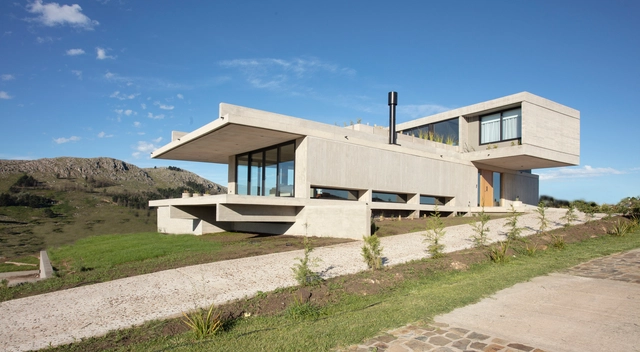
House V / Estudio Frolik

House V / Estudio Frolik - HousesHouse V / Estudio Frolik - HousesHouse V / Estudio Frolik - Interior Photography, Houses, Facade, Door, Table, ChairHouse V / Estudio Frolik - Interior Photography, HousesHouse V / Estudio Frolik - More Images+ 19

Tandil, Argentina
  • Architects: Estudio Frolik
  • Area Area of this architecture project Area:  392
  • Year Completion year of this architecture project Year:  2023

Casa Quase Verde / PSB Arquitectos
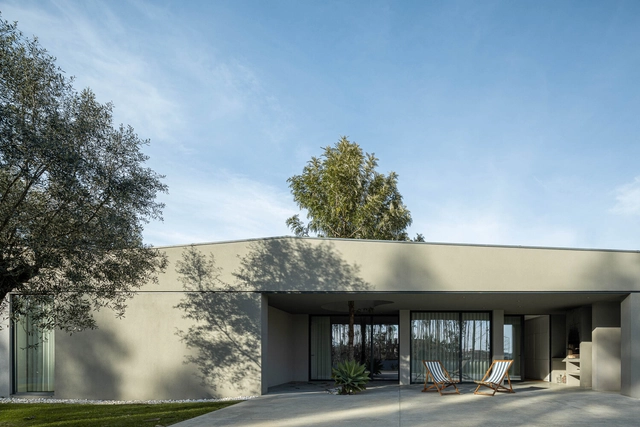
Casa Quase Verde / PSB Arquitectos - Interior Photography, Houses, TableCasa Quase Verde / PSB Arquitectos - Interior Photography, Houses, Kitchen, Table, ChairCasa Quase Verde / PSB Arquitectos - Interior Photography, HousesCasa Quase Verde / PSB Arquitectos - HousesCasa Quase Verde / PSB Arquitectos - More Images+ 32
  • Architects: PSB Arquitectos
  • Area Area of this architecture project Area:  235
  • Year Completion year of this architecture project Year:  2022

Ideal Restaurant / Lorenzo Botero Arquitectos
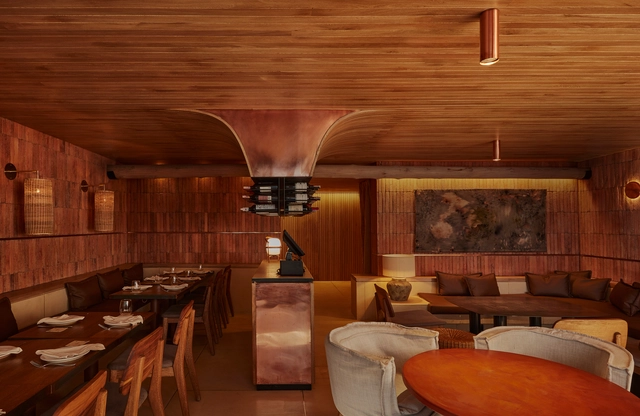
Ideal Restaurant / Lorenzo Botero Arquitectos - Interior Photography, Restaurant, Beam, Table, ChairIdeal Restaurant / Lorenzo Botero Arquitectos - Interior Photography, Restaurant, Beam, Table, ChairIdeal Restaurant / Lorenzo Botero Arquitectos - Interior Photography, Restaurant, Beam, Table, ChairIdeal Restaurant / Lorenzo Botero Arquitectos - Exterior Photography, Restaurant, Garden, Table, ChairIdeal Restaurant / Lorenzo Botero Arquitectos - More Images+ 10

Bogotá, Colombia

House R / Estudio Frolik

House R / Estudio Frolik - Exterior Photography, Houses, FacadeHouse R / Estudio Frolik - HousesHouse R / Estudio Frolik - Interior Photography, Houses, FacadeHouse R / Estudio Frolik - Interior Photography, HousesHouse R / Estudio Frolik - More Images+ 17

Tandil, Argentina
  • Architects: Estudio Frolik
  • Area Area of this architecture project Area:  414
  • Year Completion year of this architecture project Year:  2022

1125 Joaquim Building / Perkins&Will
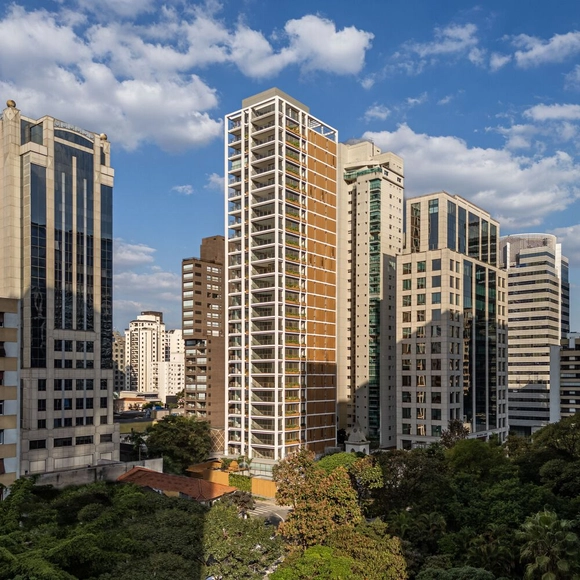
1125 Joaquim Building / Perkins&Will - Exterior Photography, Apartments, Facade1125 Joaquim Building / Perkins&Will - Interior Photography, Apartments, Table, Chair1125 Joaquim Building / Perkins&Will - Interior Photography, Apartments, Stairs, Facade1125 Joaquim Building / Perkins&Will - Apartments1125 Joaquim Building / Perkins&Will - More Images+ 39
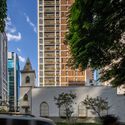
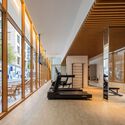
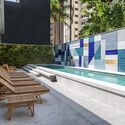
São Paulo, Brazil
  • Architects: Perkins&Will
  • Area Area of this architecture project Area:  12000
  • Year Completion year of this architecture project Year:  2024

LAR WILL / StudioVA Arquitetos

LAR WILL / StudioVA Arquitetos - Interior Photography, ApartmentsLAR WILL / StudioVA Arquitetos - ApartmentsLAR WILL / StudioVA Arquitetos - Interior Photography, Apartments, ChairLAR WILL / StudioVA Arquitetos - Interior Photography, Apartments, TableLAR WILL / StudioVA Arquitetos - More Images+ 14

São Paulo, Brazil
  • Area Area of this architecture project Area:  180
  • Year Completion year of this architecture project Year:  2023
  • Manufacturers Brands with products used in this architecture project
    Manufacturers:  REKA, Tramontina

Paraíso / Gabriel Valdivieso

Paraíso / Gabriel Valdivieso - Interior Photography, ApartmentsParaíso / Gabriel Valdivieso - Interior Photography, Apartments, Door, Chair, TableParaíso / Gabriel Valdivieso - Interior Photography, Apartments, Table, Lighting, ChairParaíso / Gabriel Valdivieso - ApartmentsParaíso / Gabriel Valdivieso - More Images+ 14

Paraíso, Brazil
  • Architects: Gabriel Valdivieso
  • Area Area of this architecture project Area:  80
  • Year Completion year of this architecture project Year:  2023
  • Manufacturers Brands with products used in this architecture project
    Manufacturers:  Casa Franceza, Lumini, Lurca, Mont Blanc Mármores, Suvinil, +2

Soma Bulding / Andrade Morettin

Soma Bulding  / Andrade Morettin - Exterior Photography, Apartments, FacadeSoma Bulding  / Andrade Morettin - Exterior Photography, Apartments, FacadeSoma Bulding  / Andrade Morettin - Exterior Photography, Apartments, FacadeSoma Bulding  / Andrade Morettin - Interior Photography, Apartments, Door, Table, ChairSoma Bulding  / Andrade Morettin - More Images+ 13

São Paulo, Brazil
  • Architects: Andrade Morettin
  • Area Area of this architecture project Area:  3980
  • Year Completion year of this architecture project Year:  2023

PSS Houses / 3G arquitectura

PSS Houses / 3G arquitectura - HousesPSS Houses / 3G arquitectura - HousesPSS Houses / 3G arquitectura - HousesPSS Houses / 3G arquitectura - HousesPSS Houses / 3G arquitectura - More Images+ 31

Mar del Plata, Argentina
  • Architects: 3G arquitectura
  • Area Area of this architecture project Area:  190
  • Year Completion year of this architecture project Year:  2023

Casa do Vilar / Merooficina

Casa do Vilar / Merooficina - Exterior Photography, Houses, Door, FacadeCasa do Vilar / Merooficina - Interior Photography, Houses, Beam, Door, ArchCasa do Vilar / Merooficina - Interior Photography, Houses, BeamCasa do Vilar / Merooficina - Exterior Photography, HousesCasa do Vilar / Merooficina - More Images+ 35

Guimarães, Portugal
  • Architects: Merooficina
  • Area Area of this architecture project Area:  570
  • Year Completion year of this architecture project Year:  2023

Casa da afurada / Merooficina
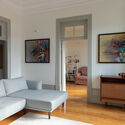
Casa da afurada / Merooficina - Interior Photography, HousesCasa da afurada / Merooficina - Interior Photography, Houses, DoorCasa da afurada / Merooficina - Interior Photography, Houses, TableCasa da afurada / Merooficina - Interior Photography, Houses, Beam, HandrailCasa da afurada / Merooficina - More Images+ 29

Vila Nova de Gaia, Portugal
  • Architects: Merooficina
  • Area Area of this architecture project Area:  344
  • Year Completion year of this architecture project Year:  2022

Misato Canoe Boathouse / STUDIO YY
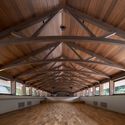
Misato Canoe Boathouse / STUDIO YY - Sports ArchitectureMisato Canoe Boathouse / STUDIO YY - Sports ArchitectureMisato Canoe Boathouse / STUDIO YY - Sports ArchitectureMisato Canoe Boathouse / STUDIO YY - Interior Photography, Sports Architecture, BeamMisato Canoe Boathouse / STUDIO YY - More Images+ 22
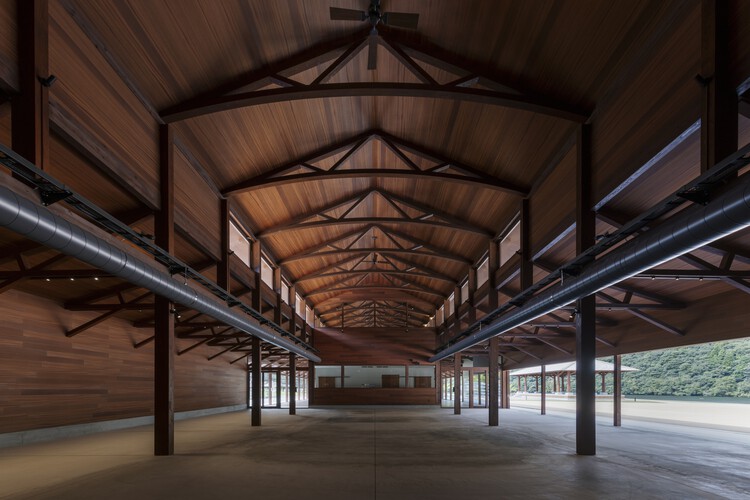
  • Architects: STUDIO YY
  • Area Area of this architecture project Area:  1035
  • Year Completion year of this architecture project Year:  2024
  • Manufacturers Brands with products used in this architecture project
    Manufacturers:  Accoya

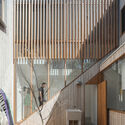
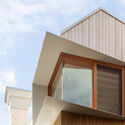
Ghost Gum House Extension / Adriano Pupilli Architects

Ghost Gum House Extension / Adriano Pupilli Architects - HousesGhost Gum House Extension / Adriano Pupilli Architects - Exterior Photography, HousesGhost Gum House Extension / Adriano Pupilli Architects - Interior Photography, Houses, Balcony, StairsGhost Gum House Extension / Adriano Pupilli Architects - HousesGhost Gum House Extension / Adriano Pupilli Architects - More Images+ 13
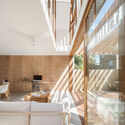
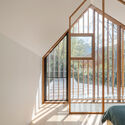
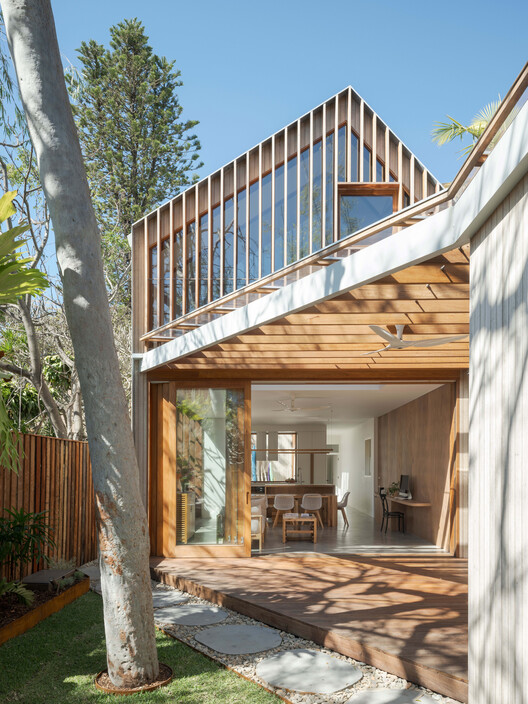
Manly, Australia

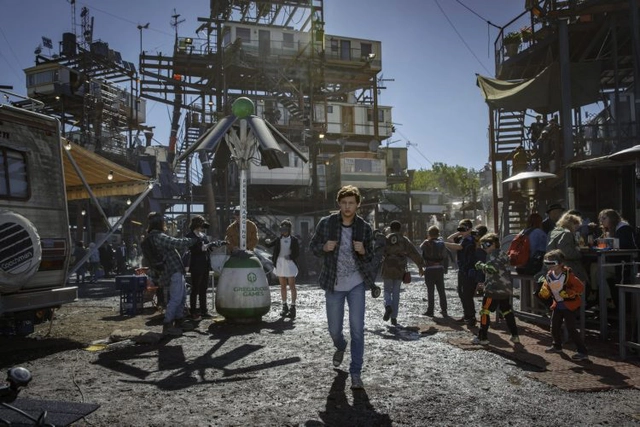
Architecture, cinema, and virtual reality in Steven Spielberg's Ready Player One
Subscriber Access | 

Cinema is an excellent tool for stimulating discussions and reflections on the spaces we inhabit, deeply engaging with architecture and urbanism through sets and locations. Films can address current issues within these fields of study and integrate them into their narratives, opening pathways for new debates.

The 2018 feature film Ready Player One, directed by Steven Spielberg, raises a series of questions about urbanism, social relations, contemporary cities, environmental conflicts, and how new technologies can interfere with an individual's relationship with public spaces. This article explores how these factors manifest in our daily lives and shape new concepts of the city. 

Architecture, cinema, and virtual reality in Steven Spielberg's Ready Player One - 1 的图像 4Architecture, cinema, and virtual reality in Steven Spielberg's Ready Player One - 2 的图像 4Architecture, cinema, and virtual reality in Steven Spielberg's Ready Player One - 3 的图像 4Architecture, cinema, and virtual reality in Steven Spielberg's Ready Player One - 4 的图像 4Architecture, cinema, and virtual reality in Steven Spielberg's Ready Player One - More Images+ 7

Portable toilet is 3D-printed using plastic waste
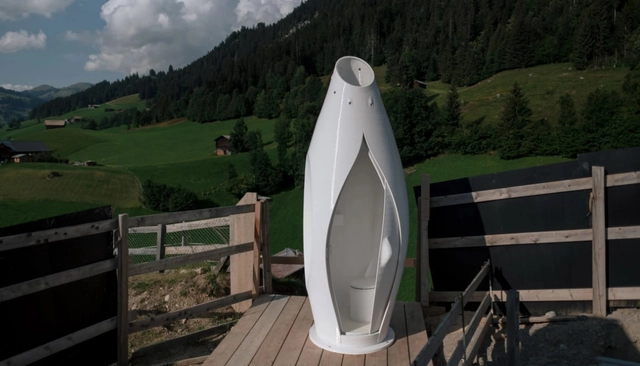
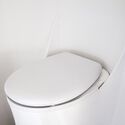
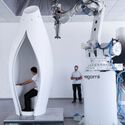
Spanish studio Nagami used discarded medical equipment to create a portable toilet. The plastic material was melted down for 3D printing. On a large scale, the project could provide an alternative for deploying public toilets wherever needed.

The toilet took only three days to complete. The structure consists of three main parts: the oval-shaped body, a sliding door, and the toilet bowl. Beyond the technology, the project's design is noteworthy. Unlike conventional chemical toilets, this one is “aesthetically pleasing.”
Portable toilet is 3D-printed using plastic waste - Imagen 1 de 4Portable toilet is 3D-printed using plastic waste - Imagen 2 de 4Portable toilet is 3D-printed using plastic waste - Imagen 3 de 4Portable toilet is 3D-printed using plastic waste - Imagen 4 de 4Portable toilet is 3D-printed using plastic waste - More Images+ 2

You've started following your first account!

Did you know?

You'll now receive updates based on what you follow! Personalize your stream and start following your favorite authors, offices and users.