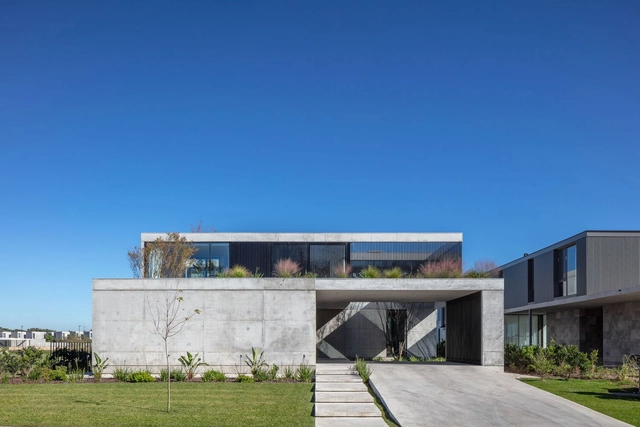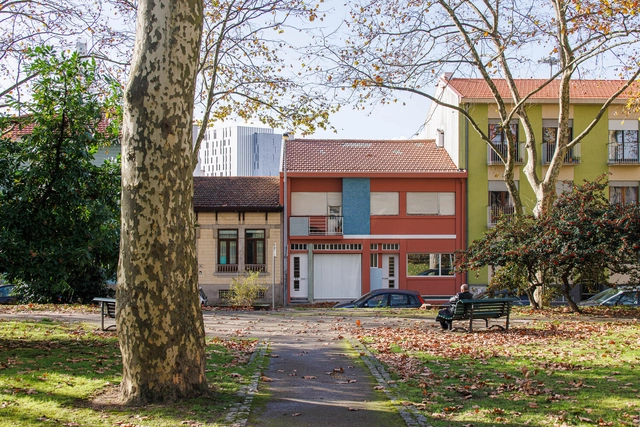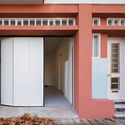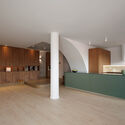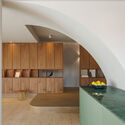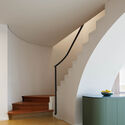
Sterrenbos Youth Building / Atelier Vens Vanbelle

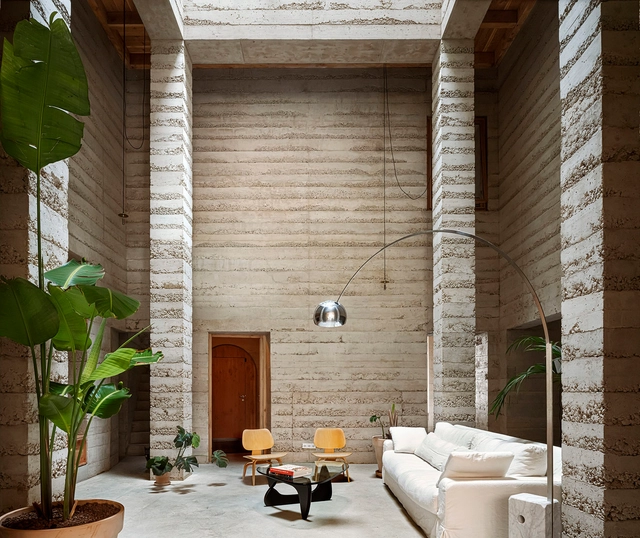
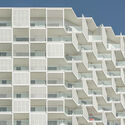
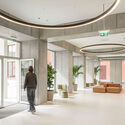
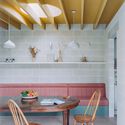
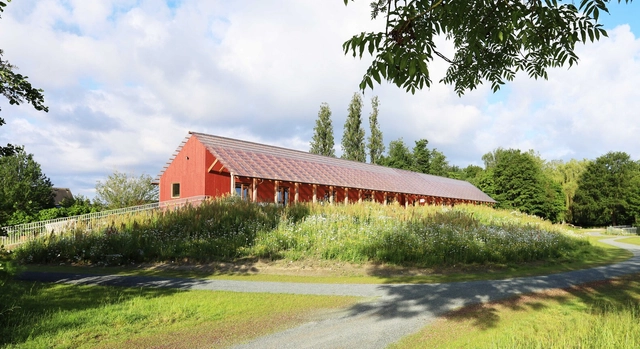
Sterrenbos Youth Building / Atelier Vens Vanbelle - Exterior Photography, Community Sterrenbos Youth Building / Atelier Vens Vanbelle - Exterior Photography, Community Sterrenbos Youth Building / Atelier Vens Vanbelle - Interior Photography, Community , Beam, ArchSterrenbos Youth Building / Atelier Vens Vanbelle - Interior Photography, Community , Table, ChairSterrenbos Youth Building / Atelier Vens Vanbelle - More Images+ 18

  • Area Area of this architecture project Area:  653 m²
  • Year Completion year of this architecture project Year:  2023

Exchange Square Park / DSDHA

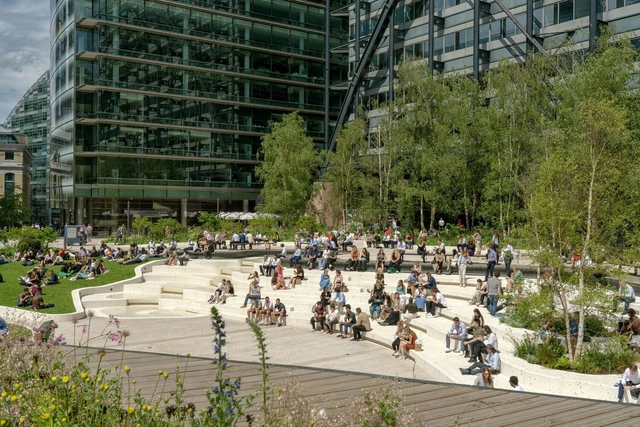
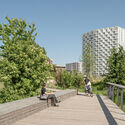
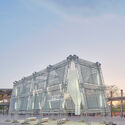
Exchange Square Park / DSDHA - Exterior Photography, ParkExchange Square Park / DSDHA - Exterior Photography, Park, CityscapeExchange Square Park / DSDHA - Exterior Photography, Park, FacadeExchange Square Park / DSDHA - Exterior Photography, Park, FacadeExchange Square Park / DSDHA - More Images+ 19

Pusaran Ocean Deck / RAD+ar (Research Artistic Design + architecture)

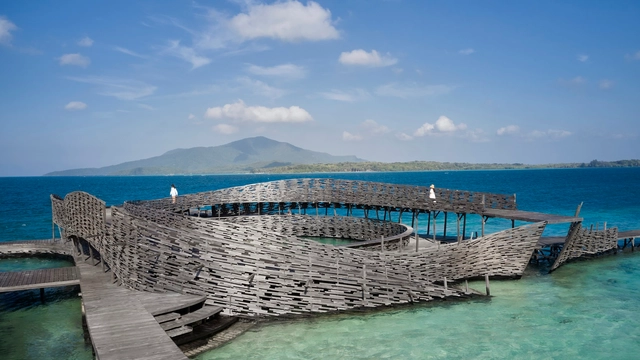
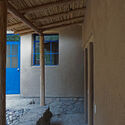
Pusaran Ocean Deck / RAD+ar (Research Artistic Design + architecture) - Public ArchitecturePusaran Ocean Deck / RAD+ar (Research Artistic Design + architecture) - Public ArchitecturePusaran Ocean Deck / RAD+ar (Research Artistic Design + architecture) - Interior Photography, Public Architecture, Fence, HandrailPusaran Ocean Deck / RAD+ar (Research Artistic Design + architecture) - Public ArchitecturePusaran Ocean Deck / RAD+ar (Research Artistic Design + architecture) - More Images+ 24

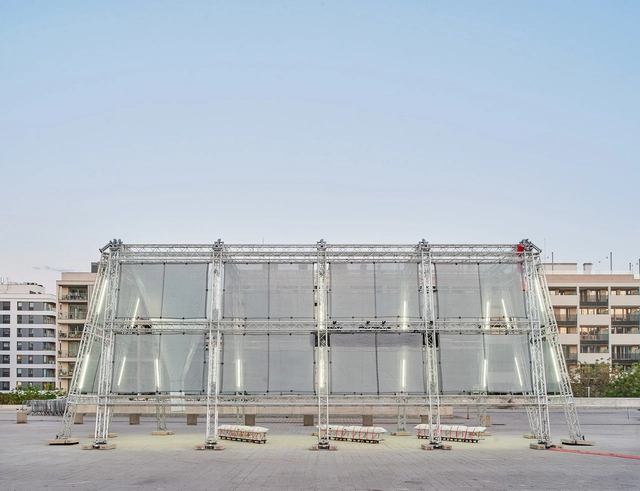
Barcelona World Capital of Architecture 2026: 10 Blind Walls International Ideas Competition for Young Architects

 | Sponsored Content

As Barcelona gears up to be the World Capital of Architecture in 2026, it is calling on young architects under 35 to reimagine 10 permanent blind walls, one in each district, and transform them into new facades that will leave a legacy in the city. This International Ideas Competition for Young Architects aims to improve the quality of public space through transformation and revitalization. Organized by the Barcelona City Council and the Fundació Mies van der Rohe, made jointly with UNESCO and the International Union of Architects (UIA), it seeks architectural proposals that give meaning to walls that are currently anonymous and without any prominence, exposed in public space in a permanent provisional state.
1736 House / HARQUITECTES

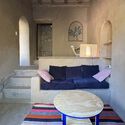
1736 House / HARQUITECTES - Interior Photography, Houses, Door, Facade1736 House / HARQUITECTES - Exterior Photography, Houses, Facade1736 House / HARQUITECTES - Interior Photography, Houses, Table, Chair1736 House / HARQUITECTES - Interior Photography, Houses, Facade, Beam1736 House / HARQUITECTES - More Images+ 25

•
Barcelona, Spain
  • Architects: HARQUITECTES
  • Area Area of this architecture project Area:  6792 ft²
  • Year Completion year of this architecture project Year:  2023

RSHP Transforms 150-Year-Old Victorian Gasholders into a Mixed-Use Residential Hub in London, UK

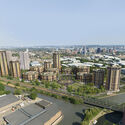
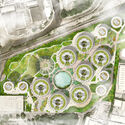
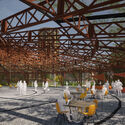
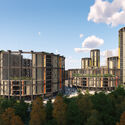
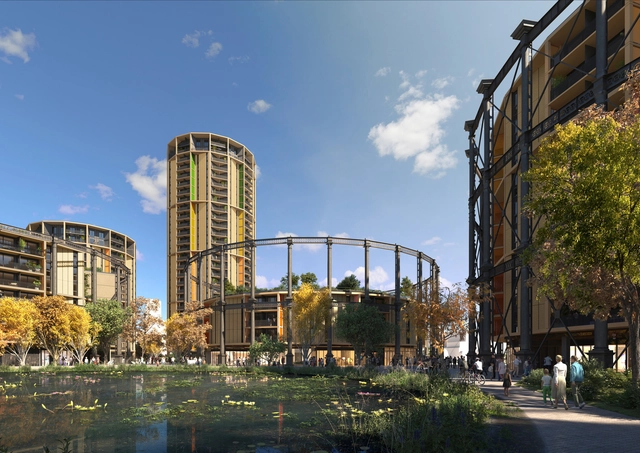
RSHP’s design proposal for the Bromley-By-Bow Gasworks regeneration project has just been approved by the London Borough of Newham’s Strategic Development Committee. The 23-acre site dates back to the 1870s, housing the largest collection of Victorian gasholders worldwide, making the project one of the largest regeneration proposals in the Lower Lea Valley in London. After three years of design development, the scheme reimagines the gas holders into a mixed-use development offering new high-quality residential architecture.

RSHP Transforms 150-Year-Old Victorian Gasholders into a Mixed-Use Residential Hub in London, UK - Image 1 of 4RSHP Transforms 150-Year-Old Victorian Gasholders into a Mixed-Use Residential Hub in London, UK - Image 2 of 4RSHP Transforms 150-Year-Old Victorian Gasholders into a Mixed-Use Residential Hub in London, UK - Image 3 of 4RSHP Transforms 150-Year-Old Victorian Gasholders into a Mixed-Use Residential Hub in London, UK - Image 4 of 4RSHP Transforms 150-Year-Old Victorian Gasholders into a Mixed-Use Residential Hub in London, UK - More Images+ 4

Open Call for Bahrain Pavilion at Venice Biennale

Theme: Heatwave

In the past ten years across the globe, temperatures have broken records of heat consecutively bringing one heat wave after the other. The effects of these heatwaves have been felt particularly strongly in the Gulf region which was already known to hold extremely high temperatures in the summer months.
Why So Many Banal Boxes? Because Architecture Reflects the Ethos of Its Time

This article was originally published on Common Edge.

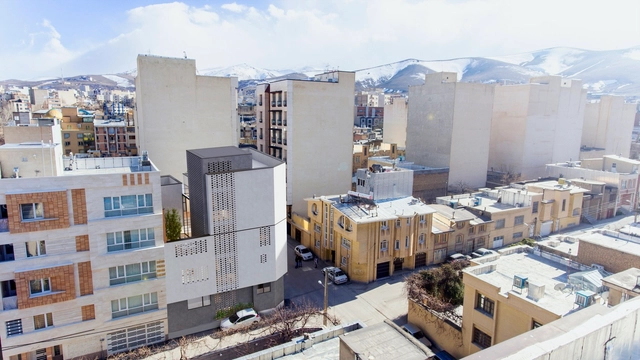
The whining of architects is futile. The stick-frame-over-podium building—the so-called 5-over-1—is here to stay. The Box, as I like to refer to it, utilizes the hybrid technology of a concrete-and-steel base below wood-frame construction, and is used predominantly for market-rate housing. Despite the common negative reaction to its banal aesthetics, the appeal to a large segment of apartment consumers is undeniable. It’s an obvious hit with developers, too.

Why So Many Banal Boxes? Because Architecture Reflects the Ethos of Its Time - Image 1 of 4Why So Many Banal Boxes? Because Architecture Reflects the Ethos of Its Time - Image 2 of 4Why So Many Banal Boxes? Because Architecture Reflects the Ethos of Its Time - Image 3 of 4Why So Many Banal Boxes? Because Architecture Reflects the Ethos of Its Time - Image 4 of 4Why So Many Banal Boxes? Because Architecture Reflects the Ethos of Its Time - More Images

Pitcombe’s Old School House Renovation / Bindloss Dawes

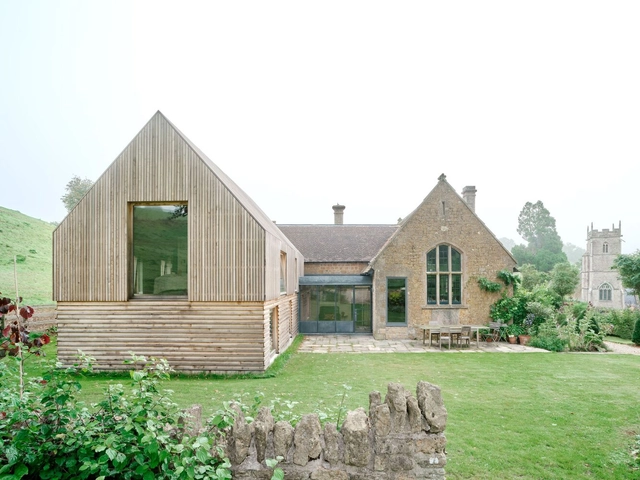
Pitcombe’s Old School House Renovation / Bindloss Dawes - Exterior Photography, Renovation, Facade, DoorPitcombe’s Old School House Renovation / Bindloss Dawes - Interior Photography, Renovation, Beam, Table, ChairPitcombe’s Old School House Renovation / Bindloss Dawes - Interior Photography, Renovation, BedroomPitcombe’s Old School House Renovation / Bindloss Dawes - Interior Photography, RenovationPitcombe’s Old School House Renovation / Bindloss Dawes - More Images+ 25

  • Architects: Bindloss Dawes
  • Area Area of this architecture project Area:  120 m²
  • Year Completion year of this architecture project Year:  2023
  • Manufacturers Brands with products used in this architecture project
    Manufacturers:  Andrew Cooke, English Woodland Timber, Farrow and Ball, Oakwrights Joinery
  • Professionals: Momentum, Gregory Renovations

Nordbahnhof Residential High-Rise / Franz&Sue

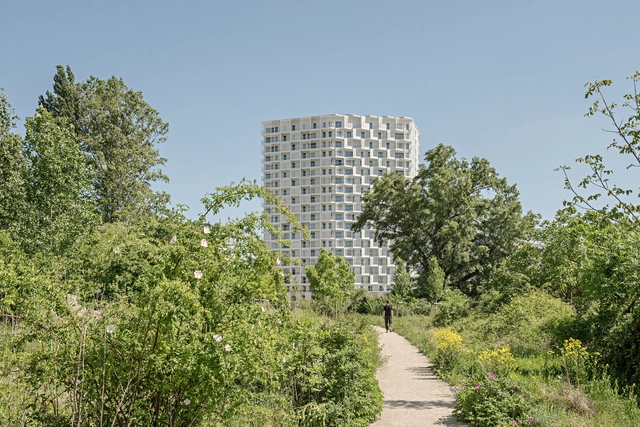
Nordbahnhof Residential High-Rise / Franz&Sue - Exterior Photography, Residential, Facade, CityscapeNordbahnhof Residential High-Rise / Franz&Sue - Exterior Photography, Residential, FacadeNordbahnhof Residential High-Rise / Franz&Sue - Interior Photography, Residential, Facade, LightingNordbahnhof Residential High-Rise / Franz&Sue - Exterior Photography, ResidentialNordbahnhof Residential High-Rise / Franz&Sue - More Images+ 11

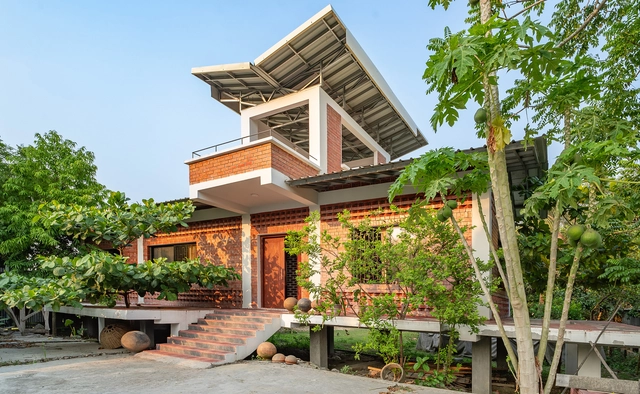
Fakir Bari House / Design Works Studio

Fakir Bari House / Design Works Studio - Exterior Photography, Houses, FacadeFakir Bari House / Design Works Studio - Interior Photography, Houses, Bedroom, Door, Table, Chair, BedFakir Bari House / Design Works Studio - Interior Photography, Houses, FacadeFakir Bari House / Design Works Studio - Exterior Photography, Houses, FacadeFakir Bari House / Design Works Studio - More Images+ 19

  • Area Area of this architecture project Area:  156 m²
  • Year Completion year of this architecture project Year:  2023
  • Manufacturers Brands with products used in this architecture project
    Manufacturers:  Akij Ceramics, Berger Paints, KSRM, Shah Cement, Swish, +1

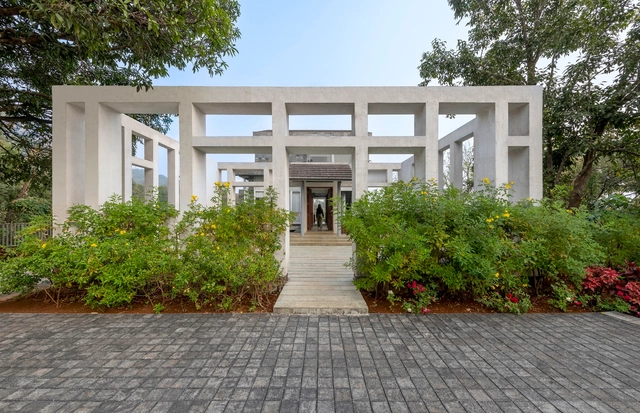
House 300 / KSA Architects

House 300 / KSA Architects - Exterior Photography, Houses, Garden, Facade, DoorHouse 300 / KSA Architects - Interior Photography, Houses, FacadeHouse 300 / KSA Architects - HousesHouse 300 / KSA Architects - Exterior Photography, Houses, Facade, ForestHouse 300 / KSA Architects - More Images+ 23

•
Aamby Valley City, India

House Between Columns / Esteras Perrote

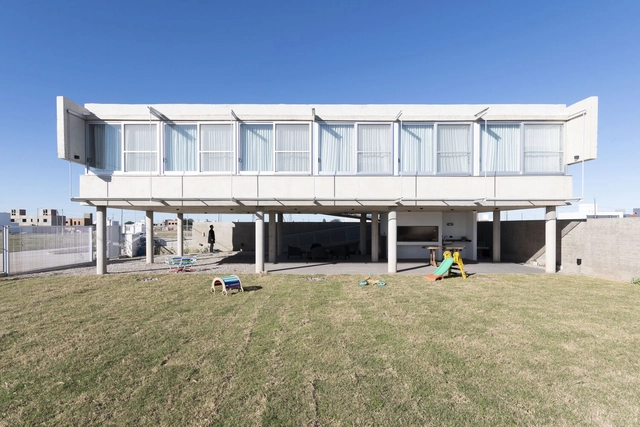
House Between Columns / Esteras Perrote - Exterior Photography, Houses, Fence, FacadeHouse Between Columns / Esteras Perrote - HousesHouse Between Columns / Esteras Perrote - Interior Photography, Houses, FacadeHouse Between Columns / Esteras Perrote - HousesHouse Between Columns / Esteras Perrote - More Images+ 32

Corujeira 113 Renovation / Impare Arquitectura

Corujeira 113 Renovation / Impare Arquitectura - Interior Photography, Renovation, Facade, DoorCorujeira 113 Renovation / Impare Arquitectura - Interior Photography, Renovation, Kitchen, CountertopCorujeira 113 Renovation / Impare Arquitectura - Interior Photography, Renovation, Kitchen, Facade, CountertopCorujeira 113 Renovation / Impare Arquitectura - Interior Photography, Renovation, StairsCorujeira 113 Renovation / Impare Arquitectura - More Images+ 25

Free Air Pavilion / Daryan Knoblauch

Free Air Pavilion / Daryan Knoblauch - Exterior Photography, Pavilion, FacadeFree Air Pavilion / Daryan Knoblauch - Exterior Photography, Pavilion, Beam, FacadeFree Air Pavilion / Daryan Knoblauch - Exterior Photography, Pavilion, FacadeFree Air Pavilion / Daryan Knoblauch - PavilionFree Air Pavilion / Daryan Knoblauch - More Images+ 23

  • Architects: Daryan Knoblauch
  • Area Area of this architecture project Area:  200 m²
  • Year Completion year of this architecture project Year:  2023

Martha House / Taller MACAA (Mission of Architecture, Construction and Art in the Andes)

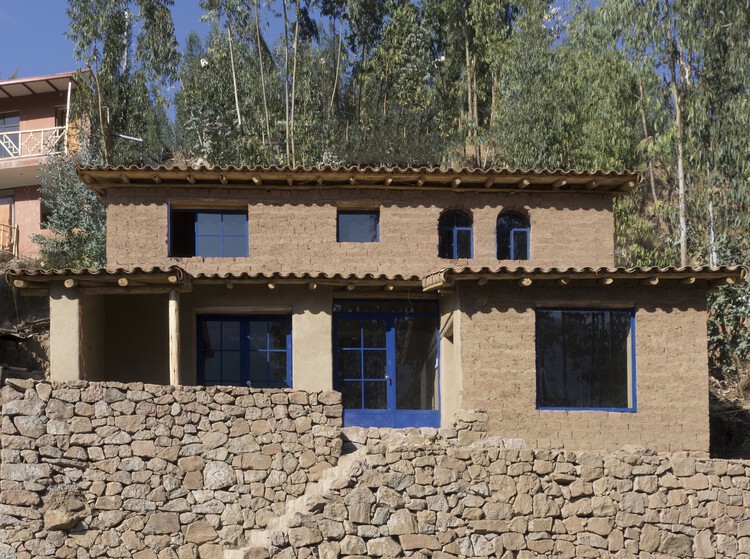
Martha House / Taller MACAA (Mission of Architecture, Construction and Art in the Andes) - Exterior Photography, Sustainability & Green Design, Facade
© Rafael Ortiz Santos

Martha House / Taller MACAA (Mission of Architecture, Construction and Art in the Andes) - Exterior Photography, Sustainability & Green Design, FacadeMartha House / Taller MACAA (Mission of Architecture, Construction and Art in the Andes) - Interior Photography, Sustainability & Green Design, Beam, Facade, ColumnMartha House / Taller MACAA (Mission of Architecture, Construction and Art in the Andes) - Interior Photography, Sustainability & Green Design, TableMartha House / Taller MACAA (Mission of Architecture, Construction and Art in the Andes) - Interior Photography, Sustainability & Green Design, Stairs, Arch, Arcade, FacadeMartha House / Taller MACAA (Mission of Architecture, Construction and Art in the Andes) - More Images+ 22

  • Architects: Taller MACAA
  • Area Area of this architecture project Area:  170 m²
  • Year Completion year of this architecture project Year:  2024

Triangle House / Artefact Studio

Triangle House  / Artefact Studio - Exterior Photography, HousesTriangle House  / Artefact Studio - Exterior Photography, Houses, Door, FacadeTriangle House  / Artefact Studio - Interior Photography, Houses, FacadeTriangle House  / Artefact Studio - Interior Photography, Houses, Kitchen, Beam, Table, ChairTriangle House  / Artefact Studio - More Images+ 14

  • Architects: Artefact Studio
  • Area Area of this architecture project Area:  66 m²
  • Year Completion year of this architecture project Year:  2023

Three Courtyards House / Israel & Teper Arquitectos

Three Courtyards House / Israel & Teper Arquitectos - Exterior Photography, Houses, FacadeThree Courtyards House / Israel & Teper Arquitectos - Exterior Photography, Houses, FacadeThree Courtyards House / Israel & Teper Arquitectos - Interior Photography, Houses, Facade, Table, LightingThree Courtyards House / Israel & Teper Arquitectos - Interior Photography, Houses, Chair, TableThree Courtyards House / Israel & Teper Arquitectos - More Images+ 42

•
Rincón de Milberg, Argentina

You've started following your first account!

Did you know?

You'll now receive updates based on what you follow! Personalize your stream and start following your favorite authors, offices and users.