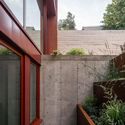
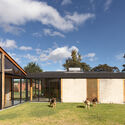
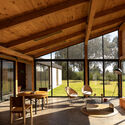
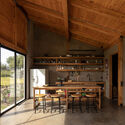
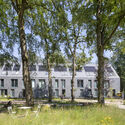
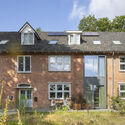
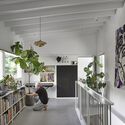
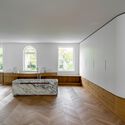
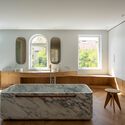
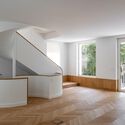
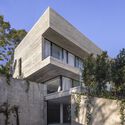
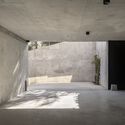
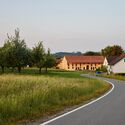
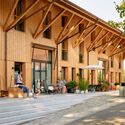
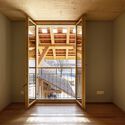
Paricatuba House / iapó estúdio

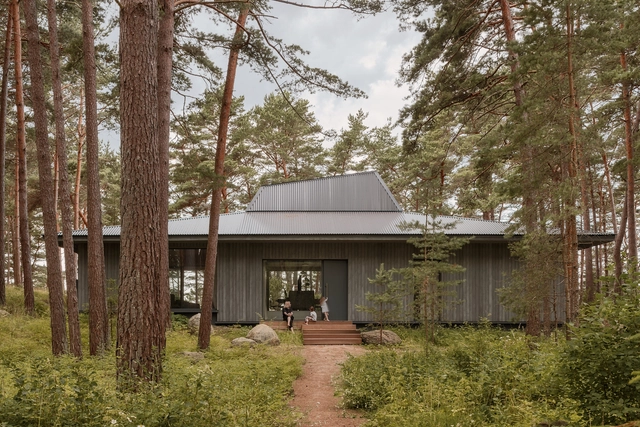
Paricatuba House / iapó estúdio - Interior Photography, Houses, Beam, Table, ChairParicatuba House / iapó estúdio - Exterior Photography, Houses, Beam, FacadeParicatuba House / iapó estúdio - Interior Photography, Houses, Kitchen, CountertopParicatuba House / iapó estúdio - Interior Photography, Houses, Beam, Facade, Table, ChairParicatuba House / iapó estúdio - More Images+ 23

•
Vila de Paricatuba, Brazil
  • Architects: iapó estúdio
  • Area Area of this architecture project Area:  2195 ft²
  • Year Completion year of this architecture project Year:  2023

Le Petit Merlot House / naturehumaine architecture

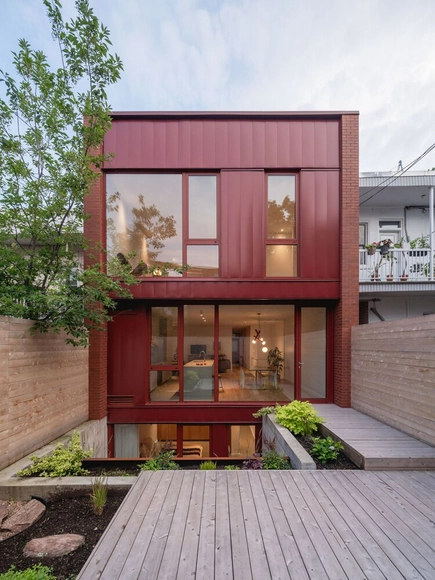
Le Petit Merlot House / naturehumaine architecture - Exterior Photography, Extension, Door, FacadeLe Petit Merlot House / naturehumaine architecture - Interior Photography, Extension, Kitchen, Sink, Countertop, ChairLe Petit Merlot House / naturehumaine architecture - Interior Photography, ExtensionLe Petit Merlot House / naturehumaine architecture - ExtensionLe Petit Merlot House / naturehumaine architecture - More Images+ 27

Landschlacht ​Primary School / Lukas Imhof Architektur

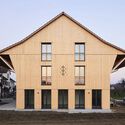
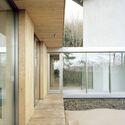
Landschlacht ​Primary School / Lukas Imhof Architektur - Exterior Photography, Extension, FacadeLandschlacht ​Primary School / Lukas Imhof Architektur - Interior Photography, Extension, FacadeLandschlacht ​Primary School / Lukas Imhof Architektur - Interior Photography, Extension, Door, FacadeLandschlacht ​Primary School / Lukas Imhof Architektur - Exterior Photography, Extension, Facade, Door, StairsLandschlacht ​Primary School / Lukas Imhof Architektur - More Images+ 18

•
Landschlacht, Switzerland

Tababela House / Rama Estudio

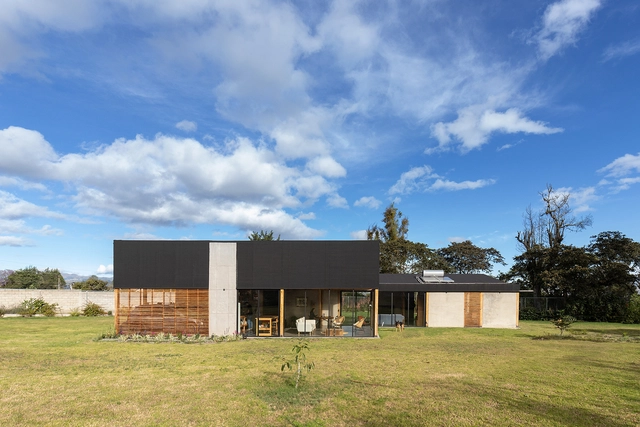
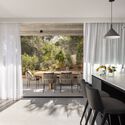
Tababela House / Rama Estudio - Exterior Photography, Sustainability & Green Design, FacadeTababela House / Rama Estudio - Sustainability & Green DesignTababela House / Rama Estudio - Interior Photography, Sustainability & Green Design, Beam, Facade, Table, ChairTababela House / Rama Estudio - Sustainability & Green DesignTababela House / Rama Estudio - More Images+ 30

  • Architects: Rama Estudio
  • Area Area of this architecture project Area:  170 m²
  • Year Completion year of this architecture project Year:  2021

UZV House / OAD - Open Architecture Design

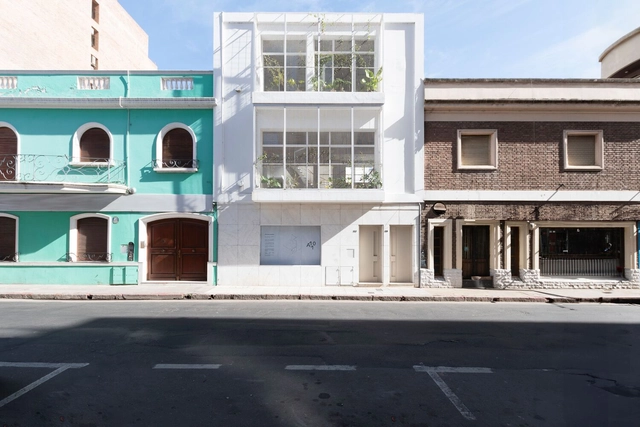
UZV House / OAD - Open Architecture Design - HousesUZV House / OAD - Open Architecture Design - Interior Photography, Houses, Kitchen, Facade, Chair, Countertop, TableUZV House / OAD - Open Architecture Design - Interior Photography, Houses, Beam, Facade, ClosetUZV House / OAD - Open Architecture Design - Interior Photography, Houses, Lighting, Table, ChairUZV House / OAD - Open Architecture Design - More Images+ 12

Buitenplaats Koningsweg / MVRDV

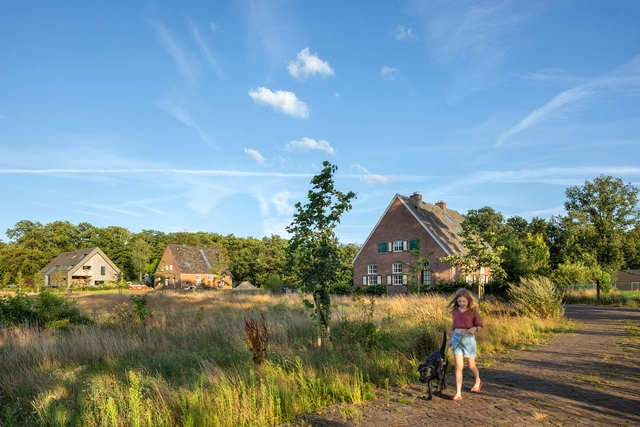
Buitenplaats Koningsweg / MVRDV - Exterior Photography, Adaptive ReuseBuitenplaats Koningsweg / MVRDV - Exterior Photography, Adaptive Reuse, Facade, DoorBuitenplaats Koningsweg / MVRDV - Exterior Photography, Adaptive Reuse, ForestBuitenplaats Koningsweg / MVRDV - Exterior Photography, Adaptive Reuse, Door, FacadeBuitenplaats Koningsweg / MVRDV - More Images+ 36

Connected House / Albert Mo Architects

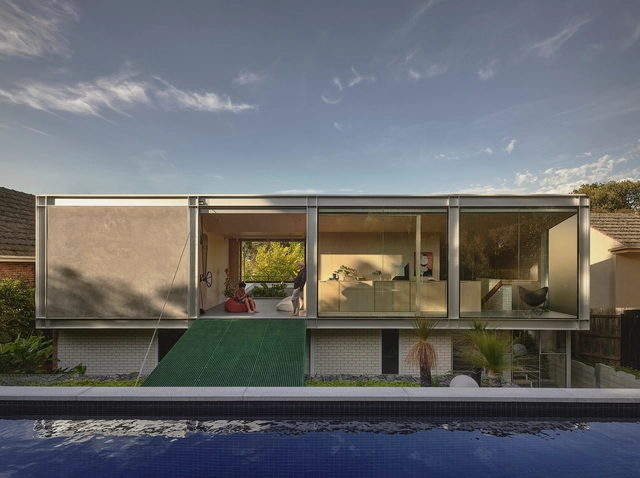
Connected House / Albert Mo Architects - Exterior Photography, Houses, Facade, ChairConnected House / Albert Mo Architects - HousesConnected House / Albert Mo Architects - HousesConnected House / Albert Mo Architects - Interior Photography, Houses, Door, HandrailConnected House / Albert Mo Architects - More Images+ 21

•
Melbourne, Australia

Nº5 Renovation in El Viso / EME157

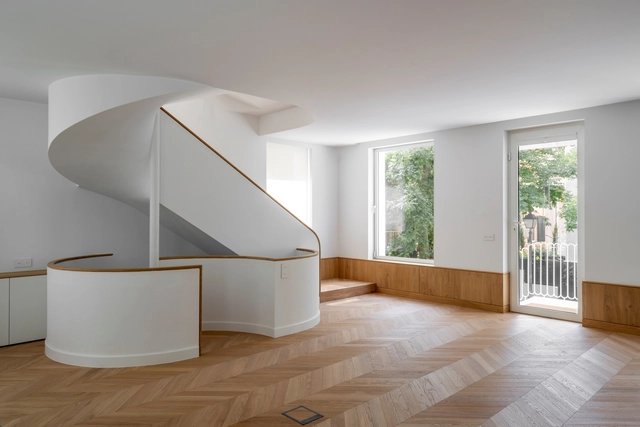
Nº5 Renovation in El Viso / EME157 - Interior Photography, Renovation, LightingNº5 Renovation in El Viso / EME157 - Interior Photography, Renovation, BedroomNº5 Renovation in El Viso / EME157 - Interior Photography, Renovation, Bedroom, Beam, TableNº5 Renovation in El Viso / EME157 - Interior Photography, RenovationNº5 Renovation in El Viso / EME157 - More Images+ 20

  • Architects: EME157
  • Area Area of this architecture project Area:  280 m²
  • Year Completion year of this architecture project Year:  2023
  • Manufacturers Brands with products used in this architecture project
    Manufacturers:  Louis Poulsen, ARTIFICIO, BORA, Cortizo, ICONICO, +2

Villa Sky / ab² architecture

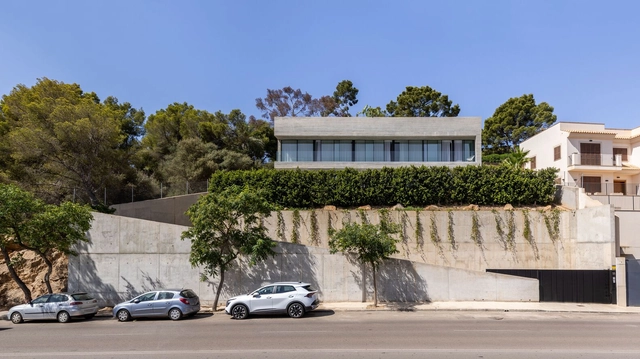
Villa Sky / ab² architecture - HousesVilla Sky / ab² architecture - Exterior Photography, Houses, FacadeVilla Sky / ab² architecture - HousesVilla Sky / ab² architecture - Interior Photography, Houses, Table, Chair, LightingVilla Sky / ab² architecture - More Images+ 28

•
Palmanova, Spain
  • Architects: ab² arquitectura
  • Area Area of this architecture project Area:  580 m²
  • Year Completion year of this architecture project Year:  2024
  • Manufacturers Brands with products used in this architecture project
    Manufacturers:  Legrand / Bticino, Jaquar, Mastella design, Quadro Design, SCIC

Transforming Balconies and Loggias into Livable Spaces

 | Sponsored Content

Urban expansion and increasing population density have fuelled a growing demand for outdoor areas in multi-story apartments, as residents seek to stay connected with nature without leaving home. This trend reflects the challenges of modern urban life, where access to nature is often limited, and public green spaces are increasingly scarce. In this context, features like balconies, loggias, and winter gardens stand out as attractive solutions, offering private spaces for relaxation and enjoyment amidst the hustle of city life. In addition to enriching the urban experience, these spaces enhance the quality of life, providing a personal refuge amidst the urban landscape.
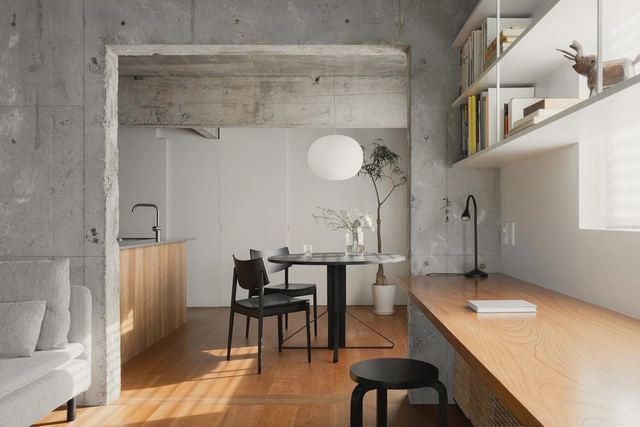
House in Hakusan / KENTA HIRAYAMA ARCHITECT & ASSOCIATES

House in Hakusan /  KENTA HIRAYAMA ARCHITECT & ASSOCIATES - Interior Photography, Apartment Interiors, Kitchen, Table, Chair, CountertopHouse in Hakusan /  KENTA HIRAYAMA ARCHITECT & ASSOCIATES - Interior Photography, Apartment Interiors, Table, ChairHouse in Hakusan /  KENTA HIRAYAMA ARCHITECT & ASSOCIATES - Interior Photography, Apartment Interiors, Bedroom, Lighting, Table, BedHouse in Hakusan /  KENTA HIRAYAMA ARCHITECT & ASSOCIATES - Interior Photography, Apartment Interiors, Kitchen, Sink, CountertopHouse in Hakusan /  KENTA HIRAYAMA ARCHITECT & ASSOCIATES - More Images+ 15

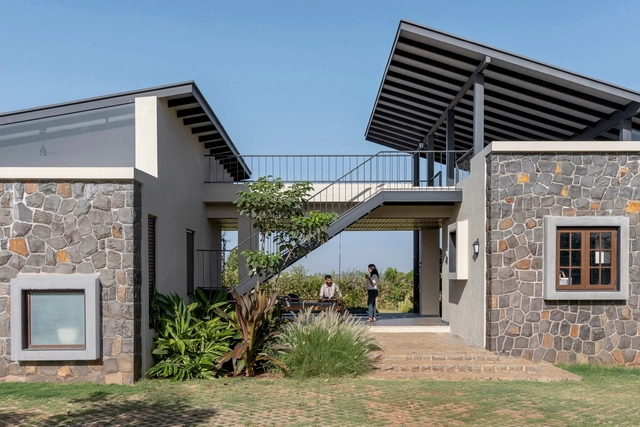
The Open House / MANTIS

The Open House / MANTIS - Exterior Photography, Houses, Door, FacadeThe Open House / MANTIS - Interior Photography, Houses, TableThe Open House / MANTIS - Interior Photography, Houses, BedroomThe Open House / MANTIS - Interior Photography, Houses, Bathroom, SinkThe Open House / MANTIS - More Images+ 13

•
Nashik, India
  • Architects: MANTIS
  • Area Area of this architecture project Area:  350 m²
  • Year Completion year of this architecture project Year:  2024
  • Manufacturers Brands with products used in this architecture project
    Manufacturers:  Salamander

Flow House / Dubbeldam Architecture + Design

Flow House / Dubbeldam Architecture + Design - Interior Photography, Renovation, Stairs, Facade, HandrailFlow House / Dubbeldam Architecture + Design - Interior Photography, Renovation, Kitchen, Sink, CountertopFlow House / Dubbeldam Architecture + Design - Interior Photography, Renovation, Door, Chair, TableFlow House / Dubbeldam Architecture + Design - Interior Photography, Renovation, Stairs, HandrailFlow House / Dubbeldam Architecture + Design - More Images+ 15

A110 Office / Esteras Perrote

A110 Office / Esteras Perrote - Interior Photography, Office Buildings, Facade, Door, HandrailA110 Office / Esteras Perrote - Interior Photography, Office Buildings, Facade, ChairA110 Office / Esteras Perrote - Office BuildingsA110 Office / Esteras Perrote - Interior Photography, Office Buildings, Table, ChairA110 Office / Esteras Perrote - More Images+ 23

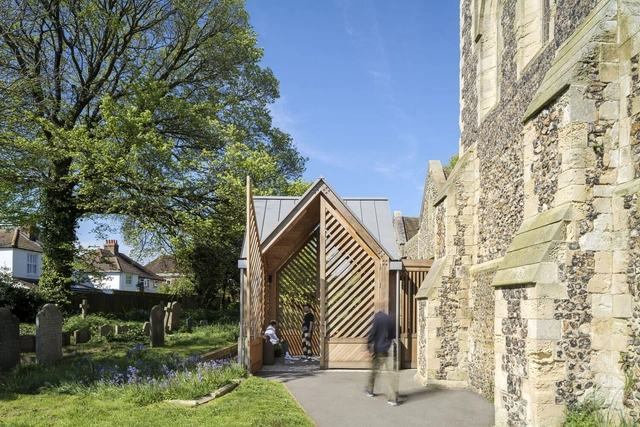
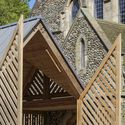
St Leonards Church Community Connection / John Puttick Associates

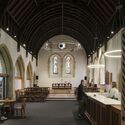
St Leonards Church Community Connection / John Puttick Associates - RenovationSt Leonards Church Community Connection / John Puttick Associates - RenovationSt Leonards Church Community Connection / John Puttick Associates - Interior Photography, Renovation, Arch, Arcade, Table, BenchSt Leonards Church Community Connection / John Puttick Associates - Interior Photography, Renovation, Facade, ArchSt Leonards Church Community Connection / John Puttick Associates - More Images+ 25

•
Brighton and Hove, United Kingdom

Lindenhof Multi-Family House / Lukas Imhof Architektur

Lindenhof Multi-Family House / Lukas Imhof Architektur - Exterior Photography, Social HousingLindenhof Multi-Family House / Lukas Imhof Architektur - Interior Photography, Social Housing, FacadeLindenhof Multi-Family House / Lukas Imhof Architektur - Social HousingLindenhof Multi-Family House / Lukas Imhof Architektur - Exterior Photography, Social Housing, FacadeLindenhof Multi-Family House / Lukas Imhof Architektur - More Images+ 33

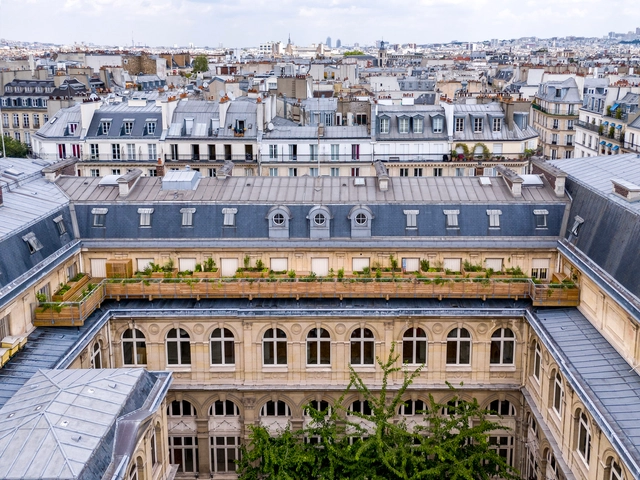
How Roofscapes' Paris Pilot Project is Pioneering Climate-Resilient Architecture in Europe

As record-breaking temperatures sweep across European cities, practitioners have recognized that existing infrastructure is poorly equipped to address the impacts of climate change. In response to this concern Roofscapes, a startup emerging from the MIT School of Architecture and Planning, has developed innovative solutions to amplify urban climate resilience. Their approach focuses on the strategic adaptation of underutilized spaces such as rooftops. By tackling the immediate challenges posed by extreme heat, the startup's work epitomizes how architectural innovation can directly contribute to addressing climate adaptation needs in cities. The company was recognized as one of ArchDaily's 2024 Best New Practices for their innovative approach to tackling urban issues such as affordability, lack of biodiversity, rising urban temperatures and repurposing.
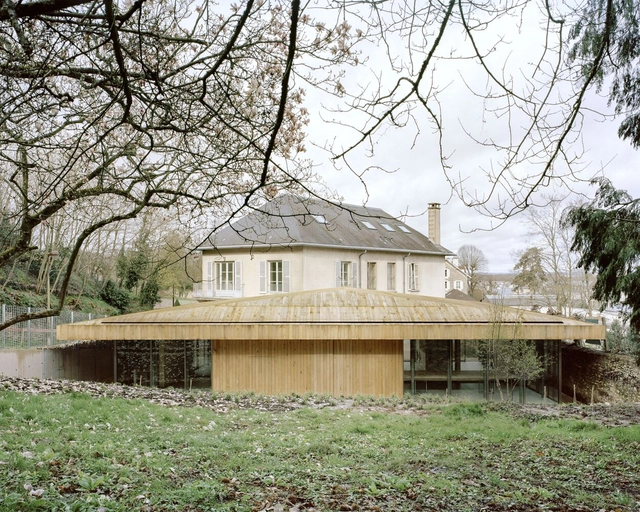
How Roofscapes' Paris Pilot Project is Pioneering Climate-Resilient Architecture in Europe - Image 1 of 4How Roofscapes' Paris Pilot Project is Pioneering Climate-Resilient Architecture in Europe - Image 2 of 4How Roofscapes' Paris Pilot Project is Pioneering Climate-Resilient Architecture in Europe - Image 3 of 4How Roofscapes' Paris Pilot Project is Pioneering Climate-Resilient Architecture in Europe - Image 4 of 4How Roofscapes' Paris Pilot Project is Pioneering Climate-Resilient Architecture in Europe - More Images+ 6

National Office of Forests of Versailles / Atelier Delalande Tabourin

National Office of Forests of Versailles / Atelier Delalande Tabourin - Exterior Photography, Extension, FacadeNational Office of Forests of Versailles / Atelier Delalande Tabourin - ExtensionNational Office of Forests of Versailles / Atelier Delalande Tabourin - ExtensionNational Office of Forests of Versailles / Atelier Delalande Tabourin - Exterior Photography, Extension, FacadeNational Office of Forests of Versailles / Atelier Delalande Tabourin - More Images+ 9

•
Versailles, France

You've started following your first account!

Did you know?

You'll now receive updates based on what you follow! Personalize your stream and start following your favorite authors, offices and users.