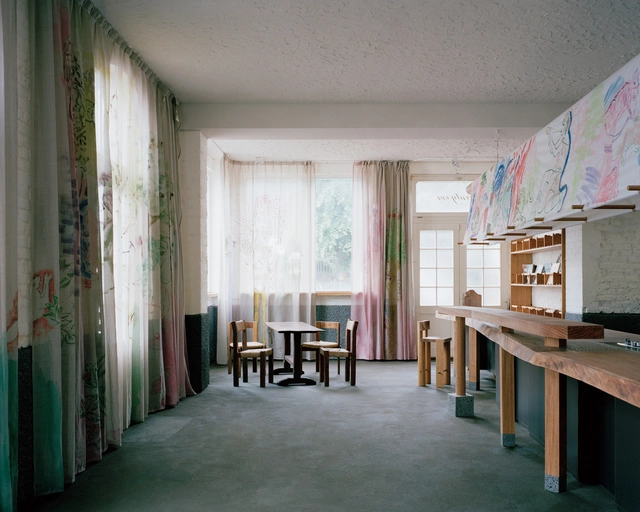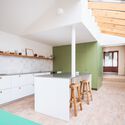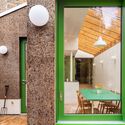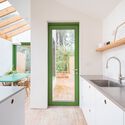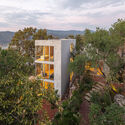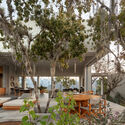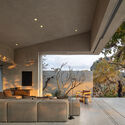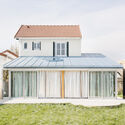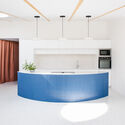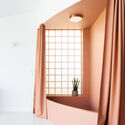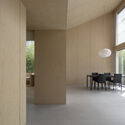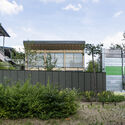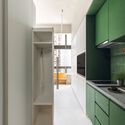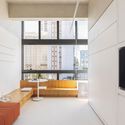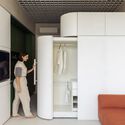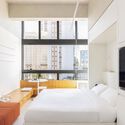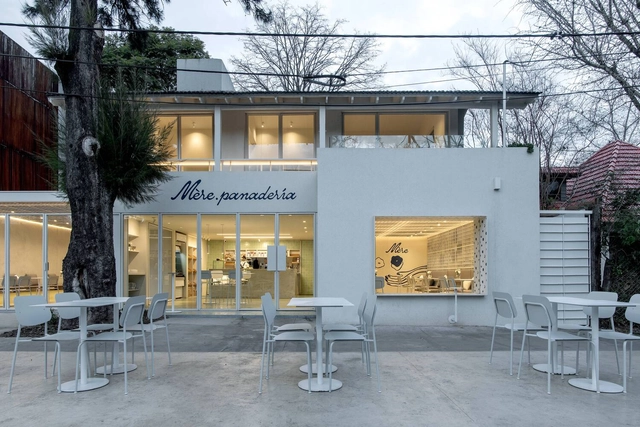
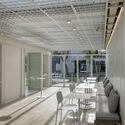
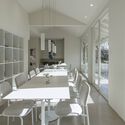
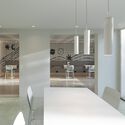
Mére – Bakery and Specialty Coffee / EG Arquitectura & Asociados + Karina Vinocur

Mére – Bakery and Specialty Coffee / EG Arquitectura & Asociados + Karina Vinocur - Interior Photography, Coffee Shop Interiors, Chair, TableMére – Bakery and Specialty Coffee / EG Arquitectura & Asociados + Karina Vinocur - Interior Photography, Coffee Shop Interiors, Beam, Table, ChairMére – Bakery and Specialty Coffee / EG Arquitectura & Asociados + Karina Vinocur - Interior Photography, Coffee Shop Interiors, Kitchen, Table, ChairMére – Bakery and Specialty Coffee / EG Arquitectura & Asociados + Karina Vinocur - Interior Photography, Coffee Shop Interiors, Kitchen, ChairMére – Bakery and Specialty Coffee / EG Arquitectura & Asociados + Karina Vinocur - More Images+ 44

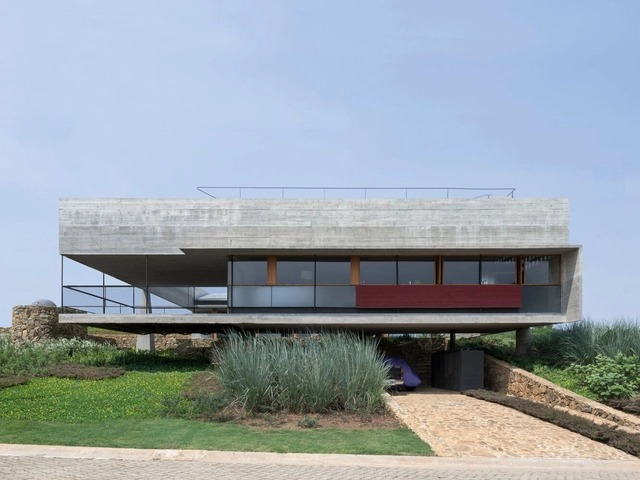
Joanópolis House / Vão

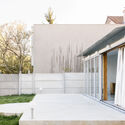
Joanópolis House / Vão - HousesJoanópolis House / Vão - Interior Photography, Houses, FacadeJoanópolis House / Vão - HousesJoanópolis House / Vão - HousesJoanópolis House / Vão - More Images+ 27

•
Joanópolis, Brazil
  • Architects: Vão
  • Area Area of this architecture project Area:  340 m²
  • Year Completion year of this architecture project Year:  2023

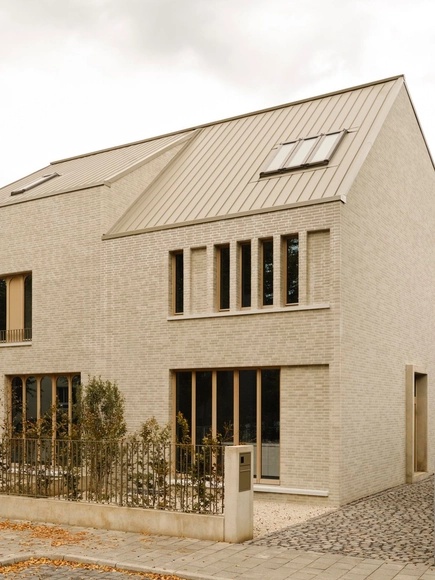
Sankt Göres Townhouses / Nidus

Sankt Göres Townhouses / Nidus - Exterior Photography, Residential Architecture, FacadeSankt Göres Townhouses / Nidus - Interior Photography, Residential Architecture, Table, ChairSankt Göres Townhouses / Nidus - Interior Photography, Residential Architecture, Door, Table, ChairSankt Göres Townhouses / Nidus - Exterior Photography, Residential Architecture, FacadeSankt Göres Townhouses / Nidus - More Images+ 18

  • Architects: Nidus
  • Area Area of this architecture project Area:  500 m²
  • Year Completion year of this architecture project Year:  2023
  • Manufacturers Brands with products used in this architecture project
    Manufacturers:  FSB Franz Schneider Brakel, Caparol, LUMİNA, Mawa Design, VitrA

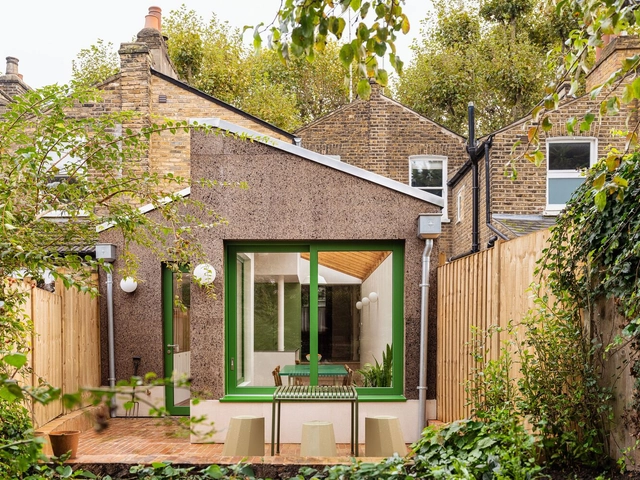
Camberwell Cork House / Delve Architects

Camberwell Cork House / Delve Architects - Interior Photography, Sustainability, Table, Lighting, ChairCamberwell Cork House / Delve Architects - Interior Photography, Sustainability, Kitchen, Lighting, Table, CountertopCamberwell Cork House / Delve Architects - Interior Photography, Sustainability, Facade, Table, ChairCamberwell Cork House / Delve Architects - Interior Photography, Sustainability, Kitchen, Sink, Countertop, LightingCamberwell Cork House / Delve Architects - More Images+ 25

  • Architects: Delve Architects
  • Area Area of this architecture project Area:  112 m²
  • Year Completion year of this architecture project Year:  2023
  • Manufacturers Brands with products used in this architecture project
    Manufacturers:  Ecovia, Mike Wye, Reform CPH

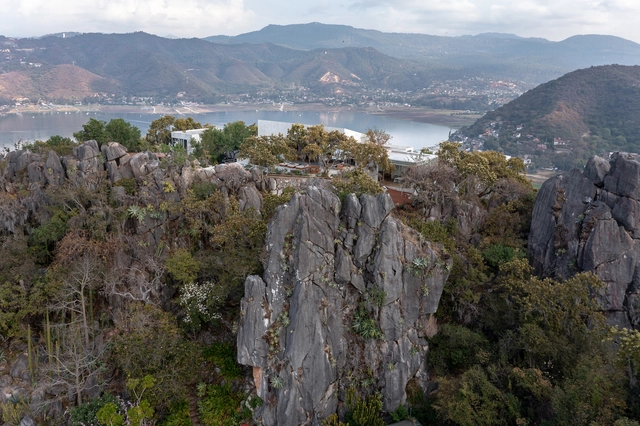
Las Rocas / ESTUDIO Ignacio Urquiza Ana Paula de Alba

Las Rocas / ESTUDIO Ignacio Urquiza Ana Paula de Alba - Exterior Photography, Houses, Garden, FacadeLas Rocas / ESTUDIO Ignacio Urquiza Ana Paula de Alba - Exterior Photography, Houses, Facade, Table, ChairLas Rocas / ESTUDIO Ignacio Urquiza Ana Paula de Alba - Interior Photography, Houses, Facade, Table, ChairLas Rocas / ESTUDIO Ignacio Urquiza Ana Paula de Alba - Interior Photography, Houses, Facade, LightingLas Rocas / ESTUDIO Ignacio Urquiza Ana Paula de Alba - More Images+ 33

•
Valle de Bravo, Mexico

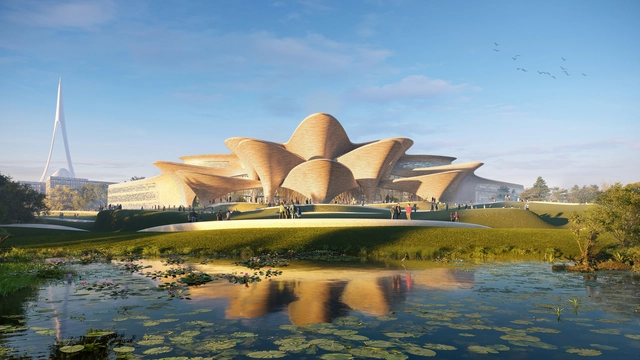
Zaha Hadid Architects Reveals Design for New Scientific Research Centre in Tashkent, Uzbekistan

Zaha Hadid Architects (ZHA) has been announced as the architect of the Alisher Navoi International Scientific Research Centre, an expansive cultural and educational facility taking shape in New Tashkent, Uzbekistan. The center is set to incorporate the Navoi State Museum of Literature, along with a 400-seat auditorium and an International Research Center and residential school dedicated to training 200 students in the Uzbek language, literature, and music.
Zaha Hadid Architects Reveals Design for New Scientific Research Centre in Tashkent, Uzbekistan - Image 1 of 4Zaha Hadid Architects Reveals Design for New Scientific Research Centre in Tashkent, Uzbekistan - Image 2 of 4Zaha Hadid Architects Reveals Design for New Scientific Research Centre in Tashkent, Uzbekistan - Image 3 of 4Zaha Hadid Architects Reveals Design for New Scientific Research Centre in Tashkent, Uzbekistan - Image 4 of 4Zaha Hadid Architects Reveals Design for New Scientific Research Centre in Tashkent, Uzbekistan - More Images+ 8

Tilleuls House Extension / miogui architecture

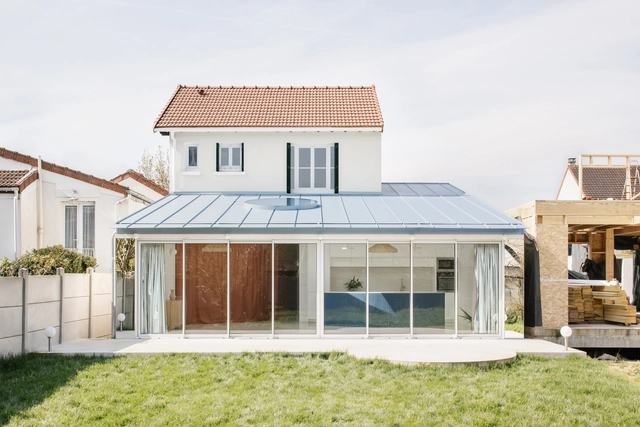
Tilleuls House Extension / miogui architecture - Exterior Photography, Extension, FacadeTilleuls House Extension / miogui architecture - ExtensionTilleuls House Extension / miogui architecture - ExtensionTilleuls House Extension / miogui architecture - ExtensionTilleuls House Extension / miogui architecture - More Images+ 36

  • Area Area of this architecture project Area:  140 m²
  • Year Completion year of this architecture project Year:  2024

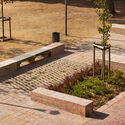
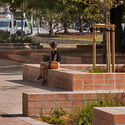
Towards the Renaturalization of Urban Spaces: How 08014 arquitectura's Projects are Reclaiming Barcelona's Streets

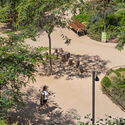
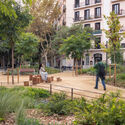
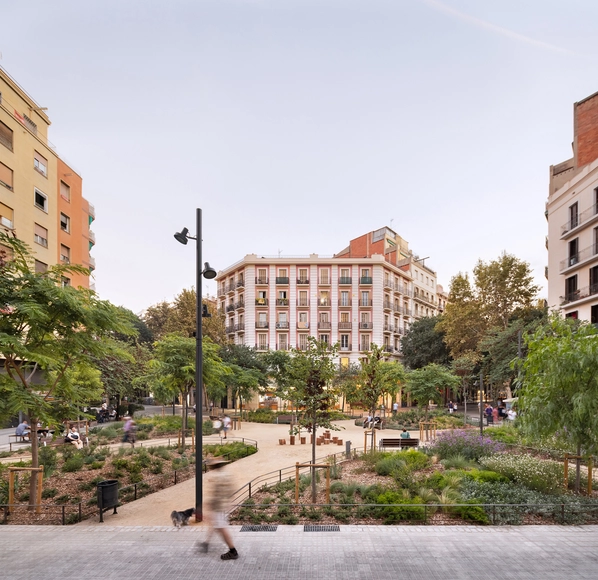
What is urban renaturalization? How is it possible to reintegrate nature into the urban environment? With increasingly limited access to nature for the population and growing exposure to environmental hazards such as noise or air pollution, resource scarcity, climate change, and more, the development of "renaturalized" spaces in cities is seen as a tool capable of improving the quality of life for citizens and designing spaces for gathering, resting, and leisure areas for the common good, while also balancing urban development with biodiversity and the benefits of ecosystems. One of the many architecture firms involved with this concept is 08014 arquitectura, based in Barcelona, which, through its Plaza-jardín Rocafort and Paseo Comte D'Ègara projects, aims to revitalize certain urban areas, paying particular attention to improving the quality of life for citizens and their connection to the natural environment.
Towards the Renaturalization of Urban Spaces: How 08014 arquitectura's Projects are Reclaiming Barcelona's Streets - Image 1 of 4Towards the Renaturalization of Urban Spaces: How 08014 arquitectura's Projects are Reclaiming Barcelona's Streets - Image 2 of 4Towards the Renaturalization of Urban Spaces: How 08014 arquitectura's Projects are Reclaiming Barcelona's Streets - Image 3 of 4Towards the Renaturalization of Urban Spaces: How 08014 arquitectura's Projects are Reclaiming Barcelona's Streets - Image 4 of 4Towards the Renaturalization of Urban Spaces: How 08014 arquitectura's Projects are Reclaiming Barcelona's Streets - More Images+ 50

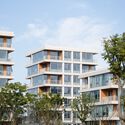
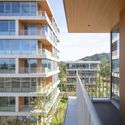
Dongshan Island / MORE Architecture

Dongshan Island / MORE Architecture - Exterior Photography, Residential ArchitectureDongshan Island / MORE Architecture - Exterior Photography, Residential ArchitectureDongshan Island / MORE Architecture - Interior Photography, Residential Architecture, FacadeDongshan Island / MORE Architecture - Exterior Photography, Residential Architecture, FacadeDongshan Island / MORE Architecture - More Images+ 11

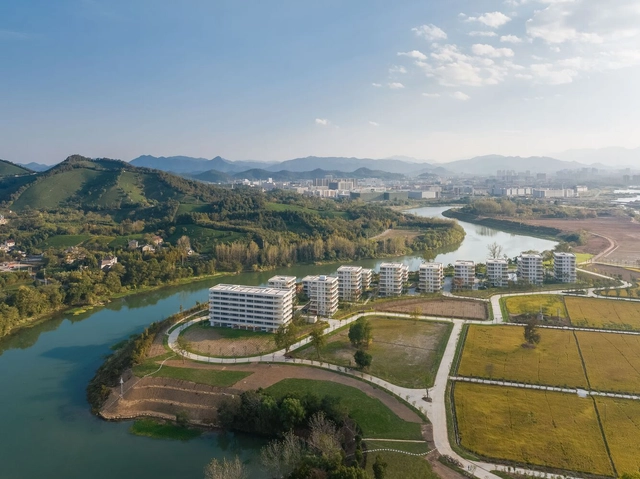
Hangzhou Riverfront Public Space - the Yinxing Station & the Daqiao Station / TJAD Original Design Studio

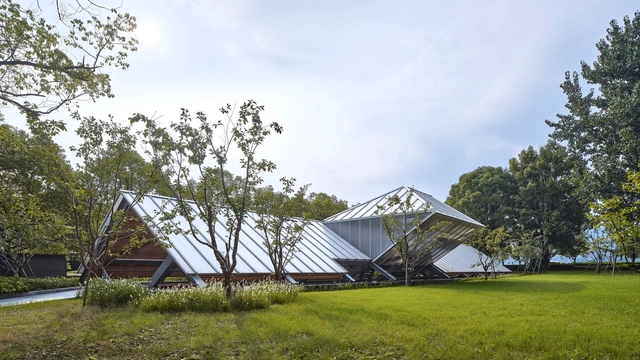
Hangzhou Riverfront Public Space - the Yinxing Station & the Daqiao Station / TJAD Original Design Studio - LandscapeHangzhou Riverfront Public Space - the Yinxing Station & the Daqiao Station / TJAD Original Design Studio - Exterior Photography, LandscapeHangzhou Riverfront Public Space - the Yinxing Station & the Daqiao Station / TJAD Original Design Studio - Exterior Photography, LandscapeHangzhou Riverfront Public Space - the Yinxing Station & the Daqiao Station / TJAD Original Design Studio - LandscapeHangzhou Riverfront Public Space - the Yinxing Station & the Daqiao Station / TJAD Original Design Studio - More Images+ 26

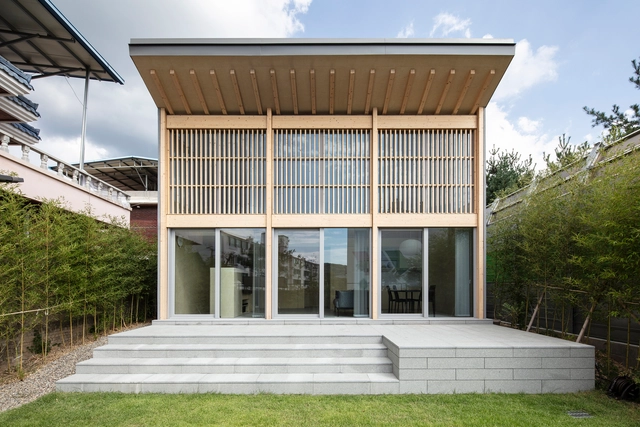
INKYO, a small house in Daegu / DHPA

INKYO, a small house in Daegu / DHPA - Interior Photography, HousesINKYO, a small house in Daegu / DHPA - HousesINKYO, a small house in Daegu / DHPA - Interior Photography, Houses, Facade, TableINKYO, a small house in Daegu / DHPA - Exterior Photography, Houses, FacadeINKYO, a small house in Daegu / DHPA - More Images+ 27

Grapevine Residence / barsav architecture office

Grapevine Residence / barsav architecture office - Exterior Photography, Renovation, FacadeGrapevine Residence / barsav architecture office - Interior Photography, Renovation, Door, Facade, ChairGrapevine Residence / barsav architecture office - RenovationGrapevine Residence / barsav architecture office - RenovationGrapevine Residence / barsav architecture office - More Images+ 19

Forgetting Time House / Wallflower Architecture + Design

Forgetting Time House / Wallflower Architecture + Design - Exterior Photography, Houses, Garden, FacadeForgetting Time House / Wallflower Architecture + Design - Exterior Photography, Houses, Courtyard, Facade, ChairForgetting Time House / Wallflower Architecture + Design - Interior Photography, Houses, Beam, TableForgetting Time House / Wallflower Architecture + Design - Exterior Photography, Houses, Stairs, Facade, Handrail, LightingForgetting Time House / Wallflower Architecture + Design - More Images+ 23

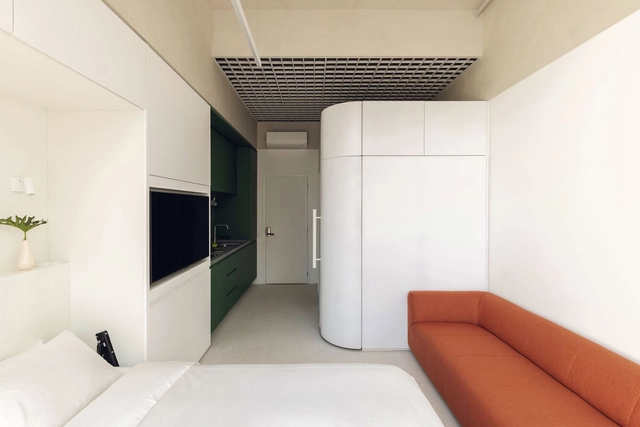
Studio Oscar / AM55 Studio

Studio Oscar / AM55 Studio - Interior Photography, Apartment Interiors, Kitchen, Countertop, SinkStudio Oscar / AM55 Studio - Interior Photography, Apartment InteriorsStudio Oscar / AM55 Studio - Interior Photography, Apartment InteriorsStudio Oscar / AM55 Studio - Interior Photography, Apartment Interiors, Bedroom, Bed, ChairStudio Oscar / AM55 Studio - More Images+ 21

  • Architects: AM55 Studio
  • Area Area of this architecture project Area:  280 ft²
  • Year Completion year of this architecture project Year:  2024
  • Manufacturers Brands with products used in this architecture project
    Manufacturers:  Atlas Concorde, Concresteel, Deca, Deca para Banheiro, Defragoso, +6

House in Konstancin / BDR Architekci

House in Konstancin / BDR Architekci - Exterior Photography, Sustainability, Garden, Facade, DoorHouse in Konstancin / BDR Architekci - Interior Photography, Sustainability, Door, Table, ChairHouse in Konstancin / BDR Architekci - Interior Photography, Sustainability, Stairs, Facade, HandrailHouse in Konstancin / BDR Architekci - Interior Photography, Sustainability, Door, FacadeHouse in Konstancin / BDR Architekci - More Images+ 20

•
Konstancin-Jeziorna, Poland

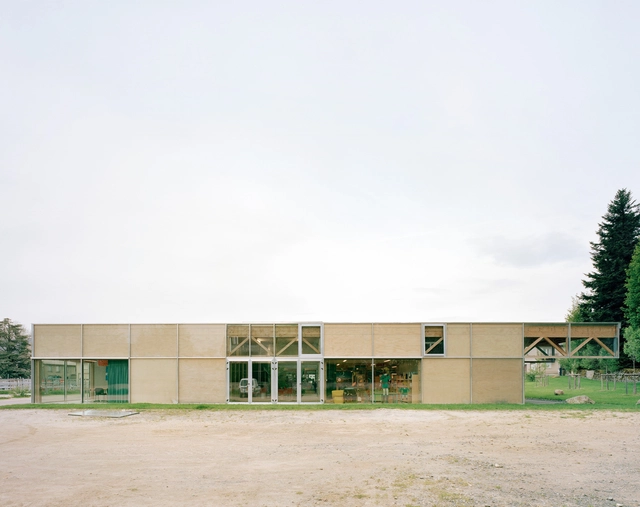
Le Foirail Multi-Service Center / Betillon & Freyermuth Architects + crypto architectes

Le Foirail Multi-Service Center / Betillon & Freyermuth Architects + crypto architectes - Exterior Photography, Community Center, Facade, Door, ChairLe Foirail Multi-Service Center / Betillon & Freyermuth Architects + crypto architectes - Community CenterLe Foirail Multi-Service Center / Betillon & Freyermuth Architects + crypto architectes - Interior Photography, Community Center, Table, ChairLe Foirail Multi-Service Center / Betillon & Freyermuth Architects + crypto architectes - Community CenterLe Foirail Multi-Service Center / Betillon & Freyermuth Architects + crypto architectes - More Images+ 24

Goodbye Horses Pub / Leopold Banchini Architects

Goodbye Horses Pub / Leopold Banchini Architects - Interior Photography, Restaurant & Bar Interiors, Facade, Column, FenceGoodbye Horses Pub / Leopold Banchini Architects - Restaurant & Bar InteriorsGoodbye Horses Pub / Leopold Banchini Architects - Interior Photography, Restaurant & Bar Interiors, StairsGoodbye Horses Pub / Leopold Banchini Architects - Restaurant & Bar InteriorsGoodbye Horses Pub / Leopold Banchini Architects - More Images+ 8

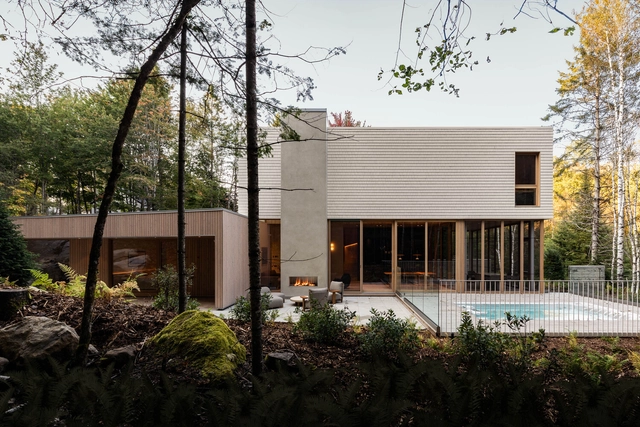
Q8 Residence / MRDK

Q8 Residence / MRDK - Exterior Photography, Houses, FacadeQ8 Residence / MRDK - Interior Photography, Houses, Facade, Beam, TableQ8 Residence / MRDK - Interior Photography, Houses, Beam, TableQ8 Residence / MRDK - HousesQ8 Residence / MRDK - More Images+ 27

•
Mont-Tremblant, Canada

You've started following your first account!

Did you know?

You'll now receive updates based on what you follow! Personalize your stream and start following your favorite authors, offices and users.