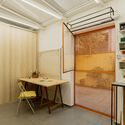
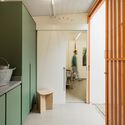
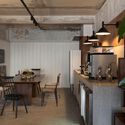
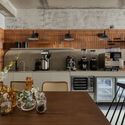
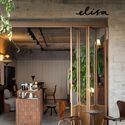
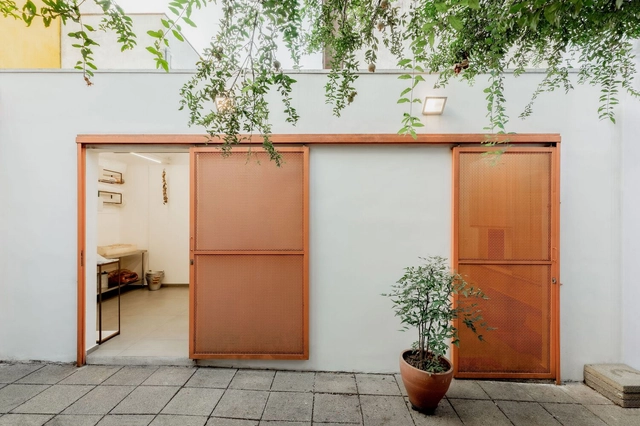
Atelier Cambuci / Pedro Paulo Torggler Arquiteto + Estúdio Itá

Atelier Cambuci / Pedro Paulo Torggler Arquiteto + Estúdio Itá - Interior Photography, Office Buildings, Door, FacadeAtelier Cambuci / Pedro Paulo Torggler Arquiteto + Estúdio Itá - Interior Photography, Office Buildings, TableAtelier Cambuci / Pedro Paulo Torggler Arquiteto + Estúdio Itá - Interior Photography, Office Buildings, Bathroom, Lighting, Chair, TableAtelier Cambuci / Pedro Paulo Torggler Arquiteto + Estúdio Itá - Interior Photography, Office Buildings, Door, FacadeAtelier Cambuci / Pedro Paulo Torggler Arquiteto + Estúdio Itá - More Images+ 17

•
São Paulo, Brazil
  • Area Area of this architecture project Area:  63 m²
  • Year Completion year of this architecture project Year:  2023
  • Manufacturers Brands with products used in this architecture project
    Manufacturers:  J&F Marcenaria, Vinibeca

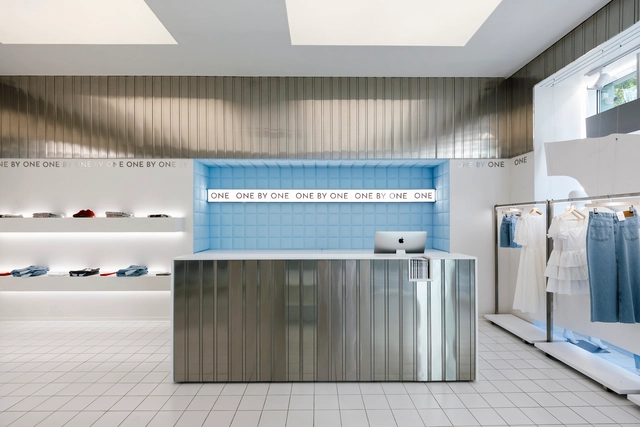
One by One Flagship Showroom / Between the Walls

One by One Flagship Showroom  / Between the Walls - Interior Photography, Interior Design, Facade, LightingOne by One Flagship Showroom  / Between the Walls - Interior Photography, Interior Design, Facade, ClosetOne by One Flagship Showroom  / Between the Walls - Interior Photography, Interior Design, FacadeOne by One Flagship Showroom  / Between the Walls - Interior Photography, Interior Design, Door, ChairOne by One Flagship Showroom  / Between the Walls - More Images+ 25

  • Architects: Between The Walls
  • Area Area of this architecture project Area:  200 m²
  • Year Completion year of this architecture project Year:  2024

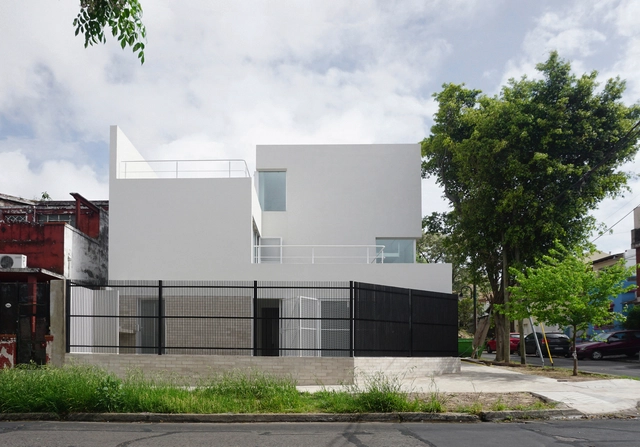
Two Houses / Prisma Arquitectura

Two Houses / Prisma Arquitectura - Exterior Photography, Houses, Fence, FacadeTwo Houses / Prisma Arquitectura - HousesTwo Houses / Prisma Arquitectura - Exterior Photography, Houses, Facade, FenceTwo Houses / Prisma Arquitectura - HousesTwo Houses / Prisma Arquitectura - More Images+ 14

•
Vicente López, Argentina
  • Area Area of this architecture project Area:  250 m²
  • Year Completion year of this architecture project Year:  2024
  • Manufacturers Brands with products used in this architecture project
    Manufacturers:  Aluar, FV, Silma, Sitex, ferrum

Gallery Apartment / ARCHITECTS OFFICE

Gallery Apartment / ARCHITECTS OFFICE - ApartmentsGallery Apartment / ARCHITECTS OFFICE - ApartmentsGallery Apartment / ARCHITECTS OFFICE - ApartmentsGallery Apartment / ARCHITECTS OFFICE - ApartmentsGallery Apartment / ARCHITECTS OFFICE - More Images+ 13

•
São Paulo, Brazil
  • Architects: ARCHITECTS OFFICE
  • Area Area of this architecture project Area:  420 m²
  • Year Completion year of this architecture project Year:  2024

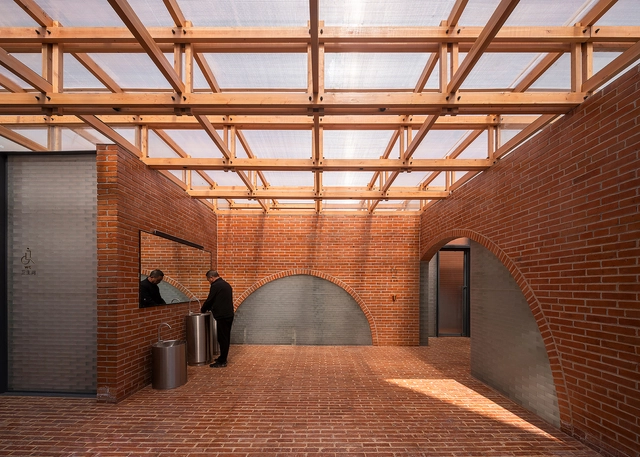
Spatial Equity in Urban Infrastructures: Public Restrooms Addressing Women’s Needs

The design of public bathrooms and changing facilities has historically catered to a generalized notion of user needs, often oversimplifying the complexities of gender-specific requirements and falling short of supporting the unique needs of women. These needs extend beyond biological differences—such as the necessity for more stall privacy and differences in height and body posture—to include cultural factors that influence restroom use and expectations over time.

For instance, women's contemporary clothing often lacks adequate pocket space, resulting in the need to carry a handbag, even for simple essentials like phones and wallets. Despite efforts in recent architectural designs to address these disparities, the layered nuances of biological, cultural, and gender identity factors present a multifaceted challenge that defies a one-size-fits-all solution.

Spatial Equity in Urban Infrastructures: Public Restrooms Addressing Women’s Needs - Image 1 of 4Spatial Equity in Urban Infrastructures: Public Restrooms Addressing Women’s Needs - Image 2 of 4Spatial Equity in Urban Infrastructures: Public Restrooms Addressing Women’s Needs - Image 3 of 4Spatial Equity in Urban Infrastructures: Public Restrooms Addressing Women’s Needs - Image 4 of 4Spatial Equity in Urban Infrastructures: Public Restrooms Addressing Women’s Needs - More Images+ 23

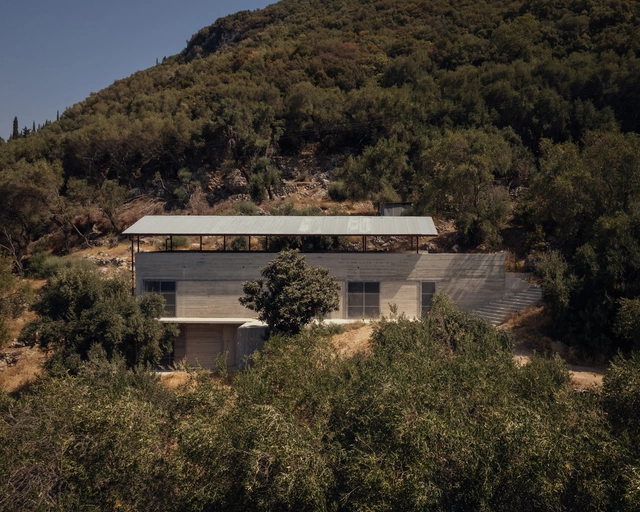
House in an Olive Grove / Invisible Studio

House in an Olive Grove / Invisible Studio - Exterior Photography, Houses, ForestHouse in an Olive Grove / Invisible Studio - Exterior Photography, HousesHouse in an Olive Grove / Invisible Studio - Exterior Photography, Houses, Facade, BeamHouse in an Olive Grove / Invisible Studio - HousesHouse in an Olive Grove / Invisible Studio - More Images+ 32

•
Corfu, Greece
  • Architects: Invisible Studio
  • Area Area of this architecture project Area:  250 m²
  • Year Completion year of this architecture project Year:  2024

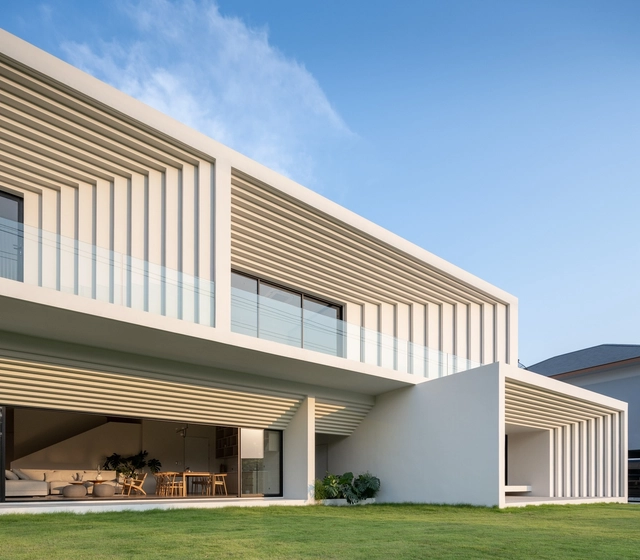
The Recessed Residence / WARchitect

The Recessed Residence / WARchitect - HousesThe Recessed Residence / WARchitect - HousesThe Recessed Residence / WARchitect - HousesThe Recessed Residence / WARchitect - HousesThe Recessed Residence / WARchitect - More Images+ 13

•
Bangkok, Thailand
  • Architects: WARchitect
  • Area Area of this architecture project Area:  650 m²
  • Year Completion year of this architecture project Year:  2022

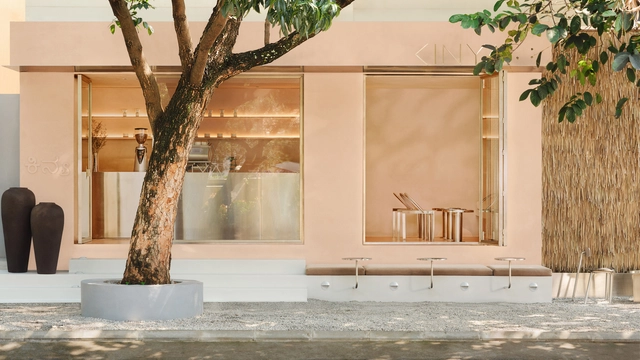
Kinya Coffee Shop / Studio Bomb

Kinya Coffee Shop / Studio Bomb - Interior Photography, Coffee Shop, FacadeKinya Coffee Shop / Studio Bomb - Coffee ShopKinya Coffee Shop / Studio Bomb - Interior Photography, Coffee Shop, Table, Lighting, ChairKinya Coffee Shop / Studio Bomb - Coffee ShopKinya Coffee Shop / Studio Bomb - More Images+ 13

•
Bengaluru, India
  • Architects: Studio Bomb
  • Area Area of this architecture project Area:  200 ft²
  • Year Completion year of this architecture project Year:  2024

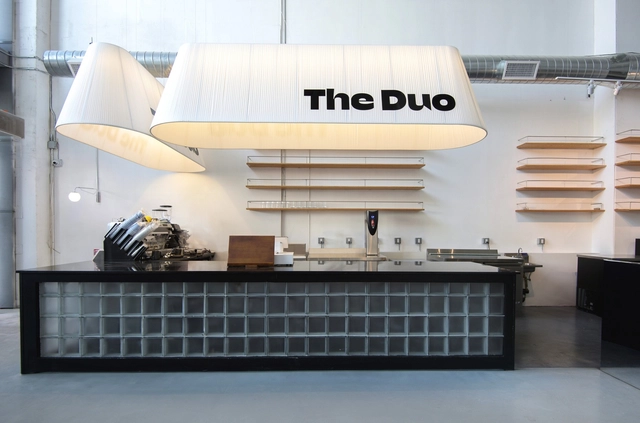
The Duo Coffee Shop and Bar / Design Next Agency

The Duo Coffee Shop and Bar / Design Next Agency - Hospitality InteriorsThe Duo Coffee Shop and Bar / Design Next Agency - Hospitality InteriorsThe Duo Coffee Shop and Bar / Design Next Agency - Interior Photography, Hospitality Interiors, Table, LightingThe Duo Coffee Shop and Bar / Design Next Agency - Hospitality InteriorsThe Duo Coffee Shop and Bar / Design Next Agency - More Images+ 13

Elisa Café Space - CasaCor Minas 2024 / Roziane Faleiro Arquitetura e Design

Elisa Café Space - CasaCor Minas 2024 / Roziane Faleiro Arquitetura e Design - Interior Photography, Coffee Shop Interiors, Facade, Door, Chair, Table
© Estúdio NY18

Elisa Café Space - CasaCor Minas 2024 / Roziane Faleiro Arquitetura e Design - Interior Photography, Coffee Shop Interiors, Kitchen, Beam, Table, Chair, CountertopElisa Café Space - CasaCor Minas 2024 / Roziane Faleiro Arquitetura e Design - Interior Photography, Coffee Shop Interiors, Door, Facade, ChairElisa Café Space - CasaCor Minas 2024 / Roziane Faleiro Arquitetura e Design - Interior Photography, Coffee Shop Interiors, Kitchen, Table, Countertop, ChairElisa Café Space - CasaCor Minas 2024 / Roziane Faleiro Arquitetura e Design - Interior Photography, Coffee Shop Interiors, Facade, Door, Chair, TableElisa Café Space - CasaCor Minas 2024 / Roziane Faleiro Arquitetura e Design - More Images+ 14

  • Year Completion year of this architecture project Year:  2024
  • Manufacturers Brands with products used in this architecture project
    Manufacturers:  Arkos, A de arte, Coral, Deca, Eco Planejados, +5

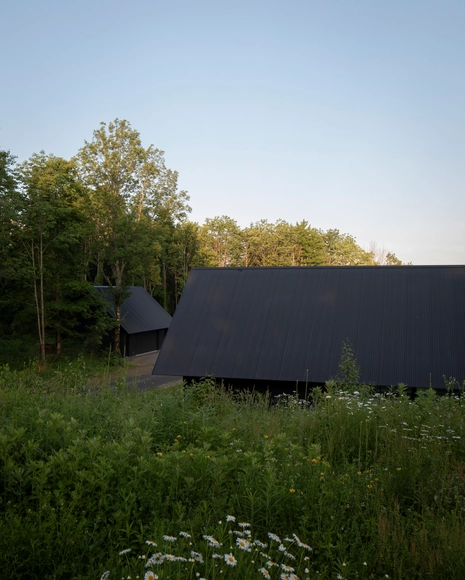
House in a Meadow / Group Projects Architecture

House in a Meadow / Group Projects Architecture - Exterior Photography, HousesHouse in a Meadow / Group Projects Architecture - HousesHouse in a Meadow / Group Projects Architecture - HousesHouse in a Meadow / Group Projects Architecture - Exterior Photography, Houses, DoorHouse in a Meadow / Group Projects Architecture - More Images+ 37

  • Area Area of this architecture project Area:  2800 ft²
  • Year Completion year of this architecture project Year:  2024
  • Manufacturers Brands with products used in this architecture project
    Manufacturers:  Arcadia Custom

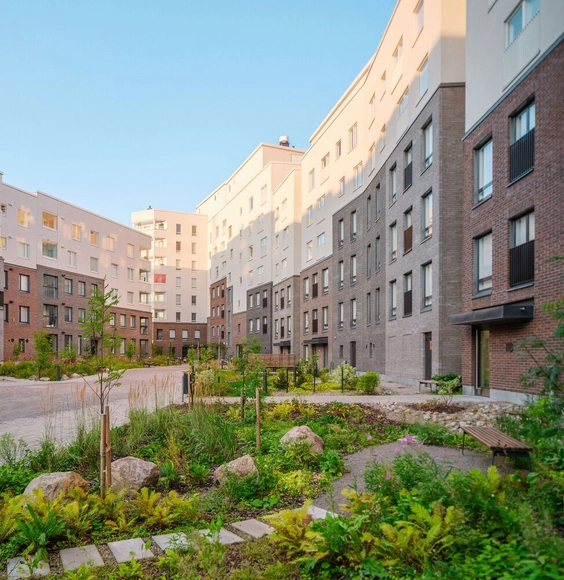
The Cloud Block Inclusive Housing / INARO Integrated Architecture Office

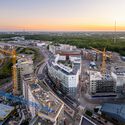
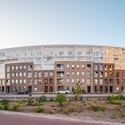
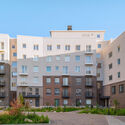
The Cloud Block Inclusive Housing / INARO Integrated Architecture Office - Exterior Photography, Residential Architecture, CityscapeThe Cloud Block Inclusive Housing / INARO Integrated Architecture Office - Exterior Photography, Residential Architecture, FacadeThe Cloud Block Inclusive Housing / INARO Integrated Architecture Office - Residential ArchitectureThe Cloud Block Inclusive Housing / INARO Integrated Architecture Office - Residential ArchitectureThe Cloud Block Inclusive Housing / INARO Integrated Architecture Office - More Images+ 30

  • Area Area of this architecture project Area:  16500 m²
  • Year Completion year of this architecture project Year:  2024
  • Manufacturers Brands with products used in this architecture project
    Manufacturers:  Riikku, Tiileri

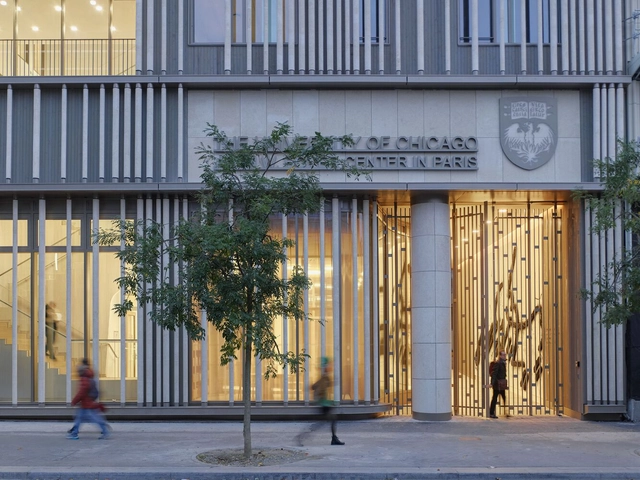
University of Chicago John W. Boyer Center Paris / Studio Gang

University of Chicago John W. Boyer Center Paris / Studio Gang - Exterior Photography, University, FacadeUniversity of Chicago John W. Boyer Center Paris / Studio Gang - UniversityUniversity of Chicago John W. Boyer Center Paris / Studio Gang - Interior Photography, University, Stairs, Facade, HandrailUniversity of Chicago John W. Boyer Center Paris / Studio Gang - Exterior Photography, University, FacadeUniversity of Chicago John W. Boyer Center Paris / Studio Gang - More Images+ 23

  • Architects: Studio Gang
  • Area Area of this architecture project Area:  2365 m²
  • Year Completion year of this architecture project Year:  2024
  • Manufacturers Brands with products used in this architecture project
    Manufacturers:  DCW EDITIONS, Arte Home, Balsan, Forbo, HORIZONS, +18

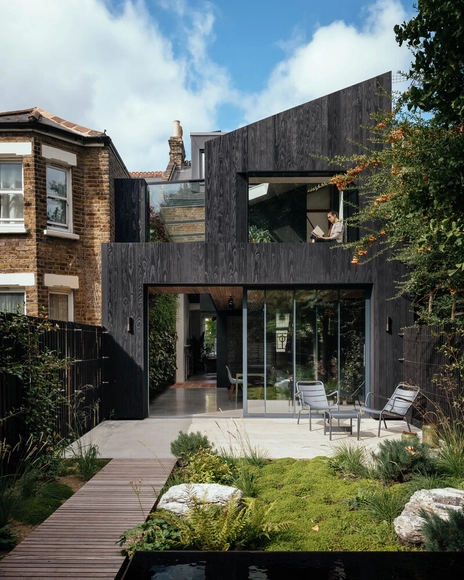
The House of the Elements / Neil Dusheiko Architects

The House of the Elements / Neil Dusheiko Architects - Interior Photography, Houses, ChairThe House of the Elements / Neil Dusheiko Architects - Interior Photography, Houses, DoorThe House of the Elements / Neil Dusheiko Architects - HousesThe House of the Elements / Neil Dusheiko Architects - Exterior Photography, Houses, Garden, Door, FacadeThe House of the Elements / Neil Dusheiko Architects - More Images+ 34

  • Area Area of this architecture project Area:  170 m²
  • Year Completion year of this architecture project Year:  2023
  • Manufacturers Brands with products used in this architecture project
    Manufacturers:  Dinesen, FLOS, VELUX Group, Allgood, Antonio Lupi, +26

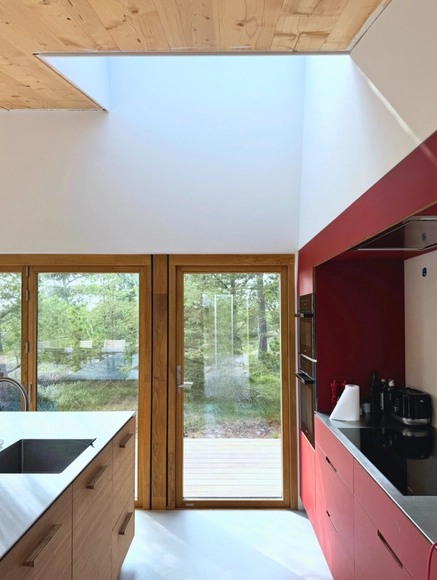
Guiding Light Indoors in the Right Direction: VELUX Nordic Architecture Competition

 | Sponsored Content

In architecture, it's often the finer details that make the grandest impact. Across the ages, architects have carefully oriented buildings to balance function and aesthetics, with light as their guiding principle. The pursuit of perfect lighting in buildings dates back to medieval times—and the search continues. It turns out that simply allowing light into a space isn't enough; it's the direction and quality of that light that truly elevates the environment. 

This year, the VELUX Nordic Architecture Competition—aptly titled "Daylight from Above"—invited architects from Denmark, Sweden, and Norway to explore the nuances of natural light in residential design. The competition urged them to craft spaces where light plays a starring role, sculpting interiors that shift and change with the hours and seasons. The aim? To create homes where light doesn't just brighten a space but elevates the experience of living in it..
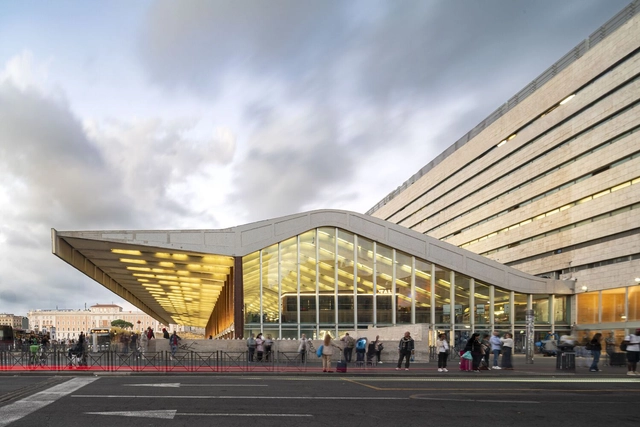
Roma Termini Refurbishment / L35

Roma Termini Refurbishment / L35 - Retail Roma Termini Refurbishment / L35 - Interior Photography, Retail , Facade, LightingRoma Termini Refurbishment / L35 - Interior Photography, Retail , StairsRoma Termini Refurbishment / L35 - Exterior Photography, Retail , FacadeRoma Termini Refurbishment / L35 - More Images+ 30

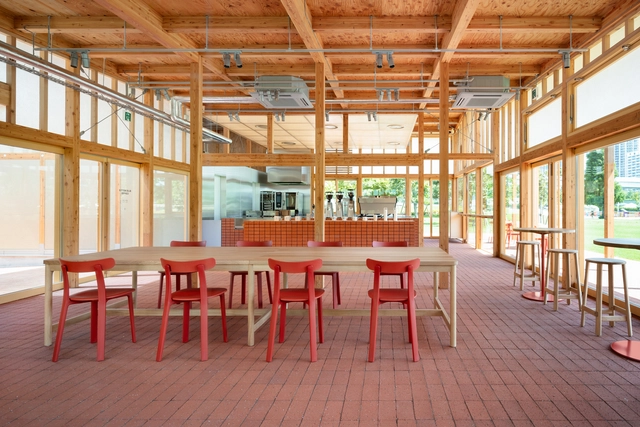
Blue Bottle Coffee Toyosu Park Cafe / Jo Nagasaka + Schemata Architects

Blue Bottle Coffee Toyosu Park Cafe / Jo Nagasaka + Schemata Architects - Exterior Photography, Coffee Shop, Facade, Door, ChairBlue Bottle Coffee Toyosu Park Cafe / Jo Nagasaka + Schemata Architects - Interior Photography, Coffee Shop, Table, ChairBlue Bottle Coffee Toyosu Park Cafe / Jo Nagasaka + Schemata Architects - Coffee ShopBlue Bottle Coffee Toyosu Park Cafe / Jo Nagasaka + Schemata Architects - Exterior Photography, Coffee ShopBlue Bottle Coffee Toyosu Park Cafe / Jo Nagasaka + Schemata Architects - More Images+ 38

•
Koto City, Japan

KHO REN house / M+TRO.studio

KHO REN house / M+TRO.studio - Houses
© Hoang Le

KHO REN house / M+TRO.studio - HousesKHO REN house / M+TRO.studio - HousesKHO REN house / M+TRO.studio - HousesKHO REN house / M+TRO.studio - Exterior Photography, Houses, FacadeKHO REN house / M+TRO.studio - More Images+ 37

  • Architects: M+TRO studio
  • Area Area of this architecture project Area:  260 m²
  • Year Completion year of this architecture project Year:  2024
  • Manufacturers Brands with products used in this architecture project
    Manufacturers:  Toto, Eurotile, Xingfa Aluminium

You've started following your first account!

Did you know?

You'll now receive updates based on what you follow! Personalize your stream and start following your favorite authors, offices and users.