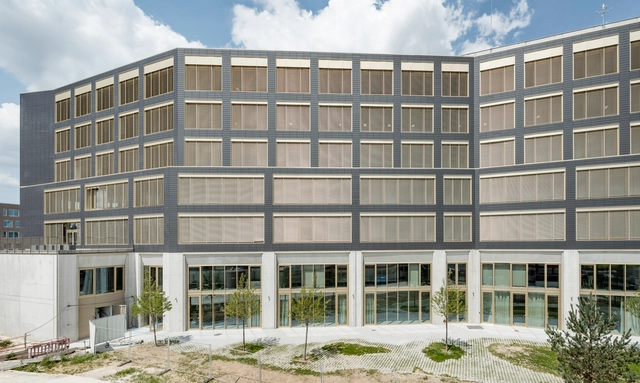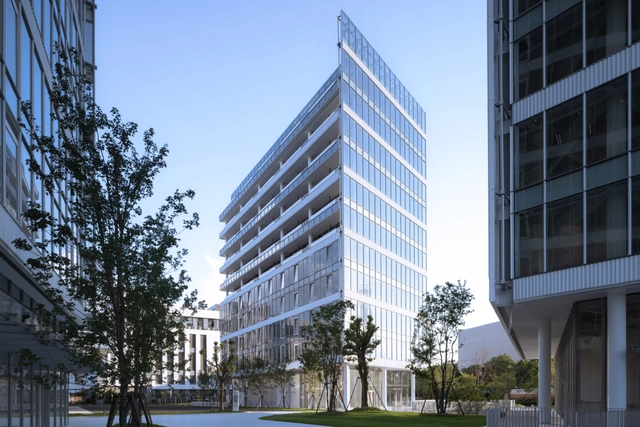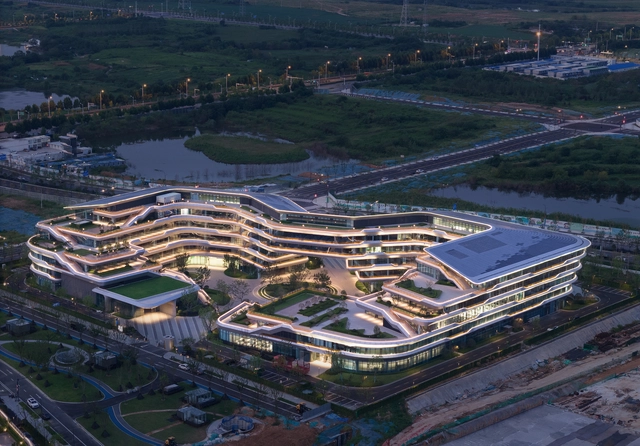
iFLYTEK AI Headquarters Campus (Phase I) / line+ studio

iFLYTEK AI Headquarters Campus (Phase I) / line+ studio - Exterior Photography, Sustainability & Green Design, FacadeiFLYTEK AI Headquarters Campus (Phase I) / line+ studio - Sustainability & Green DesigniFLYTEK AI Headquarters Campus (Phase I) / line+ studio - Sustainability & Green DesigniFLYTEK AI Headquarters Campus (Phase I) / line+ studio - Sustainability & Green DesigniFLYTEK AI Headquarters Campus (Phase I) / line+ studio - More Images+ 50

  • Architects: line+ studio
  • Area Area of this architecture project Area:  84627 m²
  • Year Completion year of this architecture project Year:  2024

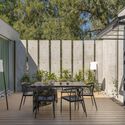
Hoa House / 90odesign

Hoa House / 90odesign - Exterior Photography, Houses, Garden, Facade, Arch, Arcade, DoorHoa House / 90odesign - HousesHoa House / 90odesign - HousesHoa House / 90odesign - Exterior Photography, Houses, Facade, Arch, Arcade, DoorHoa House / 90odesign - More Images+ 11

•
Bien Hoa, Vietnam
  • Architects: 90odesign
  • Area Area of this architecture project Area:  70 m²
  • Year Completion year of this architecture project Year:  2024
  • Manufacturers Brands with products used in this architecture project
    Manufacturers:  Jotun, An Cuong

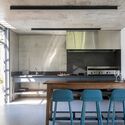
CC House / Fabian Tan Architect

CC House / Fabian Tan Architect - Interior Photography, Houses, TableCC House / Fabian Tan Architect - Interior Photography, Houses, FacadeCC House / Fabian Tan Architect - Exterior Photography, Houses, FacadeCC House / Fabian Tan Architect - Exterior Photography, Houses, FacadeCC House / Fabian Tan Architect - More Images+ 16

•
Kuala Lumpur, Malaysia
  • Area Area of this architecture project Area:  2800 ft²
  • Year Completion year of this architecture project Year:  2024
  • Manufacturers Brands with products used in this architecture project
    Manufacturers:  Lumbermart, Niro granite

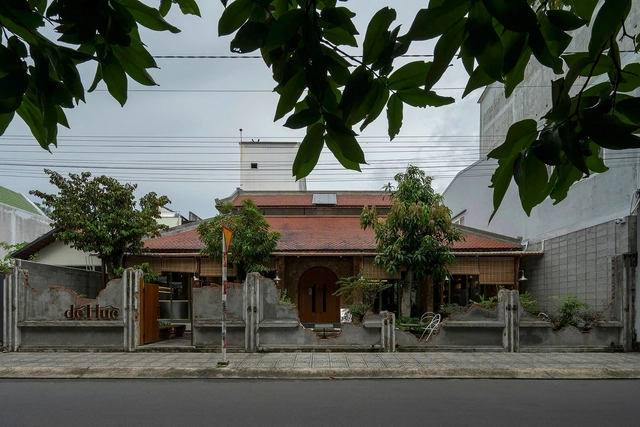
DeHue Coffee / son.studio

DeHue Coffee / son.studio - Interior Photography, Coffee Shop, Beam, Table, ChairDeHue Coffee / son.studio - Interior Photography, Coffee Shop, Door, Beam, Chair, TableDeHue Coffee / son.studio - Coffee ShopDeHue Coffee / son.studio - Exterior Photography, Coffee Shop, Garden, Facade, ChairDeHue Coffee / son.studio - More Images+ 11

•
Rạch Giá, Vietnam
  • Architects: son.studio
  • Area Area of this architecture project Area:  400 m²
  • Year Completion year of this architecture project Year:  2024
  • Manufacturers Brands with products used in this architecture project
    Manufacturers:  INAX

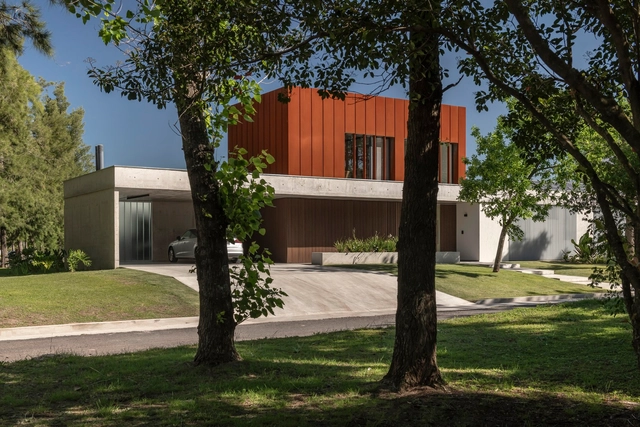
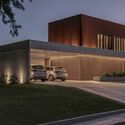
OTR House / MasConceptual

OTR House / MasConceptual - HousesOTR House / MasConceptual - Exterior Photography, Houses, Table, ChairOTR House / MasConceptual - Interior Photography, Houses, Kitchen, Table, Countertop, ChairOTR House / MasConceptual - Exterior Photography, Houses, FacadeOTR House / MasConceptual - More Images+ 22

•
Luján, Argentina
  • Architects: MasConceptual
  • Area Area of this architecture project Area:  480 m²
  • Year Completion year of this architecture project Year:  2022
  • Manufacturers Brands with products used in this architecture project
    Manufacturers:  Ariston, CG, GROWATT, LIFECYCLE, Rotoplas

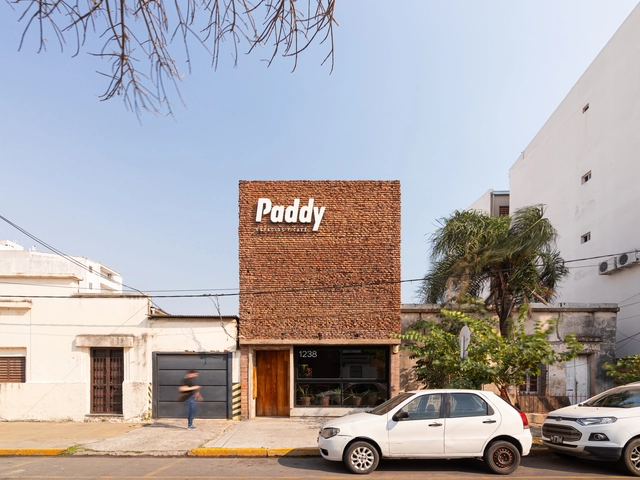
Paddy – Coffee Space / ODB Arquitectos

Paddy – Coffee Space / ODB Arquitectos - Coffee ShopPaddy – Coffee Space / ODB Arquitectos - Interior Photography, Coffee Shop, Facade, Beam, Table, ChairPaddy – Coffee Space / ODB Arquitectos - Interior Photography, Coffee Shop, Door, ChairPaddy – Coffee Space / ODB Arquitectos - Exterior Photography, Coffee Shop, Door, FacadePaddy – Coffee Space / ODB Arquitectos - More Images+ 32

•
Corrientes, Argentina
  • Architects: ODB Arquitectos
  • Area Area of this architecture project Area:  396 m²
  • Year Completion year of this architecture project Year:  2018

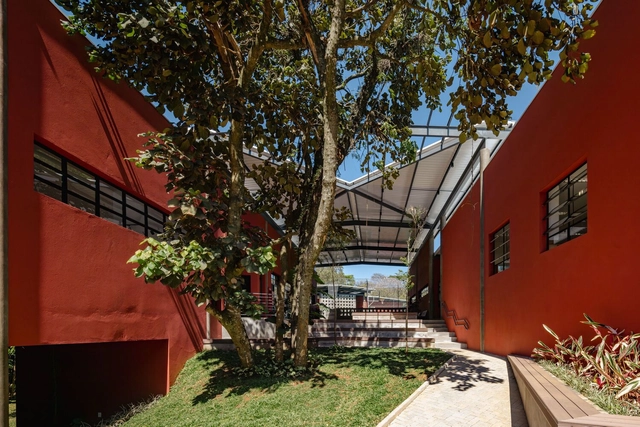
Santa Marta Center / Carvalho Terra Arquitetos

Santa Marta Center / Carvalho Terra Arquitetos - Schools Santa Marta Center / Carvalho Terra Arquitetos - Interior Photography, Schools , Door, Beam, ChairSanta Marta Center / Carvalho Terra Arquitetos - Interior Photography, Schools , Table, ChairSanta Marta Center / Carvalho Terra Arquitetos - Schools Santa Marta Center / Carvalho Terra Arquitetos - More Images+ 33

•
São Paulo, Brazil

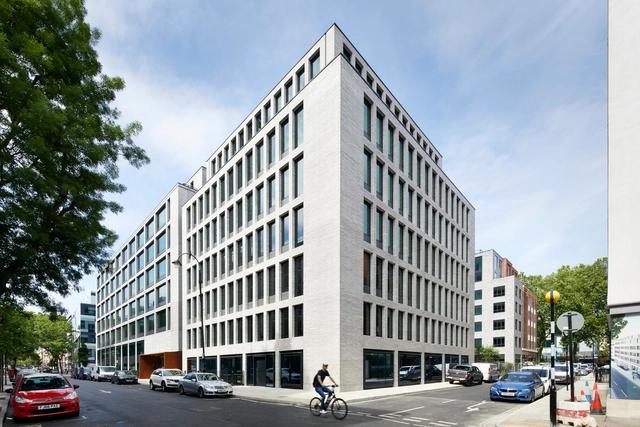
80 Charlotte Street / Make Architects

80 Charlotte Street / Make Architects - Interior Photography, Sustainability, Door, Facade80 Charlotte Street / Make Architects - Interior Photography, Sustainability, Facade80 Charlotte Street / Make Architects - Exterior Photography, Sustainability, Facade80 Charlotte Street / Make Architects - Exterior Photography, Sustainability80 Charlotte Street / Make Architects - More Images+ 51

Aichermagazin Pavilion / Schnell&co architektur + Atelier Sunder-Plassmann

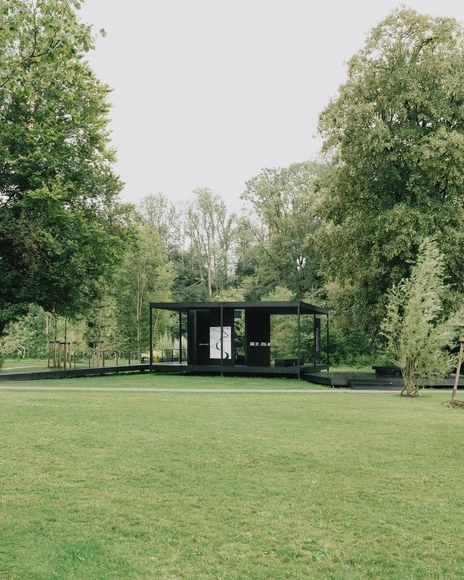
Aichermagazin Pavilion / Schnell&co architektur + Atelier Sunder-Plassmann - PavilionAichermagazin Pavilion / Schnell&co architektur + Atelier Sunder-Plassmann - Exterior Photography, Pavilion, Garden, FacadeAichermagazin Pavilion / Schnell&co architektur + Atelier Sunder-Plassmann - PavilionAichermagazin Pavilion / Schnell&co architektur + Atelier Sunder-Plassmann - PavilionAichermagazin Pavilion / Schnell&co architektur + Atelier Sunder-Plassmann - More Images+ 10

•
Wangen im Allgäu, Germany

Tederic International Center / milanesi | paiusco

Tederic International Center / milanesi | paiusco - Office BuildingsTederic International Center / milanesi | paiusco - Exterior Photography, Office Buildings, FacadeTederic International Center / milanesi | paiusco - Drawings, Office Buildings, Facade, BeamTederic International Center / milanesi | paiusco - Exterior Photography, Office Buildings, FacadeTederic International Center / milanesi | paiusco - More Images+ 48

  • Architects: milanesi | paiusco
  • Area Area of this architecture project Area:  33334 m²
  • Year Completion year of this architecture project Year:  2024

Suzhou Public Culture Visitor Center / Tsing-Tien Making

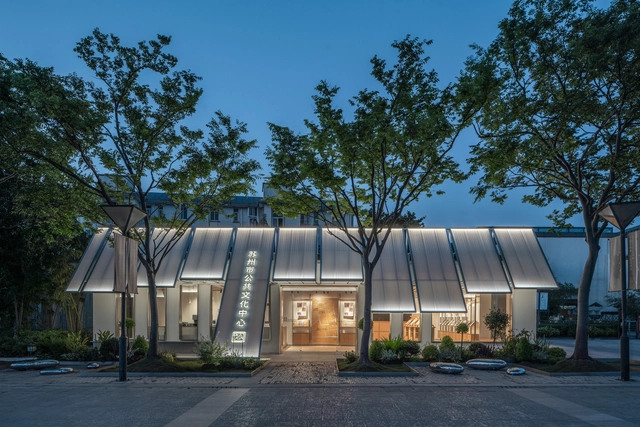
Suzhou Public Culture Visitor Center / Tsing-Tien Making - Exterior Photography, Visitor Center, FacadeSuzhou Public Culture Visitor Center / Tsing-Tien Making - Interior Photography, Visitor Center, BeamSuzhou Public Culture Visitor Center / Tsing-Tien Making - Interior Photography, Visitor CenterSuzhou Public Culture Visitor Center / Tsing-Tien Making - Visitor CenterSuzhou Public Culture Visitor Center / Tsing-Tien Making - More Images+ 32

•
Su Zhou , China
  • Architects: Tsing-Tien Making
  • Area Area of this architecture project Area:  250 m²
  • Year Completion year of this architecture project Year:  2024
  • Manufacturers Brands with products used in this architecture project
    Manufacturers:  Huili

San Mateo County Navigation Center / The Office of Charles F. Bloszies

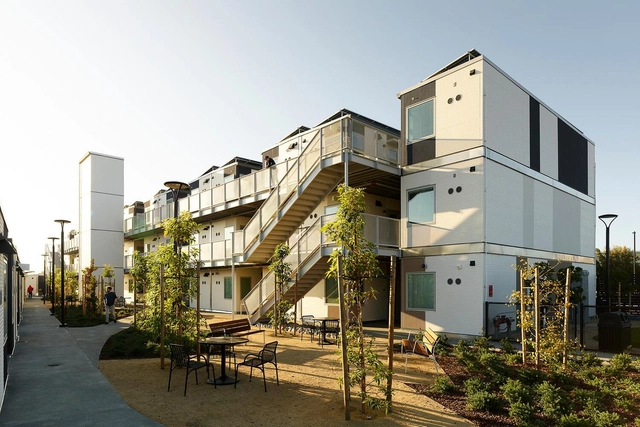
San Mateo County Navigation Center / The Office of Charles F. Bloszies - Exterior Photography, Social Housing, Facade, CityscapeSan Mateo County Navigation Center / The Office of Charles F. Bloszies - Exterior Photography, Social Housing, FacadeSan Mateo County Navigation Center / The Office of Charles F. Bloszies - Exterior Photography, Social Housing, Facade, Table, Bench, ChairSan Mateo County Navigation Center / The Office of Charles F. Bloszies - Exterior Photography, Social Housing, FacadeSan Mateo County Navigation Center / The Office of Charles F. Bloszies - More Images+ 20

Lechuza House / ARKITITO Arquitetura

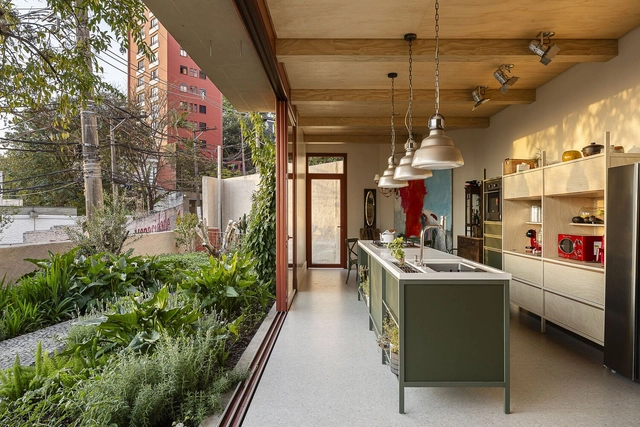
Lechuza House / ARKITITO Arquitetura - Exterior Photography, Houses, FacadeLechuza House / ARKITITO Arquitetura - Interior Photography, Houses, Kitchen, CountertopLechuza House / ARKITITO Arquitetura - HousesLechuza House / ARKITITO Arquitetura - HousesLechuza House / ARKITITO Arquitetura - More Images+ 28

•
Vila Madalena, Brazil
  • Area Area of this architecture project Area:  2529 ft²
  • Year Completion year of this architecture project Year:  2022
  • Manufacturers Brands with products used in this architecture project
    Manufacturers:  Deca, Divinal Vidros, Gerdau, Pastilhas Atlas, Roca, +1

IPHE Host Innovation Incubator & Hotel / Ignacio Prego Architectures

IPHE Host Innovation Incubator & Hotel / Ignacio Prego Architectures - Exterior Photography, Office Buildings, Facade, DoorIPHE Host Innovation Incubator & Hotel / Ignacio Prego Architectures - Exterior Photography, Office Buildings, FacadeIPHE Host Innovation Incubator & Hotel / Ignacio Prego Architectures - Interior Photography, Office Buildings, FacadeIPHE Host Innovation Incubator & Hotel / Ignacio Prego Architectures - Interior Photography, Office Buildings, FacadeIPHE Host Innovation Incubator & Hotel / Ignacio Prego Architectures - More Images+ 26

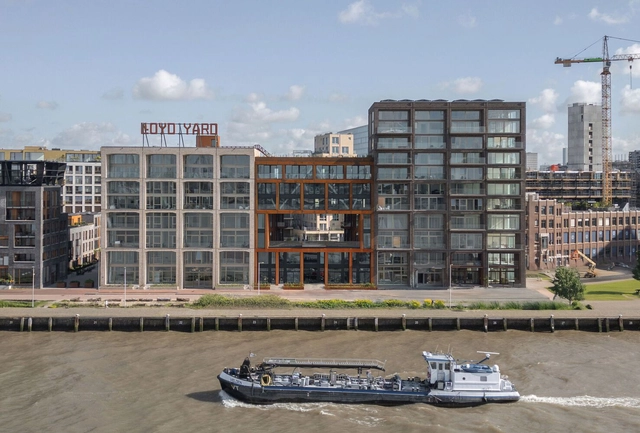
Lloyd Yard Rotterdam Block / WE architecten + Paul de Ruiter Architects + ZUS

Subscriber Access

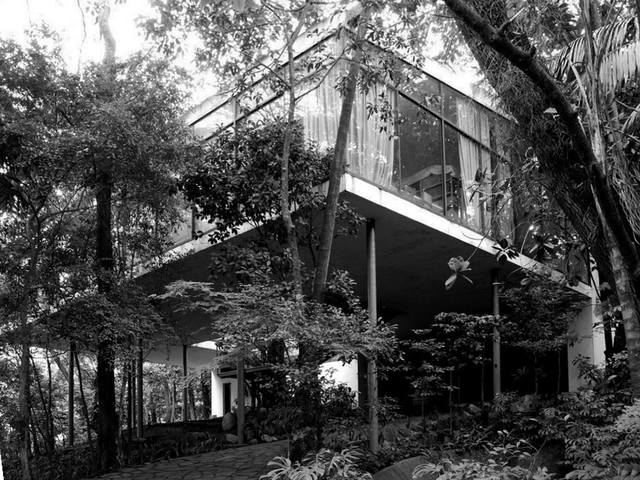
Architecture Classics: Modern Housing on the American Continent 1930-1960

Much of the production of modern architecture on the American continent was based on the model of European architects who, with their works, projected the fundamental premises and ideas for modern living. These pillars of architecture were transferred and consequently adapted to the American territory, introducing, at the same time, their own characteristics according to the territorial, socio-cultural and economic context. 

We understand that good architecture is that which serves as a model for solving problems inherent to the discipline of architecture in general. This is why certain references that we consider today as "classics" are examples of good architectural practices that have been appropriated by other architects, taking the pertinent and necessary elements to achieve a result in accordance with the particular context. 
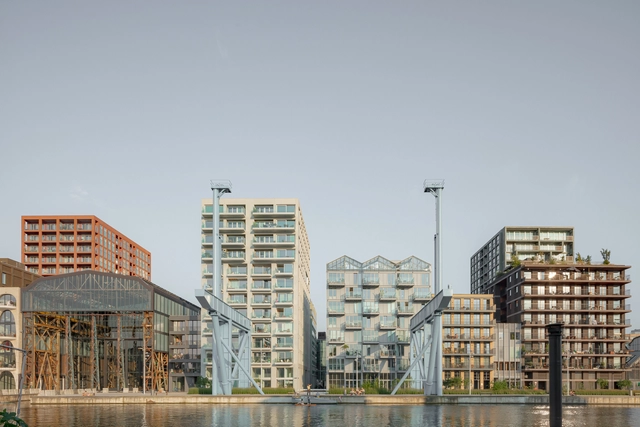
Oostenburg Island / Urhahn + Studioninedots

Oostenburg Island / Urhahn + Studioninedots - Commercial ArchitectureOostenburg Island / Urhahn + Studioninedots - Exterior Photography, Commercial ArchitectureOostenburg Island / Urhahn + Studioninedots - Commercial ArchitectureOostenburg Island / Urhahn + Studioninedots - Exterior Photography, Commercial Architecture, FacadeOostenburg Island / Urhahn + Studioninedots - More Images+ 18

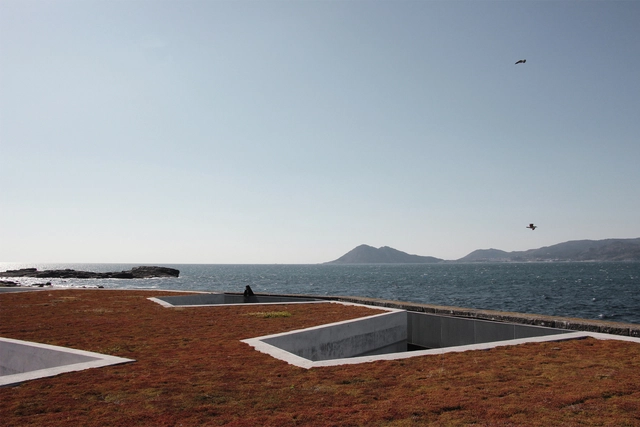
The European Prize for Public Urban Space Announces Warsaw Park and Porto do Son Beach Design as 2024 Winners

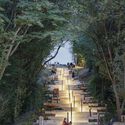
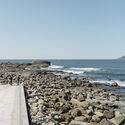
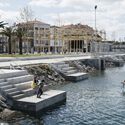
The 2024 European Prize for Urban Public Space has announced the overall winners for the 12th edition: For the General Category, the "Park at the Warsaw Uprising Mound" in Poland by studios topoScape and Archigrest received recognition its ability to honor the site's historical significance; while the Seafront Category prize was given to the "Beach Improvement and Redevelopment of the Harbour Edge" in Porto do Son, Spain, designed by CREUSeCARRASCO and RVR Arquitectos for its careful integration of natural and manmade elements. Selected from a list of 10 finalists, the projects were appreciated for their sensible response to local memory and an understanding of the interplay between various elements that interact with urban life.

The European Prize for Public Urban Space Announces Warsaw Park and Porto do Son Beach Design as 2024 Winners - Image 1 of 4The European Prize for Public Urban Space Announces Warsaw Park and Porto do Son Beach Design as 2024 Winners - Image 2 of 4The European Prize for Public Urban Space Announces Warsaw Park and Porto do Son Beach Design as 2024 Winners - Image 3 of 4The European Prize for Public Urban Space Announces Warsaw Park and Porto do Son Beach Design as 2024 Winners - Image 4 of 4The European Prize for Public Urban Space Announces Warsaw Park and Porto do Son Beach Design as 2024 Winners - More Images+ 12

You've started following your first account!

Did you know?

You'll now receive updates based on what you follow! Personalize your stream and start following your favorite authors, offices and users.