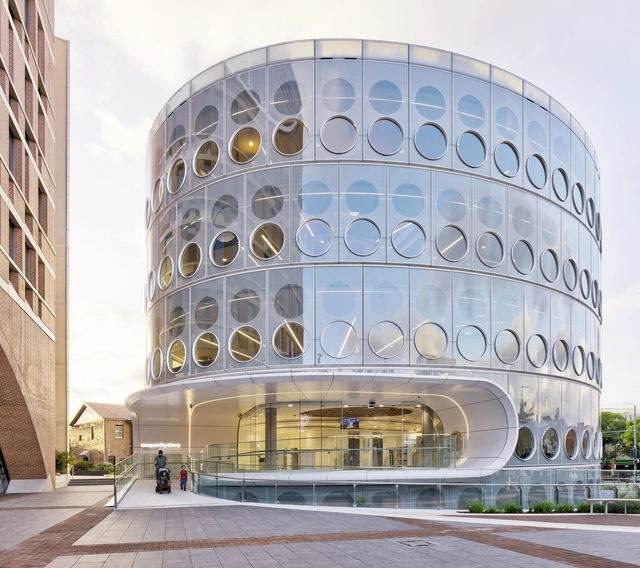
Liverpool Civic Place and Yellamundie Library / fjcstudio

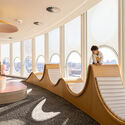
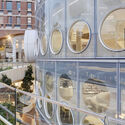
Liverpool Civic Place and Yellamundie Library / fjcstudio - Landmarks & MonumentsLiverpool Civic Place and Yellamundie Library / fjcstudio - Interior Photography, Landmarks & MonumentsLiverpool Civic Place and Yellamundie Library / fjcstudio - Interior Photography, Landmarks & Monuments, ChairLiverpool Civic Place and Yellamundie Library / fjcstudio - Landmarks & MonumentsLiverpool Civic Place and Yellamundie Library / fjcstudio - More Images+ 25

  • Architects: fjcstudio
  • Area Area of this architecture project Area:  21483 m²
  • Year Completion year of this architecture project Year:  2023

The Singapore EDITION and Boulevard 88 / Safdie Architects
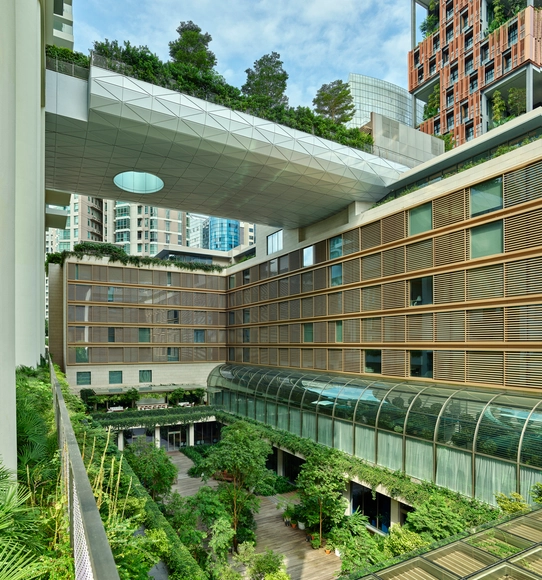
The Singapore EDITION and Boulevard 88 / Safdie Architects - Exterior Photography, Residential Architecture, BalconyThe Singapore EDITION and Boulevard 88 / Safdie Architects - Exterior Photography, Residential Architecture, CourtyardThe Singapore EDITION and Boulevard 88 / Safdie Architects - Exterior Photography, Residential Architecture, ChairThe Singapore EDITION and Boulevard 88 / Safdie Architects - Exterior Photography, Residential Architecture, Courtyard, BalconyThe Singapore EDITION and Boulevard 88 / Safdie Architects - More Images+ 25
The Quiet Tensions of POPS: How Private Institutions Shape Public Urban Wellness and Access
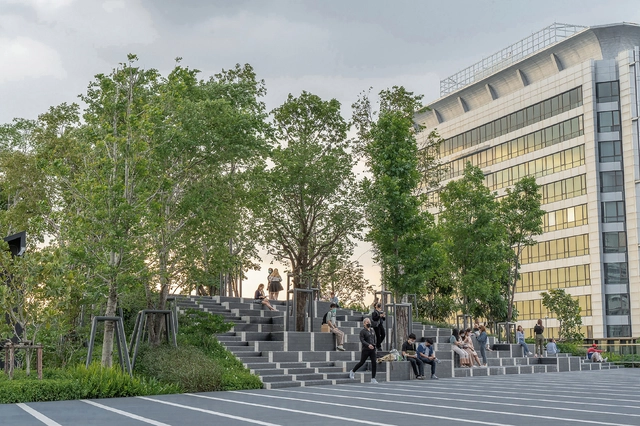
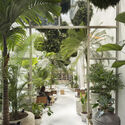
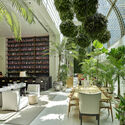
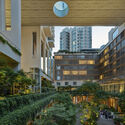
In contemporary urban development, the concept of Privately Owned Public Space (POPS) has gained increasing prominence. These are spaces that, while built, owned, and maintained by private developers, are legally required to remain publicly accessible. Often the result of negotiated planning incentives—such as zoning bonuses or increased floor area—POPS have become especially prevalent in dense urban environments where land is limited and demand for public amenities is high.

The Quiet Tensions of POPS: How Private Institutions Shape Public Urban Wellness and Access - Image 1 of 4The Quiet Tensions of POPS: How Private Institutions Shape Public Urban Wellness and Access - Image 2 of 4The Quiet Tensions of POPS: How Private Institutions Shape Public Urban Wellness and Access - Image 3 of 4The Quiet Tensions of POPS: How Private Institutions Shape Public Urban Wellness and Access - Image 4 of 4The Quiet Tensions of POPS: How Private Institutions Shape Public Urban Wellness and Access - More Images+ 24

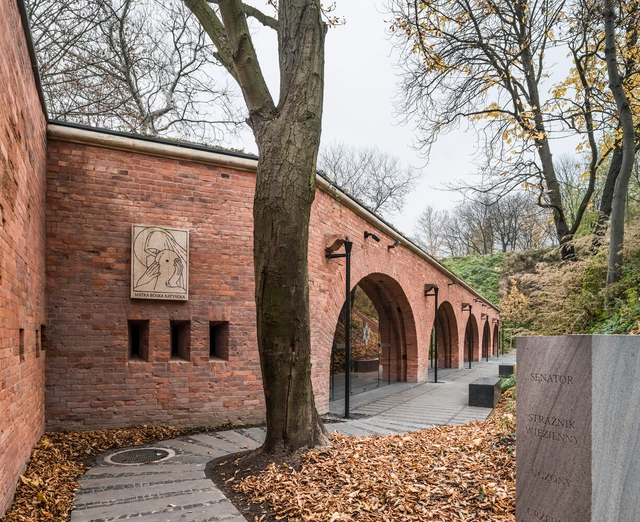
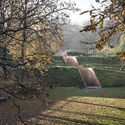
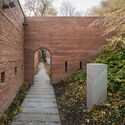
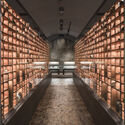
The Katyń Museum / BBGK Architekci
The Katyń Museum  / BBGK Architekci - MuseumThe Katyń Museum  / BBGK Architekci - MuseumThe Katyń Museum  / BBGK Architekci - Interior Photography, MuseumThe Katyń Museum  / BBGK Architekci - MuseumThe Katyń Museum  / BBGK Architekci - More Images+ 20

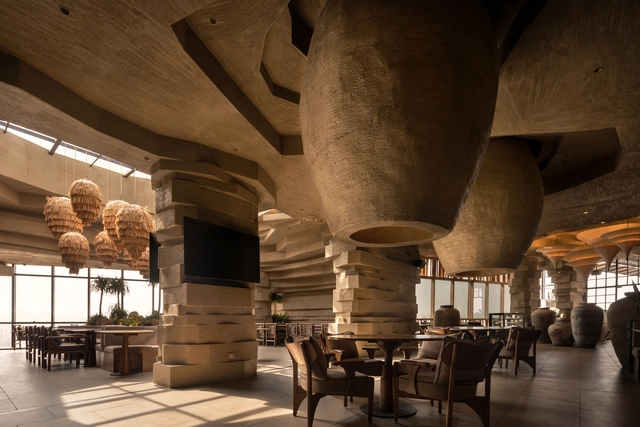
Mocha Pune Cafe / Loop Design Studio
Mocha Pune Cafe / Loop Design Studio - Interior Photography, Restaurant & Bar InteriorsMocha Pune Cafe / Loop Design Studio - Interior Photography, Restaurant & Bar InteriorsMocha Pune Cafe / Loop Design Studio - Interior Photography, Restaurant & Bar InteriorsMocha Pune Cafe / Loop Design Studio - Interior Photography, Restaurant & Bar InteriorsMocha Pune Cafe / Loop Design Studio - More Images+ 14
  • Architects: Loop Design Studio
  • Area Area of this architecture project Area:  7000 ft²
  • Year Completion year of this architecture project Year:  2025

Health and Community Centre of Excellence / Architectus
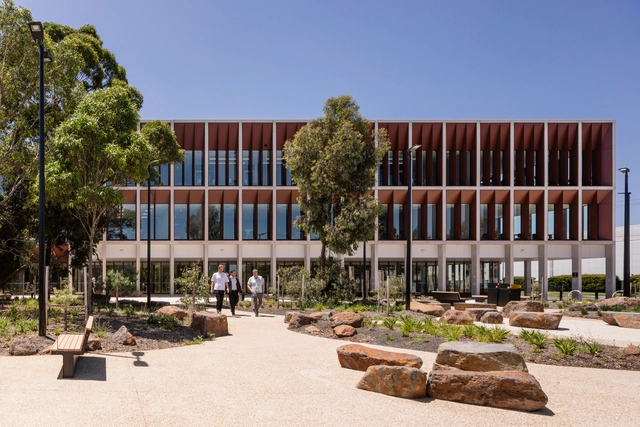
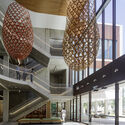
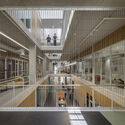
Health and Community Centre of Excellence  / Architectus - Exterior Photography, Healthcare Health and Community Centre of Excellence  / Architectus - Interior Photography, Healthcare Health and Community Centre of Excellence  / Architectus - Healthcare Health and Community Centre of Excellence  / Architectus - Interior Photography, Healthcare , Stairs, HandrailHealth and Community Centre of Excellence  / Architectus - More Images+ 17
  • Architects: Architectus
  • Area Area of this architecture project Area:  6356 m²
  • Year Completion year of this architecture project Year:  2025

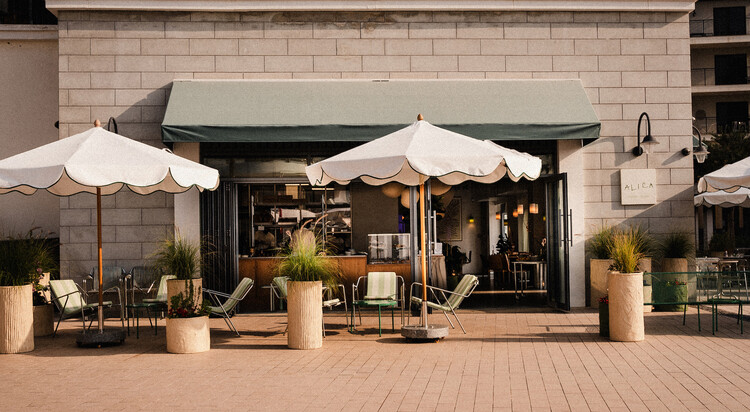
Alica Bakery / Studio Etienne Bastormagi

Alica Bakery / Studio Etienne Bastormagi - Interior Photography, Interior Design, Lighting, Chair
© Alessandro Fagioli

Alica Bakery / Studio Etienne Bastormagi - Interior Photography, Interior Design, Lighting, Table, ChairAlica Bakery / Studio Etienne Bastormagi - Interior Photography, Interior Design, Chair, Lighting, TableAlica Bakery / Studio Etienne Bastormagi - Interior Photography, Interior Design, ChairAlica Bakery / Studio Etienne Bastormagi - Interior Photography, Interior Design, Bathroom, Table, ChairAlica Bakery / Studio Etienne Bastormagi - More Images+ 25
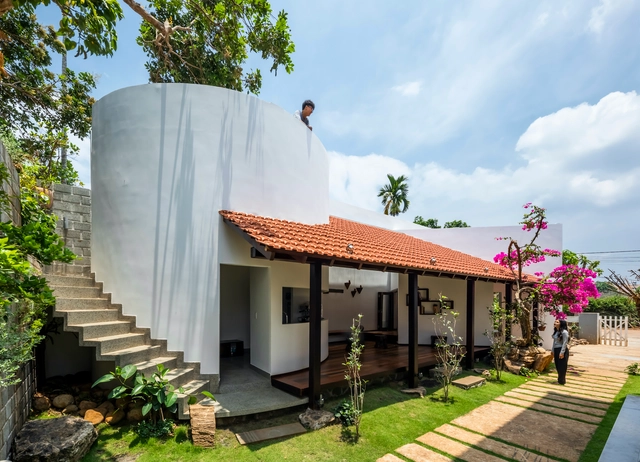
Truc Lam Anh Retreat / 6717 Studio

Truc Lam Anh Retreat / 6717 Studio - HousesTruc Lam Anh Retreat / 6717 Studio - Interior Photography, Houses, Door, BeamTruc Lam Anh Retreat / 6717 Studio - HousesTruc Lam Anh Retreat / 6717 Studio - HousesTruc Lam Anh Retreat / 6717 Studio - More Images+ 19

  • Architects: 6717 Studio
  • Area Area of this architecture project Area:  50 m²
  • Year Completion year of this architecture project Year:  2020
  • Manufacturers Brands with products used in this architecture project
    Manufacturers:  Galaxy Glass & Stone, Jotun

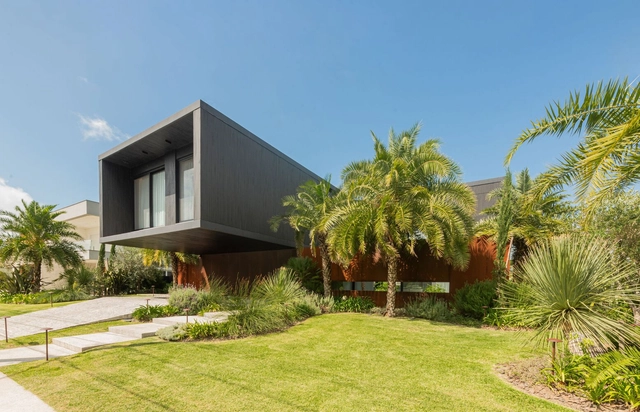
Yller House / RMK Arquitetura

Yller House / RMK Arquitetura - Interior Photography, HousesYller House / RMK Arquitetura - Interior Photography, HousesYller House / RMK Arquitetura - HousesYller House / RMK Arquitetura - Exterior Photography, Houses, GardenYller House / RMK Arquitetura - More Images+ 30

  • Architects: RMK Arquitetura
  • Area Area of this architecture project Area:  446 m²
  • Year Completion year of this architecture project Year:  2024

Entreverdes House / 24 7 Arquitetura
Entreverdes House / 24 7 Arquitetura - Exterior Photography, HousesEntreverdes House / 24 7 Arquitetura - Interior Photography, Houses, Table, Chair, LightingEntreverdes House / 24 7 Arquitetura - HousesEntreverdes House / 24 7 Arquitetura - Exterior Photography, Houses, CourtyardEntreverdes House / 24 7 Arquitetura - More Images+ 23
  • Architects: 24 7 Arquitetura
  • Area Area of this architecture project Area:  445 m²
  • Year Completion year of this architecture project Year:  2024
  • Manufacturers Brands with products used in this architecture project
    Manufacturers:  Indusparquet, Art Vidros, Aruã Madeiras, BPS Construções, Brumi Climatização, +12

Reliquary Apartment / CODA Arquitetura
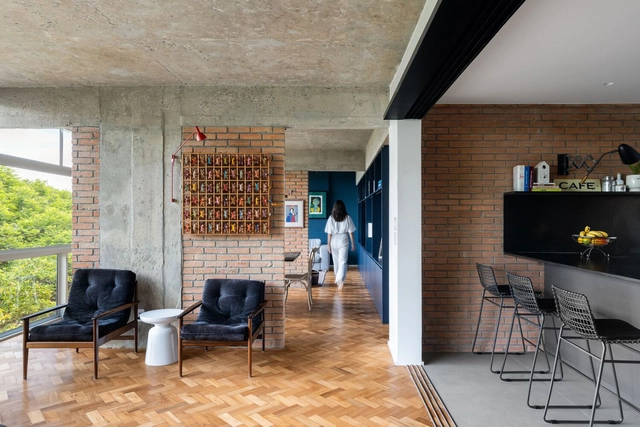
Reliquary Apartment / CODA Arquitetura - Apartment InteriorsReliquary Apartment / CODA Arquitetura - Interior Photography, Apartment Interiors, Bathroom, Lighting, Bed, ChairReliquary Apartment / CODA Arquitetura - Interior Photography, Apartment Interiors, Kitchen, Countertop, Chair, Table, LightingReliquary Apartment / CODA Arquitetura - Interior Photography, Apartment Interiors, Bedroom, Lighting, BedReliquary Apartment / CODA Arquitetura - More Images+ 19
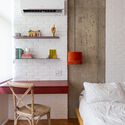
  • Architects: CODA Arquitetura
  • Area Area of this architecture project Area:  193 m²
  • Year Completion year of this architecture project Year:  2024
  • Manufacturers Brands with products used in this architecture project
    Manufacturers:  Antunes Armários, Antônio Dias, Carlos Rocha, José Rogério Araújo, Tozetti, +1

ReSidence Research Installation / Karlsruhe Institute of Technology (KIT) + FibR GmbH
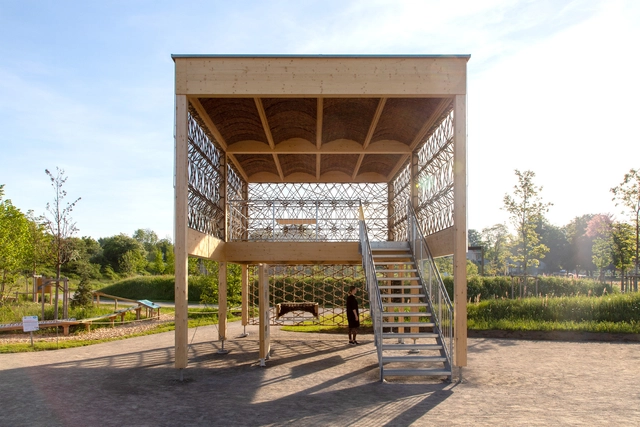
ReSidence Research Installation / Karlsruhe Institute of Technology (KIT) + FibR GmbH - ResearchReSidence Research Installation / Karlsruhe Institute of Technology (KIT) + FibR GmbH - ResearchReSidence Research Installation / Karlsruhe Institute of Technology (KIT) + FibR GmbH - ResearchReSidence Research Installation / Karlsruhe Institute of Technology (KIT) + FibR GmbH - ResearchReSidence Research Installation / Karlsruhe Institute of Technology (KIT) + FibR GmbH - More Images+ 21
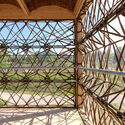
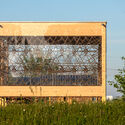
  • Area Area of this architecture project Area:  51 m²
  • Year Completion year of this architecture project Year:  2024
  • Manufacturers Brands with products used in this architecture project
    Manufacturers:  Claytec, Lehm-Laden, Steico, Weiden Heid

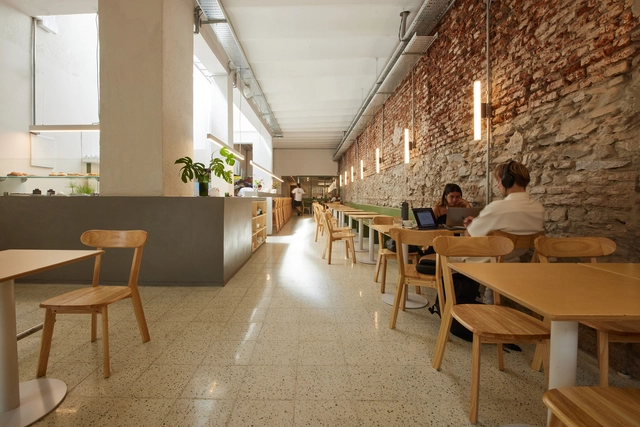
Coffee shop Paraíso / Mola Kunst

Coffee shop Paraíso / Mola Kunst - Coffee Shop InteriorsCoffee shop Paraíso / Mola Kunst - Interior Photography, Coffee Shop Interiors, ChairCoffee shop Paraíso / Mola Kunst - Interior Photography, Coffee Shop Interiors, Table, ChairCoffee shop Paraíso / Mola Kunst - Coffee Shop InteriorsCoffee shop Paraíso / Mola Kunst - More Images+ 15

  • Architects: Mola Kunst
  • Area Area of this architecture project Area:  2153 ft²
  • Year Completion year of this architecture project Year:  2024

Losdos Cantina / Térreo Arquitetos + Futura Estúdio

Losdos Cantina / Térreo Arquitetos + Futura Estúdio - Interior Photography, Restaurants & Bars, Chair, TableLosdos Cantina / Térreo Arquitetos + Futura Estúdio - Interior Photography, Restaurants & Bars, Chair, TableLosdos Cantina / Térreo Arquitetos + Futura Estúdio - Interior Photography, Restaurants & Bars, Table, ChairLosdos Cantina / Térreo Arquitetos + Futura Estúdio - Interior Photography, Restaurants & Bars, ChairLosdos Cantina / Térreo Arquitetos + Futura Estúdio - More Images+ 18
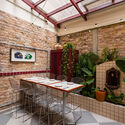
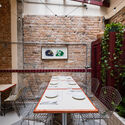
•
Vila Buarque, Brazil

Bagsværd Observation Home / JAJA Architects
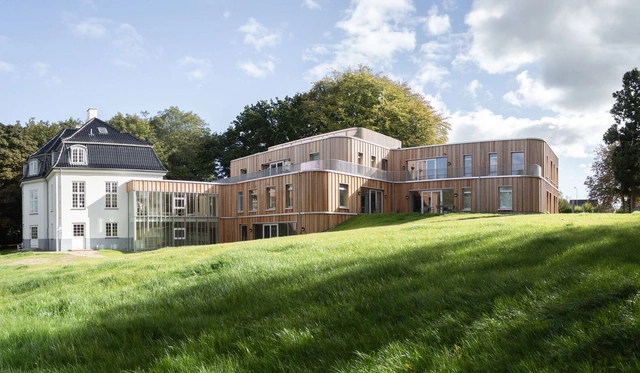
Bagsværd Observation Home / JAJA Architects - Exterior Photography, RefurbishmentBagsværd Observation Home / JAJA Architects - Exterior Photography, RefurbishmentBagsværd Observation Home / JAJA Architects - Interior Photography, Refurbishment, Bedroom, Lighting, Bed, ChairBagsværd Observation Home / JAJA Architects - Interior Photography, Refurbishment, Lighting, ChairBagsværd Observation Home / JAJA Architects - More Images+ 12
  • Architects: JAJA Architects
  • Area Area of this architecture project Area:  1600 m²
  • Year Completion year of this architecture project Year:  2024

Taming Nature: How Architecture is Redefining Its Relationship with the Environment
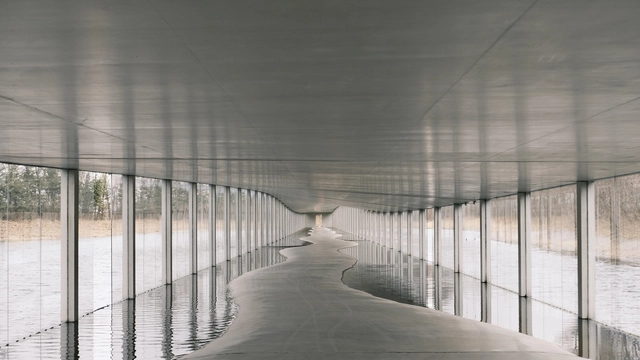
Integrating natural elements into architectural design has long been a fundamental pursuit in creating comfortable, sustainable environments that enhance both individual well-being and the relationship between buildings and their surrounding context. In areas with vast landscapes, incorporating natural elements is essential for seamlessly connecting architecture with its site. Conversely, in dense urban environments dominated by built structures, introducing greenery becomes also increasingly vital, reintroducing nature into the so-called "concrete jungle."

However, beyond conventional landscape features—such as water fountains, green walls, gardens, or courtyards—architects are redefining what it means to build with nature. The focus has shifted toward deeply integrating architecture with its natural surroundings, creating immersive spatial experiences that blur the boundaries between the built and the organic - in a way, "taming" nature. When successfully executed, these designs go beyond fostering well-being or promoting a healthy lifestyle; they evoke a profound sense of tranquility, power, and harmony, transforming the way we perceive and inhabit space.

Taming Nature: How Architecture is Redefining Its Relationship with the Environment - Image 1 of 4Taming Nature: How Architecture is Redefining Its Relationship with the Environment - Image 2 of 4Taming Nature: How Architecture is Redefining Its Relationship with the Environment - Image 3 of 4Taming Nature: How Architecture is Redefining Its Relationship with the Environment - Image 4 of 4Taming Nature: How Architecture is Redefining Its Relationship with the Environment - More Images+ 23

Tarragona Public Passenger Terminal / Hombre de Piedra Arquitectos
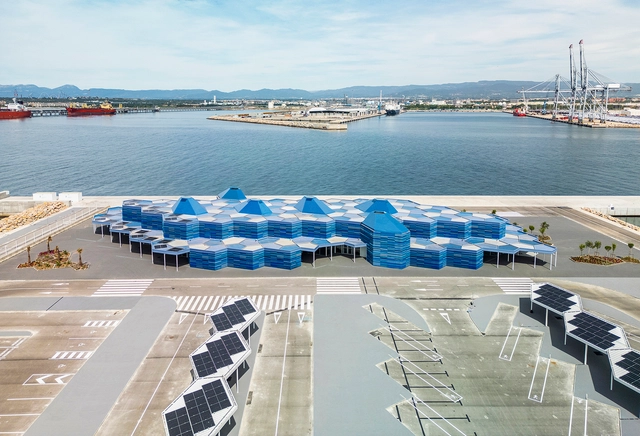
Tarragona Public Passenger Terminal / Hombre de Piedra Arquitectos - Rest AreaTarragona Public Passenger Terminal / Hombre de Piedra Arquitectos - Exterior Photography, Rest AreaTarragona Public Passenger Terminal / Hombre de Piedra Arquitectos - Rest AreaTarragona Public Passenger Terminal / Hombre de Piedra Arquitectos - Rest AreaTarragona Public Passenger Terminal / Hombre de Piedra Arquitectos - More Images+ 17
Renovation of the "Nooks and Corners" Space in Hongye Garden, Yuyuan Road / Greyspace Architects
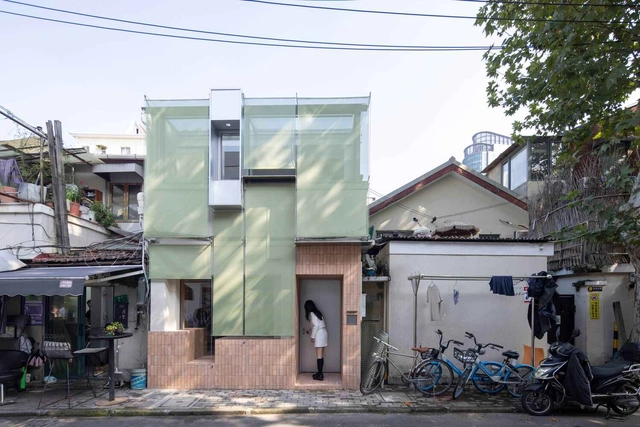
Renovation of the "Nooks and Corners" Space in Hongye Garden, Yuyuan Road / Greyspace Architects - Exterior Photography, Offices Interiors, BalconyRenovation of the "Nooks and Corners" Space in Hongye Garden, Yuyuan Road / Greyspace Architects - Interior Photography, Offices InteriorsRenovation of the "Nooks and Corners" Space in Hongye Garden, Yuyuan Road / Greyspace Architects - Interior Photography, Offices InteriorsRenovation of the "Nooks and Corners" Space in Hongye Garden, Yuyuan Road / Greyspace Architects - Offices InteriorsRenovation of the Nooks and Corners Space in Hongye Garden, Yuyuan Road / Greyspace Architects - More Images+ 29

You've started following your first account!

Did you know?

You'll now receive updates based on what you follow! Personalize your stream and start following your favorite authors, offices and users.