Subscriber Access

An Architectural Journey Through Tokyo, the Never-Ending City

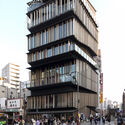
Tokyo is never-ending. It is a city made up of many cities, where everything is superlative and encounters with overwhelming scale are constant. For those visiting for the first time, the cultural shock is striking. Everything is extremely clean despite the absence of public trash bins, there's a strong impression of zero violence, and society seems to follow strict disciplinary codes to the letter. There’s a sense that human relationships and individual feelings are set aside in favor of the collective, with all the benefits and drawbacks that this way of life may bring.

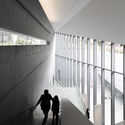
An Architectural Journey Through Tokyo, the Never-Ending City - 1 的图像 4An Architectural Journey Through Tokyo, the Never-Ending City - 2 的图像 4An Architectural Journey Through Tokyo, the Never-Ending City - 3 的图像 4An Architectural Journey Through Tokyo, the Never-Ending City - 4 的图像 4An Architectural Journey Through Tokyo, the Never-Ending City - More Images+ 45

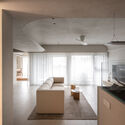
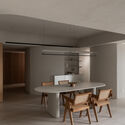
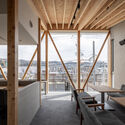
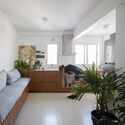
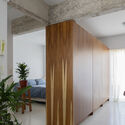
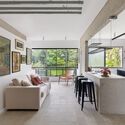
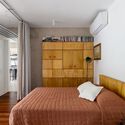
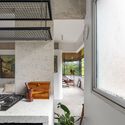
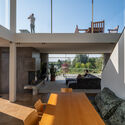
Slow Rhythm Apartment / KC Design Studio

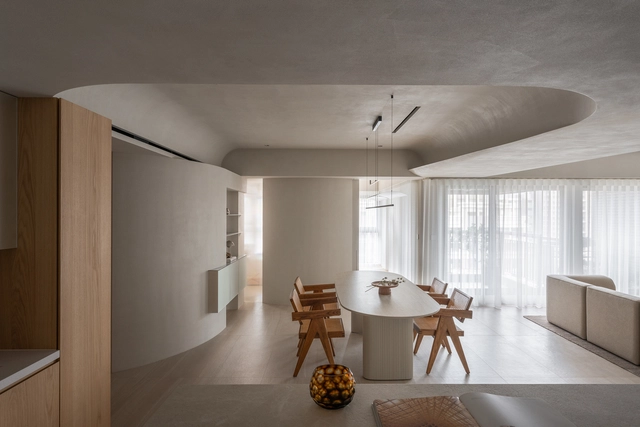
Slow Rhythm Apartment / KC Design Studio - Interior Photography, Apartment Interiors, ChairSlow Rhythm Apartment / KC Design Studio - Interior Photography, Apartment Interiors, Kitchen, Lighting, ChairSlow Rhythm Apartment / KC Design Studio - Apartment InteriorsSlow Rhythm Apartment / KC Design Studio - Interior Photography, Apartment Interiors, Table, ChairSlow Rhythm Apartment / KC Design Studio - More Images+ 14

  • Architects: KC Design Studio
  • Area Area of this architecture project Area:  159 m²
  • Year Completion year of this architecture project Year:  2024

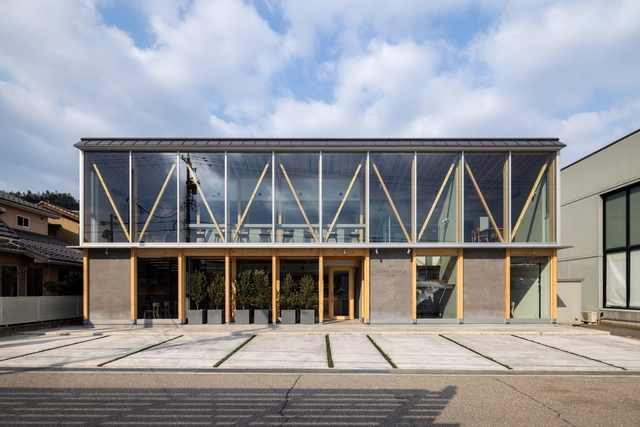
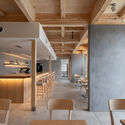
Café with a Large Tree / Kazuto Nishi Architects + toitdesign

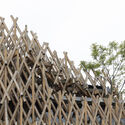
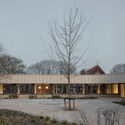
Café with a Large Tree  / Kazuto Nishi Architects + toitdesign - Coffee Shop InteriorsCafé with a Large Tree  / Kazuto Nishi Architects + toitdesign - Interior Photography, Coffee Shop Interiors, BeamCafé with a Large Tree  / Kazuto Nishi Architects + toitdesign - Interior Photography, Coffee Shop Interiors, Beam, ChairCafé with a Large Tree  / Kazuto Nishi Architects + toitdesign - Exterior Photography, Coffee Shop InteriorsCafé with a Large Tree  / Kazuto Nishi Architects + toitdesign - More Images+ 21

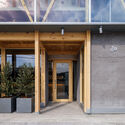
K2 House / coil Kazuteru Matumura Architects

K2 House / coil Kazuteru Matumura Architects - Interior Photography, Houses, Kitchen, StairsK2 House / coil Kazuteru Matumura Architects - Interior Photography, Houses, DoorK2 House / coil Kazuteru Matumura Architects - Interior Photography, Houses, BeamK2 House / coil Kazuteru Matumura Architects - HousesK2 House / coil Kazuteru Matumura Architects - More Images+ 18

Misa Atelier / Gonzalo Guerrero Arquitectura

Misa Atelier / Gonzalo Guerrero Arquitectura - Offices InteriorsMisa Atelier / Gonzalo Guerrero Arquitectura - Offices InteriorsMisa Atelier / Gonzalo Guerrero Arquitectura - Interior Photography, Offices Interiors, StairsMisa Atelier / Gonzalo Guerrero Arquitectura - Offices InteriorsMisa Atelier / Gonzalo Guerrero Arquitectura - More Images+ 23

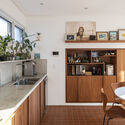
Renovation of Sofia's apartment / Pedro Ignacio Yáñez + Carolina Recondo

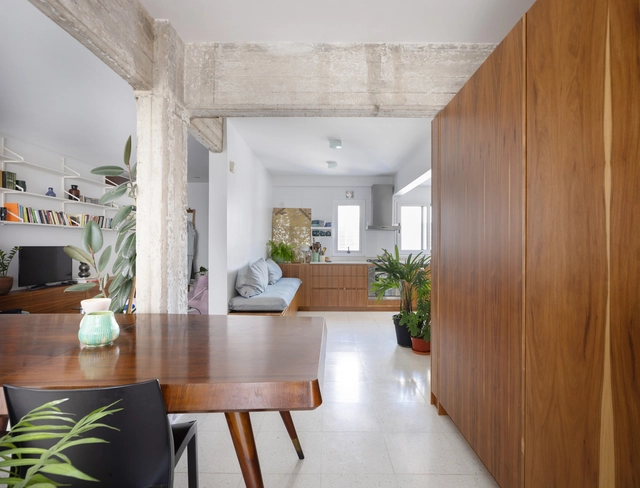
Renovation of Sofia's apartment / Pedro Ignacio Yáñez + Carolina Recondo - Interior Photography, Apartment Interiors, Lighting, ChairRenovation of Sofia's apartment / Pedro Ignacio Yáñez + Carolina Recondo - Interior Photography, Apartment InteriorsRenovation of Sofia's apartment / Pedro Ignacio Yáñez + Carolina Recondo - Interior Photography, Apartment Interiors, Kitchen, Lighting, CountertopRenovation of Sofia's apartment / Pedro Ignacio Yáñez + Carolina Recondo - Interior Photography, Apartment Interiors, DoorRenovation of Sofia's apartment / Pedro Ignacio Yáñez + Carolina Recondo - More Images+ 18

  • Area Area of this architecture project Area:  753 ft²
  • Year Completion year of this architecture project Year:  2024
  • Manufacturers Brands with products used in this architecture project
    Manufacturers:  Dralas Deco, Hande Estudio, Luna/Oks, Nardelli Carpinteria, Quadri

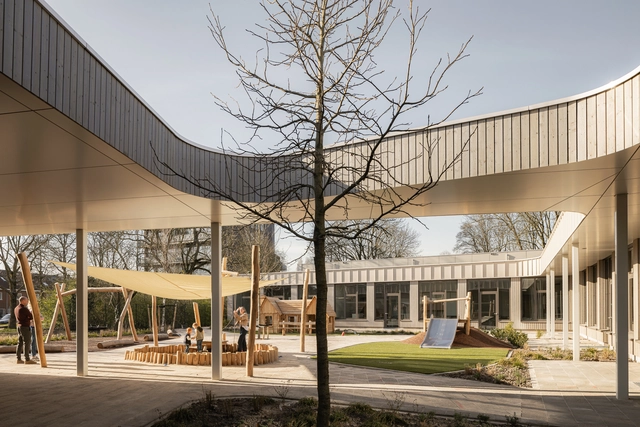
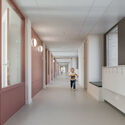
Primary School Lux / EVA architecten

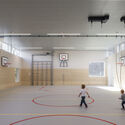
Primary School Lux / EVA architecten - Exterior Photography, Elementary & Middle School, CourtyardPrimary School Lux / EVA architecten - Interior Photography, Elementary & Middle SchoolPrimary School Lux / EVA architecten - Interior Photography, Elementary & Middle SchoolPrimary School Lux / EVA architecten - Elementary & Middle SchoolPrimary School Lux / EVA architecten - More Images+ 17

Fundación de Cultura Universitaria Bookstore / Estudio López Ligerini

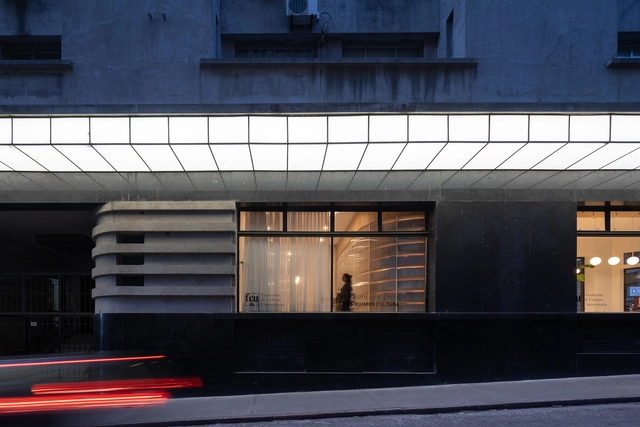
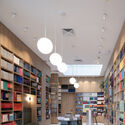
Fundación de Cultura Universitaria Bookstore / Estudio López Ligerini - LibraryFundación de Cultura Universitaria Bookstore / Estudio López Ligerini - LibraryFundación de Cultura Universitaria Bookstore / Estudio López Ligerini - LibraryFundación de Cultura Universitaria Bookstore / Estudio López Ligerini - LibraryFundación de Cultura Universitaria Bookstore / Estudio López Ligerini - More Images+ 15

•
Montevideo, Uruguay

Cura's House / Atelier AAVV

Cura's House / Atelier AAVV - Interior Photography, RenovationCura's House / Atelier AAVV - Interior Photography, RenovationCura's House / Atelier AAVV - RenovationCura's House / Atelier AAVV - Interior Photography, RenovationCura's House / Atelier AAVV - More Images+ 20

•
Rua do Cura, Lisbon, Portugal, Portugal
  • Architects: Atelier AAVV
  • Area Area of this architecture project Area:  300 m²
  • Year Completion year of this architecture project Year:  2024

Bebop Apartment / Tribeira

Bebop Apartment / Tribeira - Interior Photography, Apartment Interiors, Table, Chair, LightingBebop Apartment / Tribeira - Interior Photography, Apartment Interiors, Kitchen, Chair, Table, Lighting, CountertopBebop Apartment / Tribeira - Interior Photography, Apartment Interiors, Bedroom, Bed, LightingBebop Apartment / Tribeira - Interior Photography, Apartment Interiors, Kitchen, Lighting, CountertopBebop Apartment / Tribeira - More Images+ 14

  • Architects: Tribeira
  • Area Area of this architecture project Area:  753 ft²
  • Year Completion year of this architecture project Year:  2024
  • Manufacturers Brands with products used in this architecture project
    Manufacturers:  Deca, Ladrilharia, Marco Rodrigues Atelier

The Houberg Estate / Dieter Blok + Sanne Eekel

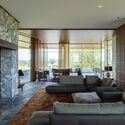
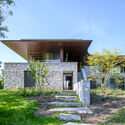
The Houberg Estate / Dieter Blok + Sanne Eekel - HousesThe Houberg Estate / Dieter Blok + Sanne Eekel - Exterior Photography, Houses, Beam, StairsThe Houberg Estate / Dieter Blok + Sanne Eekel - Interior Photography, Houses, ChairThe Houberg Estate / Dieter Blok + Sanne Eekel - Exterior Photography, HousesThe Houberg Estate / Dieter Blok + Sanne Eekel - More Images+ 20

Construction and Renovation of Shanghai University Yanchang Campus / ECADI Sigma Architects

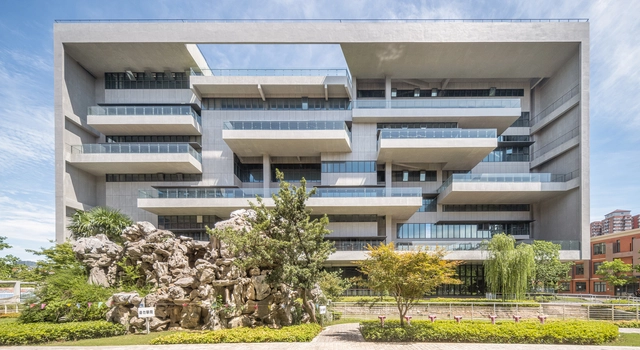
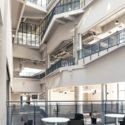
Construction and Renovation of Shanghai University Yanchang Campus / ECADI Sigma Architects - Interior Photography, Renovation, ChairConstruction and Renovation of Shanghai University Yanchang Campus / ECADI Sigma Architects - Interior Photography, Renovation, Kitchen, StairsConstruction and Renovation of Shanghai University Yanchang Campus / ECADI Sigma Architects - RenovationConstruction and Renovation of Shanghai University Yanchang Campus / ECADI Sigma Architects - RenovationConstruction and Renovation of Shanghai University Yanchang Campus / ECADI Sigma Architects - More Images+ 26

Whispering Arc House / IDIEQ

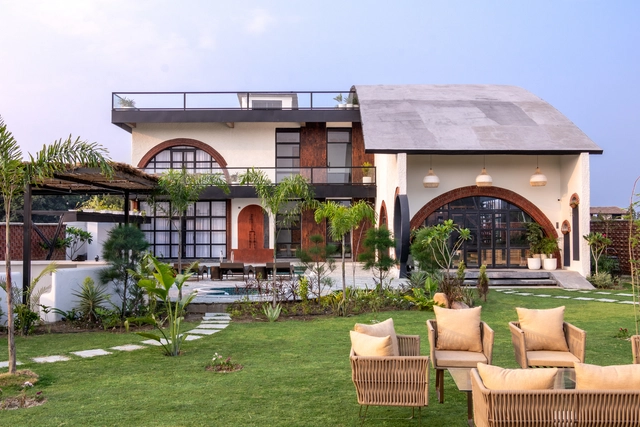
Whispering Arc House / IDIEQ - HousesWhispering Arc House / IDIEQ - Interior Photography, Houses, Arch, Lighting, ChairWhispering Arc House / IDIEQ - Interior Photography, Houses, Bathroom, Lighting, Sink, ToiletWhispering Arc House / IDIEQ - Exterior Photography, HousesWhispering Arc House / IDIEQ - More Images+ 32

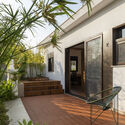
Frid Villa / Vapor arquitetura

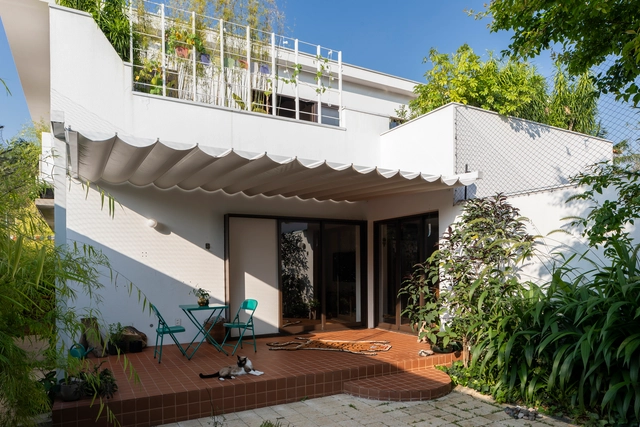
Frid Villa / Vapor arquitetura - Exterior Photography, HousesFrid Villa / Vapor arquitetura - Interior Photography, Houses, Stairs, HandrailFrid Villa / Vapor arquitetura - Interior Photography, Houses, Kitchen, Countertop, LightingFrid Villa / Vapor arquitetura - Exterior Photography, Houses, Garden, Door, ChairFrid Villa / Vapor arquitetura - More Images+ 31

•
São Paulo, Brazil
  • Architects: Vapor arquitetura
  • Area Area of this architecture project Area:  430 m²
  • Year Completion year of this architecture project Year:  2020

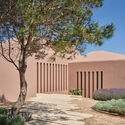
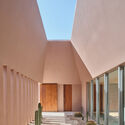
Zenith House / NOMO STUDIO

Zenith House / NOMO STUDIO - HousesZenith House / NOMO STUDIO - HousesZenith House / NOMO STUDIO - Interior Photography, HousesZenith House / NOMO STUDIO - Interior Photography, HousesZenith House / NOMO STUDIO - More Images+ 17

•
Menorca , Spain
  • Architects: NOMO STUDIO
  • Area Area of this architecture project Area:  295 m²
  • Year Completion year of this architecture project Year:  2024

Wood is the New Black House / Java Architecture

Wood is the New Black House / Java Architecture - HousesWood is the New Black House / Java Architecture - Interior Photography, HousesWood is the New Black House / Java Architecture - Interior Photography, Houses, Chair, Lighting, TableWood is the New Black House / Java Architecture - Exterior Photography, HousesWood is the New Black House / Java Architecture - More Images+ 29

•
Seignosse, France

Casa Olivetto Space / Estúdio Mangava

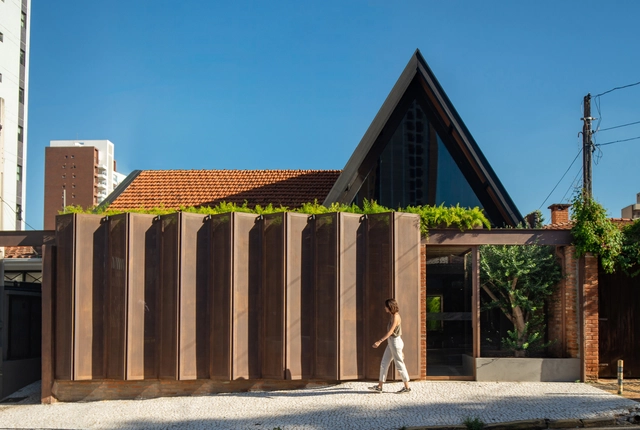
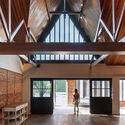
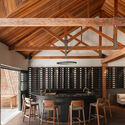
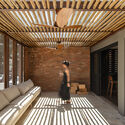
Casa Olivetto Space / Estúdio Mangava - Interior Photography, Hospitality Architecture, BeamCasa Olivetto Space / Estúdio Mangava - Interior Photography, Hospitality Architecture, BeamCasa Olivetto Space / Estúdio Mangava - Interior Photography, Hospitality Architecture, Deck, BeamCasa Olivetto Space / Estúdio Mangava - Interior Photography, Hospitality Architecture, Lighting, ChairCasa Olivetto Space / Estúdio Mangava - More Images+ 18

  • Architects: Estúdio Mangava
  • Area Area of this architecture project Area:  400 m²
  • Year Completion year of this architecture project Year:  2024

Spaces for Wellness: Integrating Fitness into Everyday Environments

As cities continue to grow and daily realities shift rapidly, people are turning to new and evolving ways to maintain their well-being. While promoting active lifestyles has long been a focus for many planners and architects, through pedestrian- and bike-friendly cities, parks, and fitness or sports centers, recent times have shown that these publicly valued facilities are not always accessible. A clear solution has emerged in recent years, accelerated by the global pandemic in 2020. Both homes and workplaces have begun to adapt their interior spaces, incorporating designated areas and equipment to support physical activity and provide opportunities for movement during the day.
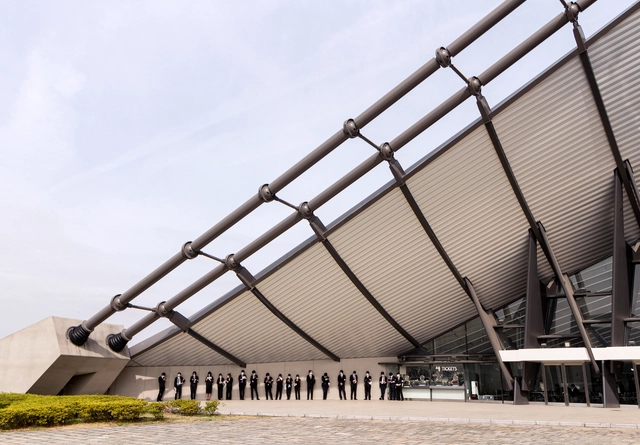
Spaces for Wellness: Integrating Fitness into Everyday Environments - Image 1 of 4Spaces for Wellness: Integrating Fitness into Everyday Environments - Image 2 of 4Spaces for Wellness: Integrating Fitness into Everyday Environments - Image 3 of 4Spaces for Wellness: Integrating Fitness into Everyday Environments - Image 4 of 4Spaces for Wellness: Integrating Fitness into Everyday Environments - More Images+ 12

You've started following your first account!

Did you know?

You'll now receive updates based on what you follow! Personalize your stream and start following your favorite authors, offices and users.