Learning New Design Viz Methods—Is It Worth It?

 | Sponsored Content

Design visualization just keeps reaching new heights. While renderings remain a common part of design presentation, advances in technology have made new types of media not only possible but within the reach of even small teams and firms. These newer types of media require a change in workflow. Is it worth it?

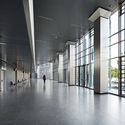
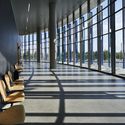
MacEwan University, Allard Hall / Revery Architecture

MacEwan University, Allard Hall / Revery Architecture - University, Facade, Handrail, Arch
© Ema Peter

MacEwan University, Allard Hall / Revery Architecture - University, Stairs, Facade, Handrail, LightingMacEwan University, Allard Hall / Revery Architecture - University, Facade, Handrail, BenchMacEwan University, Allard Hall / Revery Architecture - University, Lighting, ChairMacEwan University, Allard Hall / Revery Architecture - UniversityMacEwan University, Allard Hall / Revery Architecture - More Images+ 26

Edmonton, Canada

Social and Cultural Center in Giromagny / Malcotti Roussey Architectes + Thierry Gheza

Social and Cultural Center in Giromagny  / Malcotti Roussey Architectes + Thierry Gheza - Cultural Architecture, Facade
© Nicolas Waltefaugle

Social and Cultural Center in Giromagny  / Malcotti Roussey Architectes + Thierry Gheza - Cultural Architecture, FacadeSocial and Cultural Center in Giromagny  / Malcotti Roussey Architectes + Thierry Gheza - Cultural Architecture, Facade, Beam, Handrail, StairsSocial and Cultural Center in Giromagny  / Malcotti Roussey Architectes + Thierry Gheza - Cultural Architecture, Facade, Handrail, LightingSocial and Cultural Center in Giromagny  / Malcotti Roussey Architectes + Thierry Gheza - Cultural Architecture, FenceSocial and Cultural Center in Giromagny  / Malcotti Roussey Architectes + Thierry Gheza - More Images+ 26

Les Lumieres a la Campagne / Arch Studio 314

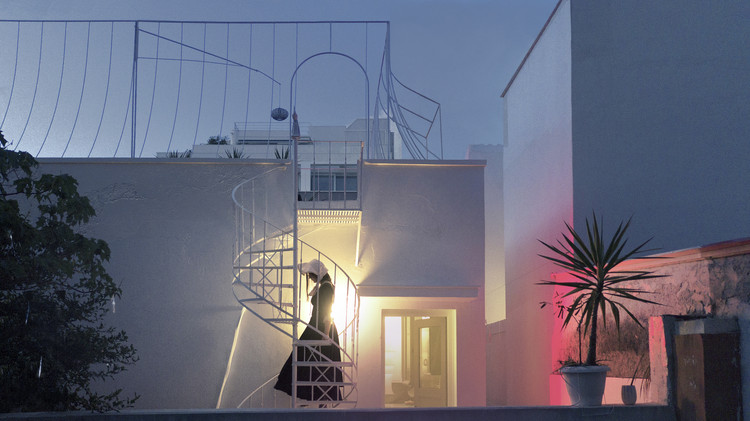
Les Lumieres a la Campagne / Arch Studio 314 - Adaptive Reuse, Door, Facade, ChairLes Lumieres a la Campagne / Arch Studio 314 - Adaptive Reuse, Bathroom, Door, SinkLes Lumieres a la Campagne / Arch Studio 314 - Adaptive Reuse, Facade, BalconyLes Lumieres a la Campagne / Arch Studio 314 - Adaptive Reuse, Facade, Balcony, CityscapeLes Lumieres a la Campagne / Arch Studio 314 - More Images+ 9

  • Architects: Arch Studio 314
  • Area Area of this architecture project Area:  104
  • Year Completion year of this architecture project Year:  2018
  • Manufacturers Brands with products used in this architecture project
    Manufacturers:  Ikea, Kartel, V-Tac, Vimar

Orgeval Community Center and Event Space / f+f architectes

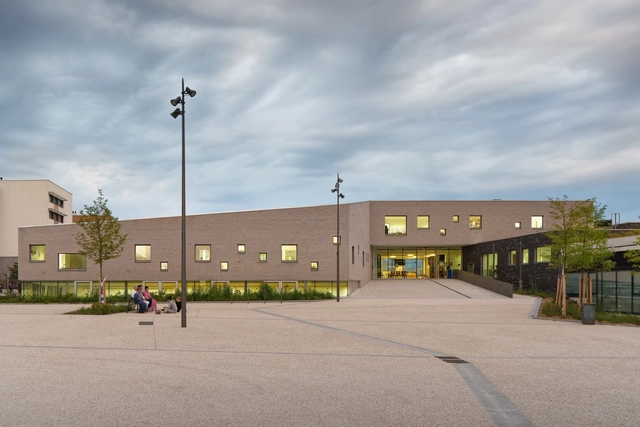
Orgeval Community Center and Event Space  / f+f architectes - Community Center, Door, Stairs, Handrail, ChairOrgeval Community Center and Event Space  / f+f architectes - Community Center, DoorOrgeval Community Center and Event Space  / f+f architectes - Community Center, Facade, CoastOrgeval Community Center and Event Space  / f+f architectes - Community CenterOrgeval Community Center and Event Space  / f+f architectes - More Images+ 34

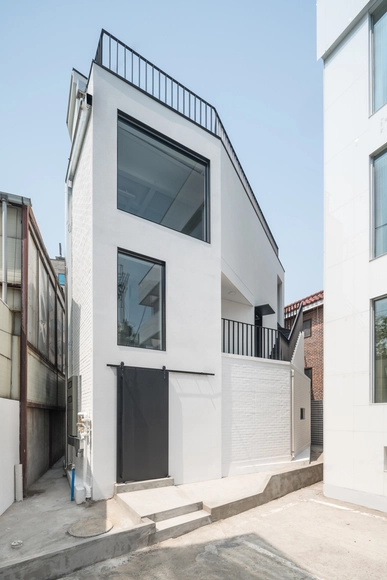
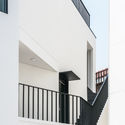
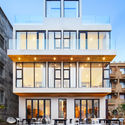
Hapjeong 359 18 / Simplex Architecture

Hapjeong 359 18 / Simplex Architecture - Renovation, Facade, Stairs, Handrail, BenchHapjeong 359 18 / Simplex Architecture - Renovation, Stairs, Handrail, Facade, Fence, BalconyHapjeong 359 18 / Simplex Architecture - Renovation, Stairs, Facade, Handrail, DoorHapjeong 359 18 / Simplex Architecture - Renovation, Facade, Stairs, Handrail, BalconyHapjeong 359 18 / Simplex Architecture - More Images+ 18

Hapjeong-dong, South Korea

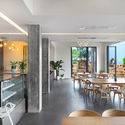
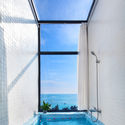
Qingli Hotel / Elsedesign + DPD

Qingli Hotel / Elsedesign + DPD - Hotels, Facade, BalconyQingli Hotel / Elsedesign + DPD - Hotels, Kitchen, Door, Facade, Table, Chair, CountertopQingli Hotel / Elsedesign + DPD - Hotels, Door, Facade, Balcony, ChairQingli Hotel / Elsedesign + DPD - Hotels, Facade, Door, ChairQingli Hotel / Elsedesign + DPD - More Images+ 23

  • Architects: DPD, Elsedesign
  • Area Area of this architecture project Area:  410
  • Year Completion year of this architecture project Year:  2016

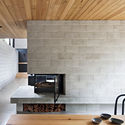
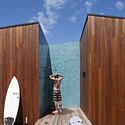
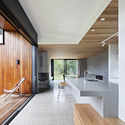
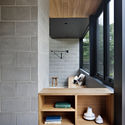
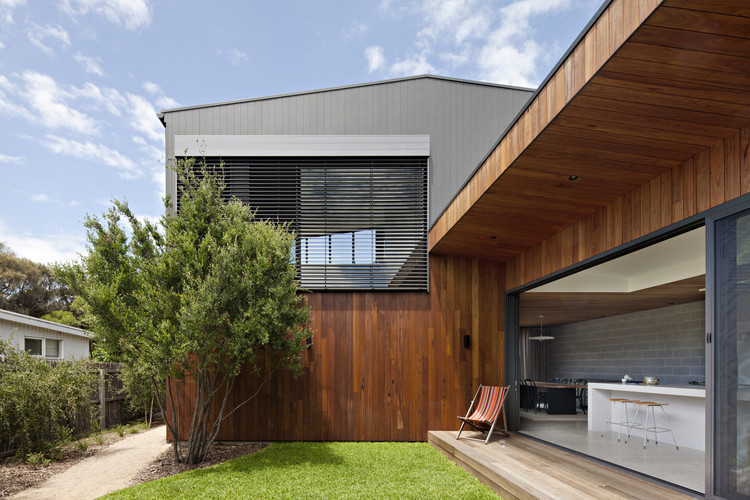
Hide and Seek House / Bower Architecture

Hide and Seek House / Bower Architecture - Houses, Kitchen, Facade, Beam, Handrail, Balcony, Stairs, Table, Countertop
© Shannon McGrath

Hide and Seek House / Bower Architecture - Houses, Kitchen, Beam, Facade, TableHide and Seek House / Bower Architecture - Houses, Deck, Facade, CoastHide and Seek House / Bower Architecture - Houses, Kitchen, Door, Facade, Beam, Lighting, Table, Countertop, ChairHide and Seek House / Bower Architecture - Houses, Kitchen, Beam, Table, CountertopHide and Seek House / Bower Architecture - More Images+ 10

Point Lonsdale, Australia
  • Architects: Bower Architecture
  • Area Area of this architecture project Area:  260
  • Year Completion year of this architecture project Year:  2017

Music House / TWS & Partners

Music House / TWS & Partners - Houses, Garden, Facade, Table, ChairMusic House / TWS & Partners - Houses, Facade, Beam, Chair, TableMusic House / TWS & Partners - Houses, FacadeMusic House / TWS & Partners - Houses, Door, FacadeMusic House / TWS & Partners - More Images+ 9

Kota Tangerang Selatan, Indonesia
  • Architects: TWS & Partners
  • Area Area of this architecture project Area:  420
  • Year Completion year of this architecture project Year:  2017
  • Manufacturers Brands with products used in this architecture project
    Manufacturers:  Alexindo, Dulux, Rafes, Roman Ceramics, Toto

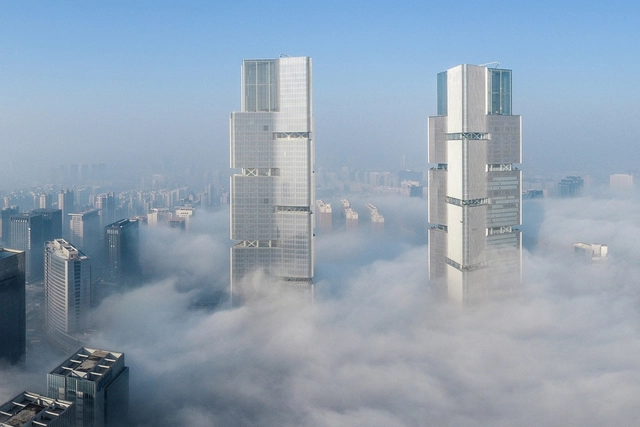
Zhengzhou Twin Towers / gmp Architects

Zhengzhou Twin Towers / gmp Architects - Commercial Architecture, CityscapeZhengzhou Twin Towers / gmp Architects - Commercial Architecture, Facade, CityscapeZhengzhou Twin Towers / gmp Architects - Commercial Architecture, Facade, CityscapeZhengzhou Twin Towers / gmp Architects - Commercial Architecture, Stairs, Handrail, Facade, DoorZhengzhou Twin Towers / gmp Architects - More Images+ 11

Sketchfab Launches 3D Model Marketplace For Buying and Selling Models Online

Sketchfab Launches 3D Model Marketplace For Buying and Selling Models Online - Featured Image
Courtesy of Sketchfab

Late last month, Sketchfab launched an online store which will make it easier for designers to buy and sell 3D models. The platform’s 1.5 million creative professionals can monetize their work and customers who are working on a range of 3D projects will have the opportunity to purchase tens of thousands of high-quality 3D models and textures. The new launch also features a first-in-market, "Model Inspector."

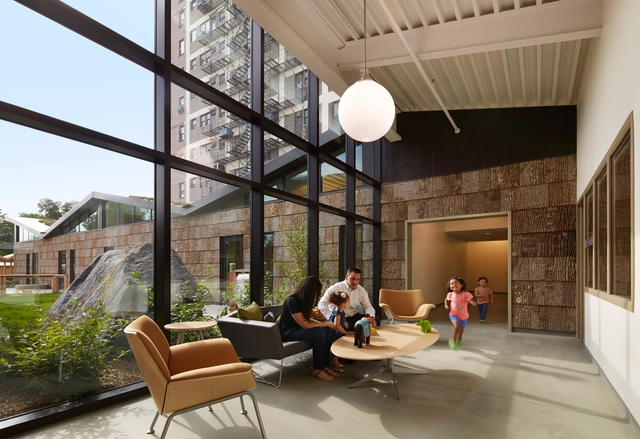
UChicago Child Development Center Stony Island / Wheeler Kearns Architects


UChicago Child Development Center Stony Island / Wheeler Kearns Architects - ExtensionUChicago Child Development Center Stony Island / Wheeler Kearns Architects - ExtensionUChicago Child Development Center Stony Island / Wheeler Kearns Architects - ExtensionUChicago Child Development Center Stony Island / Wheeler Kearns Architects - ExtensionUChicago Child Development Center Stony Island / Wheeler Kearns Architects - More Images+ 14

Justice City / Estudio Lamela

Justice City / Estudio Lamela - Adaptive ReuseJustice City / Estudio Lamela - Adaptive ReuseJustice City / Estudio Lamela - Adaptive ReuseJustice City / Estudio Lamela - Adaptive ReuseJustice City / Estudio Lamela - More Images+ 12

  • Architects: Estudio Lamela Estudio Lamela
  • Area Area of this architecture project Area:  164

Inside The Chandigarh Home of Le Corbusier's Cousin and Collaborator Pierre Jeanneret

Paul Clemence of Archi-Photo shares rare images of the house of Pierre Jeanneret in Chandigarh. The photographer described the experience in an article published in Modern Magazine, which is republished below with permission.

Chandigarh, India’s modern planned city, is most commonly associated with the pioneering modernist master Le Corbusier, who conceived the radical urban plan and most of its important civic buildings. But credit is also due to the architect’s younger cousin and long-time collaborator, Pierre Jeanneret, who turned Le Corbusier’s sweeping vision into a reality. The cousins had worked extensively together, sharing a common, forward-thinking design sensibility. Appointed to senior architect, the Swiss-born Jeanneret oversaw the ambitious project on the ground and proved himself particularly skilled at connecting with the professionals and local community alike. “Effectively, he is respected like a father, liked as a brother by the fifty or so young men who have applied to work in the Architect’s Office,” wrote Corbusier in praise of his cousin.

Cal Maritime, Recreation and Aquatic Center / WRNS Studio

Cal Maritime, Recreation and Aquatic Center / WRNS Studio - Swimming Pool, FacadeCal Maritime, Recreation and Aquatic Center / WRNS Studio - Swimming Pool, Door, FacadeCal Maritime, Recreation and Aquatic Center / WRNS Studio - Swimming PoolCal Maritime, Recreation and Aquatic Center / WRNS Studio - Swimming Pool, FacadeCal Maritime, Recreation and Aquatic Center / WRNS Studio - More Images+ 6

The University of British Columbia's Bacteria-Driven Solar Cell Can Produce Energy Under Cloudy Skies

Researchers at the University of British Columbia have unveiled details of their recently-designed “bacteria-powered solar cell” capable of converting light to energy, even in overcast conditions.

Hailed as a “cheap, sustainable” method of renewable energy extraction, the cell can generate a current stronger than any previously recorded from similar devices. Development of the cell opens new possibilities for typically-overcast regions such as British Columbia and Northern Europe, where the world's first solar panel road debuted in France.

Santa Elisa Office / Estúdio Rossi Arquitetos

Santa Elisa Office / Estúdio Rossi Arquitetos - OfficesSanta Elisa Office / Estúdio Rossi Arquitetos - OfficesSanta Elisa Office / Estúdio Rossi Arquitetos - OfficesSanta Elisa Office / Estúdio Rossi Arquitetos - OfficesSanta Elisa Office / Estúdio Rossi Arquitetos - More Images+ 27

Santo Antônio de Posse, Brazil
  • Area Area of this architecture project Area:  240
  • Year Completion year of this architecture project Year:  2016
  • Manufacturers Brands with products used in this architecture project
    Manufacturers:  Apolinox Metais e Telas Perfuradas, Arprint, Baluarte, Central Glass, Decorlit, +3
  • Professionals: RS manutenções, Só Obras

Watch Rem Koolhaas at the Moscow Urban Forum

At the Moscow Urban Forum, Rem Koolhaas spoke to Vladimir Pozner about his life and work, including how he has been influenced by Russian architecture. The pair discuss how the city of Moscow has evolved and the role that it currently has in the world. The event was originally streamed live on YouTube, meaning you can watch the recording of the discussion above.

You've started following your first account!

Did you know?

You'll now receive updates based on what you follow! Personalize your stream and start following your favorite authors, offices and users.