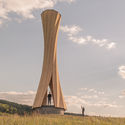
Urbach Tower / ICD/ITKE University of Stuttgart

Urbach Tower / ICD/ITKE University of Stuttgart - Exterior Photography, Installations & Structures, Facade, BeamUrbach Tower / ICD/ITKE University of Stuttgart - Interior Photography, Installations & StructuresUrbach Tower / ICD/ITKE University of Stuttgart - Interior Photography, Installations & StructuresUrbach Tower / ICD/ITKE University of Stuttgart - Exterior Photography, Installations & StructuresUrbach Tower / ICD/ITKE University of Stuttgart - More Images+ 46

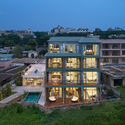
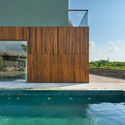
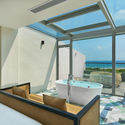
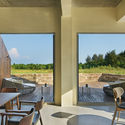
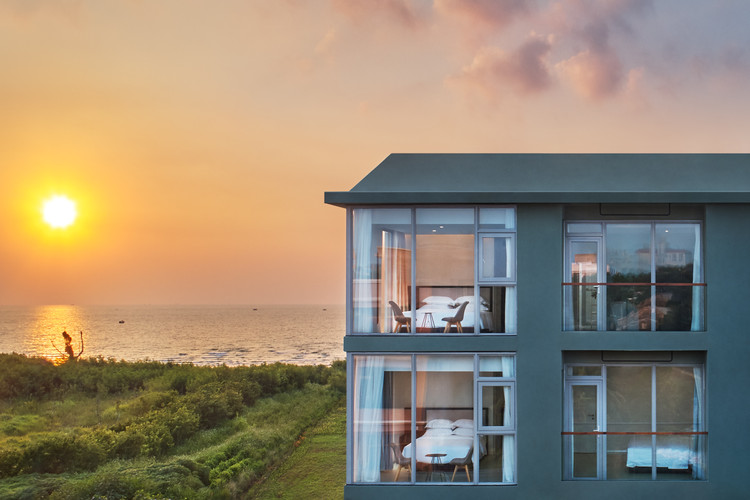
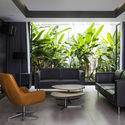
Qingli Dawn Hotel / Semisótano arquitectos ( RGRM arquitectos)

Qingli Dawn Hotel / Semisótano arquitectos ( RGRM arquitectos) - HotelsQingli Dawn Hotel / Semisótano arquitectos ( RGRM arquitectos) - HotelsQingli Dawn Hotel / Semisótano arquitectos ( RGRM arquitectos) - HotelsQingli Dawn Hotel / Semisótano arquitectos ( RGRM arquitectos) - HotelsQingli Dawn Hotel / Semisótano arquitectos ( RGRM arquitectos) - More Images+ 26

•
北海市, China

3GATTI Reimagines the Modern Fire Station Along the Lake of Lecco in Italy

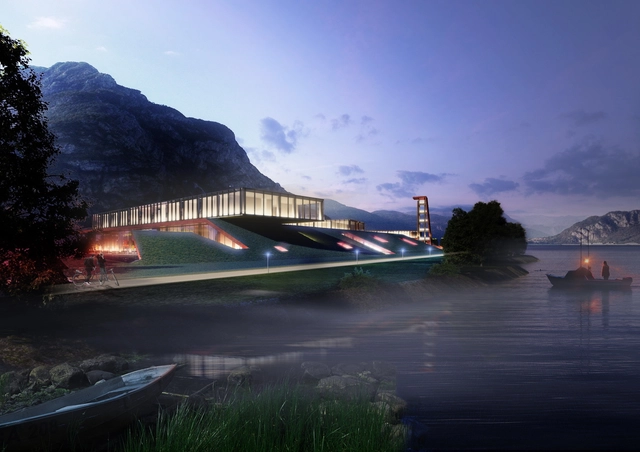
Design studio 3GATTI has created a new proposal for a contemporary fire station along Lecco Lake in Italy. Inspired by the concept of green flames and red blazes, the symbol of the Italian Fire Brigade, the team aimed to integrate the new headquarters of the Lecco Fire Department inside the landscape of the Lecco Lake. The project creates an iconic green landmark with a signature façade created by a tower and green slabs.

3GATTI Reimagines the Modern Fire Station Along the Lake of Lecco in Italy - Image 1 of 43GATTI Reimagines the Modern Fire Station Along the Lake of Lecco in Italy - Image 2 of 43GATTI Reimagines the Modern Fire Station Along the Lake of Lecco in Italy - Image 3 of 43GATTI Reimagines the Modern Fire Station Along the Lake of Lecco in Italy - Image 4 of 43GATTI Reimagines the Modern Fire Station Along the Lake of Lecco in Italy - More Images+ 2

Redentor Building / Cité Arquitetura

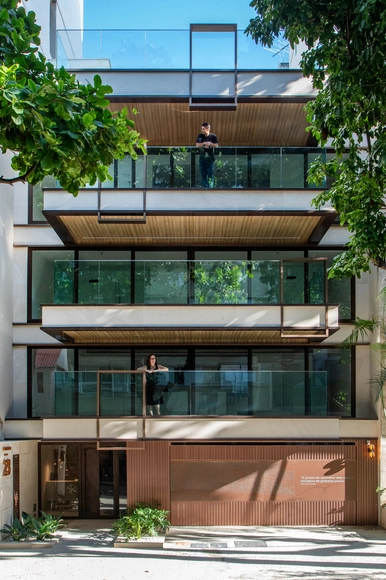
Redentor Building / Cité Arquitetura - ApartmentsRedentor Building / Cité Arquitetura - ApartmentsRedentor Building / Cité Arquitetura - ApartmentsRedentor Building / Cité Arquitetura - ApartmentsRedentor Building / Cité Arquitetura - More Images+ 37

•
Ipanema, Brazil
  • Architects: Cité Arquitetura
  • Area Area of this architecture project Area:  890 m²
  • Year Completion year of this architecture project Year:  2019
  • Manufacturers Brands with products used in this architecture project
    Manufacturers:  Aqualar water solutions, MBP Consultorias de Esquadria

Prospect House / Breathe Architecture

Prospect House / Breathe Architecture - Exterior Photography, Sustainability, Facade
© Andrew Wuttke

Prospect House / Breathe Architecture - Exterior Photography, Sustainability, FacadeProspect House / Breathe Architecture - Interior Photography, SustainabilityProspect House / Breathe Architecture - Interior Photography, Sustainability, Kitchen, Table, Countertop, LightingProspect House / Breathe Architecture - Exterior Photography, Sustainability, FacadeProspect House / Breathe Architecture - More Images+ 12

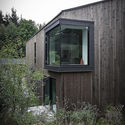
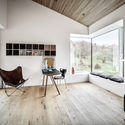
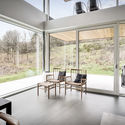
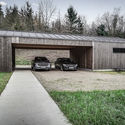
Oesterbye Retreat House / N+P Architecture

Oesterbye Retreat House / N+P Architecture - Exterior Photography, Houses, FacadeOesterbye Retreat House / N+P Architecture - Interior Photography, HousesOesterbye Retreat House / N+P Architecture - Interior Photography, Houses, Facade, Table, ChairOesterbye Retreat House / N+P Architecture - Exterior Photography, Houses, FacadeOesterbye Retreat House / N+P Architecture - More Images+ 19

•
Ødsted, Denmark

Riverchapel House / Robert Bourke Architects

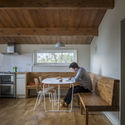
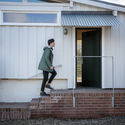
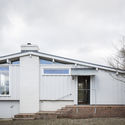
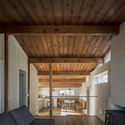
Riverchapel House / Robert Bourke Architects - Interior Photography, Extension, Kitchen, Beam, Table, ChairRiverchapel House / Robert Bourke Architects - Exterior Photography, Extension, Facade, StairsRiverchapel House / Robert Bourke Architects - Exterior Photography, Extension, FacadeRiverchapel House / Robert Bourke Architects - Interior Photography, Extension, Beam, Door, ChairRiverchapel House / Robert Bourke Architects - More Images+ 24

•
Riverchapel, Ireland

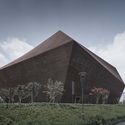
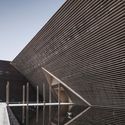
Planning Exhibition, Museum & Archive in Shangrao / AZL Architects

Planning Exhibition, Museum & Archive in Shangrao / AZL Architects - Museums & Exhibit Planning Exhibition, Museum & Archive in Shangrao / AZL Architects - Museums & Exhibit Planning Exhibition, Museum & Archive in Shangrao / AZL Architects - Museums & Exhibit Planning Exhibition, Museum & Archive in Shangrao / AZL Architects - Museums & Exhibit Planning Exhibition, Museum & Archive in Shangrao / AZL Architects - More Images+ 22

  • Architects: AZL Architects
  • Area Area of this architecture project Area:  42000 m²
  • Year Completion year of this architecture project Year:  2017

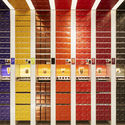
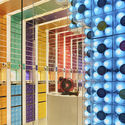
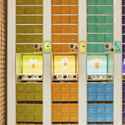
A Future Store Made by Coffee Capsules / SODA Architects

A Future Store Made by Coffee Capsules / SODA Architects - Interior Photography, Coffee ShopA Future Store Made by Coffee Capsules / SODA Architects - Coffee ShopA Future Store Made by Coffee Capsules / SODA Architects - Coffee ShopA Future Store Made by Coffee Capsules / SODA Architects - Coffee ShopA Future Store Made by Coffee Capsules / SODA Architects - More Images+ 13

•
Huangpu, China
  • Architects: SODA Architects
  • Area Area of this architecture project Area:  40 m²
  • Year Completion year of this architecture project Year:  2018

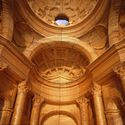
San Carlino Church / MARIO BOTTA ARCHITETTI

San Carlino Church / MARIO BOTTA ARCHITETTI -          ChurchesSan Carlino Church / MARIO BOTTA ARCHITETTI -          ChurchesSan Carlino Church / MARIO BOTTA ARCHITETTI -          ChurchesSan Carlino Church / MARIO BOTTA ARCHITETTI -          ChurchesSan Carlino Church / MARIO BOTTA ARCHITETTI - More Images+ 12

•
Lake Lugano, Switzerland

D9 House / Group A architects

D9 House / Group A architects - Exterior Photography, Houses, FacadeD9 House / Group A architects - Interior Photography, Houses, Table, Lighting, ChairD9 House / Group A architects - Interior Photography, Houses, Stairs, HandrailD9 House / Group A architects - Interior Photography, Houses, TableD9 House / Group A architects - More Images+ 26

•
Ho Chi Minh City, Vietnam
  • Architects: Group A architects
  • Year Completion year of this architecture project Year:  2017
  • Manufacturers Brands with products used in this architecture project
    Manufacturers:  Acor

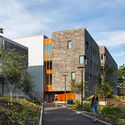
High Street Residence Hall, Dickinson College / TenBerke

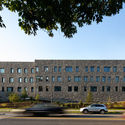
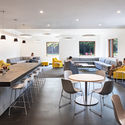
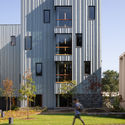
High Street Residence Hall, Dickinson College  / TenBerke - Exterior Photography, Sustainability, FacadeHigh Street Residence Hall, Dickinson College  / TenBerke - Exterior Photography, Sustainability, FacadeHigh Street Residence Hall, Dickinson College  / TenBerke - Interior Photography, Sustainability, Table, Chair, CountertopHigh Street Residence Hall, Dickinson College  / TenBerke - Exterior Photography, Sustainability, Facade, LightingHigh Street Residence Hall, Dickinson College  / TenBerke - More Images+ 15

  • Architects: TenBerke
  • Area Area of this architecture project Area:  41945 ft²
  • Year Completion year of this architecture project Year:  2018
  • Manufacturers Brands with products used in this architecture project
    Manufacturers:  Assa Abloy, AutoDesk, Designtex, Lutron, RHEINZINK, +51

Romelio Martínez Stadium / El Equipo Mazzanti

  • Architects: El Equipo Mazzanti
  • Area Area of this architecture project Area:  53164 m²
  • Year Completion year of this architecture project Year:  2018
  • Manufacturers Brands with products used in this architecture project
    Manufacturers:  AQUAPANEL, Knauf, Sika, Sto, Teak, +1

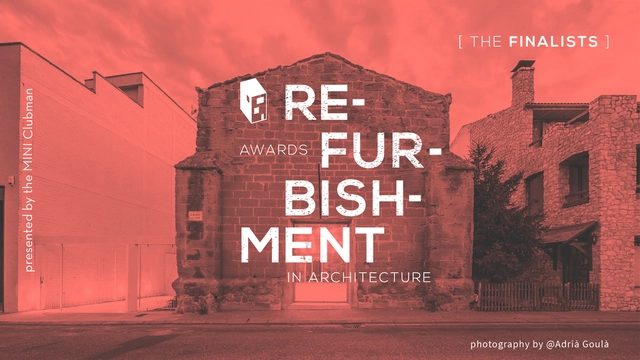
Meet the 16 Finalists in ArchDaily's 2019 Refurbishment in Architecture Awards

After 2 weeks of voting in our second edition of the Refurbishment in Architecture Awards, our readers have narrowed down over 700 projects to 16 finalists, representing the best architectural refurbishment projects published on ArchDaily. With finalists from four continents, this award developed in partnership with MINI Clubman clearly demonstrates the global importance of refurbishment architecture as a method of achieving sustainable development and flexible, living cities.

Now that the finalists have been selected, the second stage of the Award is now underway to narrow down these 16 projects to just three winners. Read on and use the links below to cast your vote for the overall winner, or visit the award website here.


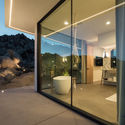
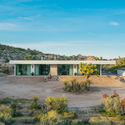
Boulder2Sky House / Cocoon Commons + Associates

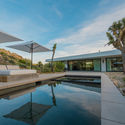
Boulder2Sky House / Cocoon Commons + Associates - HousesBoulder2Sky House / Cocoon Commons + Associates - Exterior Photography, Houses, FacadeBoulder2Sky House / Cocoon Commons + Associates - HousesBoulder2Sky House / Cocoon Commons + Associates - HousesBoulder2Sky House / Cocoon Commons + Associates - More Images+ 9

•
Yucca Valley, United States
  • Area Area of this architecture project Area:  2200 ft²
  • Year Completion year of this architecture project Year:  2019
  • Manufacturers Brands with products used in this architecture project
    Manufacturers:  Pentair, Ann Sacks, Bosch, Fleetwood, Janus et Cie, +5

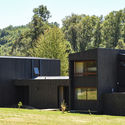
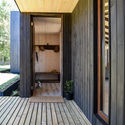
Panguipulli Dome / Domo Habitare + Piffardi Aravena Arquitectos

Panguipulli Dome / Domo Habitare + Piffardi Aravena Arquitectos - Cabins & LodgesPanguipulli Dome / Domo Habitare + Piffardi Aravena Arquitectos - Cabins & LodgesPanguipulli Dome / Domo Habitare + Piffardi Aravena Arquitectos - Cabins & LodgesPanguipulli Dome / Domo Habitare + Piffardi Aravena Arquitectos - Cabins & LodgesPanguipulli Dome / Domo Habitare + Piffardi Aravena Arquitectos - More Images+ 15

•
Panguipulli, Chile
  • Area Area of this architecture project Area:  211 m²
  • Year Completion year of this architecture project Year:  2018
  • Manufacturers Brands with products used in this architecture project
    Manufacturers:  CHC, Cintac®, Sack, Titan Panel, Venturelli

The Fourth Room / Fran Silvestre Arquitectos

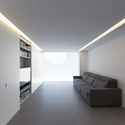
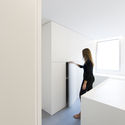
The Fourth Room / Fran Silvestre Arquitectos - Interior Photography, ApartmentsThe Fourth Room / Fran Silvestre Arquitectos - Interior Photography, Apartments, Kitchen, TableThe Fourth Room / Fran Silvestre Arquitectos - Interior Photography, ApartmentsThe Fourth Room / Fran Silvestre Arquitectos - Interior Photography, ApartmentsThe Fourth Room / Fran Silvestre Arquitectos - More Images+ 27

•
Valencia, Spain
  • Area Area of this architecture project Area:  112 m²
  • Year Completion year of this architecture project Year:  2019
  • Manufacturers Brands with products used in this architecture project
    Manufacturers:  Geberit, JUNG, Capdell, Roca, Artproject, +7

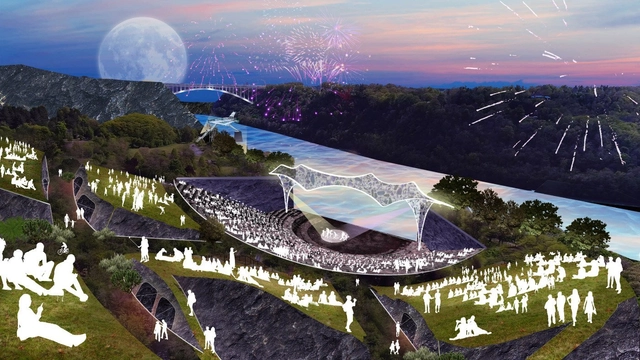
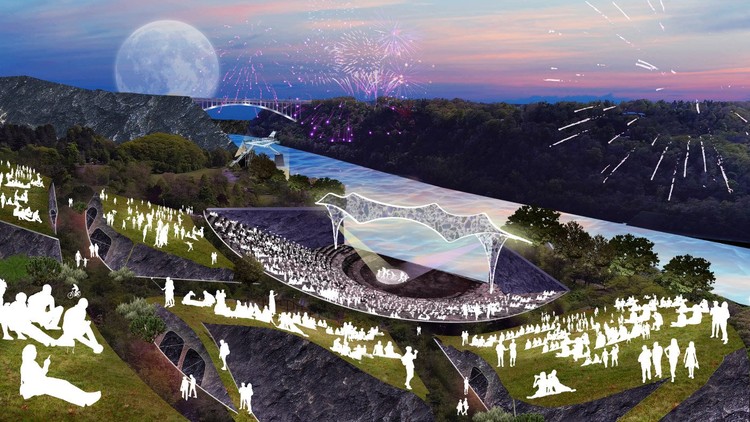
SO-IL and West 8 Design Artpark for New York's Niagara Gorge

Design practices SO-IL and West 8 have won a competition to redesign a 37-acre cultural hub along New York's Niagara Gorge. The project will include a renovated main stage and an outdoor ampitheatre, as well as a series of pathways, galleries and viewing stations integrated into the canyon. The teams are tasked with the development of a strategy to revitalize the Artpark grounds, while improving connectivity, facilities and programs.
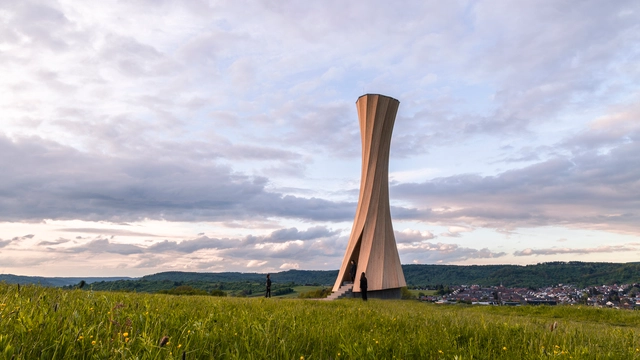
SO-IL and West 8 Design Artpark for New York's Niagara Gorge - Imagem 1 de 4SO-IL and West 8 Design Artpark for New York's Niagara Gorge - Imagem 2 de 4SO-IL and West 8 Design Artpark for New York's Niagara Gorge - Imagem 3 de 4SO-IL and West 8 Design Artpark for New York's Niagara Gorge - Imagem 4 de 4SO-IL and West 8 Design Artpark for New York's Niagara Gorge - More Images

You've started following your first account!

Did you know?

You'll now receive updates based on what you follow! Personalize your stream and start following your favorite authors, offices and users.