
This guide covers a workflow that moves from project parameters to generated floor plans, 3D perspective views, exterior design exploration, and site context visualization, using AI tools in place of preliminary CAD and rendering work.
This guide covers a workflow that moves from project parameters to generated floor plans, 3D perspective views, exterior design exploration, and site context visualization, using AI tools in place of preliminary CAD and rendering work.
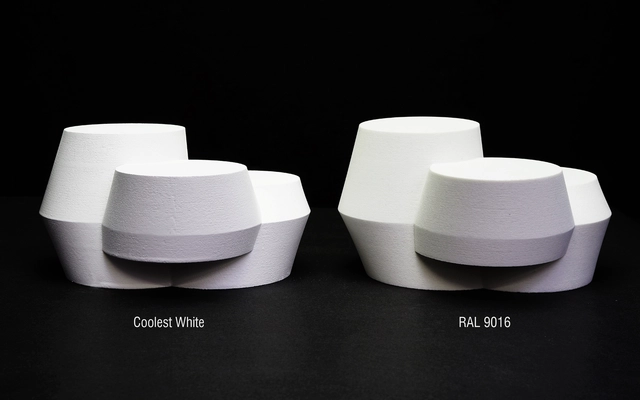
The escalating use of air conditioning is pushing urban temperatures to unprecedented heights. In highly populated nations like India, China, Indonesia, Brazil, and Mexico, major urban centers are becoming virtual ovens. At the same time, heat absorbed by buildings is re-released into the environment, driving local temperatures even higher. This outdoor heat, in turn, triggers demand for more air conditioning, creating a vicious cycle that increases both energy consumption and atmospheric carbon emissions.
In response to this feedback loop, UNStudio partnered with Swiss paint specialists Monopol Colours to develop “The Coolest White”—an ultra-durable coating that
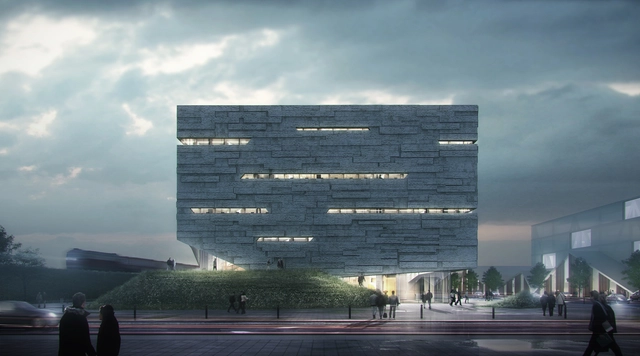
Tracing the development of Chinese civilization reveals a journey that moves from the lower reaches of the Yellow River upstream. Journeying backward from Beijing of the Ming and Qing dynasties, through Luoyang of the Sui and Tang, to Xi'an of the Qin and Han, one eventually reaches Qin'an—the site of an 8,000-year-old prehistoric civilization. Recently, the Qin'an Archives, designed by WEISHE Studio, broke ground in this historic and cultural city, celebrated as the birthplace of the mythological figures Fuxi and Nuwa. The new facility will not only preserve county records and archives but will also serve as a public cultural hub, integrating research, reading, cultural exhibitions, and academic exchange.
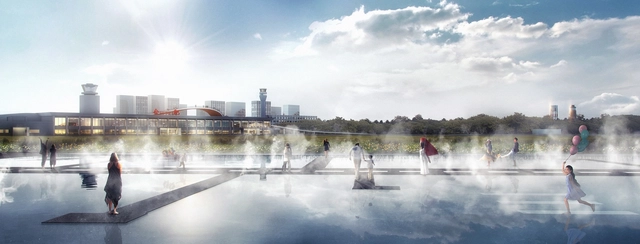
Recently, HASSELL was invited to participate in the master planning and landscape design competition for this site, reimagining it as Hefei Central Park while preserving the memories of its past. Ultimately, HASSELL's proposal was selected as one of the two winning designs. The jury commented: "HASSELL’s proposal features a well-structured urban design framework, and the treatment of the interface between the park and the city is particularly striking. The skeletal road network is highly feasible, and the internal circulation system is thoroughly designed. While the runway is preserved intact, its potential for future adaptation is enhanced. Additionally, the 'Green Ribbon' concept at the intercity transit node is highly distinctive."

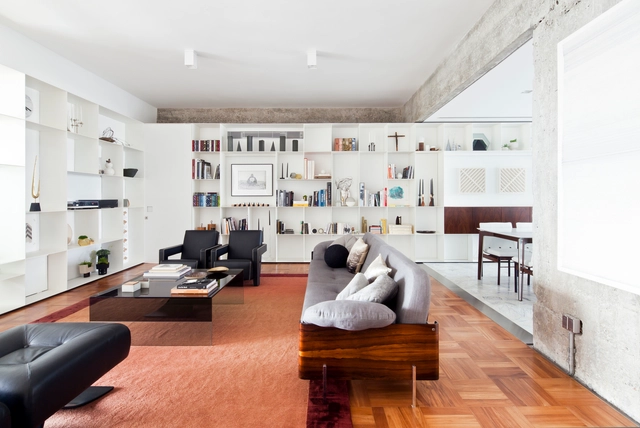

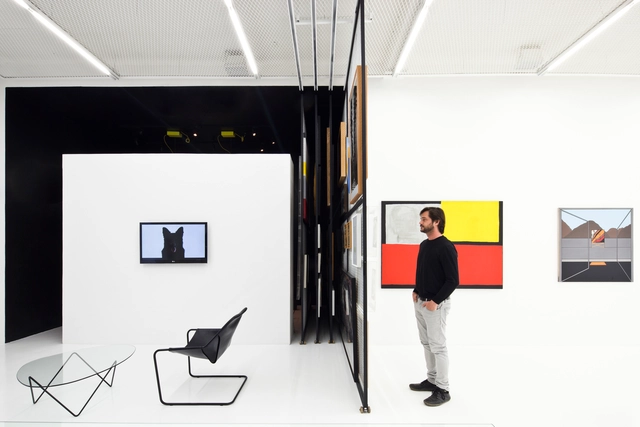
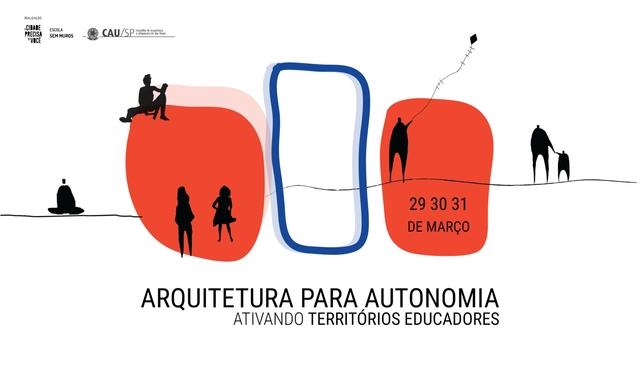
Architecture has always been a tool for power: political institutions, economic symbols, and religious monuments. Asymmetric and dominant relationships still persist in the profession's modes of production, whether on the construction site or in the design process. What would it look like to use architecture as an instrument for decentralizing power and fighting for the right to the city through community initiatives? In general, the management model for cities, public spaces, and facilities does not allow for shared, participatory management by the population. What, then, does it mean to conceive of an architectural practice that fosters autonomy?

#SAE2019 #IIISAE #SemanaDoArquitetoEmpreendedor
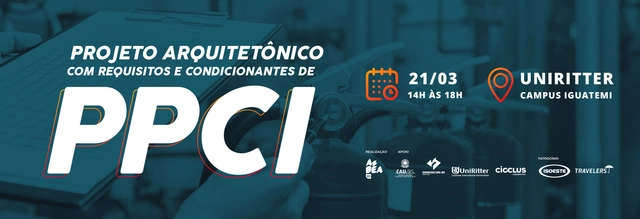
Seminar: Architectural Design with PPCI Requirements and Constraints.
This seminar is based on questions submitted by AsBEA-RS members, which were previously forwarded to the Fire Department.
We will also address the issues of civil liability and safe, sustainable construction.
We appreciate the opportunity.

IED is hosting another edition of Design Degustação on March 16, 2019, from 2:00 PM to 4:00 PM, featuring workshops in Branding, Entertainment Design, Spatial Design, Product Design, Graphic Design, and Fashion Design. Starting at 4:30 PM, there will be a happy hour on the terrace, offering a spectacular view of Guanabara Bay. The participation fee is R$30 per workshop, which includes access to the discussions and the happy hour, as well as a discount on new enrollments made on the day of the event. For more information, visit the link https://iedr.io/degustacao20191
The IED (Istituto Europeo di Design) will host an IED Day on March 23, from 12:00 PM to 9:00 PM, featuring a series of activities open to the public. The event’s attractions include a tour of the secrets of Higienópolis and the IED building; workshops on theremin, dance, floral arrangement, silver jewelry, and mobile photography; a chat with digital influencers in travel and style; music by Jazz na Kombi; an exhibition; and a market featuring objects, books, and clothing. Due to limited capacity, advance registration for the workshops is required at ied.edu.br/iedday








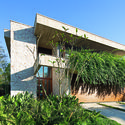
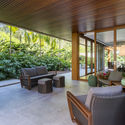
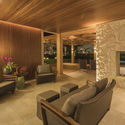


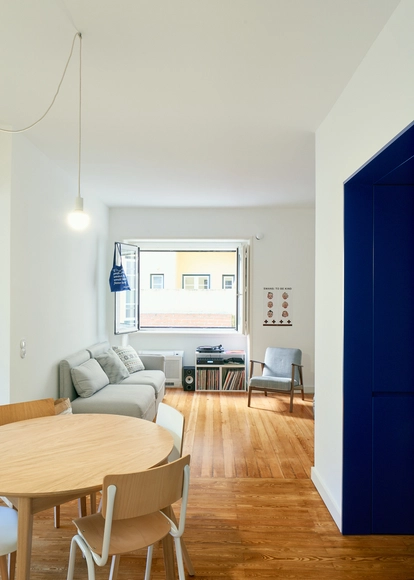



.jpg?1553053529&format=webp&width=640&height=580)
.jpg?1553053323 "© Ricardo Labougle")
.jpg?1553053460 "© Ricardo Labougle")
.jpg?1553053506 "© Ricardo Labougle")
.jpg?1553053529)
.jpg?1553055240&format=webp&width=640&height=580)
.jpg?1553054390 "© Fernando Guerra | FG+SG")
.jpg?1553054728 "© Fernando Guerra | FG+SG")
.jpg?1553054779 "© Fernando Guerra | FG+SG")
.jpg?1553055051 "© Fernando Guerra | FG+SG")
.jpg?1553055240)