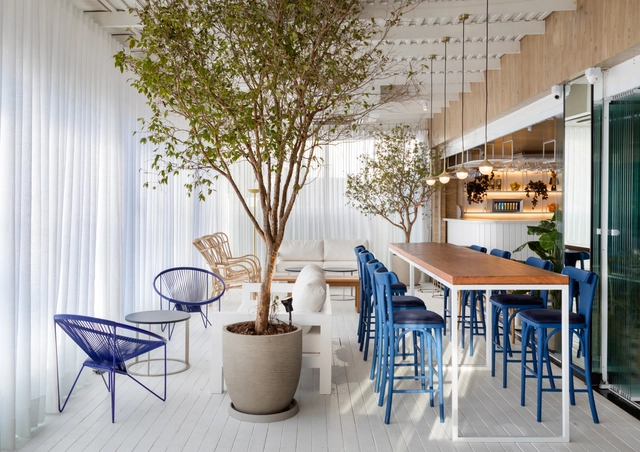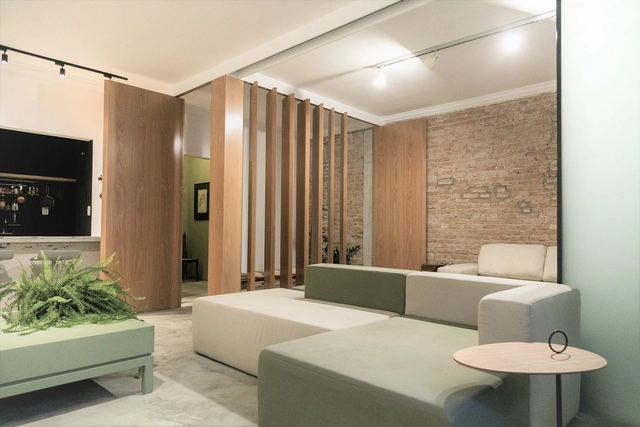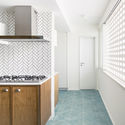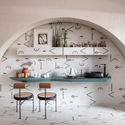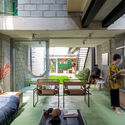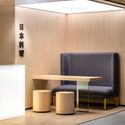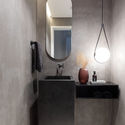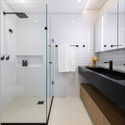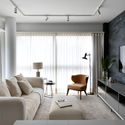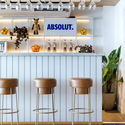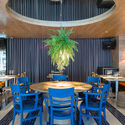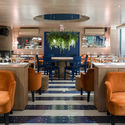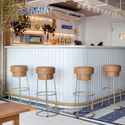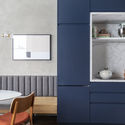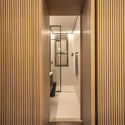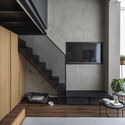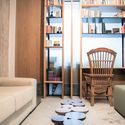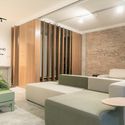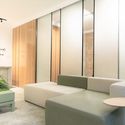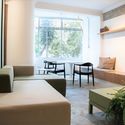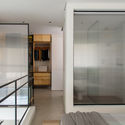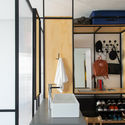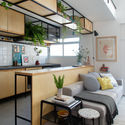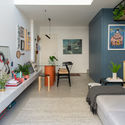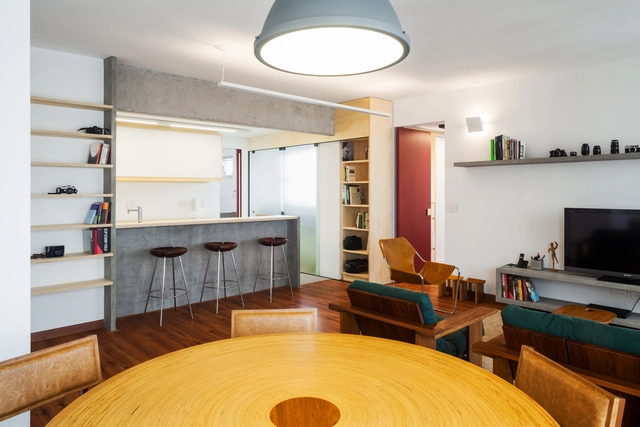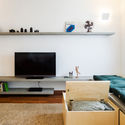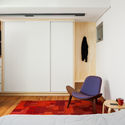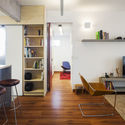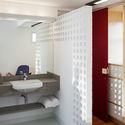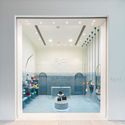
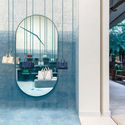
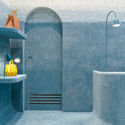
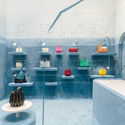
Ryzí Store / Pistache Ganache

Ryzí Store / Pistache Ganache - Interior Photography, Retail InteriorsRyzí Store / Pistache Ganache - Interior Photography, Retail InteriorsRyzí Store / Pistache Ganache - Interior Photography, Retail Interiors, BathroomRyzí Store / Pistache Ganache - Interior Photography, Retail InteriorsRyzí Store / Pistache Ganache - More Images+ 18

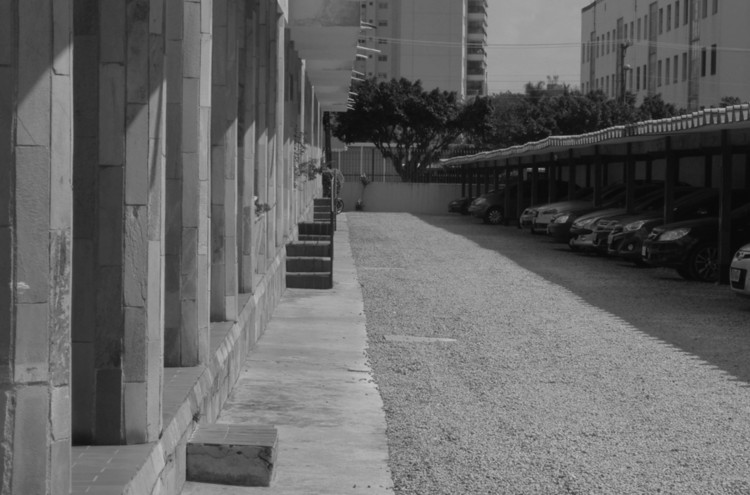
COPAN Renovation - New Ideas Competition by {CURA}

{CURA} continues its series of ideas competitions on themes aligned with current architectural, urban, and social discussions, operating under the premise that architecture is a profession rooted in action.

This time, the {CURA} Award focuses on the scale of everyday life. Consequently, the theme of this ideas competition is Apartment Renovation.
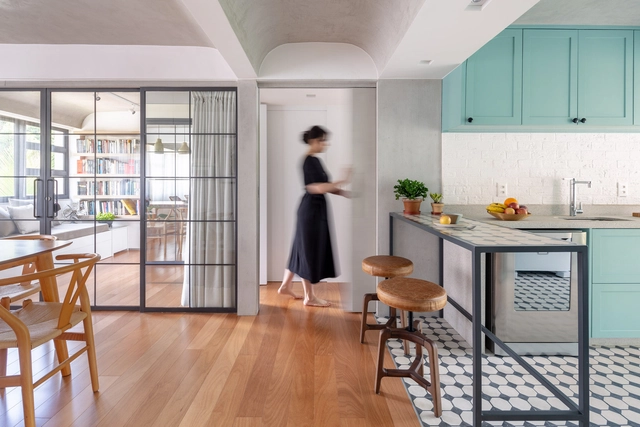
Brazilian Interiors: 15 Projects with Cement Tiles

Subscriber Access | 

Frequently used in wet areas, such as bathrooms and kitchens, as well as outdoor spaces like plazas and sidewalks, cement tiles are increasingly being incorporated into other rooms in interior design projects. This is due not only to their beauty, but also to their ability to adapt to the specific demands of different uses, along with practical benefits like easy cleaning.
Brazilian Interiors: 15 Projects with Cement Tiles - Image 1 of 4Brazilian Interiors: 15 Projects with Cement Tiles - Image 7 of 4Brazilian Interiors: 15 Projects with Cement Tiles - Image 11 of 4Brazilian Interiors: 15 Projects with Cement Tiles - Image 14 of 4Brazilian Interiors: 15 Projects with Cement Tiles - More Images+ 11

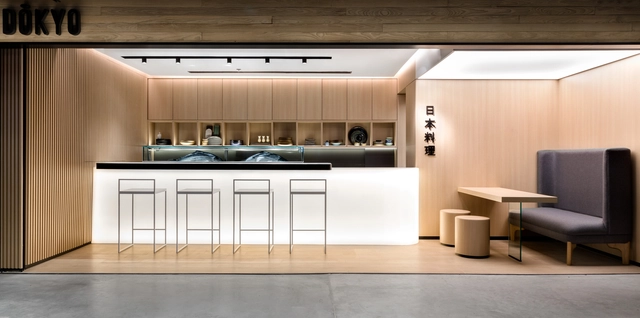
Dokyo Restaurant / Studio Gabriel Bordin

Dokyo Restaurant / Studio Gabriel Bordin - Interior Photography, Restaurant & Bar InteriorsDokyo Restaurant / Studio Gabriel Bordin - Interior Photography, Restaurant & Bar Interiors, Kitchen, CountertopDokyo Restaurant / Studio Gabriel Bordin - Interior Photography, Restaurant & Bar Interiors, Kitchen, CountertopDokyo Restaurant / Studio Gabriel Bordin - Interior Photography, Restaurant & Bar InteriorsDokyo Restaurant / Studio Gabriel Bordin - More Images+ 5

  • Area Area of this architecture project Area:  40
  • Year Completion year of this architecture project Year:  2020
  • Manufacturers Brands with products used in this architecture project
    Manufacturers:  Club Mobili, MG Superfícies, Ouse Iluminaçao, Tensoflex

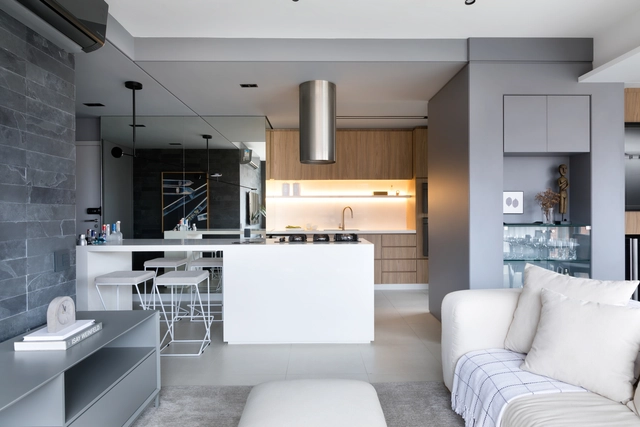
BP Apartment / Studio Gabriel Bordin

BP Apartment / Studio Gabriel Bordin - Interior Photography, Apartment Interiors, KitchenBP Apartment / Studio Gabriel Bordin - Interior Photography, Apartment Interiors, BathroomBP Apartment / Studio Gabriel Bordin - Interior Photography, Apartment Interiors, BathroomBP Apartment / Studio Gabriel Bordin - Interior Photography, Apartment InteriorsBP Apartment / Studio Gabriel Bordin - More Images+ 9

  • Area Area of this architecture project Area:  450
  • Year Completion year of this architecture project Year:  2019
  • Manufacturers Brands with products used in this architecture project
    Manufacturers:  DCW EDITIONS

La Belle Restaurant / Studio Gabriel Bordin

La Belle Restaurant / Studio Gabriel Bordin - Interior Photography, Restaurant & Bar Interiors, KitchenLa Belle Restaurant / Studio Gabriel Bordin - Interior Photography, Restaurant & Bar InteriorsLa Belle Restaurant / Studio Gabriel Bordin - Interior Photography, Restaurant & Bar InteriorsLa Belle Restaurant / Studio Gabriel Bordin - Interior Photography, Restaurant & Bar Interiors, Kitchen, ChairLa Belle Restaurant / Studio Gabriel Bordin - More Images+ 9

  • Area Area of this architecture project Area:  480
  • Year Completion year of this architecture project Year:  2019
  • Manufacturers Brands with products used in this architecture project
    Manufacturers:  Portobello

Hans Broos Archive is available to the public

Hans Broos Archive is available to the public - Image 1 of 4Hans Broos Archive is available to the public - Image 2 of 4Hans Broos Archive is available to the public - Image 3 of 4Hans Broos Archive is available to the public - Image 4 of 4Hans Broos Archive is available to the public - More Images+ 3

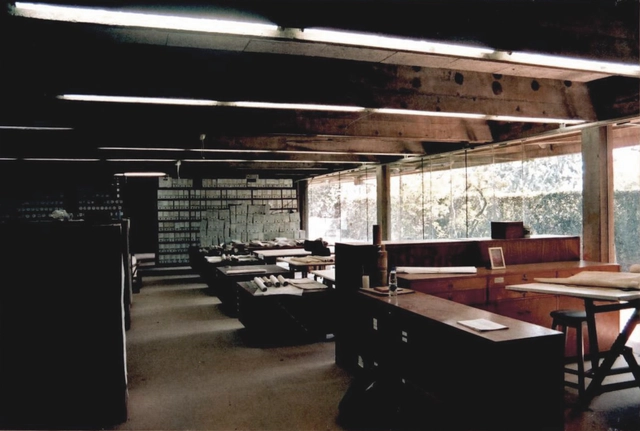
Part of the archive of the architect Hans Broos has been cataloged, treated, and digitized, and is now available for online and in-person consultation at the Ingo Hering Memory Center of the Hermann Hering Foundation.

Small-scale housing in Buenos Aires: space and light in the center of the block

Subscriber Access | 

Small-scale housing in Buenos Aires: space and light in the center of the block - Imagem 29 de 4Small-scale housing in Buenos Aires: space and light in the center of the block - Imagem 30 de 4Small-scale housing in Buenos Aires: space and light in the center of the block - Imagem 31 de 4Small-scale housing in Buenos Aires: space and light in the center of the block - Imagem 32 de 4Small-scale housing in Buenos Aires: space and light in the center of the block - More Images+ 37

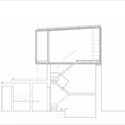
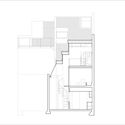
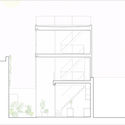
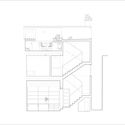
Although the urban fabric of Buenos Aires is characterized by a heterogeneous and constantly changing morphological condition, within the range of low-density housing, it is possible to detect certain recurring typologies that emerged from the interplay of successive historical variables—such as block subdivision strategies, urban regulations and their subsequent updates, or the building traditions of those who built the city. One of these identifiable typologies is the PH, whose name derives from *Propiedad Horizontal* (Horizontal Property), a regulation that allowed the development of individual homes within a single plot.

Brazilian Houses: 10 Homes Built with Structural Masonry

Subscriber Access | 

Considered one of the world's oldest construction techniques, structural masonry in Brazil was first used during the colonial period with stone, adobe, and rammed earth. Since then, the method has evolved, finding renewed viability through contemporary materials such as modular concrete blocks or load-bearing ceramic blocks. 

In this construction method, where the structure and enclosure are built simultaneously, columns and beams are unnecessary. Consequently, the walls serve a dual purpose: they define the spaces while functioning as the load-bearing structure of the building.
Brazilian Houses: 10 Homes Built with Structural Masonry - Image 1 of 4Brazilian Houses: 10 Homes Built with Structural Masonry - Image 2 of 4Brazilian Houses: 10 Homes Built with Structural Masonry - Image 9 of 4Brazilian Houses: 10 Homes Built with Structural Masonry - Image 10 of 4Brazilian Houses: 10 Homes Built with Structural Masonry - More Images+ 16

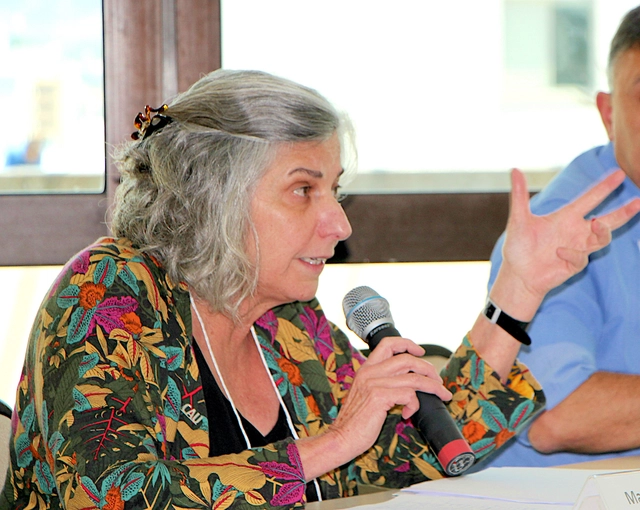
Maria Elisa Baptista is the first woman to hold the presidency of the IAB

Architect and urban planner Maria Elisa Baptista is the new President of the National Board of the IAB. She succeeds Nivaldo Andrade, whose term ended on September 26 of this year. In nearly a century of existence, this is the first time a woman has held the position.

The leadership team also includes Rafael Pavan dos Passos (National Vice President, IAB-RS), Cláudio Listher Marques Bahia (Secretary General, IAB-MG), Rosilene Guedes Souza (Administrative-Financial Director, IAB-MG), Luiz Eduardo Sarmento Araújo (Cultural Director, IAB-DF), Fernando Túlio Salva Rocha Franco (Extraordinary Vice President of Institutional Relations, IAB-SP), and Luiza Rego Dias Coelho (Extraordinary Vice President of Affirmative Action, IAB-DF).
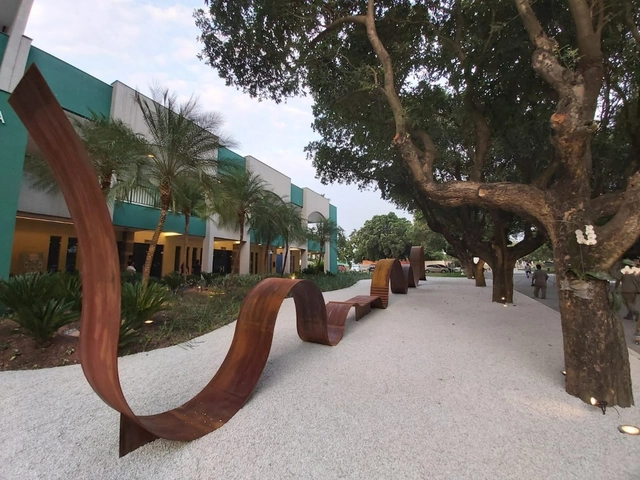
First monument to Covid-19 victims in Brazil is inaugurated in Rio de Janeiro

The first monument to the victims of the novel coronavirus in Brazil has been inaugurated. Named In-finito, the memorial was installed at the Penitência Cemetery and Crematorium, in Rio de Janeiro's port area, designed by architect Crisa Santos, of the collective of the same name.

The initiative came from the architect herself, who developed the project with the goal of donating it to public and private cemeteries, as well as municipalities, companies, or other institutions wishing to pay tribute to Covid-19 victims anywhere in the country.

Housing projects in industrialized zones: the case of the Mooca Residential Complex

Subscriber Access | 

The Industrial Workers' Retirement and Pension Institute (IAPI) commissioned the prominent Rio de Janeiro architect Paulo Antunes Ribeiro, national president of the Institute of Architects of Brazil (IAB) in the 1950s, to design this project in the industrial neighborhood of Mooca, an area already highly consolidated by the 1940s. Occupying a large urban void, the housing complex consists of seventeen blocks arranged to follow a rational layout, though without the same geometric rigor that Attilio Corrêa Lima had adopted at Várzea do Carmo. Within Mooca's fragmented urban fabric, Ribeiro introduced a modern urban design that eliminated traditional subdivision lots, creating a large public space where the blocks are integrated into green areas.

Housing projects in industrialized zones: the case of the Mooca Residential Complex - Image 1 of 4Housing projects in industrialized zones: the case of the Mooca Residential Complex - Image 2 of 4Housing projects in industrialized zones: the case of the Mooca Residential Complex - Image 3 of 4Housing projects in industrialized zones: the case of the Mooca Residential Complex - Image 4 of 4Housing projects in industrialized zones: the case of the Mooca Residential Complex - More Images+ 2

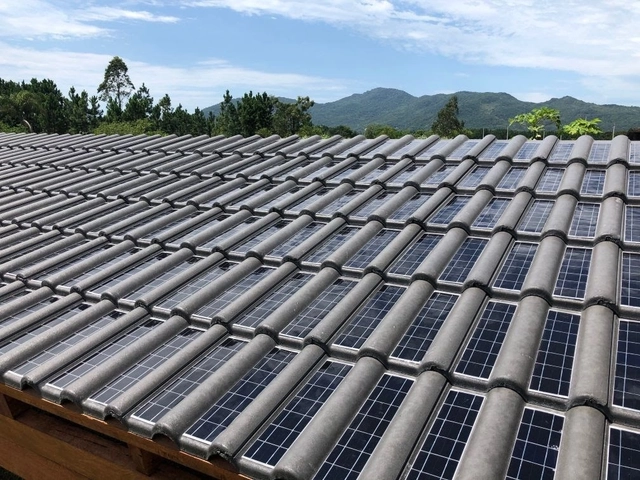
Brazil's first solar roof tile enters production

In August 2019, Eternit presented its photovoltaic solar tile at Intersolar South America. This first-of-its-kind product in the country has just received Inmetro certification for production. The model had already been approved by the institute, and with this certification, the first concrete tile capable of generating energy—developed in Brazil—can now be marketed.

Those who install these tiles on their homes will be able to capture sunlight to produce electricity—without the need for additional panels. This technology became globally known through Tesla's solar tiles.

Open lecture with Elisabete França at CURA

{CURA} believes that education, debate, and professional practice must go hand in hand.
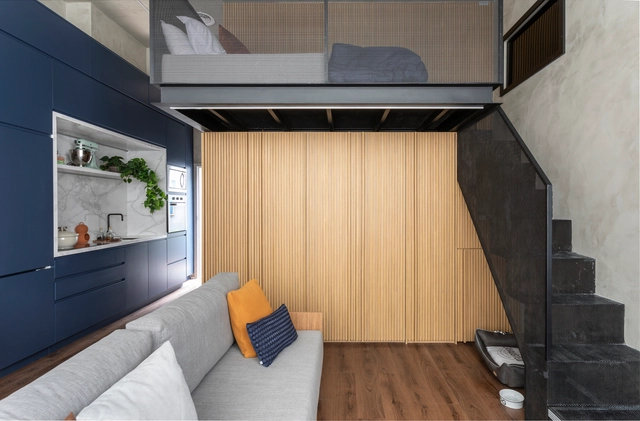
Ibira Apartment / Sala2 Arquitetura

Ibira Apartment / Sala2 Arquitetura - Interior Photography, Apartment Interiors, Kitchen, CountertopIbira Apartment / Sala2 Arquitetura - Interior Photography, Apartment InteriorsIbira Apartment / Sala2 Arquitetura - Interior Photography, Apartment Interiors, DoorIbira Apartment / Sala2 Arquitetura - Interior Photography, Apartment Interiors, StairsIbira Apartment / Sala2 Arquitetura - More Images+ 10

  • Architects: Sala2 Arquitetura
  • Area Area of this architecture project Area:  37
  • Year Completion year of this architecture project Year:  2020
  • Manufacturers Brands with products used in this architecture project
    Manufacturers:  Alumistone, Cibellarte, Marcenaria Construtiva

Apartamento LB / Flipê Arquitetura

Apartamento LB / Flipê Arquitetura - Interior Photography, Apartment InteriorsApartamento LB / Flipê Arquitetura - Interior Photography, Apartment InteriorsApartamento LB / Flipê Arquitetura - Interior Photography, Apartment Interiors, BedroomApartamento LB / Flipê Arquitetura - Interior Photography, Apartment InteriorsApartamento LB / Flipê Arquitetura - More Images+ 27

  • Architects: flipê arquitetura
  • Area Area of this architecture project Area:  90
  • Year Completion year of this architecture project Year:  2019
  • Manufacturers Brands with products used in this architecture project
    Manufacturers:  Casa Pronta, Decore vidros, Dpot, JRJ, Marcenaria Santana, +1

FT Apartment / Shinagawa arquitetura

FT Apartment / Shinagawa arquitetura - Interior Photography, Apartment Interiors
© Caca Bratke

FT Apartment / Shinagawa arquitetura - Interior Photography, Apartment Interiors, DoorFT Apartment / Shinagawa arquitetura - Interior Photography, Apartment InteriorsFT Apartment / Shinagawa arquitetura - Interior Photography, Apartment Interiors, KitchenFT Apartment / Shinagawa arquitetura - Interior Photography, Apartment Interiors, BedroomFT Apartment / Shinagawa arquitetura - More Images+ 28

  • Area Area of this architecture project Area:  753 ft²
  • Year Completion year of this architecture project Year:  2019
  • Manufacturers Brands with products used in this architecture project
    Manufacturers:  Portobello, REKA

Urussuí Apartment / Garoa

Urussuí Apartment / Garoa - Interior Photography, Apartment InteriorsUrussuí Apartment / Garoa - Interior Photography, Apartment Interiors, DoorUrussuí Apartment / Garoa - Interior Photography, Apartment InteriorsUrussuí Apartment / Garoa - Interior Photography, Apartment Interiors, BathroomUrussuí Apartment / Garoa - More Images+ 16

  • Architects: Garoa
  • Area Area of this architecture project Area:  70
  • Year Completion year of this architecture project Year:  2015
  • Manufacturers Brands with products used in this architecture project
    Manufacturers:  REKA

You've started following your first account!

Did you know?

You'll now receive updates based on what you follow! Personalize your stream and start following your favorite authors, offices and users.