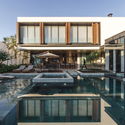
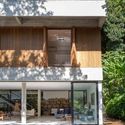
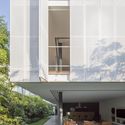
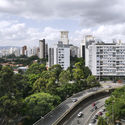
Brazilian Houses: 25 Residences with Folding Doors and Windows

Subscriber Access | 

Movable doors, windows, and panels operate through various mechanisms that determine not only how they open and close, but also their classification and terminology. Among the array of systems used for operable architectural elements—ranging from the simplest to the most ingenious—the mechanism found in folding or bifold doors and windows is frequently adopted to blend aesthetics and functionality.

Brazilian Houses: 25 Residences with Folding Doors and Windows - Image 3 of 4Brazilian Houses: 25 Residences with Folding Doors and Windows - Image 11 of 4Brazilian Houses: 25 Residences with Folding Doors and Windows - Image 21 of 4Brazilian Houses: 25 Residences with Folding Doors and Windows - Image 22 of 4Brazilian Houses: 25 Residences with Folding Doors and Windows - More Images+ 23

15th Heritage Appreciation Week

The Municipal Secretariat of Culture, through the Department of Historical Heritage (DPH), is hosting the 15th Heritage Appreciation Week. On August 12, 13, and 14, three online sessions will explore the theme "Our City, Our Memories." The free broadcast will be available on the DPH YouTube and Facebook channels.

Rosa Building / AR Arquitetos

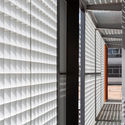
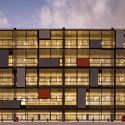
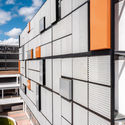
Rosa Building / AR Arquitetos - Exterior Photography, RenovationRosa Building / AR Arquitetos - Interior Photography, RenovationRosa Building / AR Arquitetos - Interior Photography, RenovationRosa Building / AR Arquitetos - Exterior Photography, RenovationRosa Building / AR Arquitetos - More Images+ 27

  • Architects: AR Arquitetos
  • Area Area of this architecture project Area:  5000
  • Year Completion year of this architecture project Year:  2020

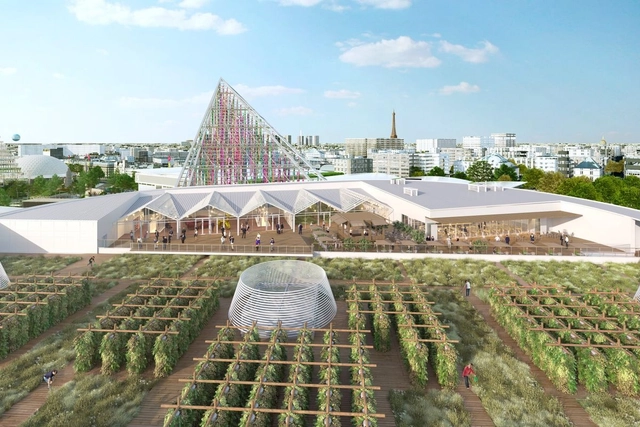
Paris opens Europe's largest rooftop urban farm

Subscriber Access | 

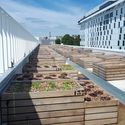
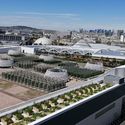
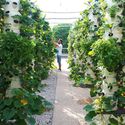
While modern metropolises have verticalized our way of life, creative solutions are continually emerging to reclaim and redefine urban space. Rooftops are already widely used for events and leisure, and now, growing plants and crops on them is becoming increasingly common. In Paris, a massive 14,000 m² urban farm has just opened on a building's rooftop. Although cultivation does not yet cover the entire area, once fully completed, it will be considered the largest in Europe and, perhaps, the world. 

Paris opens Europe's largest rooftop urban farm - Imagen 1 de 4Paris opens Europe's largest rooftop urban farm - Imagen 2 de 4Paris opens Europe's largest rooftop urban farm - Imagen 3 de 4Paris opens Europe's largest rooftop urban farm - Imagen 4 de 4Paris opens Europe's largest rooftop urban farm - More Images+ 2

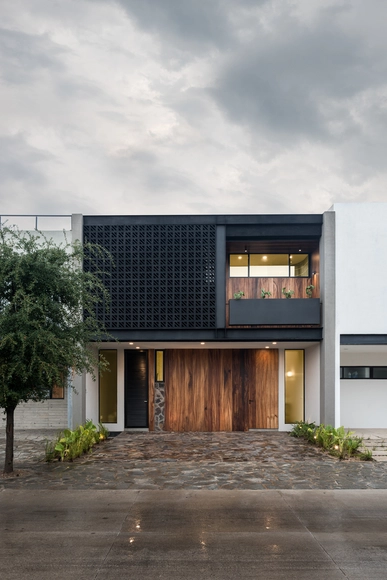
ML House / ALMACÉN de Arquitectura

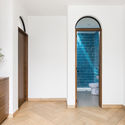
ML House / ALMACÉN de Arquitectura - Interior Photography, House Interiors, BathroomML House / ALMACÉN de Arquitectura - Interior Photography, House Interiors, KitchenML House / ALMACÉN de Arquitectura - Interior Photography, House InteriorsML House / ALMACÉN de Arquitectura - Interior Photography, House Interiors, Arch, DoorML House / ALMACÉN de Arquitectura - More Images+ 12

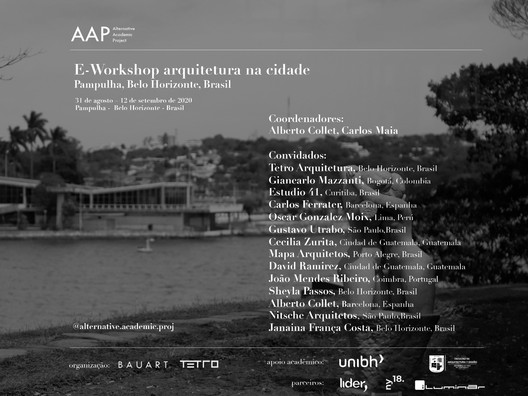
Architecture in the City Workshop 2020

The workshop will be held online from August 31 to September 12, 2020. Its primary objective is to examine the challenges surrounding the Pampulha Lagoon, a UNESCO World Heritage site defined by the works of Oscar Niemeyer.

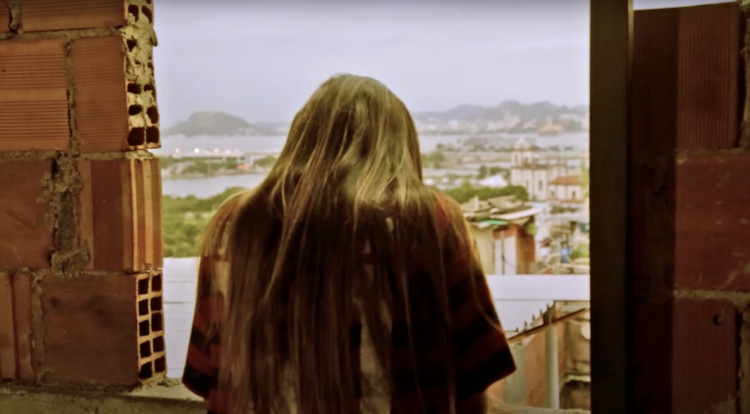
Watch the first episode of CAU/RJ's online miniseries on housing, sanitation, and mobility.

Dia a dia is a three-part mid-length film miniseries developed by the Urban Policy Commission (CPU) of CAU/RJ. Each episode is dedicated to one of the three pillars proposed within the theme of the right to the city—sanitation, mobility, and housing—through the perspectives and daily lives of three women living in completely different areas of Rio de Janeiro: Realengo, Barra da Tijuca, and the Santo Amaro community (Catete). The first episode, which premiered on August 21 and addresses housing, is available online.

Watch the first episode of CAU/RJ's online miniseries on housing, sanitation, and mobility. - Image 1 of 4Watch the first episode of CAU/RJ's online miniseries on housing, sanitation, and mobility. - Image 2 of 4Watch the first episode of CAU/RJ's online miniseries on housing, sanitation, and mobility. - Image 3 of 4Watch the first episode of CAU/RJ's online miniseries on housing, sanitation, and mobility. - Image 4 of 4Watch the first episode of CAU/RJ's online miniseries on housing, sanitation, and mobility. - More Images+ 2

Children's Bedrooms: How to Design a Healthy Sleep Environment

Subscriber Access | 

Many factors influence people's well-being, but few have power as great as the quality of sleep. Adults spend, on average, a third of their day (and their life) sleeping. In the case of young children, this proportion is even higher. According to a study published by the WHO in 2019, babies (4 to 11 months) should sleep between 12 and 16 hours/day; and children up to 4 years old should sleep between 10 and 13 hours/day.

Quality sleep acts directly on the child's brain development, especially during his first and second childhood (from birth to 12 years old). During the rest period, the body releases the hormones necessary for growth and learning, and this is directly related to physical, motor, emotional, and cognitive development. It is also known that the environment where one sleeps interferes with the quality of that sleep, and some important aspects must be considered when designing sleeping spaces for children and babies.

Bosque House / Estúdio OLO

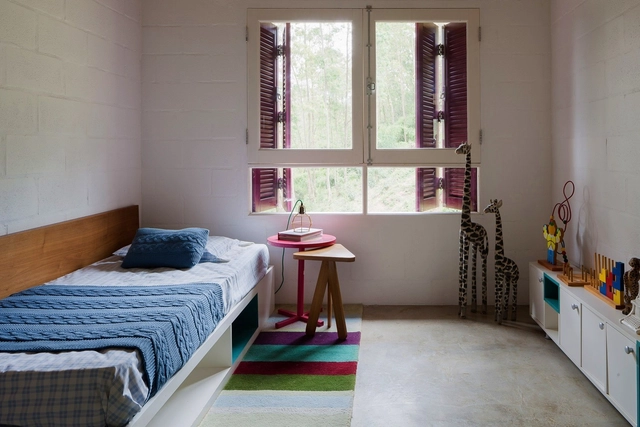
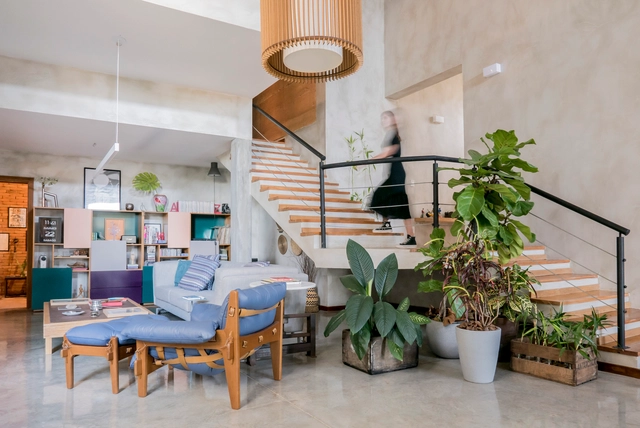
Bosque House / Estúdio OLO - Interior Photography, House InteriorsBosque House / Estúdio OLO - Interior Photography, House Interiors, Kitchen, CountertopBosque House / Estúdio OLO - Interior Photography, House Interiors, Bedroom, BedBosque House / Estúdio OLO - Exterior Photography, House InteriorsBosque House / Estúdio OLO - More Images+ 22

  • Architects: Estúdio OLO
  • Area Area of this architecture project Area:  450
  • Year Completion year of this architecture project Year:  2020
  • Manufacturers Brands with products used in this architecture project
    Manufacturers:  Brastemp, Dalle Piagge

SP, filmic city: a cross-section of modern São Paulo

Subscriber Access | 

São Paulo, Sociedade Anônima is a film with a complex and profound approach to São Paulo, crafted with a sensitive and distinct 1960s perspective by those who lived through a moment of urban and socioeconomic renewal in the metropolis. Capturing this unique social transformation, the film became a cinematic landmark of the era, tracing an intense relationship between character and urban space. It contains multiple layers of interpretation that dissect the meaning of the modern, the urban, the scenographic, and the architectural, using these concepts as tools to express a historical period lived and experienced by its population, capturing the transformations of both the city and its society. 

SP, filmic city: a cross-section of modern São Paulo - Imagem 1 de 4SP, filmic city: a cross-section of modern São Paulo - Imagem 2 de 4SP, filmic city: a cross-section of modern São Paulo - Imagem 3 de 4SP, filmic city: a cross-section of modern São Paulo - Imagem 4 de 4SP, filmic city: a cross-section of modern São Paulo - More Images+ 10

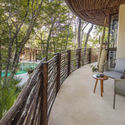
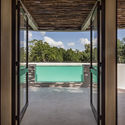
Mukul Tulum Apartments / Studio Arquitectos

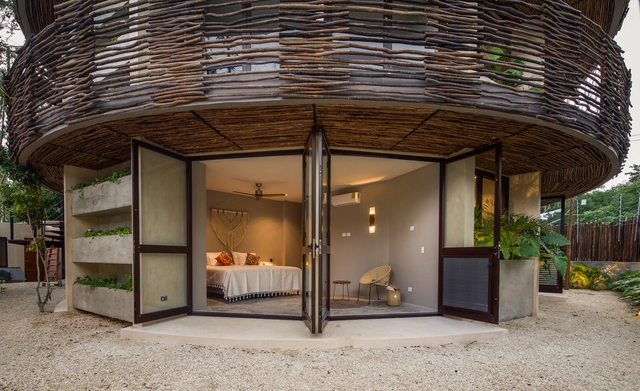
Mukul Tulum Apartments / Studio Arquitectos - Exterior Photography, LandscapeMukul Tulum Apartments / Studio Arquitectos - Exterior Photography, LandscapeMukul Tulum Apartments / Studio Arquitectos - Interior Photography, LandscapeMukul Tulum Apartments / Studio Arquitectos - Interior Photography, LandscapeMukul Tulum Apartments / Studio Arquitectos - More Images+ 30

  • Architects: Studio Arquitectos
  • Area Area of this architecture project Area:  1507
  • Year Completion year of this architecture project Year:  2019
  • Manufacturers Brands with products used in this architecture project
    Manufacturers:  Chukum, Divicun, Illux, Magg

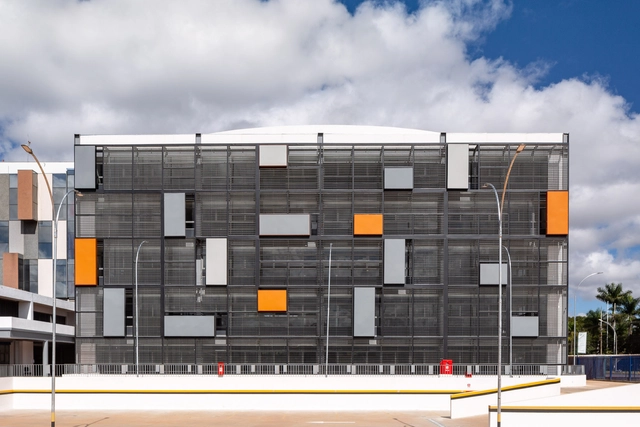
Federal District University / Kruchin Arquitetura

Federal District University / Kruchin Arquitetura - Exterior Photography, University, FacadeFederal District University / Kruchin Arquitetura - Interior Photography, UniversityFederal District University / Kruchin Arquitetura - Exterior Photography, University, FacadeFederal District University / Kruchin Arquitetura - Exterior Photography, University, FacadeFederal District University / Kruchin Arquitetura - More Images+ 32

Brazilian Houses: 12 Outdoor Kitchens and Barbecues

Subscriber Access | 

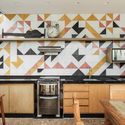
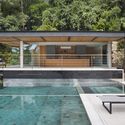
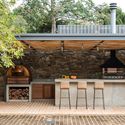
Brazilian Houses: 12 Outdoor Kitchens and Barbecues - Imagem 1 de 4Brazilian Houses: 12 Outdoor Kitchens and Barbecues - Imagem 2 de 4Brazilian Houses: 12 Outdoor Kitchens and Barbecues - Imagem 3 de 4Brazilian Houses: 12 Outdoor Kitchens and Barbecues - Imagem 4 de 4Brazilian Houses: 12 Outdoor Kitchens and Barbecues - More Images+ 8

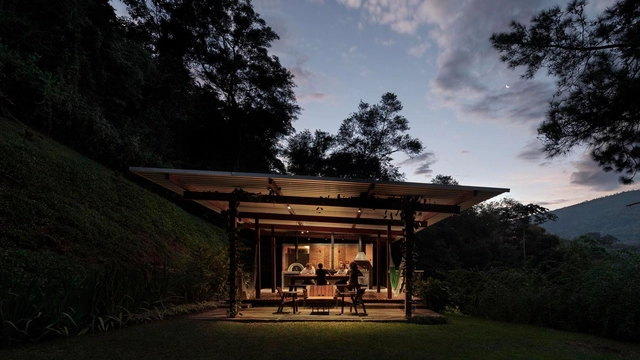
Across much of Brazil, the climate allows for the daily use of outdoor spaces. From the simplest backyards to backyard annexes equipped with barbecues and ovens, outdoor cooking is deeply rooted in the local culture. This practice has become even more prominent in light of the lessons learned from the pandemic, as open-air spaces tend to be safer. With this in mind, we have compiled twelve outdoor kitchens—or kitchens that open up completely to the outdoors—to provide design inspiration for this type of space.

BL House Apartment / Studio RO+CA

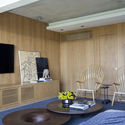
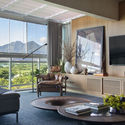
BL House Apartment / Studio RO+CA - Interior Photography, Apartment InteriorsBL House Apartment / Studio RO+CA - Interior Photography, Apartment InteriorsBL House Apartment / Studio RO+CA - Interior Photography, Apartment InteriorsBL House Apartment / Studio RO+CA - Interior Photography, Apartment InteriorsBL House Apartment / Studio RO+CA - More Images+ 13

Recreio dos Bandeirantes, Brazil
  • Architects: Studio RO+CA
  • Area Area of this architecture project Area:  1291 ft²
  • Year Completion year of this architecture project Year:  2018
  • Manufacturers Brands with products used in this architecture project
    Manufacturers:  AutoDesk

Architecture is a thankless profession. What can we do to improve this?

Subscriber Access | 

Architecture is one of the most beautiful professions—there is an undeniable romance in building the spaces where human beings dwell. It is also one of the oldest: if considered as an activity that organizes space, some form of architectural thinking can be identified dating back at least hundreds of thousands of years. Its beauty, however, is partially eclipsed by widespread frustration within the professional field in Brazil. A general lack of awareness regarding its importance to society, difficulty securing contracts, fierce competition, scarce opportunities in public projects, low-paying jobs, and a willingness to work without fees all contribute to the precarious state of architecture and urban planning.
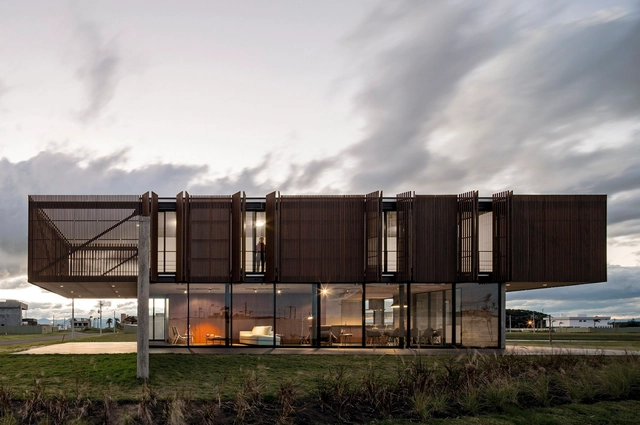
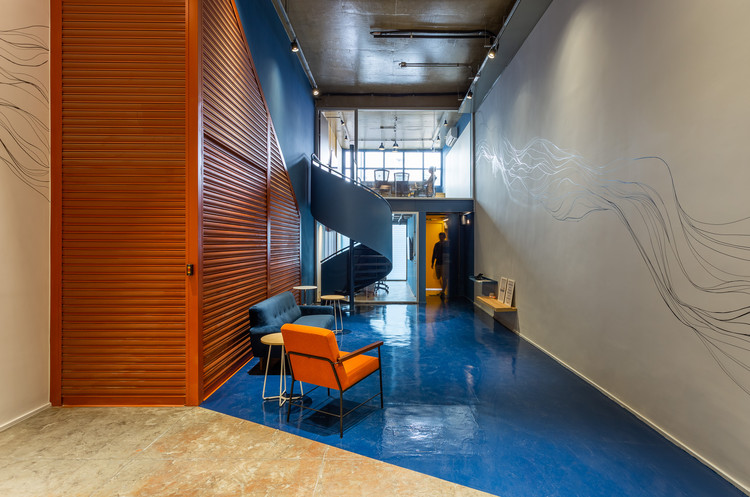
Canary Office / SuperLimão Studio

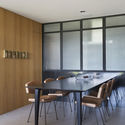
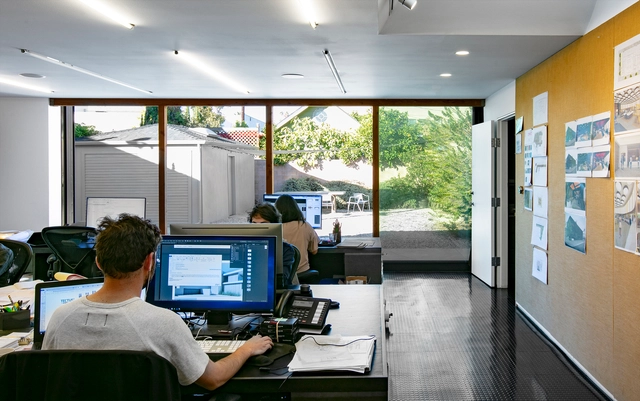
Canary Office / SuperLimão Studio - Interior Photography, Office BuildingsCanary Office / SuperLimão Studio - Interior Photography, Office Buildings, ChairCanary Office / SuperLimão Studio - Interior Photography, Office BuildingsCanary Office / SuperLimão Studio - Exterior Photography, Office Buildings, Courtyard, FacadeCanary Office / SuperLimão Studio - More Images+ 38

São Paulo, Brazil
  • Architects: SuperLimão
  • Area Area of this architecture project Area:  350
  • Year Completion year of this architecture project Year:  2020
  • Manufacturers Brands with products used in this architecture project
    Manufacturers:  Dalle Piagge

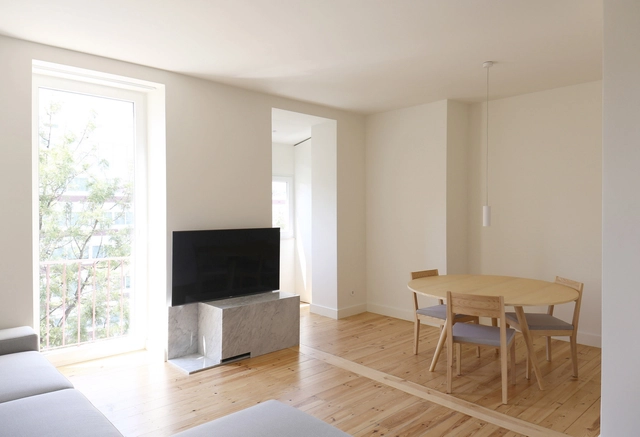
TMV Apartment / TUA Atelier

TMV Apartment / TUA Atelier - Interior Photography, Apartment InteriorsTMV Apartment / TUA Atelier - Interior Photography, Apartment Interiors, BedTMV Apartment / TUA Atelier - Interior Photography, Apartment Interiors, DoorTMV Apartment / TUA Atelier - Interior Photography, Apartment Interiors, BedroomTMV Apartment / TUA Atelier - More Images+ 16

  • Architects: TUA Atelier
  • Area Area of this architecture project Area:  70
  • Year Completion year of this architecture project Year:  2019

House C / A SALA arquitetura

House C / A SALA arquitetura - Interior Photography, HousesHouse C / A SALA arquitetura - Exterior Photography, HousesHouse C / A SALA arquitetura - Exterior Photography, HousesHouse C / A SALA arquitetura - Interior Photography, Houses, DoorHouse C / A SALA arquitetura - More Images+ 15

Morro do Chapéu, Brazil
  • Architects: A SALA arquitetura
  • Area Area of this architecture project Area:  1070
  • Year Completion year of this architecture project Year:  2014
  • Manufacturers Brands with products used in this architecture project
    Manufacturers:  AutoDesk, Terracor, Franke, Viking, VitrA, +1

You've started following your first account!

Did you know?

You'll now receive updates based on what you follow! Personalize your stream and start following your favorite authors, offices and users.